
Check out the newest condos…

Contact us for more information.

| Bathrooms | Bedrooms | Property Type |
|---|---|---|
| 4 | 4 | Single Family |
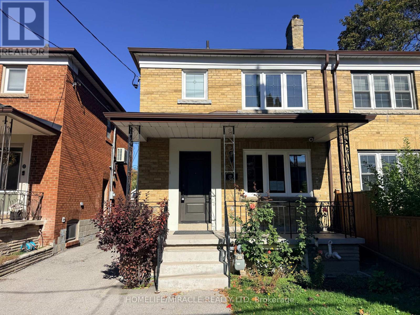
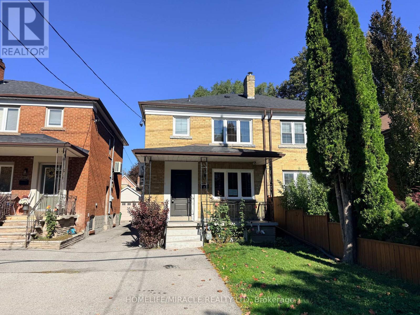
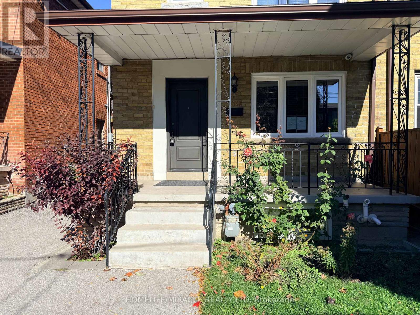
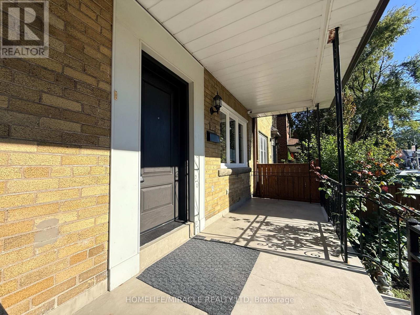
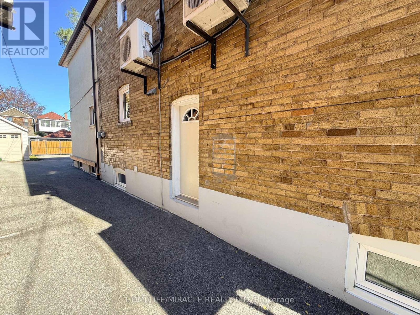
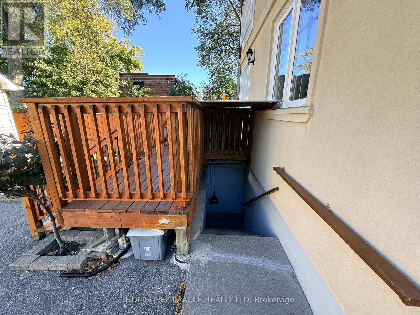
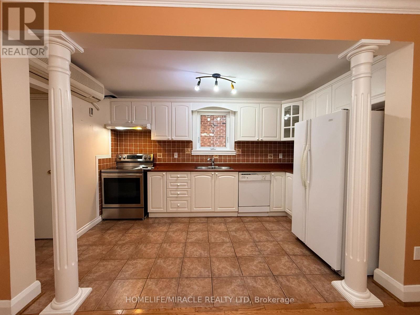
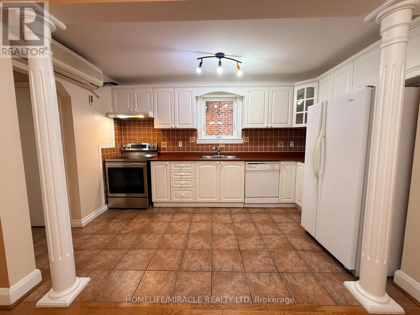
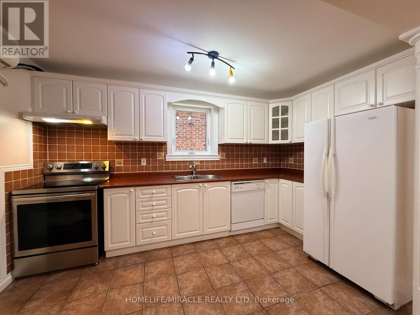
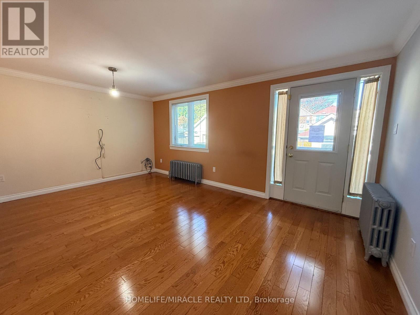
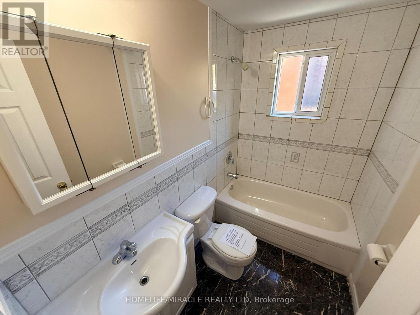
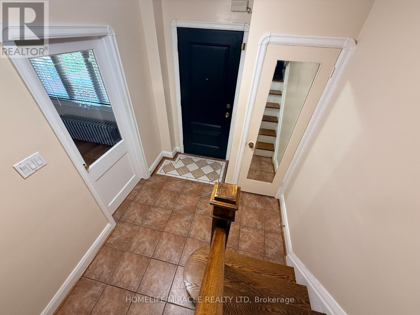
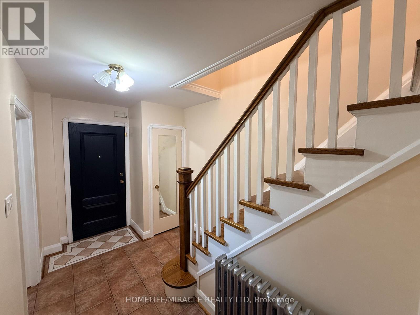
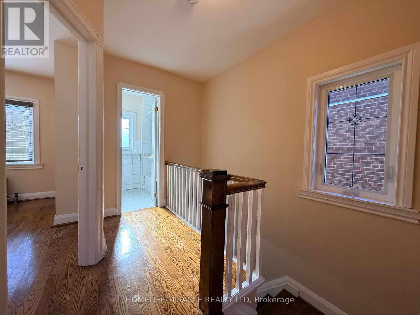
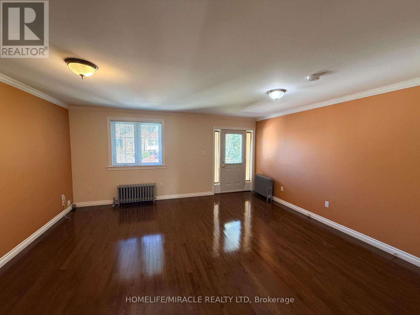
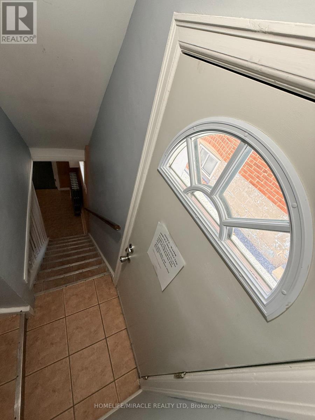
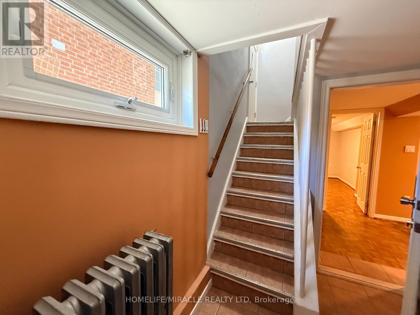
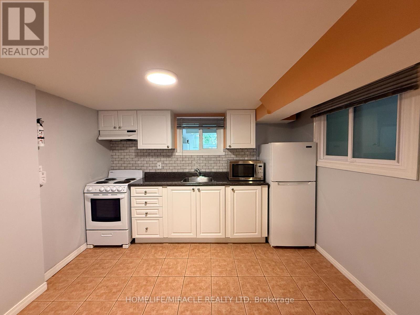
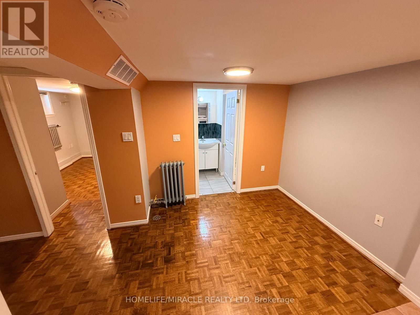
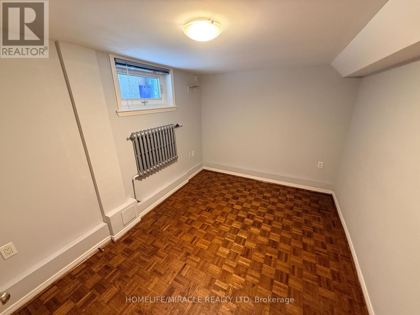
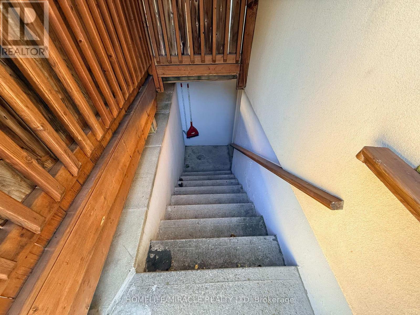
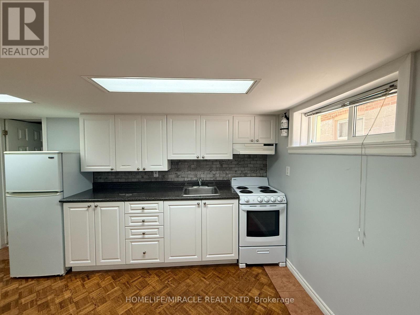
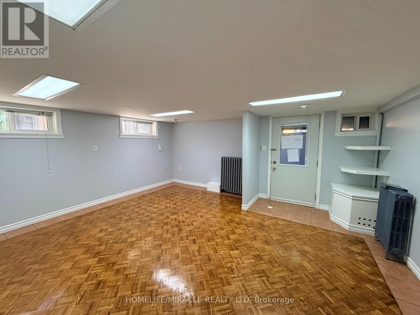
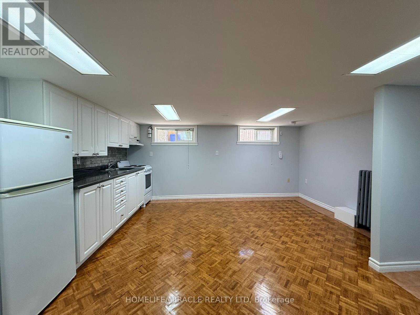
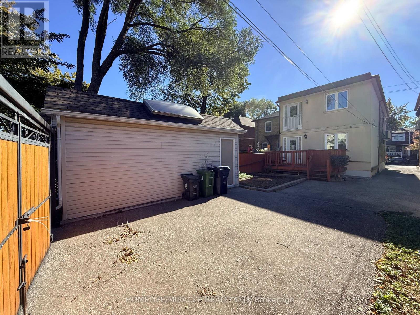
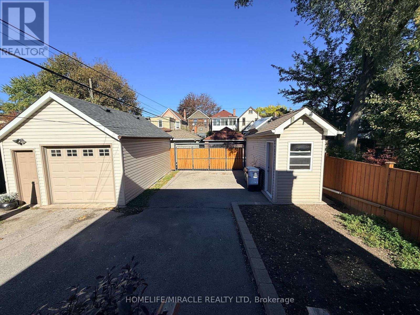
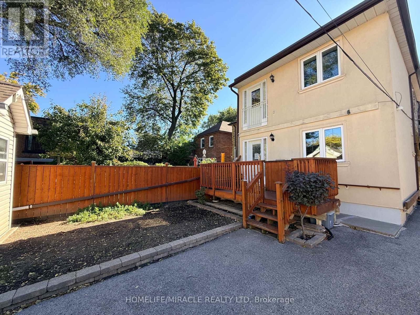
Endless possibilities await at this exceptional address in coveted Broadview North. Set on a beautiful, tree-lined street, this charming property offers incredible flexibility for families, multi-generational living, or those looking to design their forever home in one of Toronto's most sought-after neighbourhoods.The main residence features an expanded, highly functional main-floor layout-benefiting from a thoughtful extension to the back-seamlessly paired with three spacious bedrooms upstairs. For maximum versatility, the fully finished lower level boasts two additional distinct living spaces-including a one-bedroom setup with a separate entrance and a separate bachelor area with a convenient walk-up. Complete with independent kitchens, this lower level is absolutely perfect for extended family, a dedicated home office, or a private nanny suite.Outside, a beautifully maintained front garden creates a warm, welcoming first impression. The backyard features a practical garden shed and premium rear laneway access, offering incredible future development potential for a possible laneway house-an amazing opportunity to add a detached secondary suite or rental unit. You are just steps away from the very best of Broadview North, including vibrant local parks, boutiques, dining, subways, and transit. Enjoy the home's current highly functional layout, or effortlessly convert the entire property back into your dream single-family masterpiece! (id:31565)

| Level | Type | Length | Width | Dimensions |
|---|---|---|---|---|
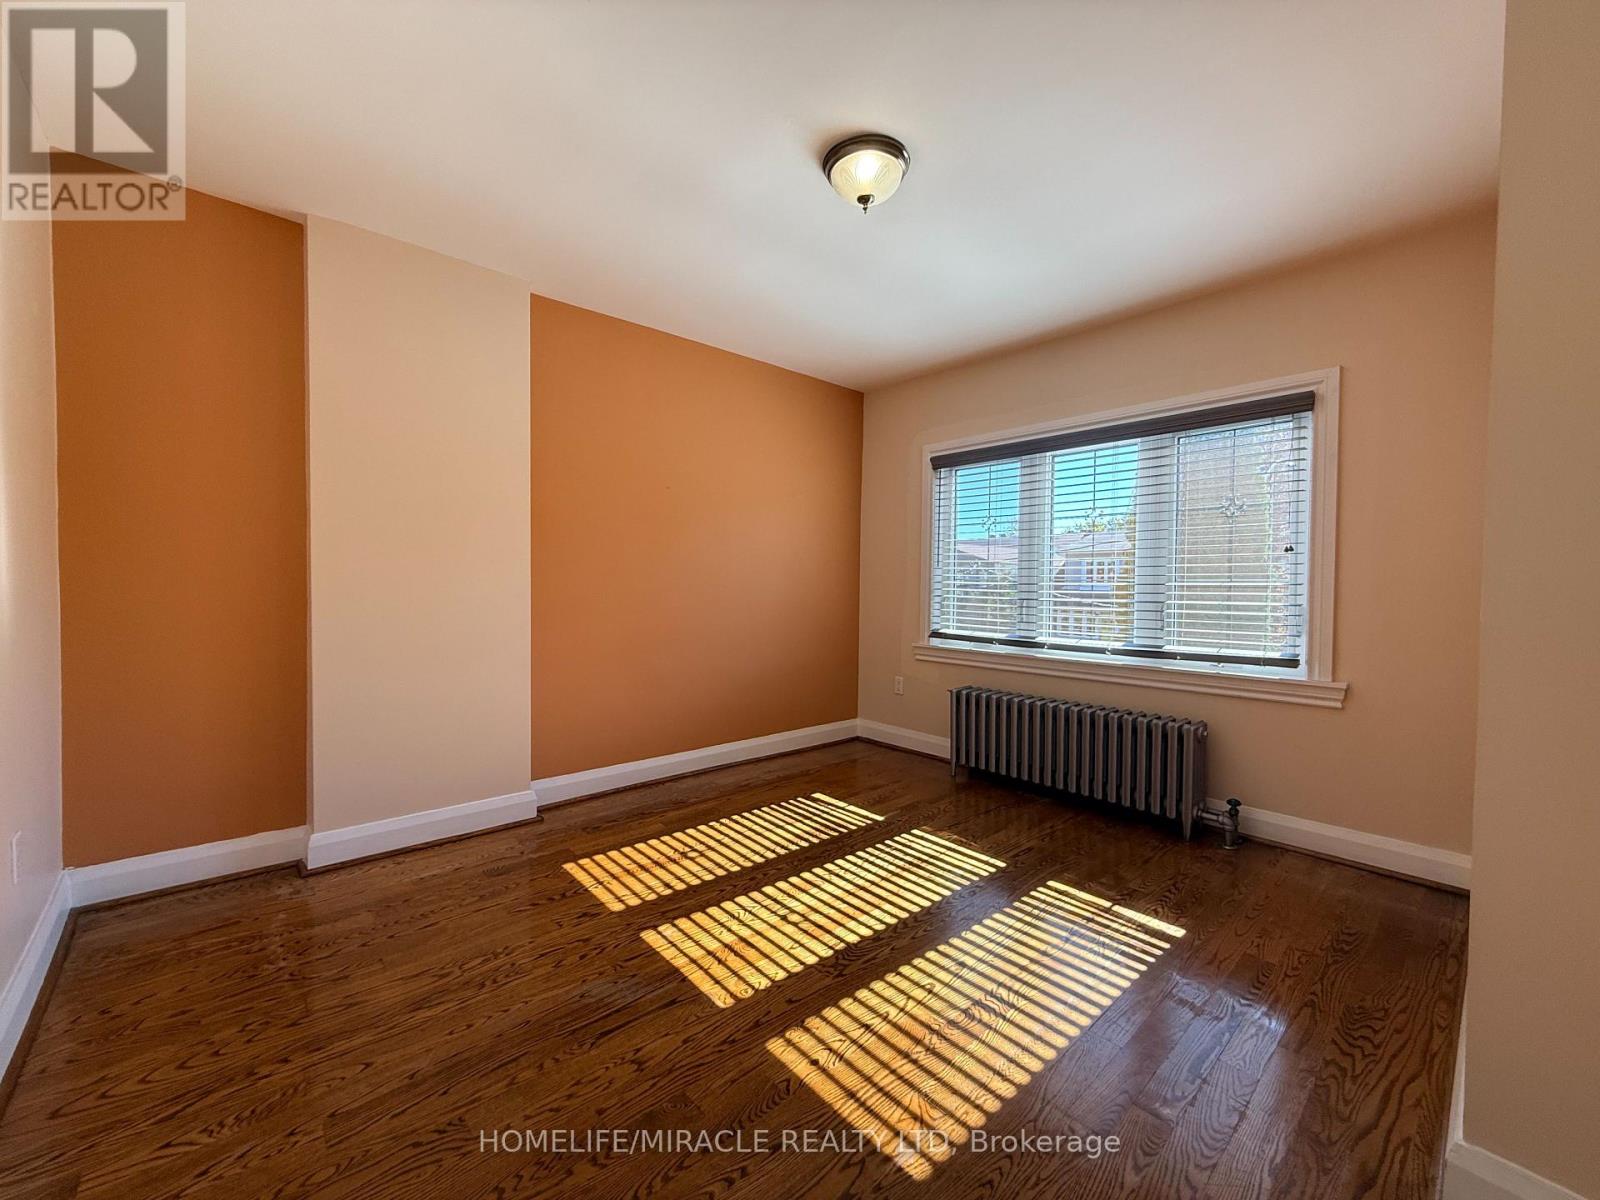
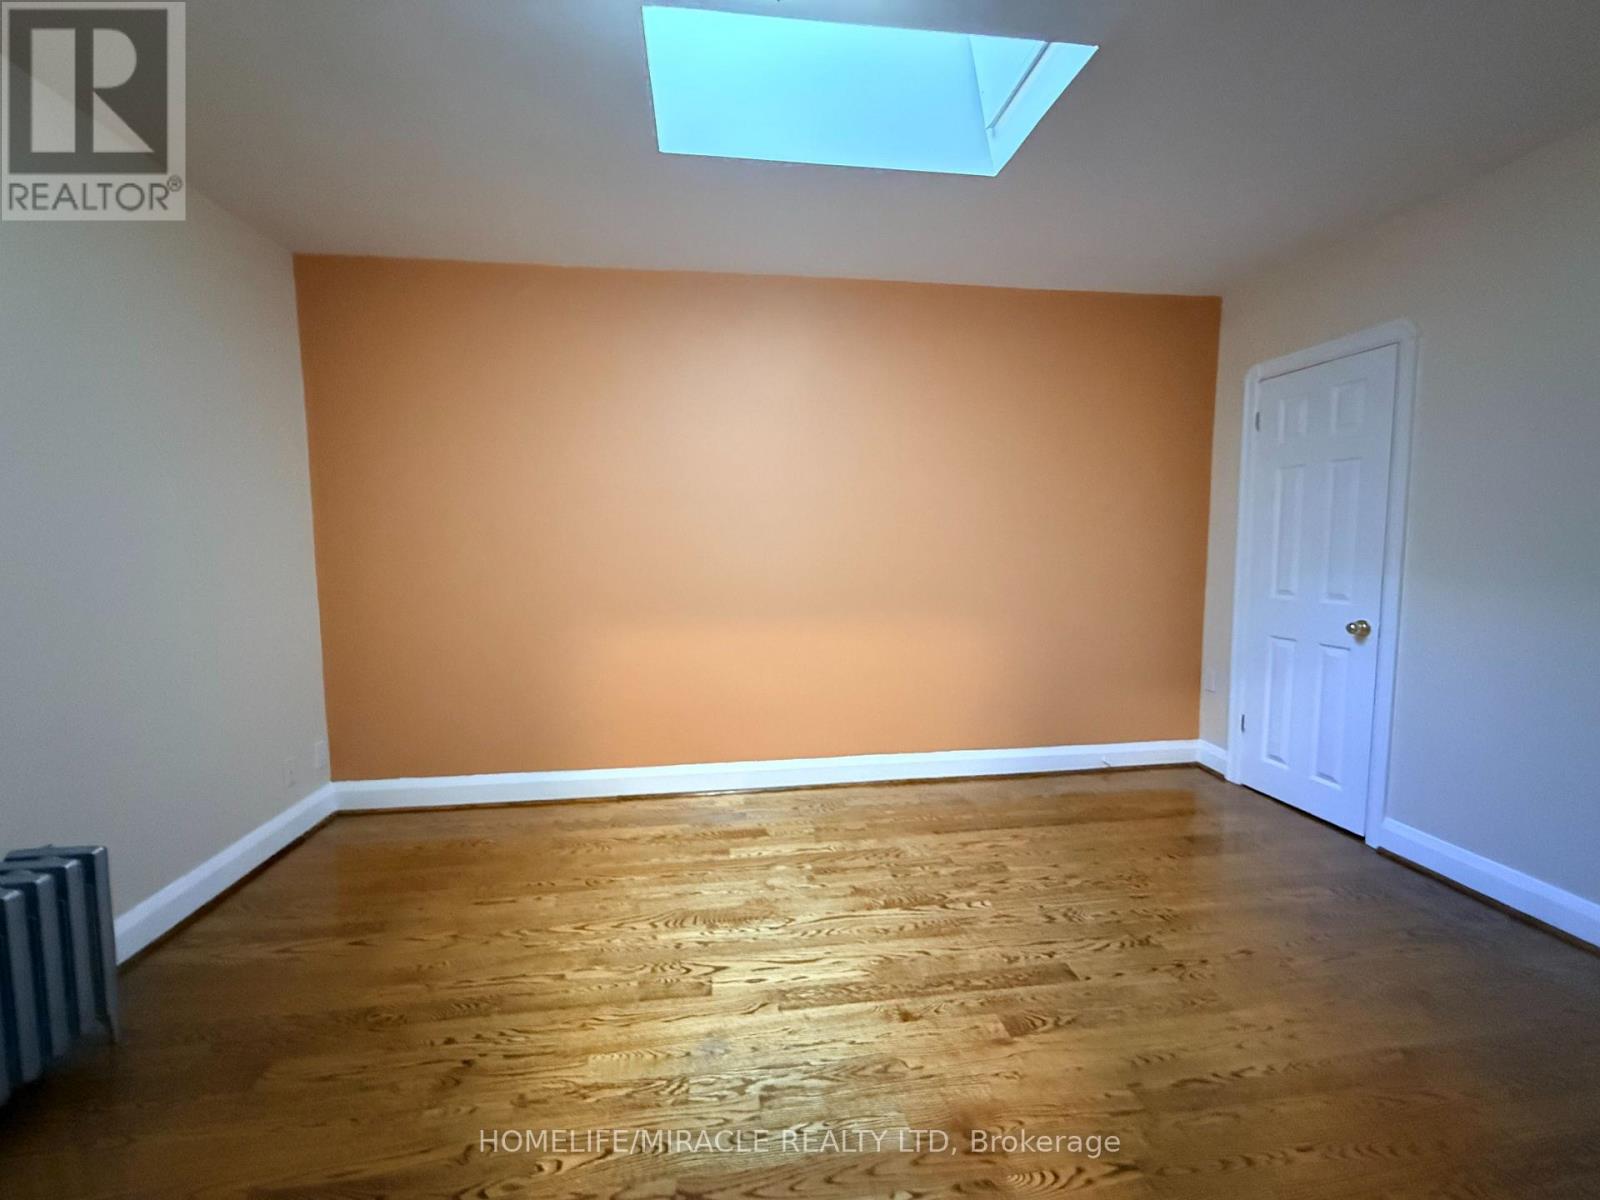
| Second level | Primary Bedroom | 5.01 m | 5.17 m | 5.01 m x 5.17 m |
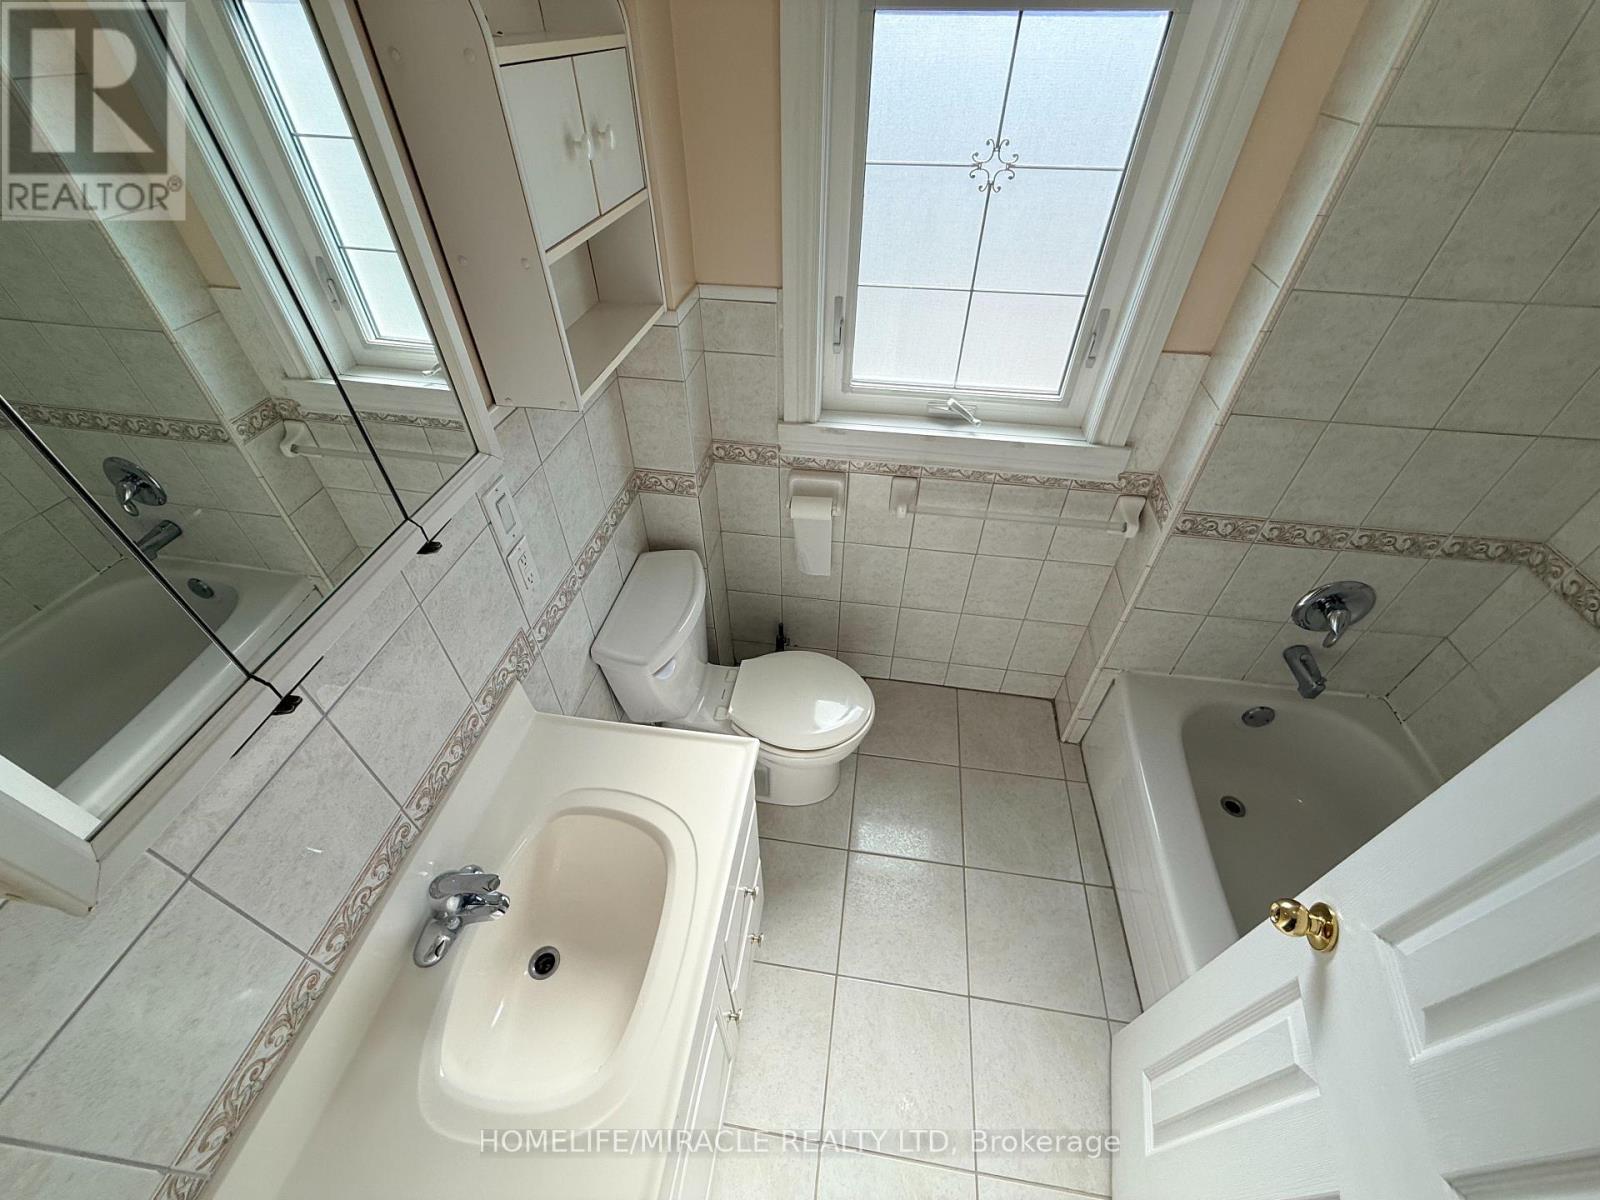
| Second level | Bathroom | 1.68 m | 2.2 m | 1.68 m x 2.2 m |
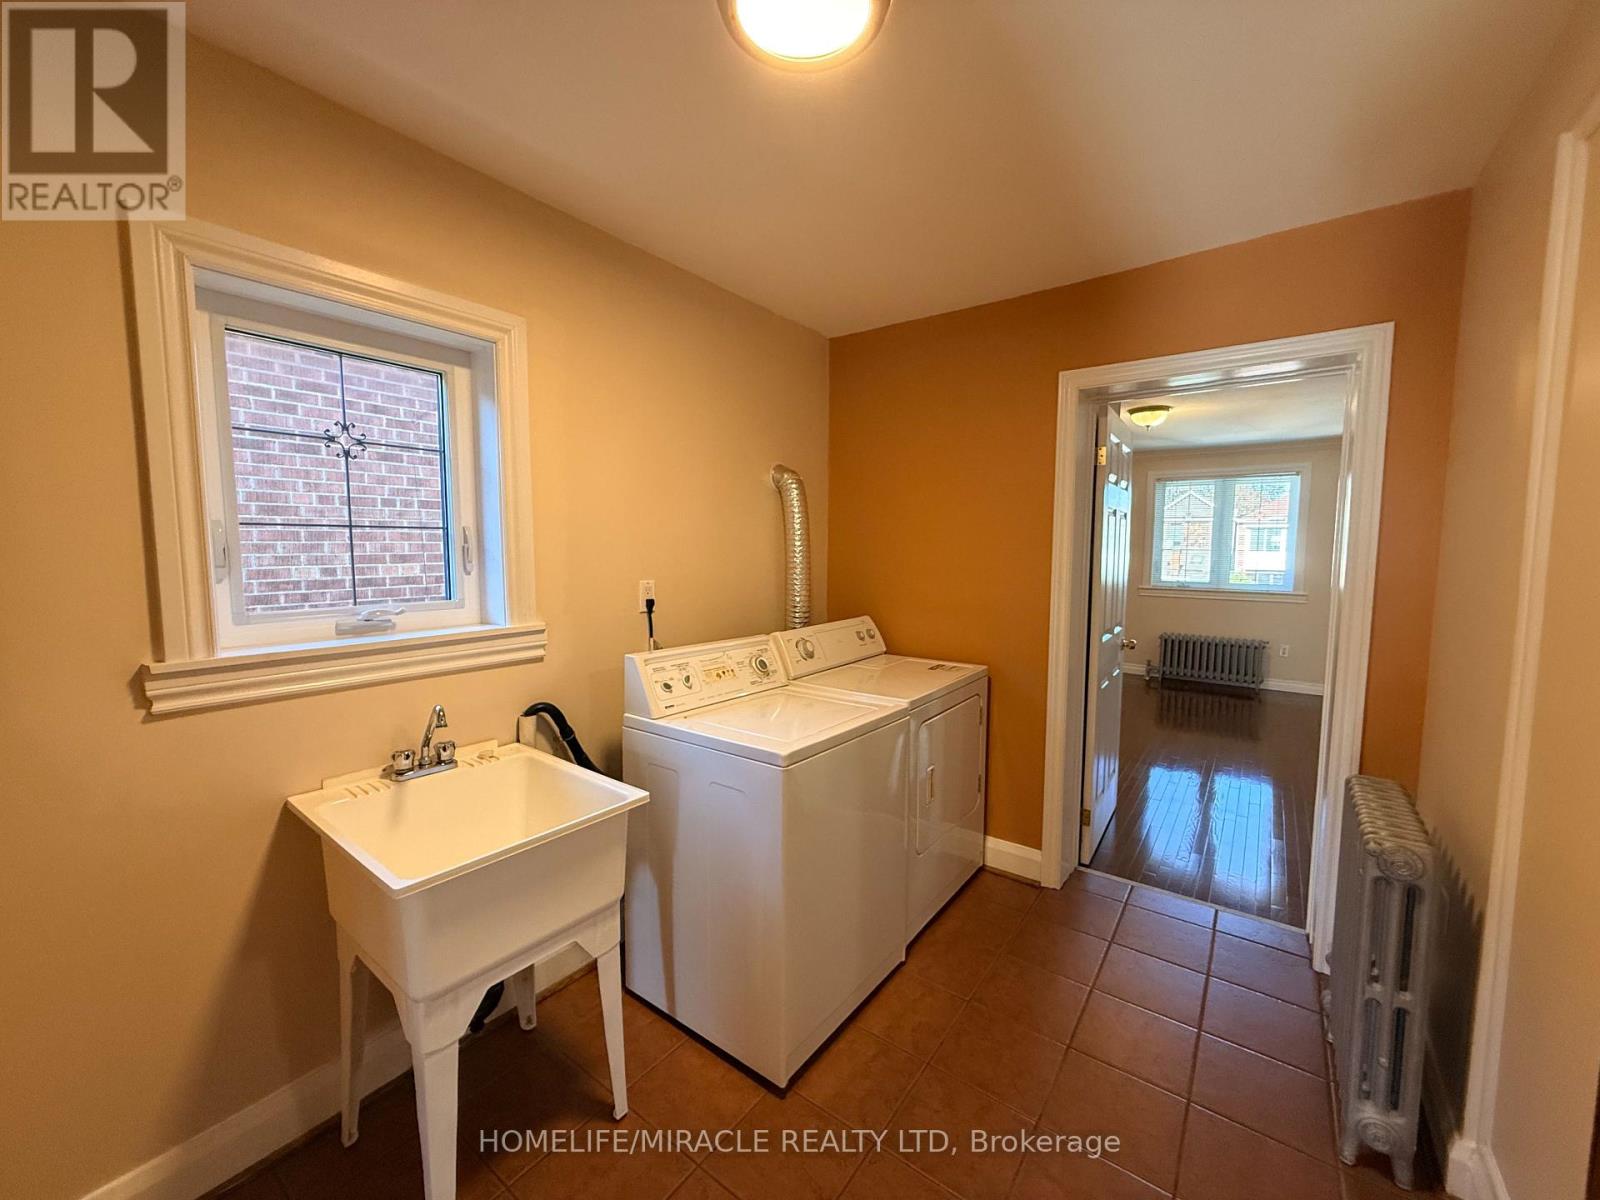
| Second level | Laundry room | 4.07 m | 2.28 m | 4.07 m x 2.28 m |
| Second level | Bedroom 3 | 2.98 m | 2.95 m | 2.98 m x 2.95 m |
| Basement | Kitchen | 3.19 m | 2.68 m | 3.19 m x 2.68 m |
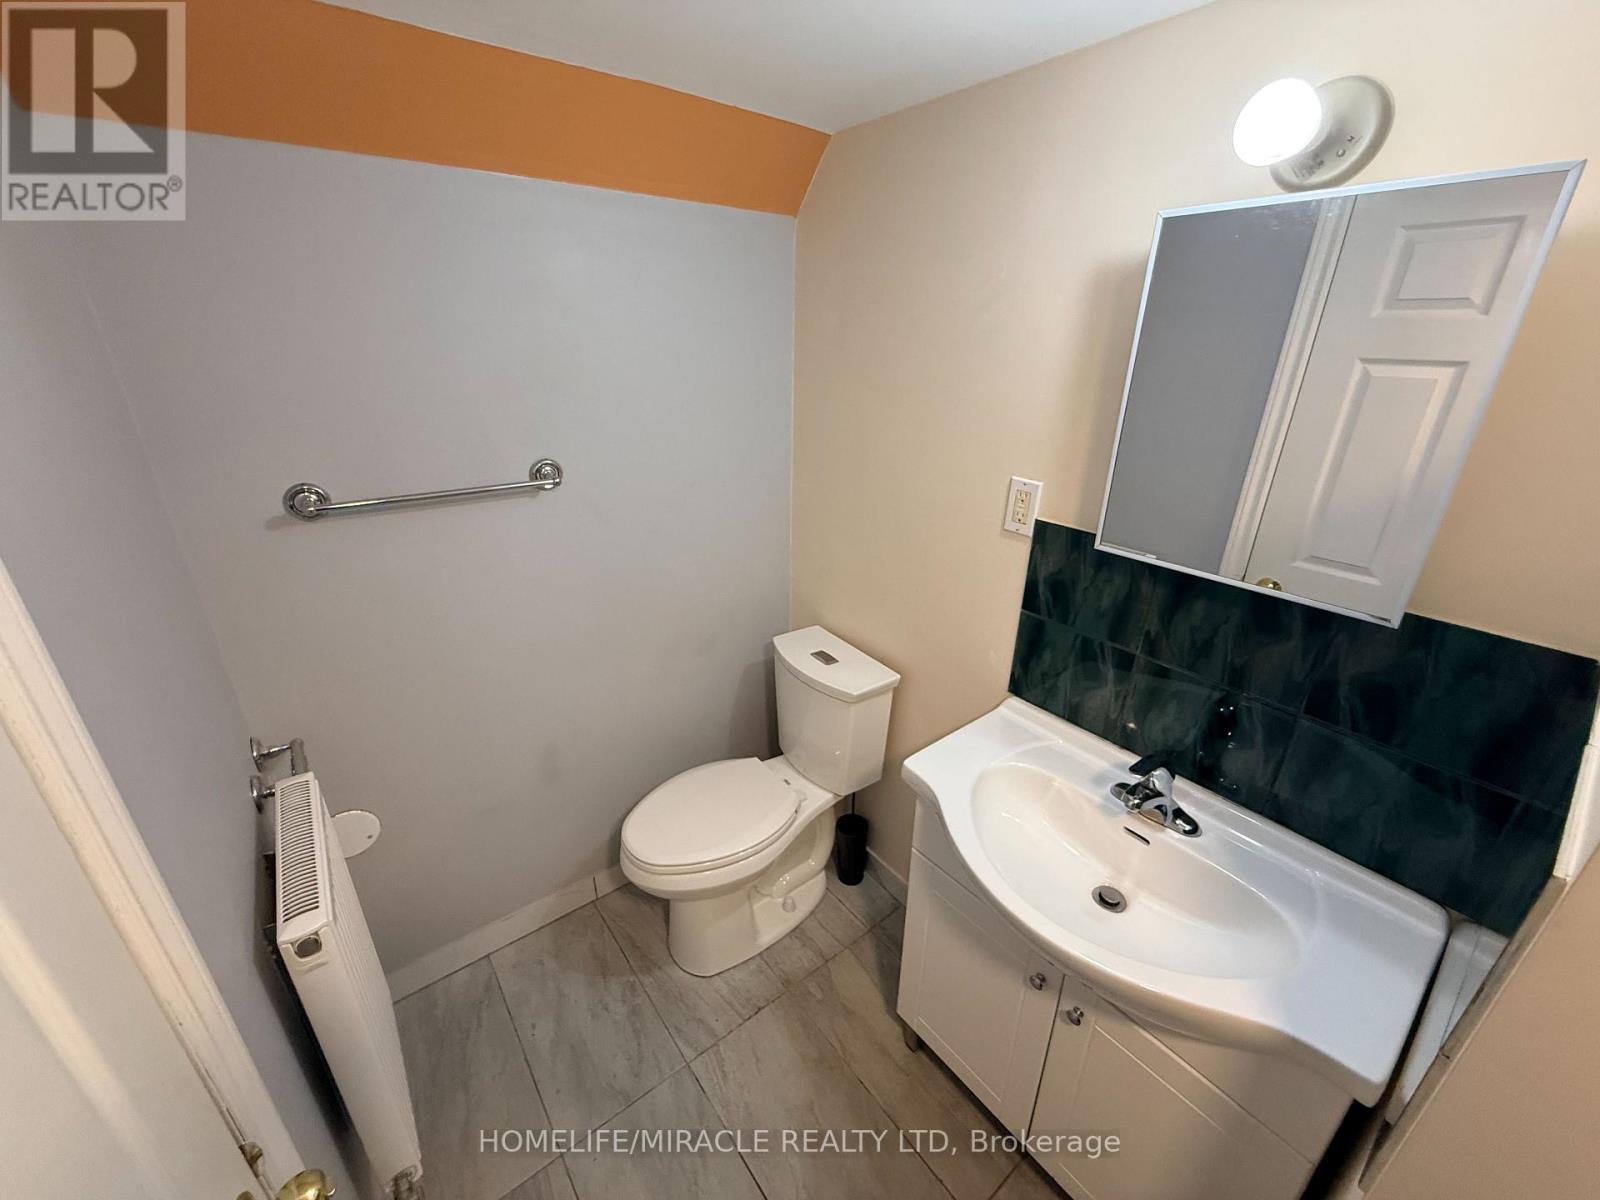
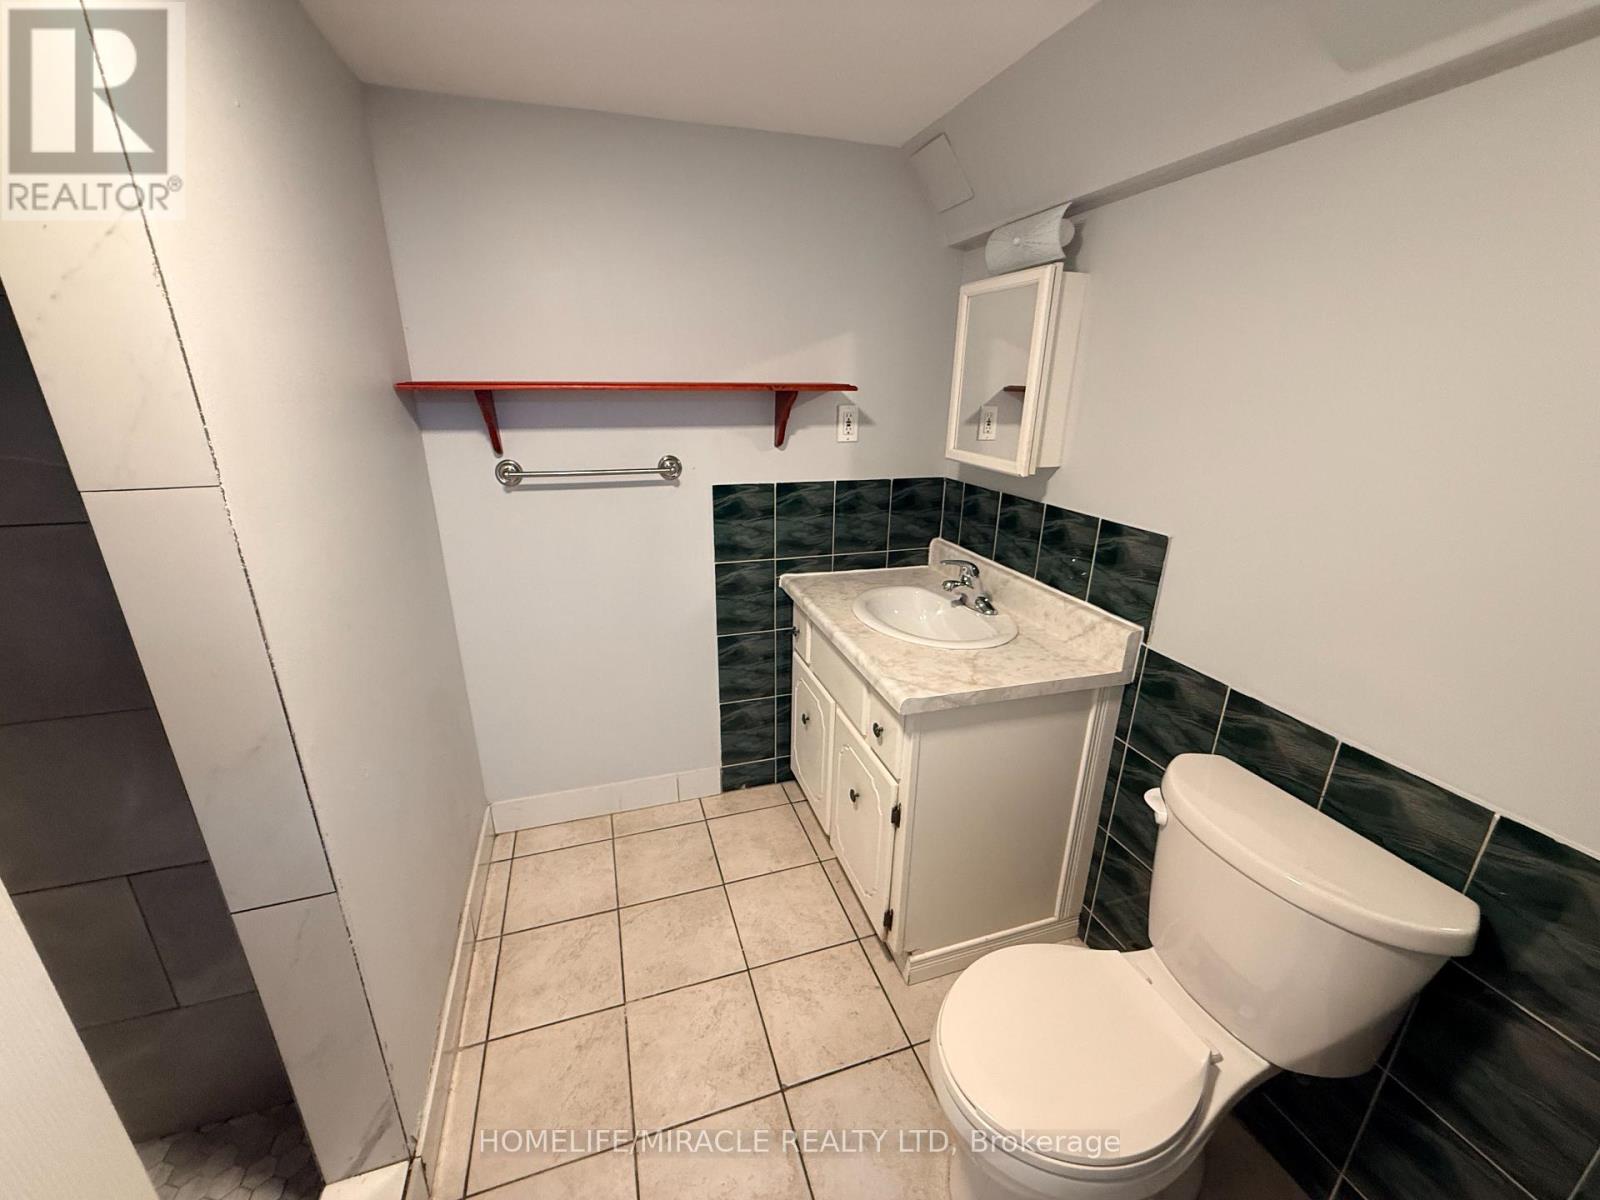
| Basement | Bathroom | 3.16 m | 2.56 m | 3.16 m x 2.56 m |
| Basement | Bedroom 4 | 4.02 m | 2.58 m | 4.02 m x 2.58 m |
| Basement | Kitchen | 1 m | 3.35 m | 1 m x 3.35 m |
| Basement | Living room | 2.88 m | 4.95 m | 2.88 m x 4.95 m |
| Basement | Bathroom | 1.97 m | 2.58 m | 1.97 m x 2.58 m |
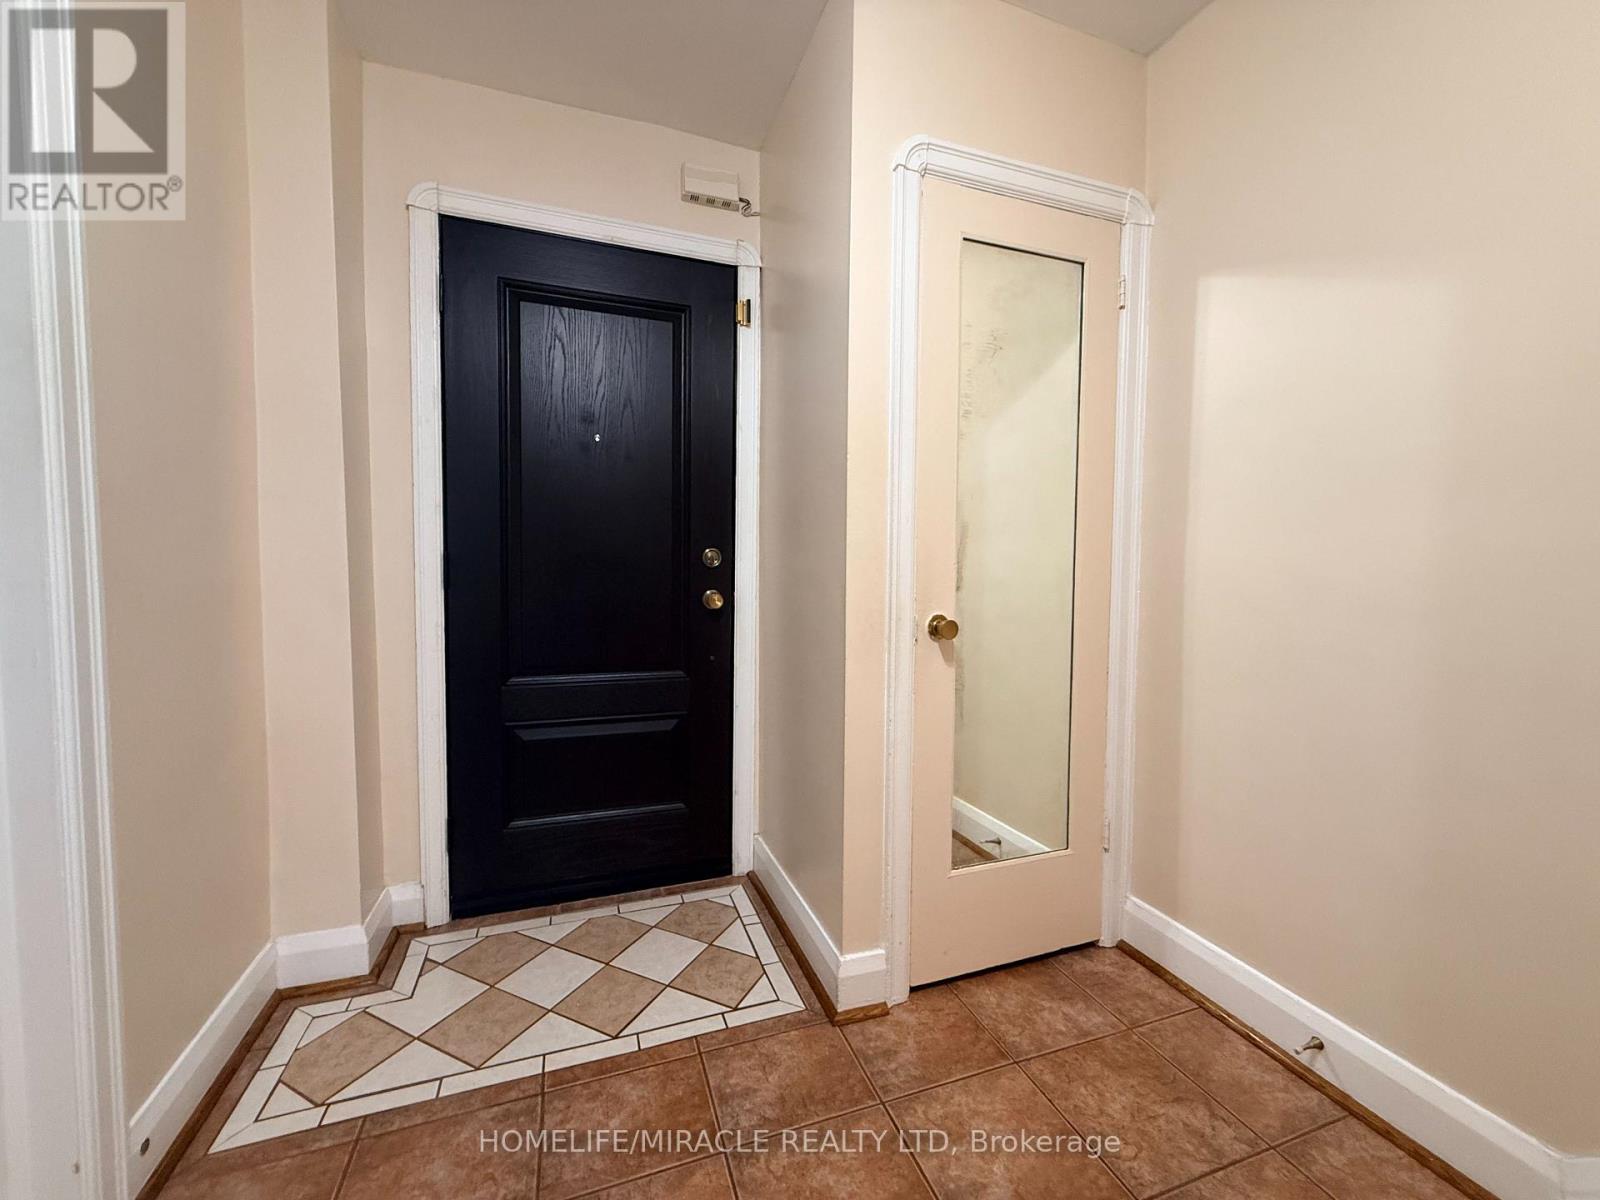
| Main level | Foyer | 2.08 m | 2.18 m | 2.08 m x 2.18 m |
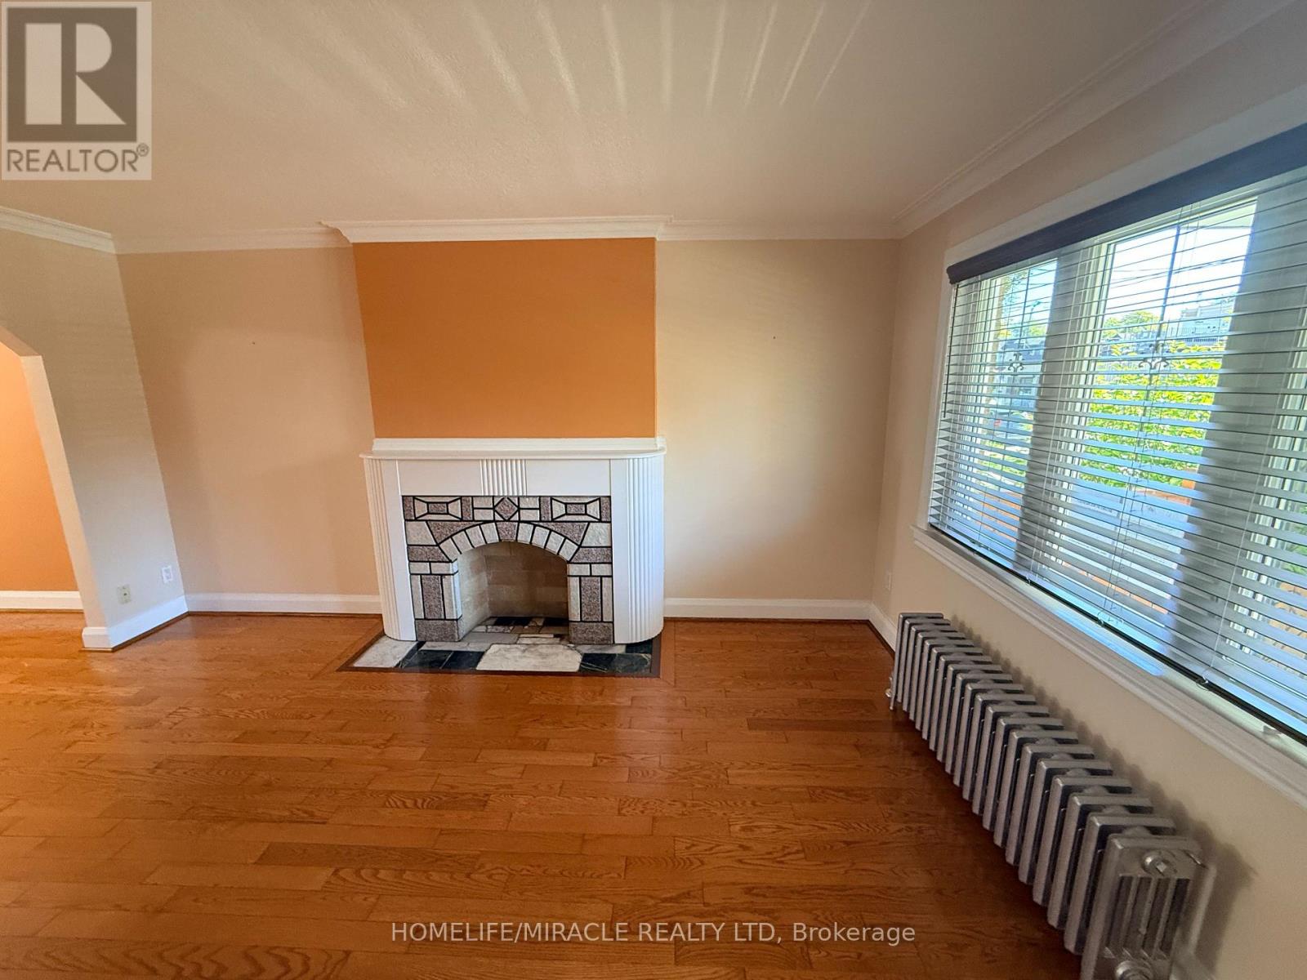
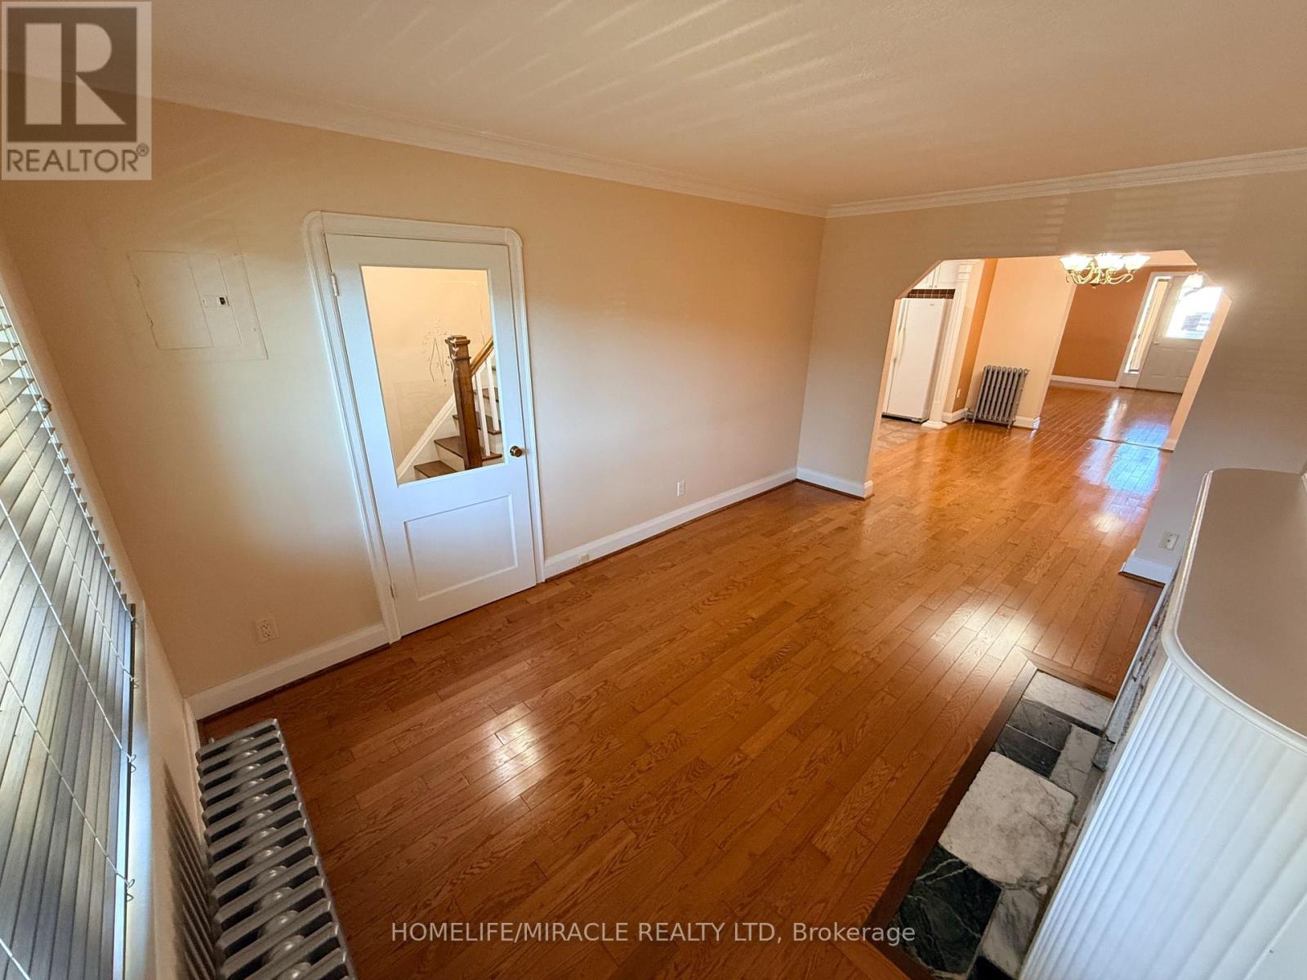
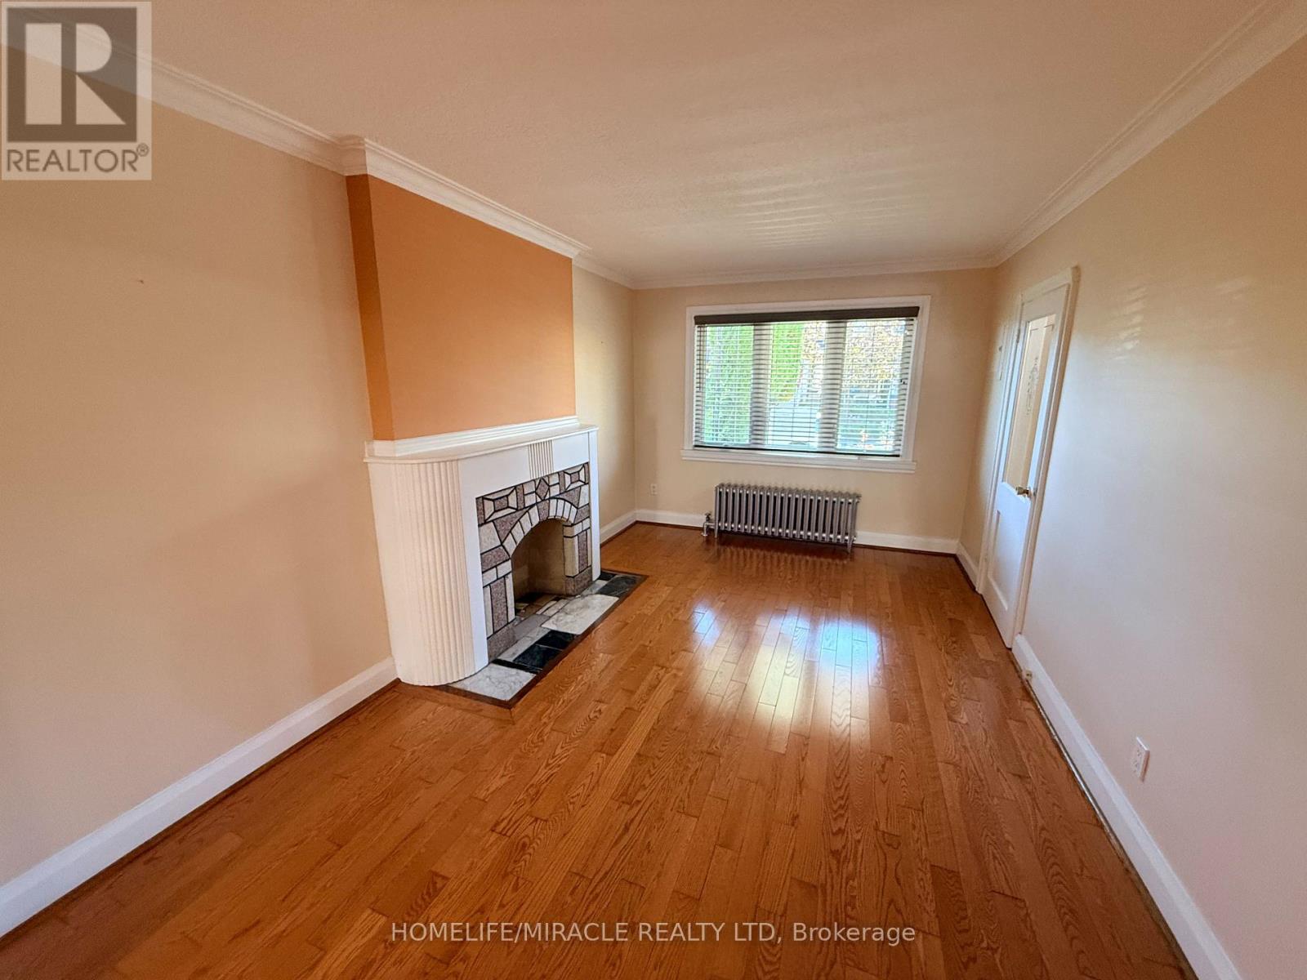
| Main level | Living room | 4.75 m | 3.08 m | 4.75 m x 3.08 m |
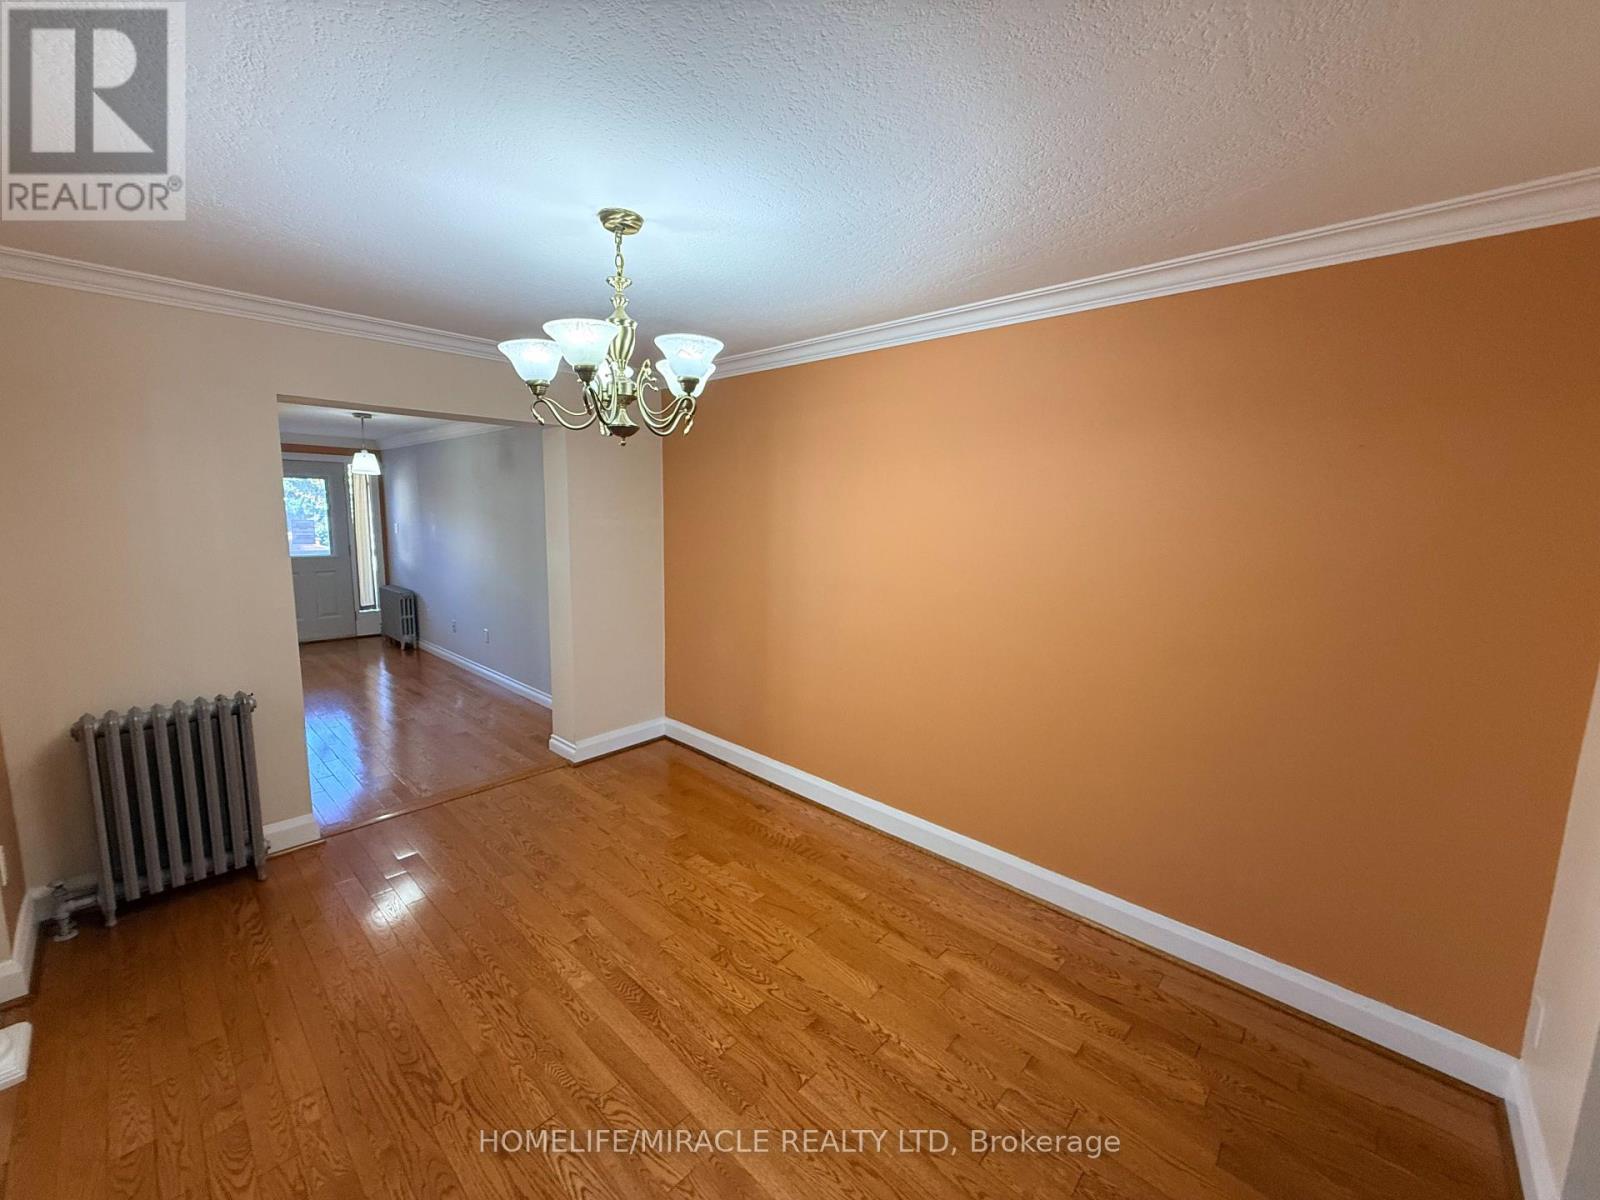
| Main level | Family room | 5.06 m | 5.17 m | 5.06 m x 5.17 m |
| Main level | Bathroom | 2.39 m | 1.5 m | 2.39 m x 1.5 m |
| Main level | Kitchen | 4.04 m | 2.42 m | 4.04 m x 2.42 m |
| Main level | Kitchen | 4.04 m | 2.42 m | 4.04 m x 2.42 m |
| Amenity Near By | Park, Place of Worship, Public Transit |
|---|---|
| Features | Conservation/green belt, In-Law Suite |
| Maintenance Fee | |
| Maintenance Fee Payment Unit | |
| Management Company | |
| Ownership | Freehold |
| Parking |
|
| Transaction | For sale |
| Bathroom Total | 4 |
|---|---|
| Bedrooms Total | 4 |
| Bedrooms Above Ground | 3 |
| Bedrooms Below Ground | 1 |
| Appliances | Dishwasher, Dryer, Microwave, Stove, Washer, Refrigerator |
| Basement Features | Separate entrance |
| Basement Type | N/A |
| Construction Style Attachment | Semi-detached |
| Cooling Type | Central air conditioning |
| Exterior Finish | Stucco |
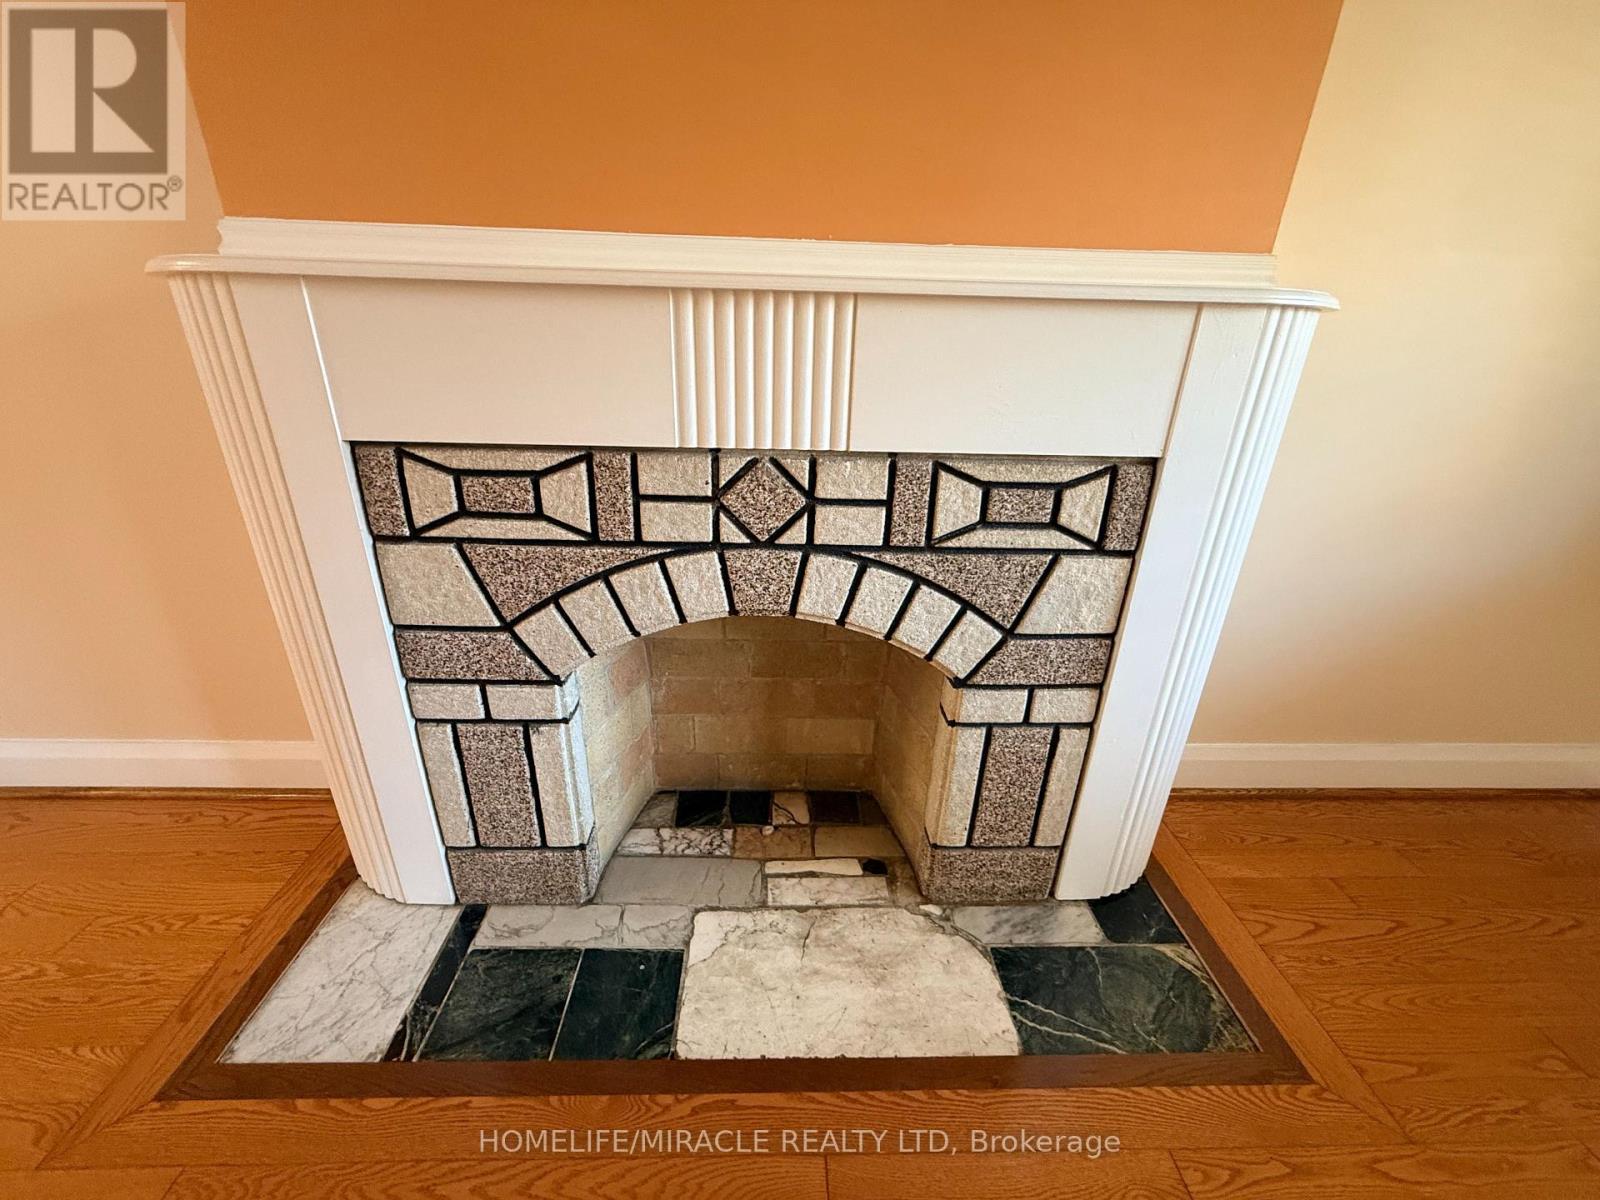
| Fireplace Present | True |
| Flooring Type | Tile, Hardwood, Parquet |
| Foundation Type | Concrete |
| Heating Fuel | Wood |
| Heating Type | Radiant heat |
| Size Interior | 1500 - 2000 sqft |
| Stories Total | 2 |
| Type | House |
| Utility Water | Municipal water |
The trademarks REALTOR®, REALTORS®, and the REALTOR® logo are controlled by The Canadian Real Estate Association (CREA) and identify real estate professionals who are members of CREA. The trademarks MLS®, Multiple Listing Service® and the associated logos are owned by The Canadian Real Estate Association (CREA) and identify the quality of services provided by real estate professionals who are members of CREA. The trademark DDF® is owned by The Canadian Real Estate Association (CREA) and identifies CREA's Data Distribution Facility (DDF®)

Contact us for more information.