
Check out the newest condos…

Contact us for more information.

| Bathrooms | Bedrooms | Property Type |
|---|---|---|
| 3 | 5 | Single Family |
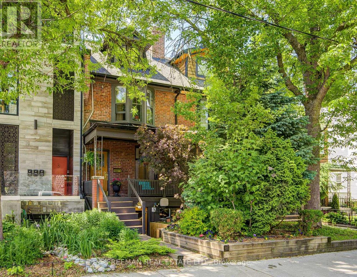
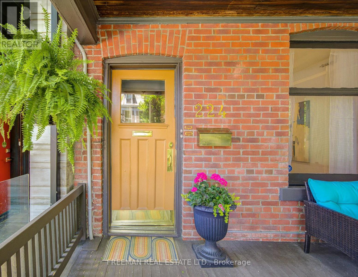
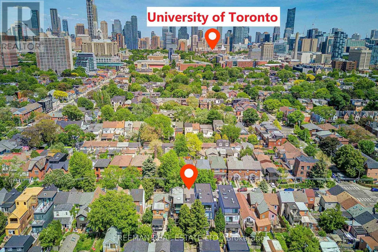
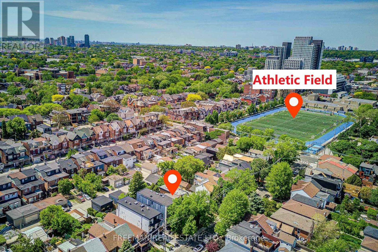
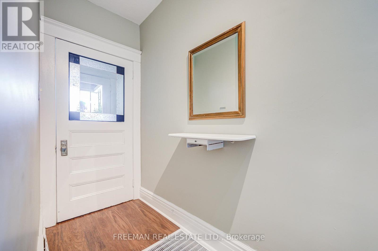
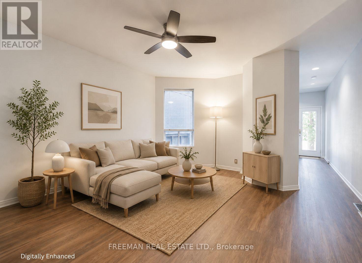
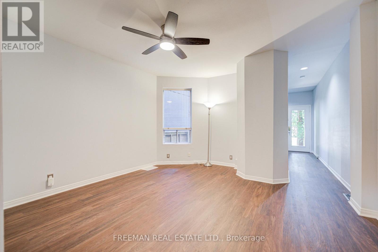
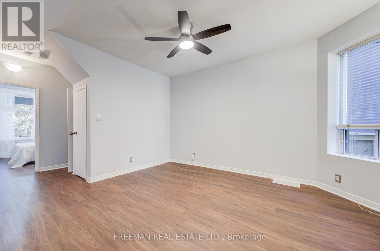
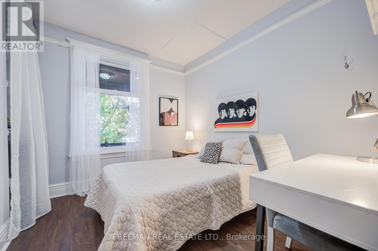
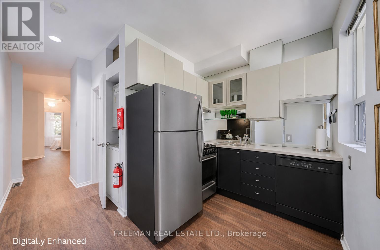
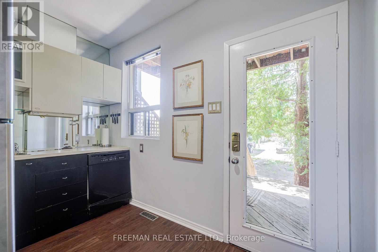
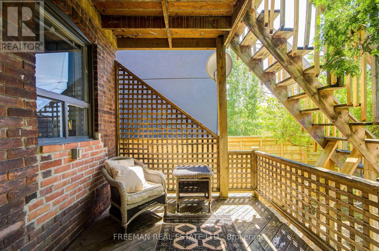
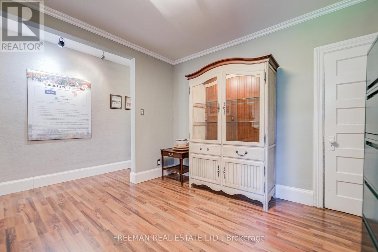
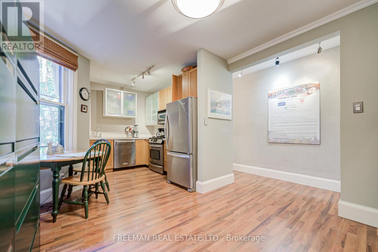
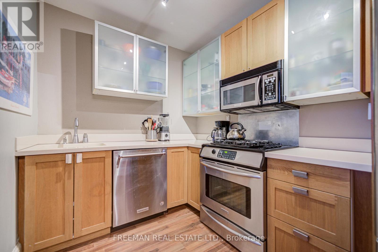
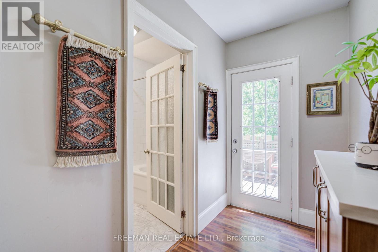
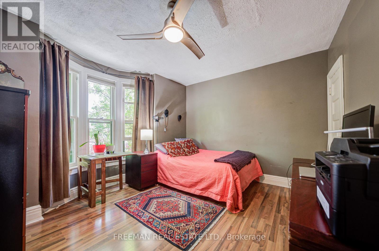
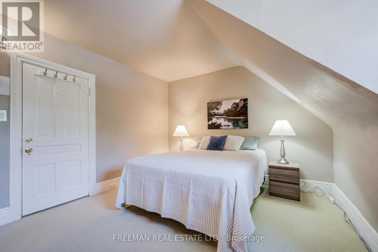
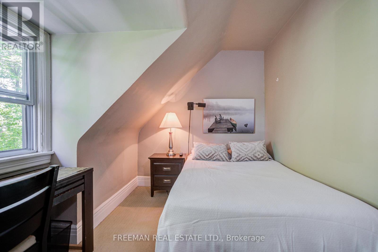
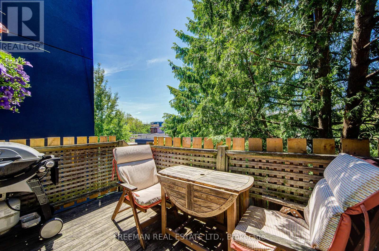
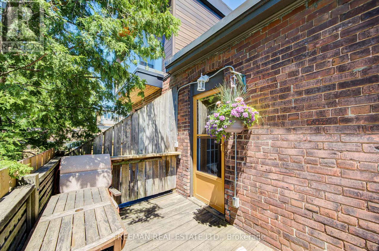
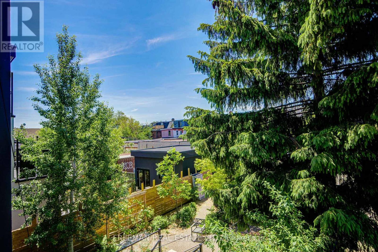
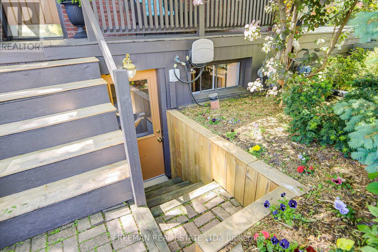
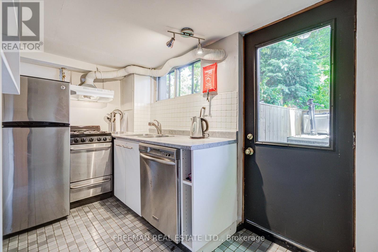
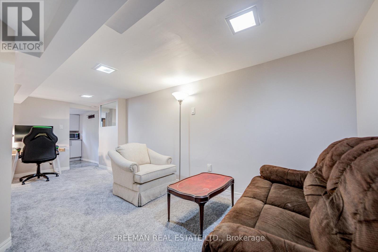
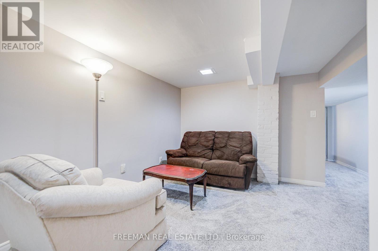
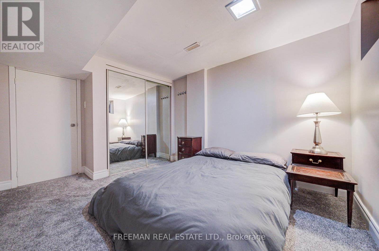
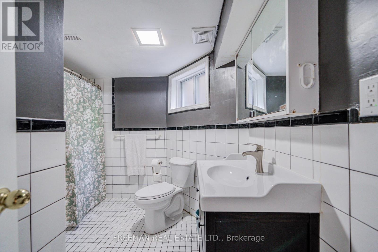
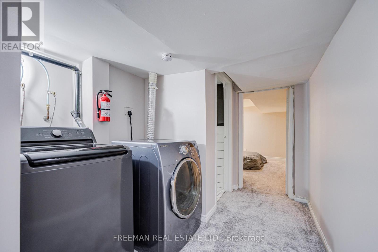
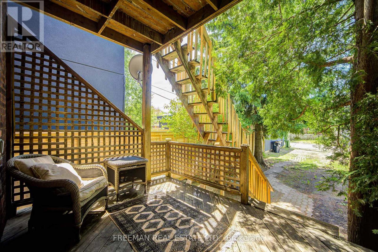
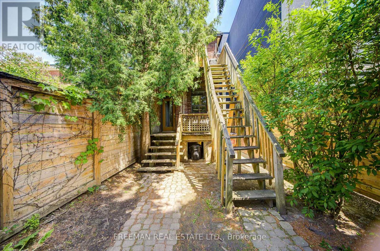
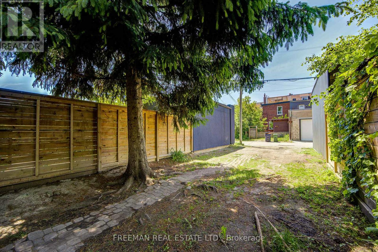
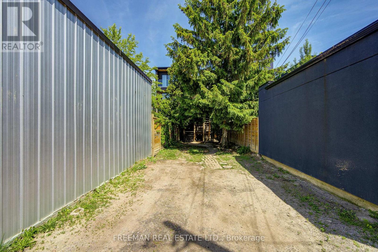
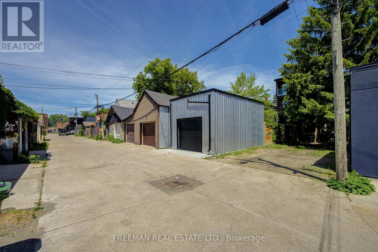
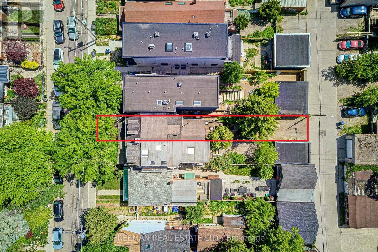
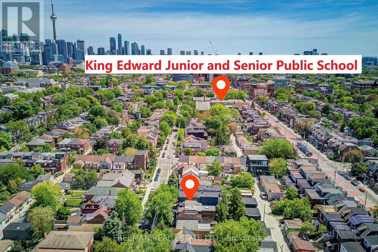
Welcome to Harbord Village, a coveted urban enclave, located between the University of Toronto, Kensington Market, Little Italy & Bloor-Annex, where every errand is a stroll & every weekend is an adventure. But here's the thing about this address: it doesn't just sit in one of the city's best neighbourhoods, peacefully nestled on a leafy & quiet street between Bloor & College; it works for you while you're living in it. Whether you're a savvy investor, a growing family craving flexible space, or a buyer looking to offset your mortgage with rental income, this exceptional multi-unit home delivers w/ over 2500 SF of finished living space. The airy & pristine 2-level owner's suite, 2 to 3 bdrms of generous, livable & highly functional space, sits comfortably above separate, renovated, & spotless income-generating 1-bedroom suites on the main floor & the high-ceiling lower level. House a parent. Support a student. Collect rent. The math is beautiful, as is the flexibility. Offering a completely vacant home on closing. Outside, a welcoming front porch, elegant brass hardware & a beautifully landscaped perennial garden lead to a serene backyard anchored by two magnificent privacy trees, Norway Spruce & White Cedar, & two-car parking accessed off the public lane. That laneway access? It's not just convenient, it opens the door to laneway suite possibilities, adding potential long-term upside to an already compelling investment proposition story. Shingles & eaves ('24). Main unit flooring ('26). Most appliances & all toilets new within the last 2-3 years. Upgraded city water service. Transit everywhere. Harbord, College & Bloor Streets are practically at your doorstep. Steps to U of T, redeveloped Harbord Street & Central Tech's year-round fields, running track & pickleball courts. Enjoy the local artisan coffee shops, acclaimed restaurants, independent boutiques & the buzz of one of Canada's greatest universities, all within minutes. This home a smart, long-term strategy (id:31565)

| Level | Type | Length | Width | Dimensions |
|---|---|---|---|---|
| Second level | Living room | 3.3 m | 2.74 m | 3.3 m x 2.74 m |
| Second level | Dining room | 2.74 m | 3.3 m | 2.74 m x 3.3 m |
| Second level | Kitchen | 2.13 m | 2.97 m | 2.13 m x 2.97 m |
| Second level | Bedroom | 4.37 m | 3.18 m | 4.37 m x 3.18 m |
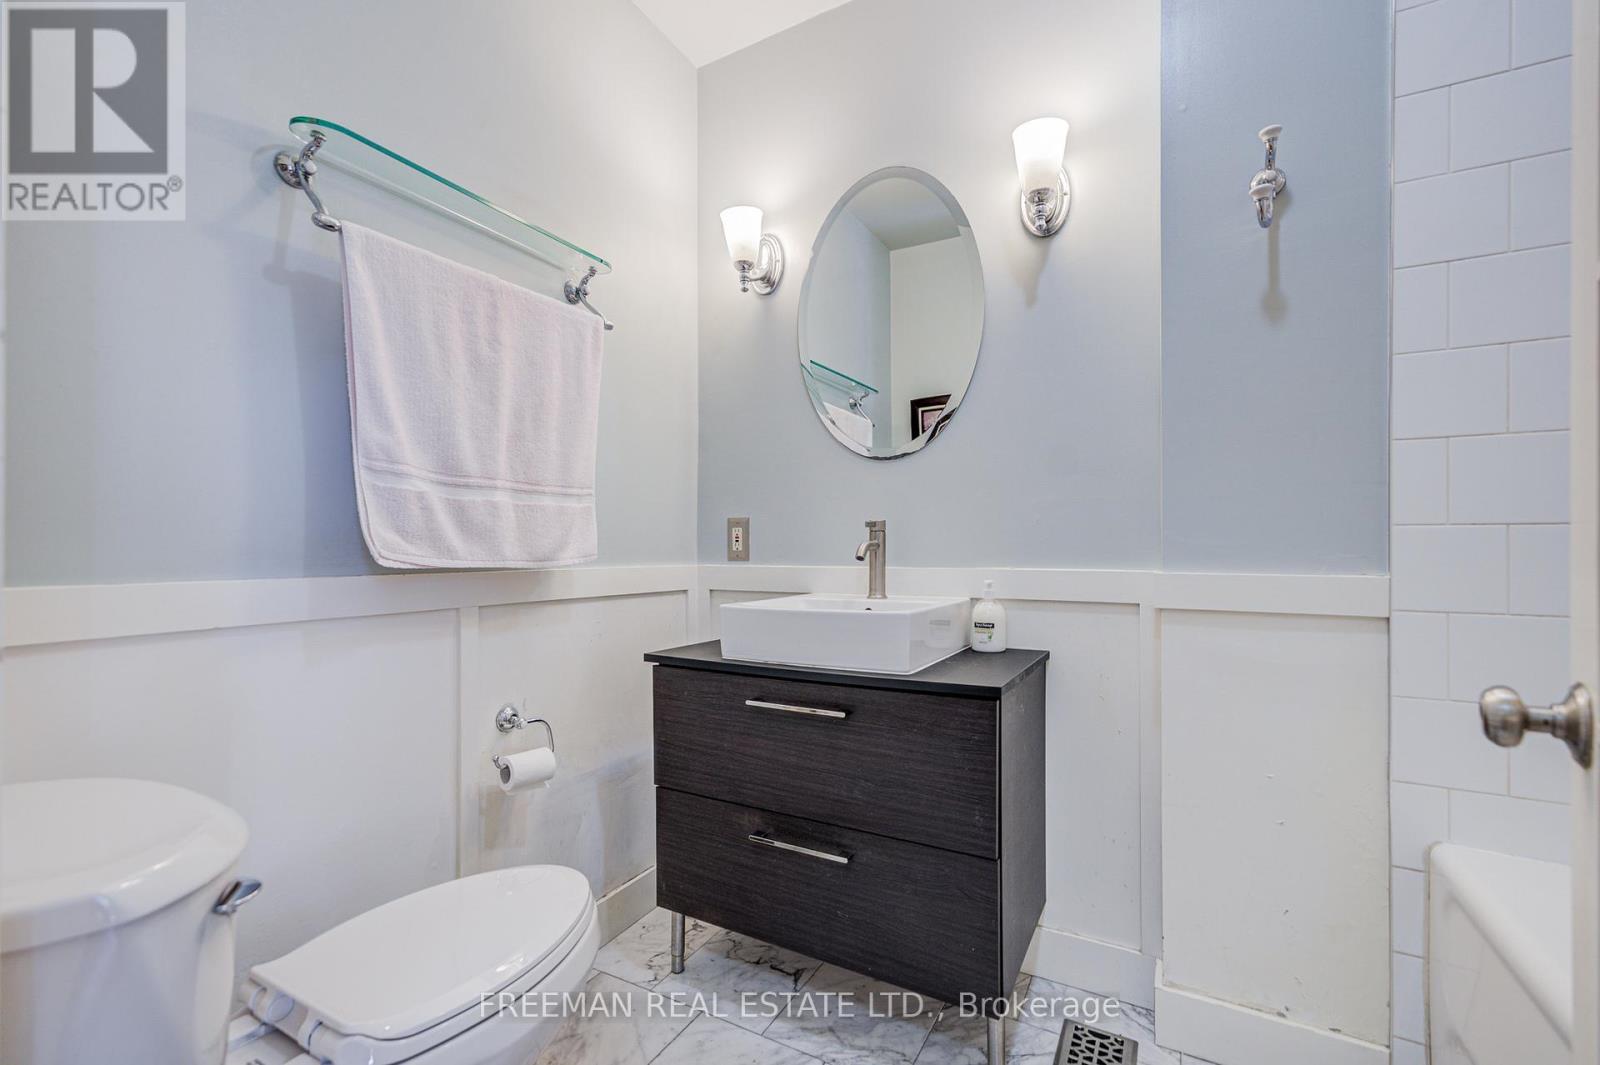
| Second level | Bathroom | 1.52 m | 2.54 m | 1.52 m x 2.54 m |
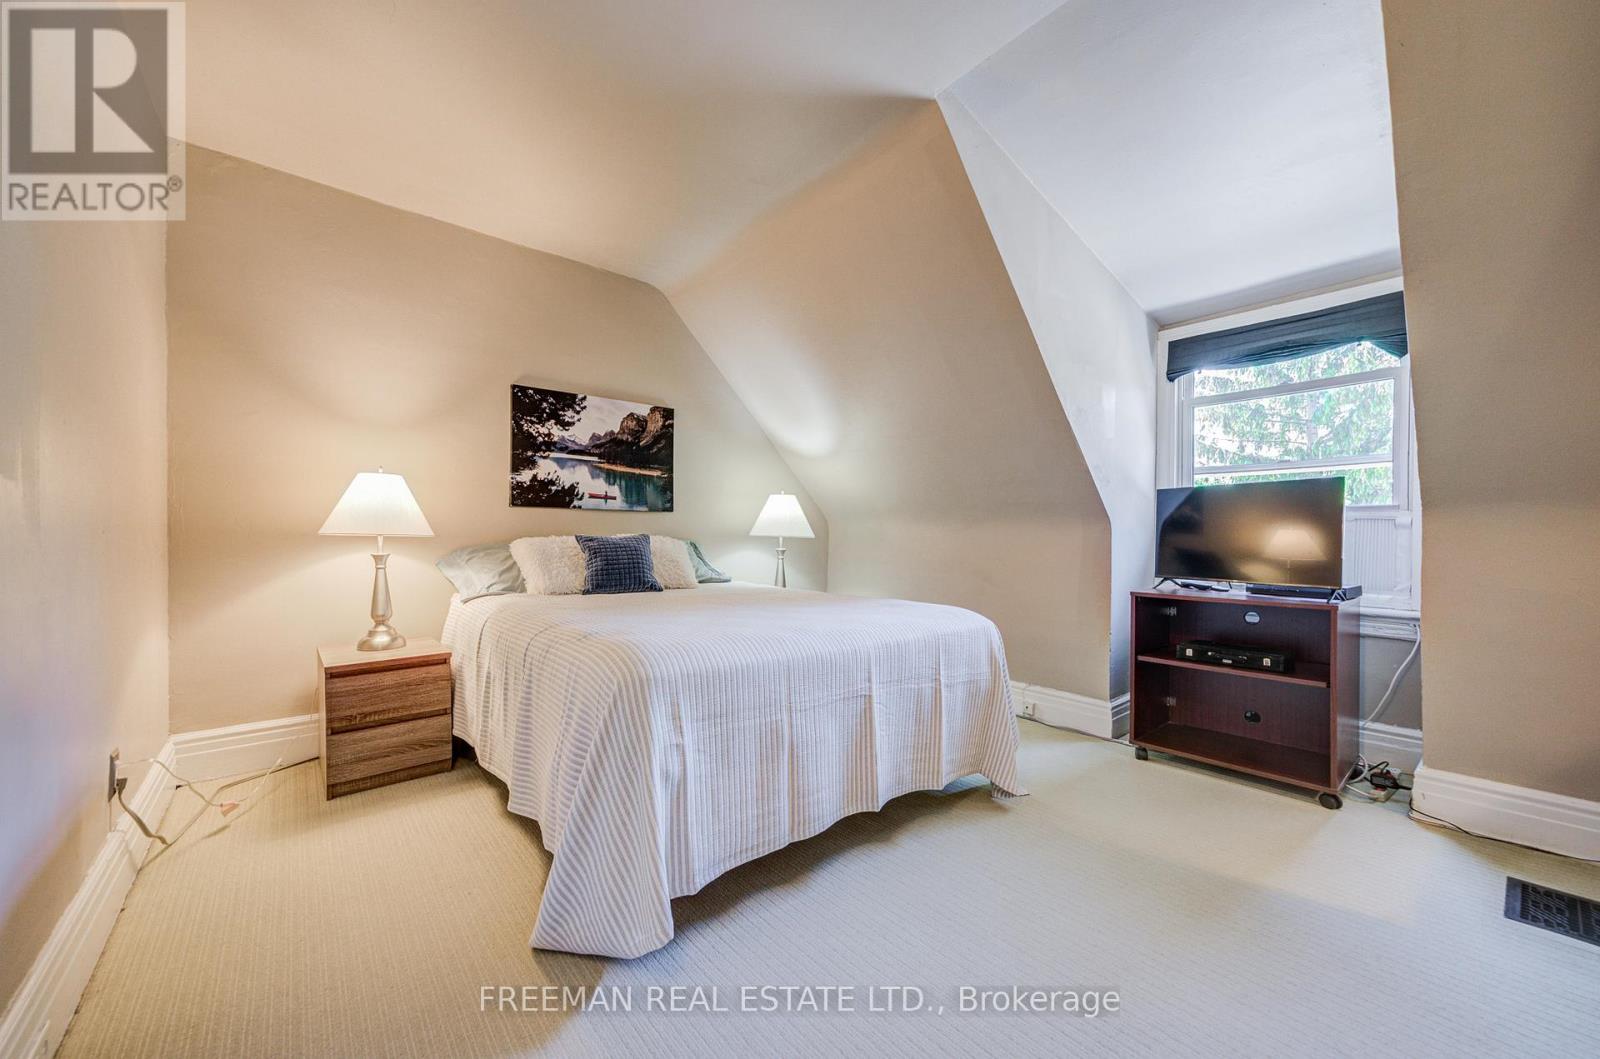
| Third level | Bedroom | 4.37 m | 3.35 m | 4.37 m x 3.35 m |
| Third level | Bedroom | 4.37 m | 2.64 m | 4.37 m x 2.64 m |
| Basement | Kitchen | 4.37 m | 1.93 m | 4.37 m x 1.93 m |
| Basement | Living room | 4.37 m | 6.43 m | 4.37 m x 6.43 m |
| Basement | Dining room | 6.43 m | 4.37 m | 6.43 m x 4.37 m |
| Basement | Bedroom | 3.18 m | 3.68 m | 3.18 m x 3.68 m |
| Basement | Bathroom | 2.06 m | 2.87 m | 2.06 m x 2.87 m |
| Main level | Living room | 4.37 m | 4.37 m | 4.37 m x 4.37 m |
| Main level | Kitchen | 3.18 m | 2.26 m | 3.18 m x 2.26 m |
| Main level | Bedroom | 3.15 m | 3.15 m | 3.15 m x 3.15 m |
| Main level | Bathroom | 1.88 m | 1.52 m | 1.88 m x 1.52 m |
| Amenity Near By | Park, Public Transit, Schools |
|---|---|
| Features | Lane, In-Law Suite |
| Maintenance Fee | |
| Maintenance Fee Payment Unit | |
| Management Company | |
| Ownership | Freehold |
| Parking |
|
| Transaction | For sale |
| Bathroom Total | 3 |
|---|---|
| Bedrooms Total | 5 |
| Bedrooms Above Ground | 4 |
| Bedrooms Below Ground | 1 |
| Age | 100+ years |
| Appliances | Dishwasher, Dryer, Hood Fan, Microwave, Range, Gas stove(s), Washer, Window Coverings, Refrigerator |
| Basement Development | Finished |
| Basement Features | Apartment in basement, Separate entrance |
| Basement Type | N/A, N/A, N/A (Finished) |
| Construction Style Attachment | Semi-detached |
| Cooling Type | None |
| Exterior Finish | Brick |
| Fireplace Present | |
| Fire Protection | Smoke Detectors |
| Flooring Type | Vinyl, Carpeted, Tile |
| Foundation Type | Brick |
| Heating Fuel | Natural gas |
| Heating Type | Forced air |
| Size Interior | 1500 - 2000 sqft |
| Stories Total | 3 |
| Type | House |
| Utility Water | Municipal water |
The trademarks REALTOR®, REALTORS®, and the REALTOR® logo are controlled by The Canadian Real Estate Association (CREA) and identify real estate professionals who are members of CREA. The trademarks MLS®, Multiple Listing Service® and the associated logos are owned by The Canadian Real Estate Association (CREA) and identify the quality of services provided by real estate professionals who are members of CREA. The trademark DDF® is owned by The Canadian Real Estate Association (CREA) and identifies CREA's Data Distribution Facility (DDF®)

Contact us for more information.