
Check out the newest condos…

Contact us for more information.

| Bathrooms | Bedrooms | Property Type |
|---|---|---|
| 1 | 2 | Single Family |
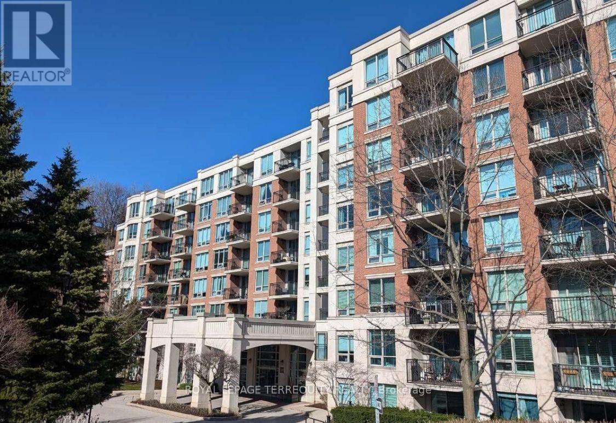
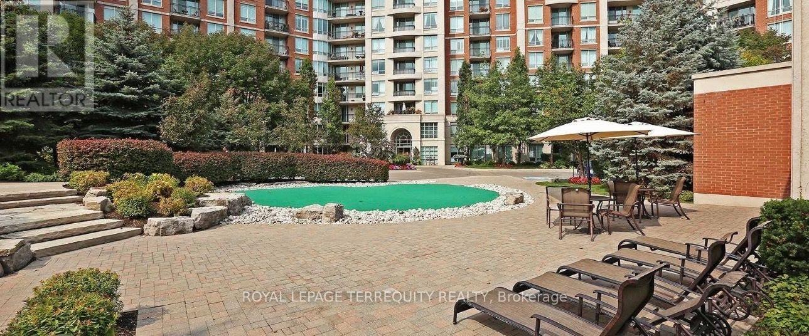
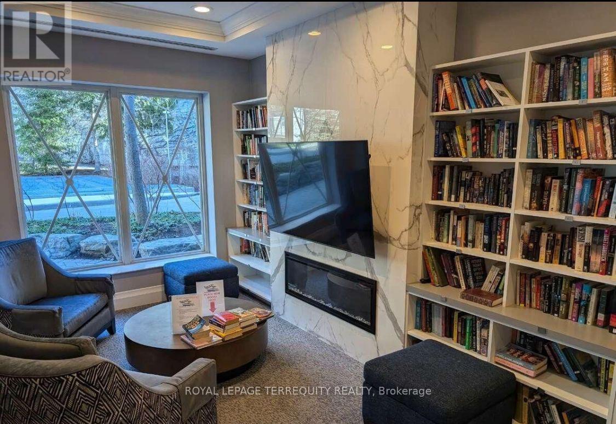
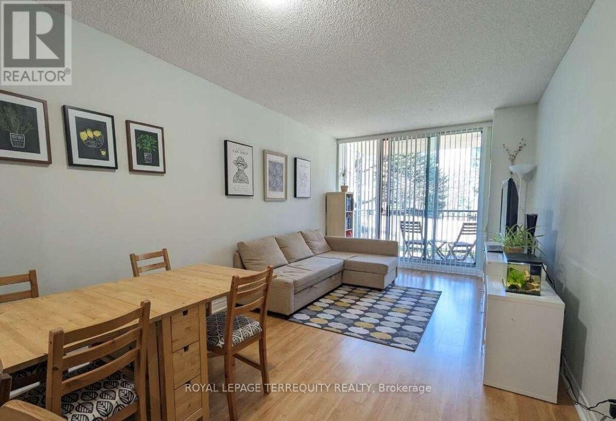
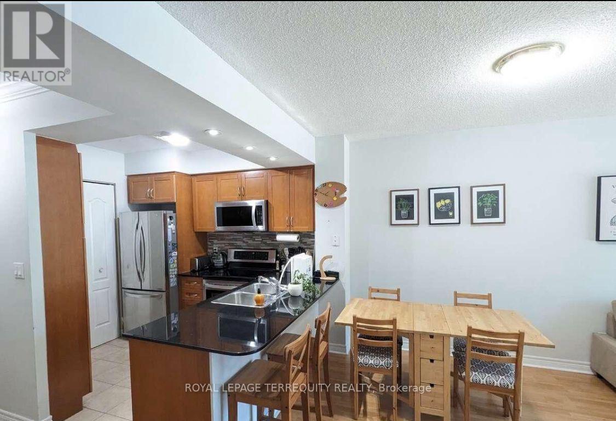
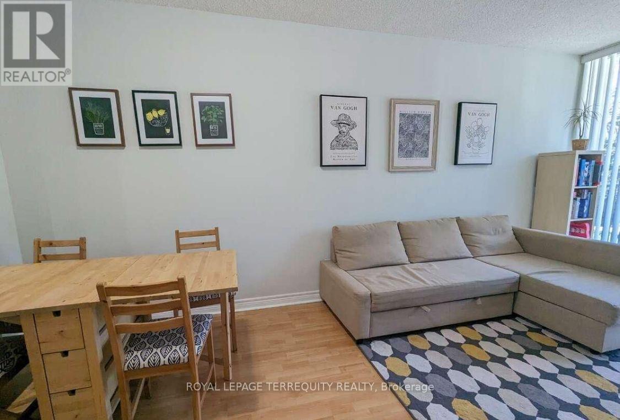
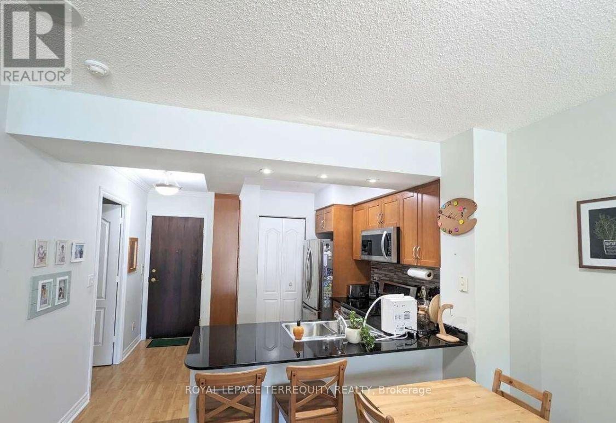
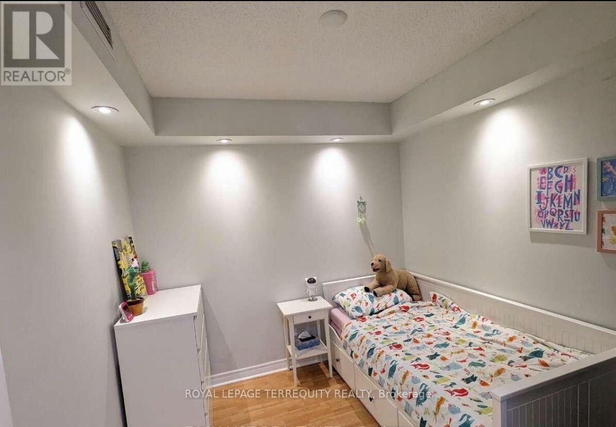
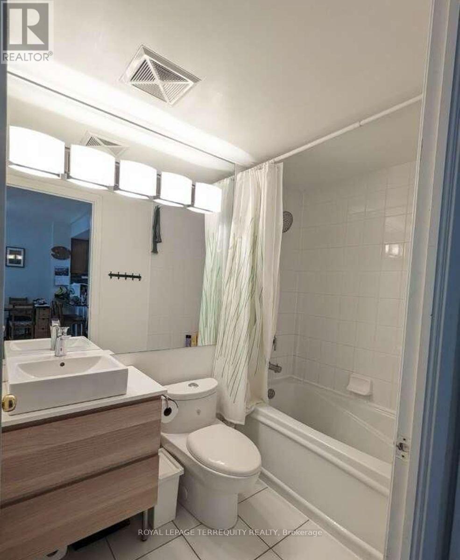
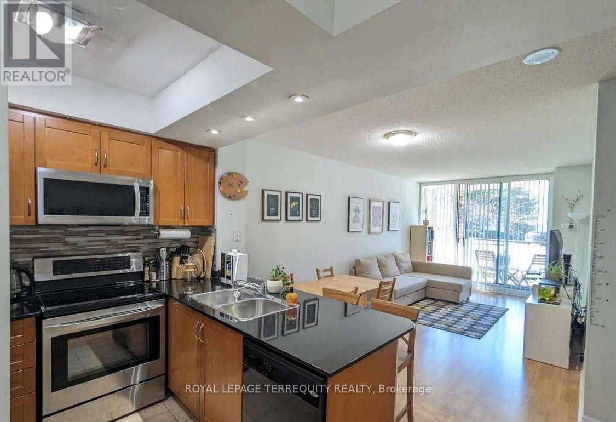
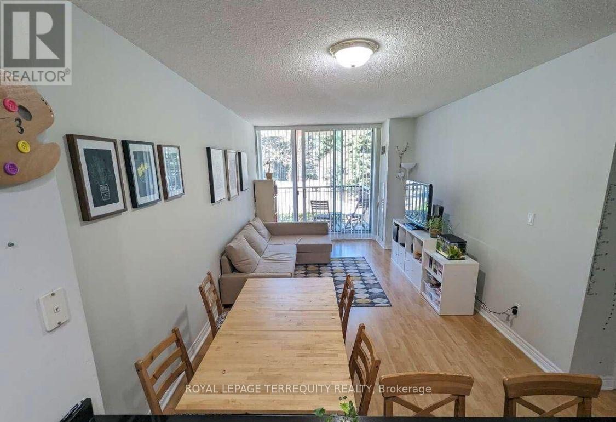
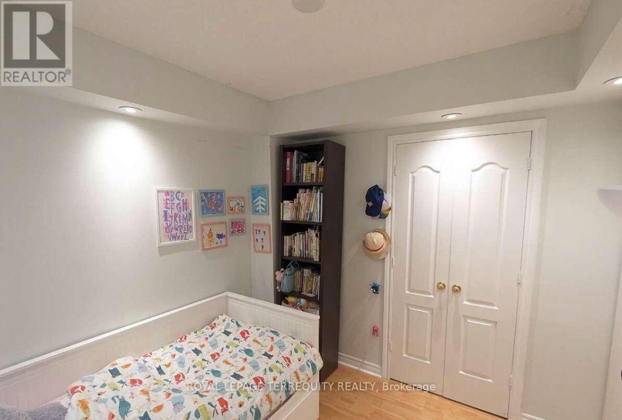
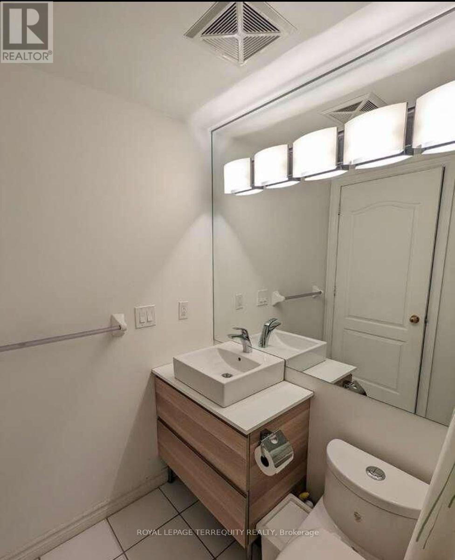
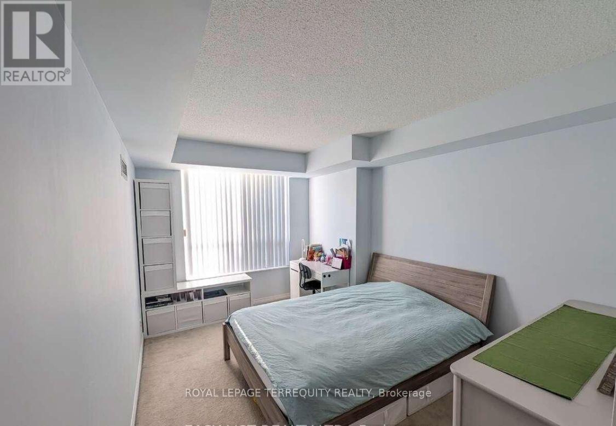
Welcome to Luxury Resort-style living in an exclusive, Private Gated Community! This exceptionally spacious 1-bedroom plus large DEN layout offers maximum flexibility-the oversized den easily serves as a 2nd bedroom or executive home office-complemented by abundant storage, a walk-in closet, 1 underground parking space, and 1 locker. Enjoy 5-star amenities including 24/7 gated security/concierge, an indoor saltwater pool, sauna, fitness center, party room, game room, and guest suites. Perfectly situated in a top-rated school district, steps to York Mills Subway Station, minutes to Don Valley Golf Course, and offering swift access to Highway 401. (id:31565)

| Level | Type | Length | Width | Dimensions |
|---|---|---|---|---|
| Flat | Living room | 6.14 m | 3.25 m | 6.14 m x 3.25 m |
| Flat | Dining room | 6.14 m | 3.25 m | 6.14 m x 3.25 m |
| Flat | Kitchen | 2.82 m | 2.41 m | 2.82 m x 2.41 m |
| Flat | Primary Bedroom | 3.96 m | 3.05 m | 3.96 m x 3.05 m |
| Flat | Den | 2.74 m | 2.74 m | 2.74 m x 2.74 m |
| Amenity Near By | Golf Nearby, Public Transit |
|---|---|
| Features | Cul-de-sac, Wooded area, Ravine, Balcony, Carpet Free |
| Maintenance Fee | 867.00 |
| Maintenance Fee Payment Unit | Monthly |
| Management Company | Crossbridge |
| Ownership | Condominium/Strata |
| Parking |
|
| Transaction | For sale |
| Bathroom Total | 1 |
|---|---|
| Bedrooms Total | 2 |
| Bedrooms Above Ground | 1 |
| Bedrooms Below Ground | 1 |
| Amenities | Security/Concierge, Exercise Centre, Party Room, Visitor Parking, Storage - Locker |
| Appliances | All, Blinds |
| Basement Type | None |
| Cooling Type | Central air conditioning |
| Exterior Finish | Brick, Concrete |
| Fireplace Present | |
| Flooring Type | Laminate, Porcelain Tile |
| Heating Fuel | Natural gas |
| Heating Type | Forced air |
| Size Interior | 700 - 799 sqft |
| Type | Apartment |
The trademarks REALTOR®, REALTORS®, and the REALTOR® logo are controlled by The Canadian Real Estate Association (CREA) and identify real estate professionals who are members of CREA. The trademarks MLS®, Multiple Listing Service® and the associated logos are owned by The Canadian Real Estate Association (CREA) and identify the quality of services provided by real estate professionals who are members of CREA. The trademark DDF® is owned by The Canadian Real Estate Association (CREA) and identifies CREA's Data Distribution Facility (DDF®)

Contact us for more information.