
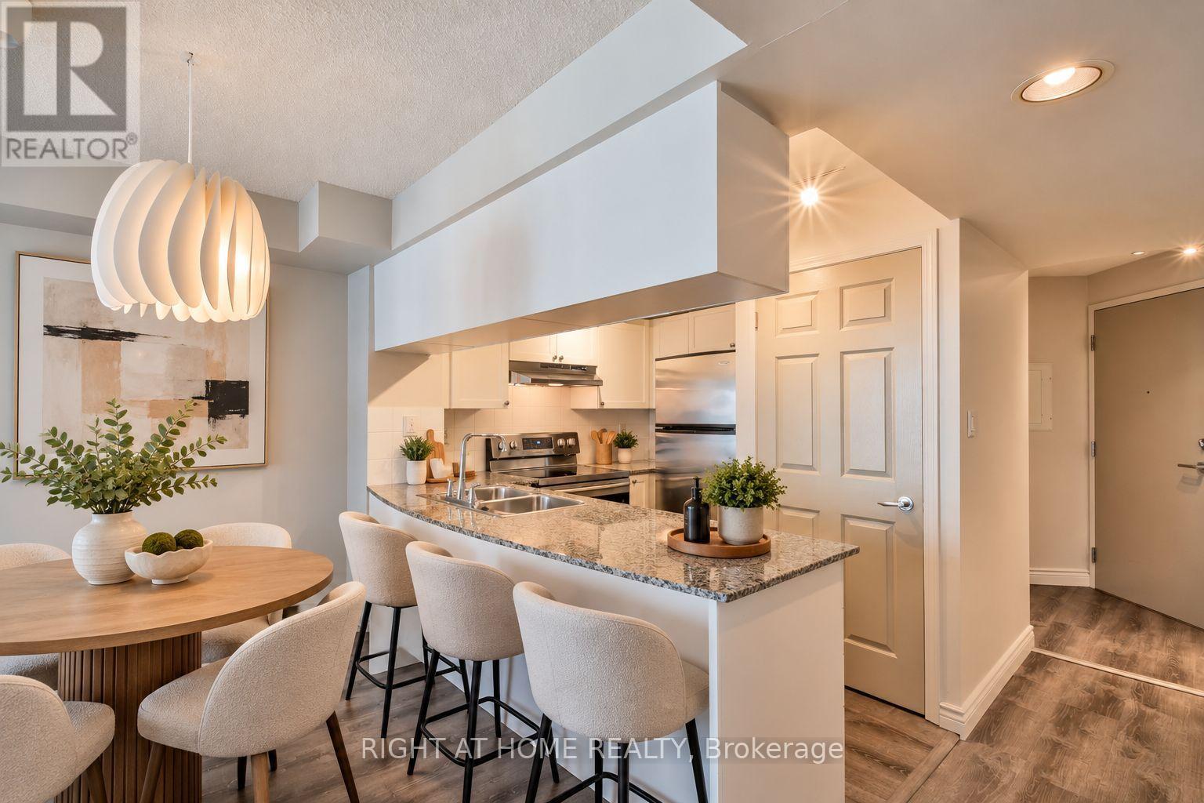
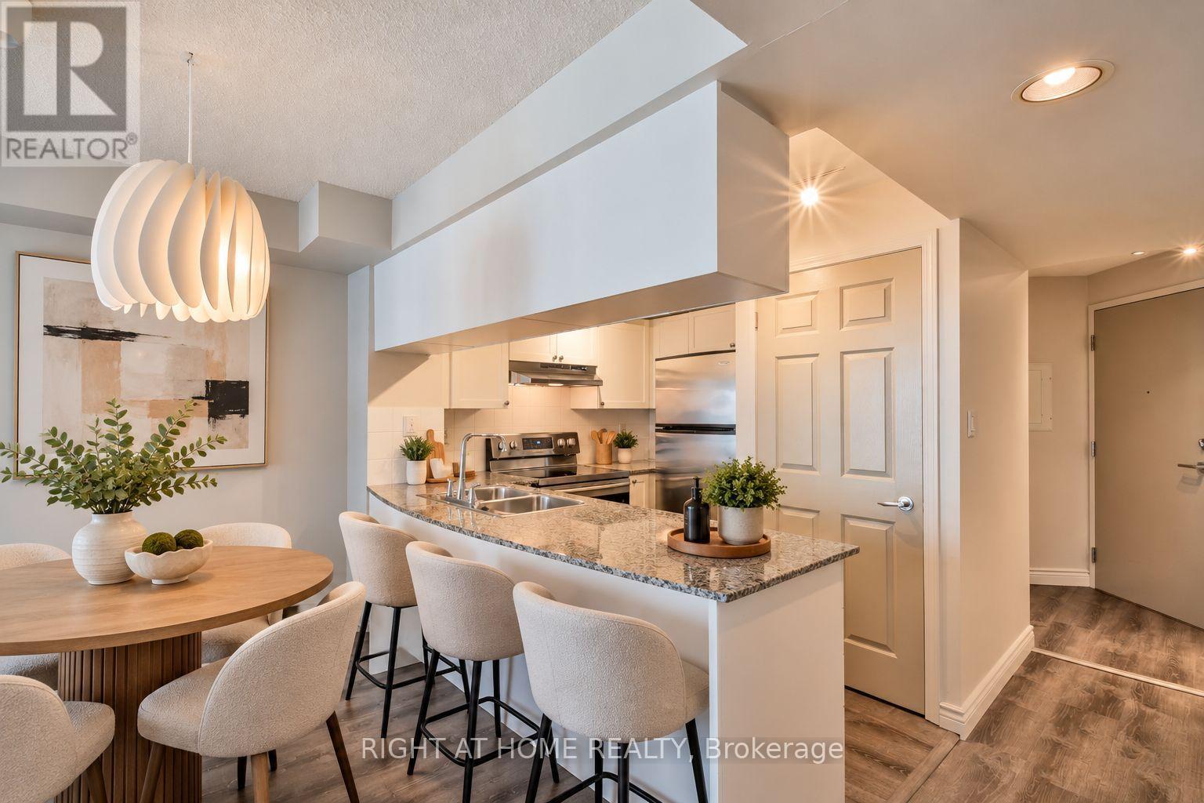
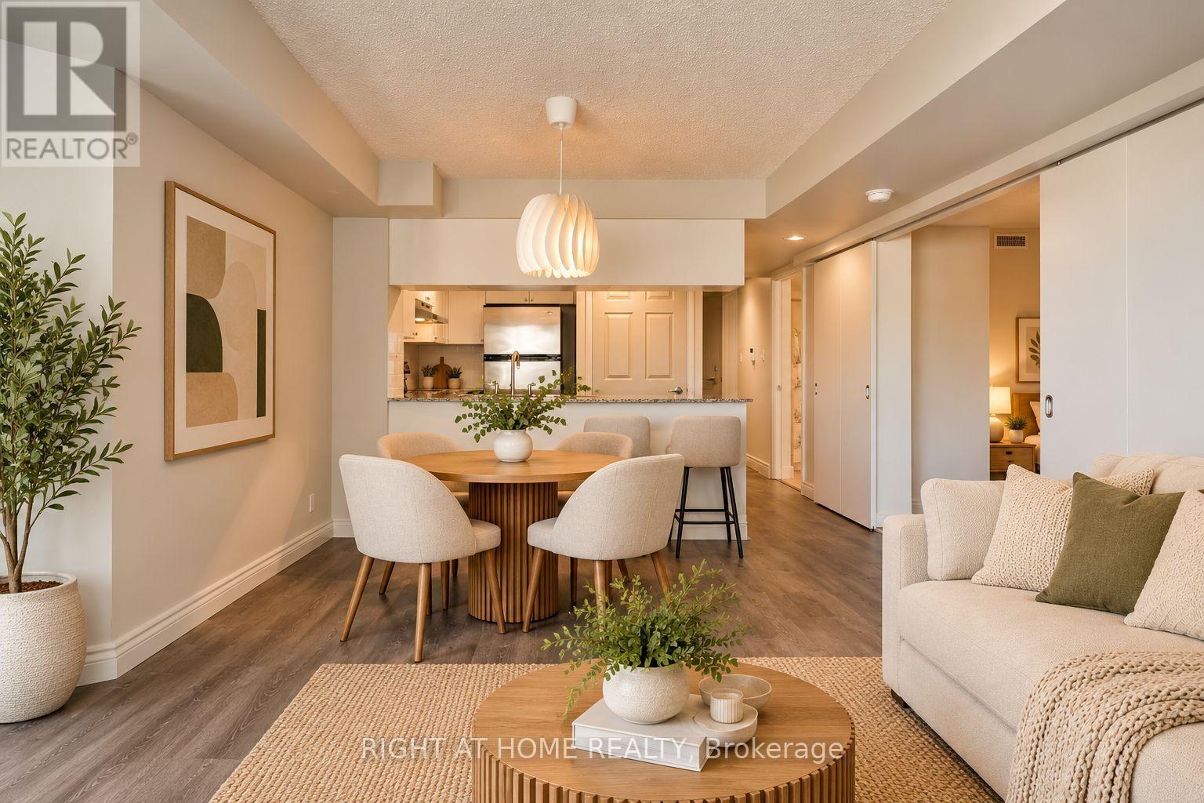
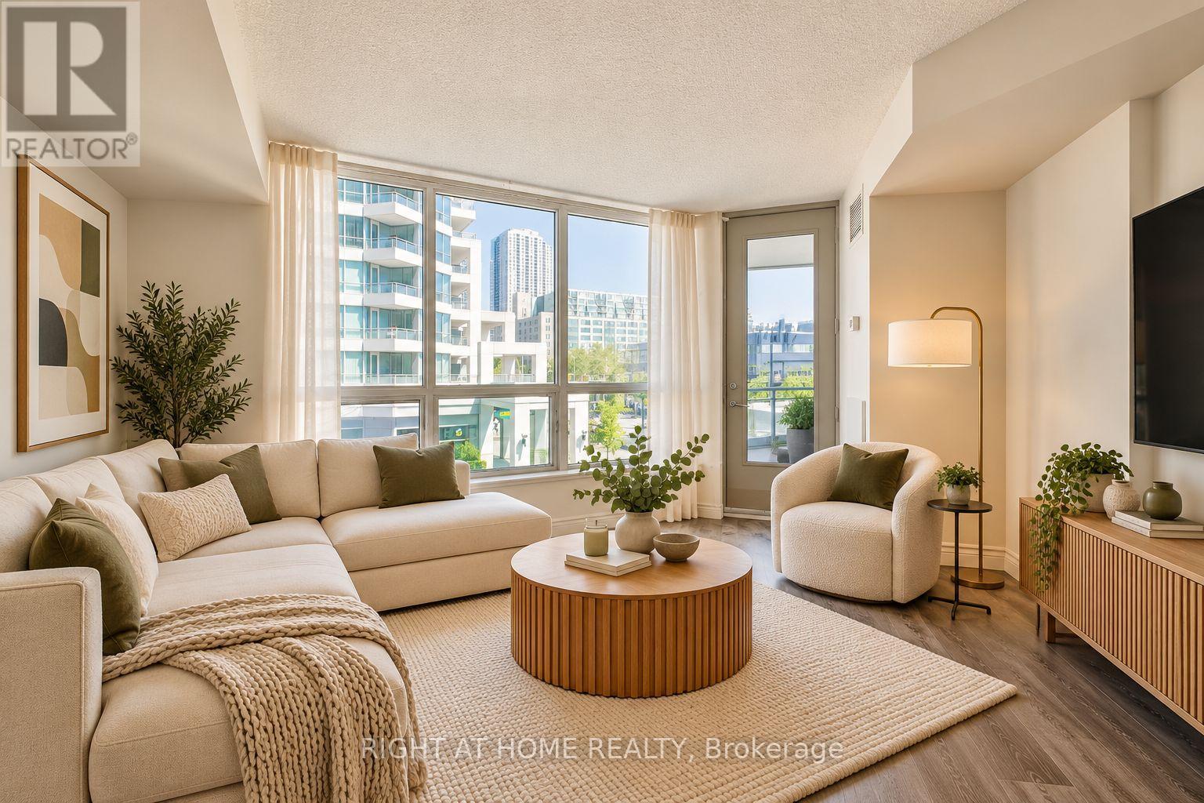
Check out the newest condos…

Contact us for more information.

| Bathrooms | Bedrooms | Property Type |
|---|---|---|
| 1 | 1 | Single Family |
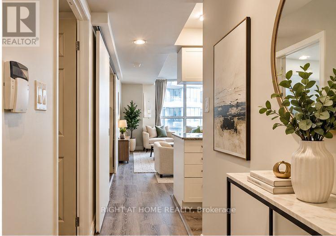
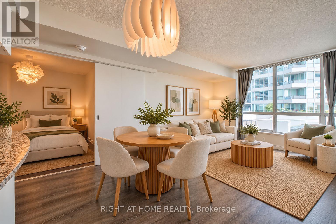
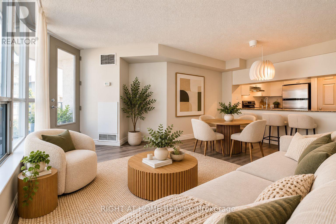
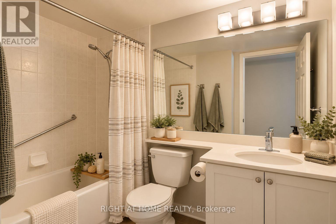
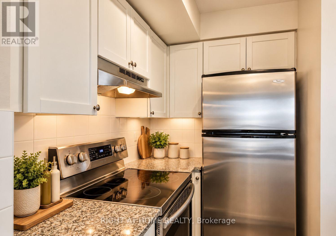
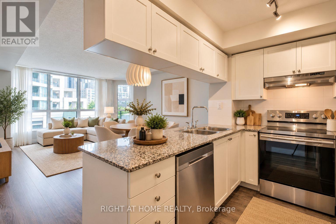
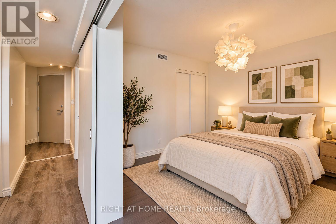
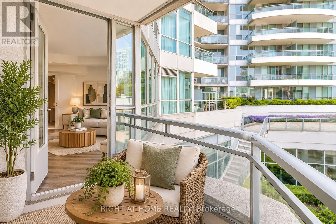
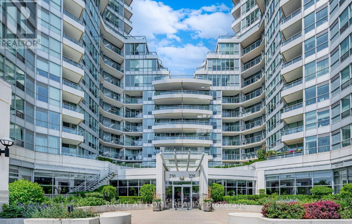
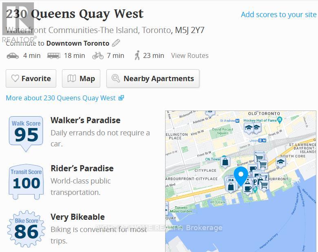
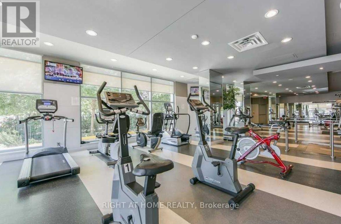
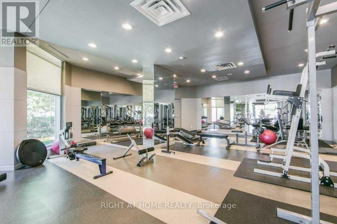
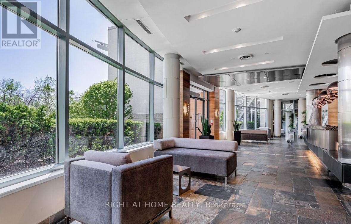
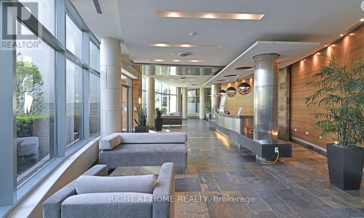
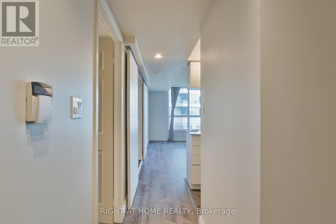
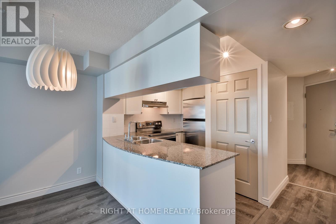
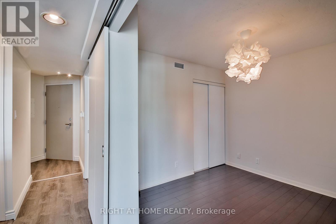
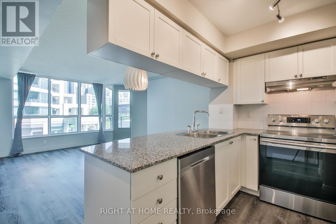
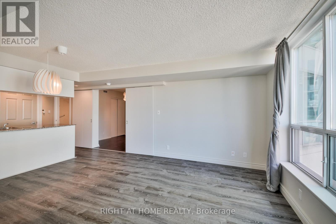
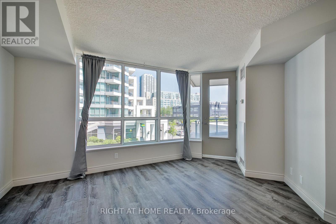
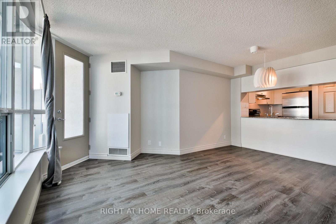
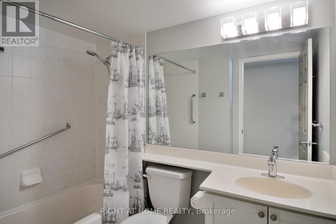
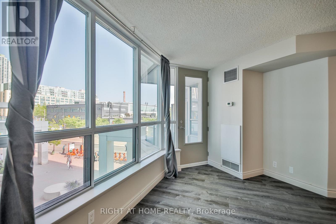
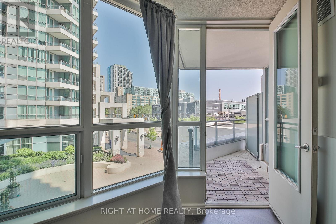
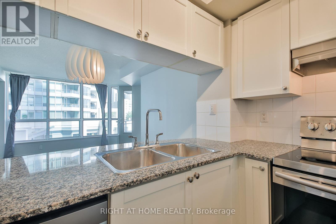
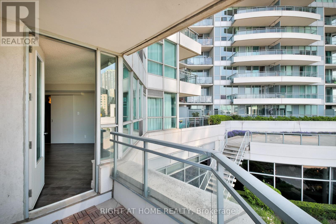
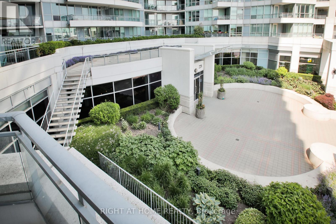
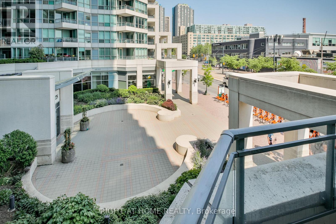
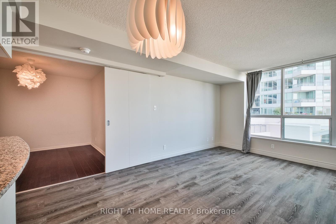
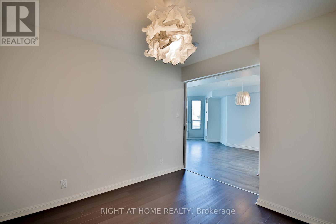
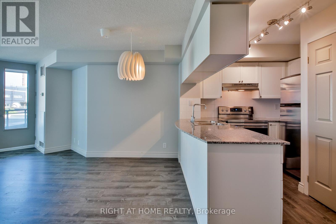
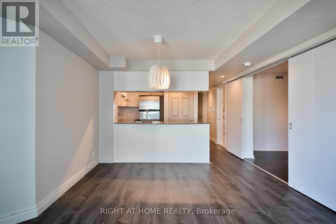
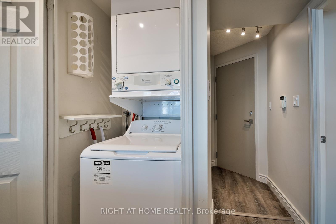
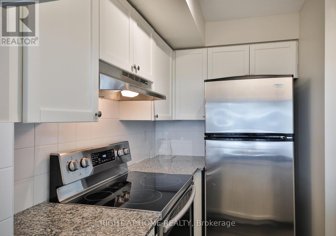
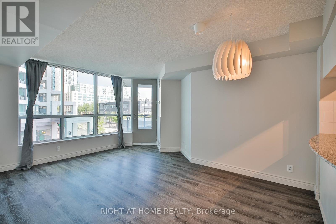
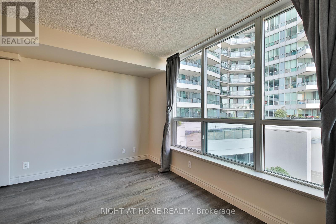
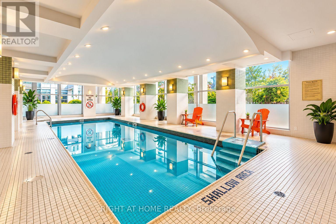
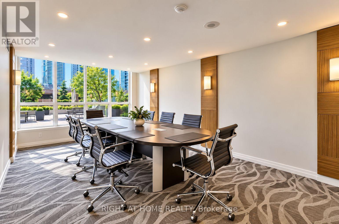
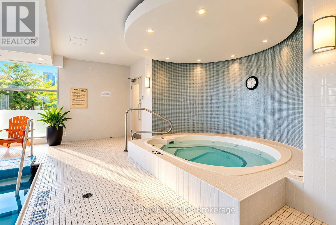
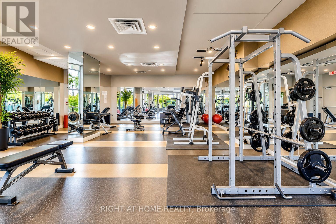
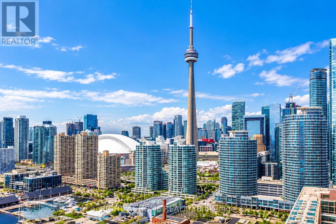
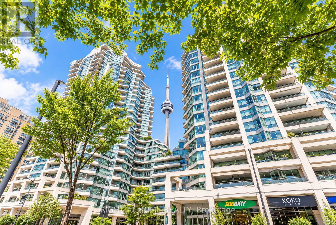
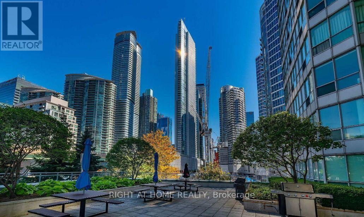
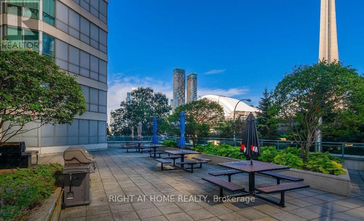
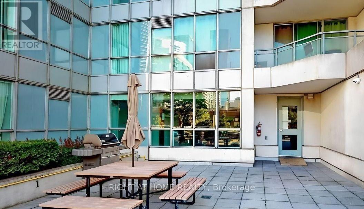
Prime Waterfront Living at Riviera Condos with ALL utilities included in the maintenance fee** One Locker is included**Only $547 in maintenance fee and $2333 in Tax. Experience the best of downtown Toronto living in the highly desirable Riviera Condos, ideally situated along the vibrant Queens Quay waterfront! This bright, spacious, and beautifully maintained suite offers approximately 550 sq. ft. of comfortable living space with peaceful garden views. Enjoy an unbeatable location just steps from the waterfront, scenic walking and cycling trails, public transit, shopping, restaurants, and entertainment. Minutes from the Rogers Centre and Toronto's most popular downtown attractions, this location offers the perfect balance of urban convenience and waterfront tranquility. Residents enjoy a secure, well-managed building with 24-hour concierge service and excellent amenities. An exceptional opportunity for first-time buyers, professionals, or investors seeking a prime downtown address in Toronto's sought-after waterfront community! Amenities include 24-hour concierge & security, Indoor swimming pool, Whirlpool / hot tub Sauna, Fully equipped fitness centre / gym, Party room and residents' lounge Meeting room, Guest suites, Rooftop terrace with BBQ facilities, Landscaped garden and outdoor relaxation area, Visitor parking, Underground parking, Bicycle storage, Elevators and controlled building access**Pictures are virtually staged. (id:31565)

| Level | Type | Length | Width | Dimensions |
|---|---|---|---|---|
| Main level | Living room | 4.83 m | 3.6 m | 4.83 m x 3.6 m |
| Main level | Dining room | 4.83 m | 3.6 m | 4.83 m x 3.6 m |
| Main level | Kitchen | 2.67 m | 2.61 m | 2.67 m x 2.61 m |
| Main level | Bedroom | 3.26 m | 2.72 m | 3.26 m x 2.72 m |
| Amenity Near By | |
|---|---|
| Features | Balcony, Carpet Free |
| Maintenance Fee | 546.48 |
| Maintenance Fee Payment Unit | Monthly |
| Management Company | First Service Residential |
| Ownership | Condominium/Strata |
| Parking |
|
| Transaction | For sale |
| Bathroom Total | 1 |
|---|---|
| Bedrooms Total | 1 |
| Bedrooms Above Ground | 1 |
| Amenities | Storage - Locker |
| Appliances | Dishwasher, Dryer, Oven, Washer, Refrigerator |
| Basement Type | None |
| Cooling Type | Central air conditioning |
| Exterior Finish | Concrete, Steel |
| Fireplace Present | |
| Flooring Type | Laminate, Ceramic |
| Heating Fuel | Natural gas |
| Heating Type | Forced air |
| Size Interior | 500 - 599 sqft |
| Type | Apartment |
The trademarks REALTOR®, REALTORS®, and the REALTOR® logo are controlled by The Canadian Real Estate Association (CREA) and identify real estate professionals who are members of CREA. The trademarks MLS®, Multiple Listing Service® and the associated logos are owned by The Canadian Real Estate Association (CREA) and identify the quality of services provided by real estate professionals who are members of CREA. The trademark DDF® is owned by The Canadian Real Estate Association (CREA) and identifies CREA's Data Distribution Facility (DDF®)

Contact us for more information.