
Check out the newest condos…

Contact us for more information.

| Bathrooms | Bedrooms | Property Type |
|---|---|---|
| 8 | 7 | Single Family |
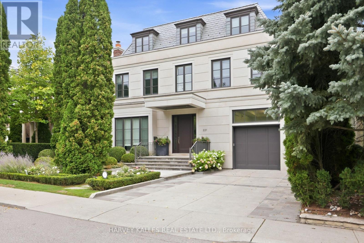
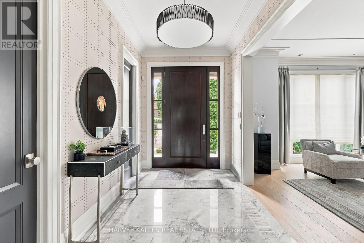
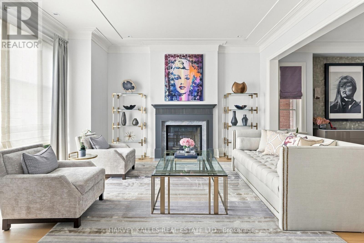
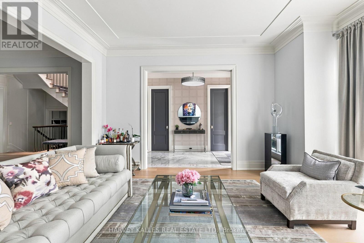
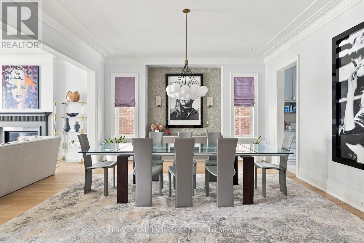
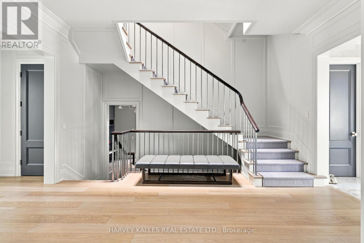
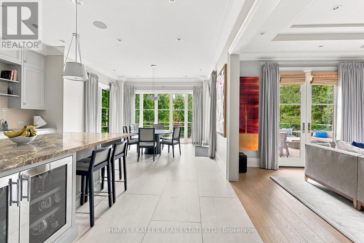
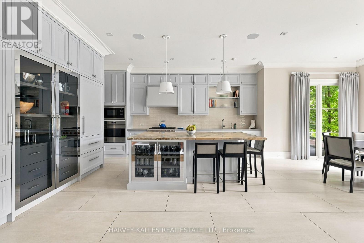
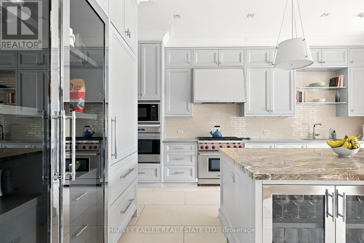
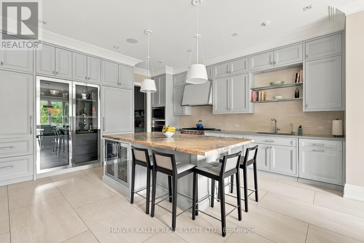
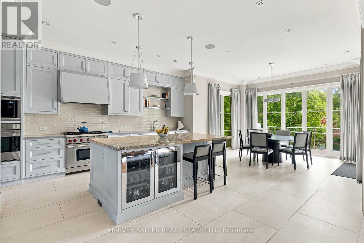
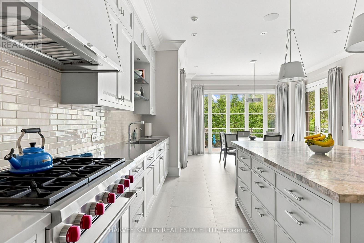
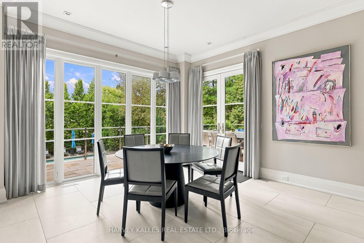
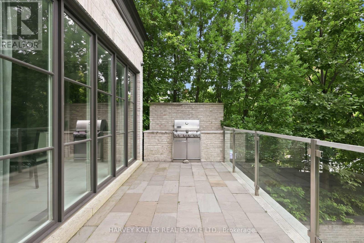
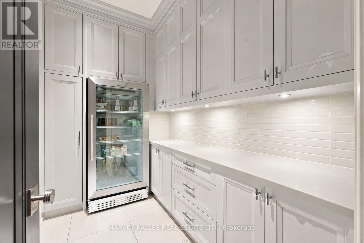
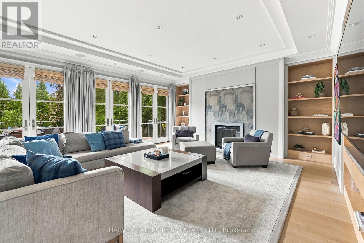
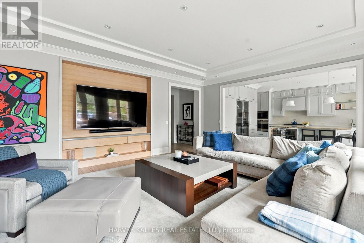
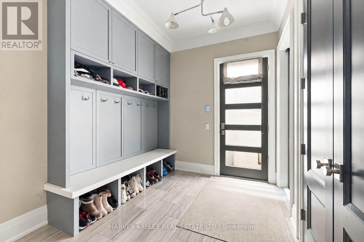
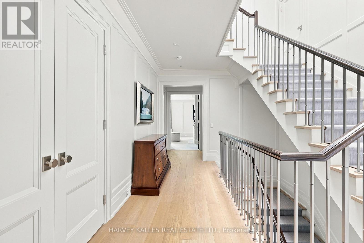
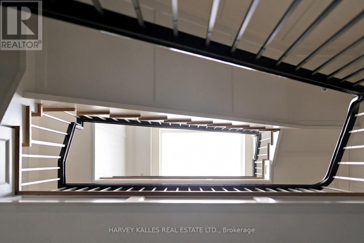
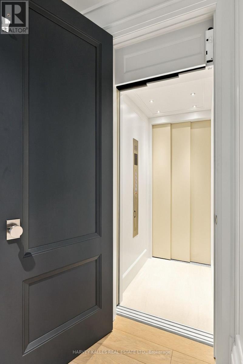
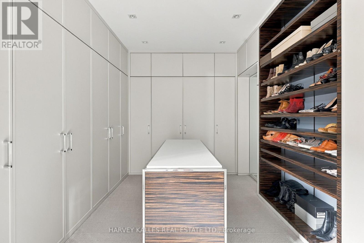
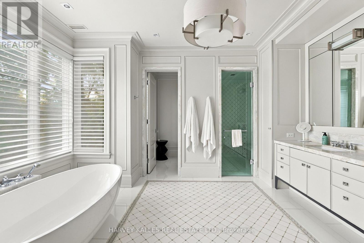
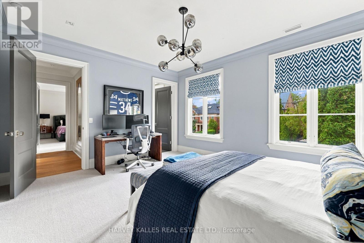
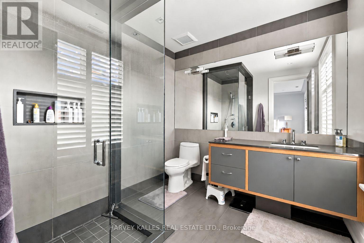
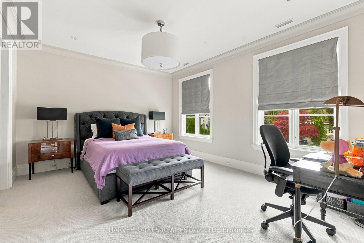
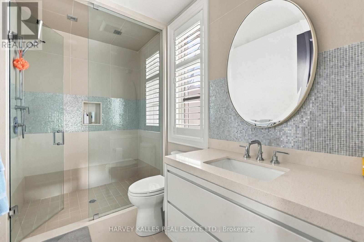
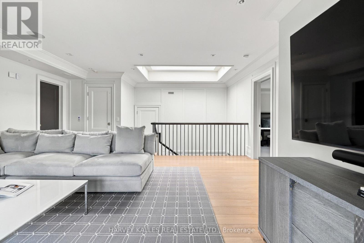
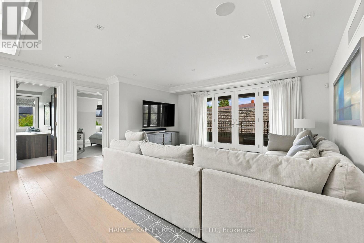
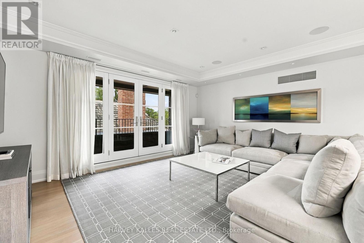
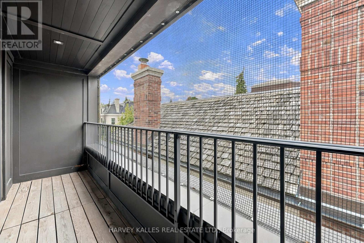
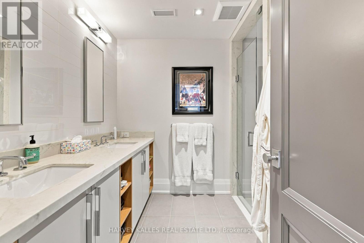
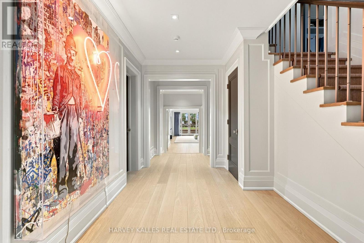
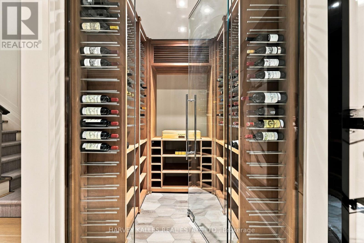
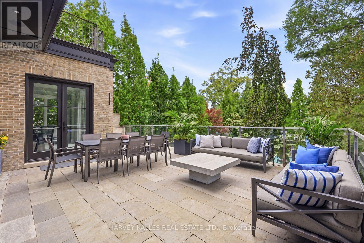
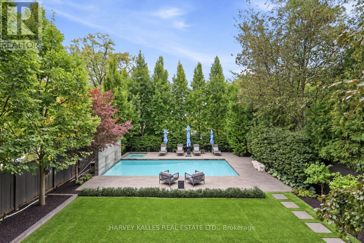
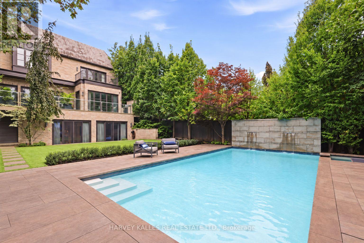
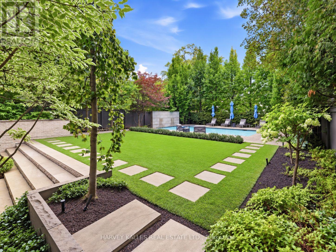
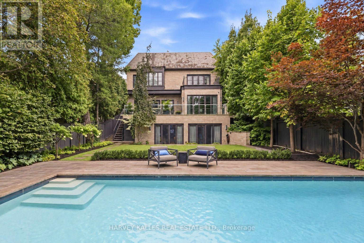
An Exceptional Residence In The Heart Of Forest Hill, Where Architectural Pedigree, Sophisticated Design And Uncompromising Construction Come Together In A Truly Remarkable Setting. Offering Over 8,700 Square Feet Of Living Space, The Home Is Designed By Renowned Architect Richard Wengle, With Interiors By Robyn C. Clarke And Construction By GES. 221 Dunvegan Road Was Created With An Extraordinary Level Of Attention To Detail. From The Quality Of The Materials To The Precision Of The Craftsmanship, Every Element Reflects Exceptional Construction, Thoughtful Design And A Refined Sense Of Timeless Luxury. The Home Is Surrounded By Mature, Private Landscaping, Creating A Secluded Setting Rarely Found In Such A Central Location. The Backyard Is Anchored By A Gib-San Pool, Creating A Private Outdoor Retreat Designed For Both Entertaining And Family Living, With A Wonderful Sense Of Privacy And Calm. A Cambridge Elevator Provides Convenient Access Throughout The Home, While The Garage Features An Impressive Car Lift With Access To The Lower Level, An Exceptional Feature For The Automotive Enthusiast Or Collector. A Heated Private Driveway Adds Another Layer Of Comfort And Convenience. Set On One Of Forest Hill's Most Established Streets, The Location Is Equally Remarkable. Walk To Forest Hill Village, Enjoy Easy Access To Many Of Toronto's Most Respected Schools, And Experience Everything That Makes This One Of The City's Most Sought-After Neighbourhoods. 221 Dunvegan Road Is A Rare Combination Of Architectural Distinction, Exceptional Craftsmanship, Privacy, Sophisticated Living And An Irreplaceable Forest Hill Location. (id:31565)

| Level | Type | Length | Width | Dimensions |
|---|---|---|---|---|
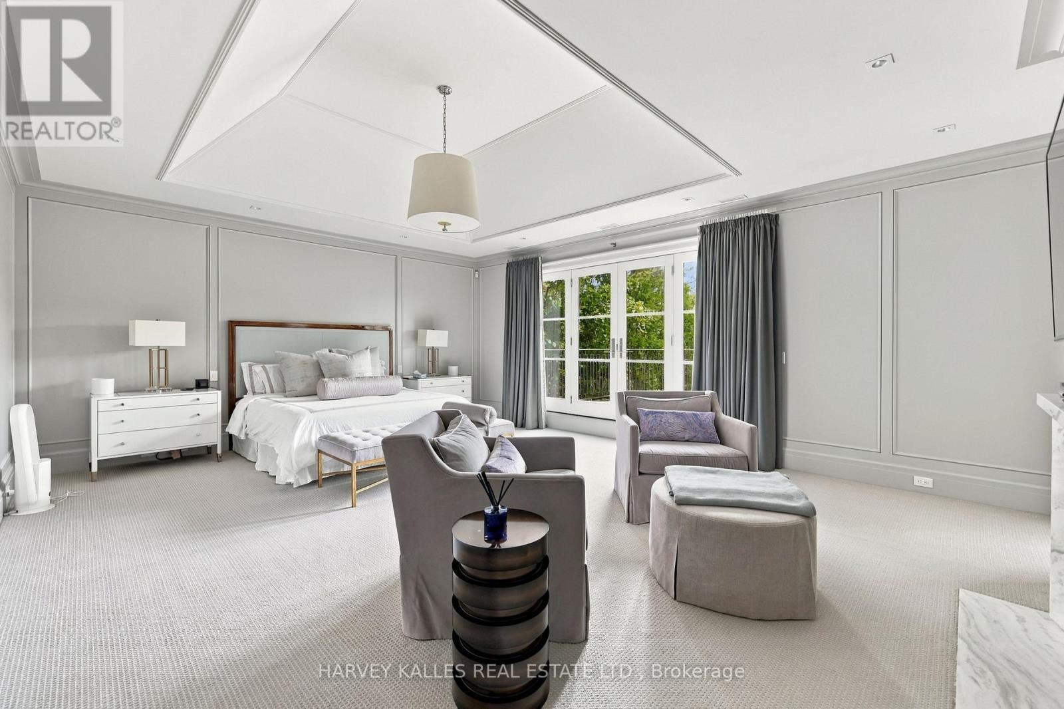
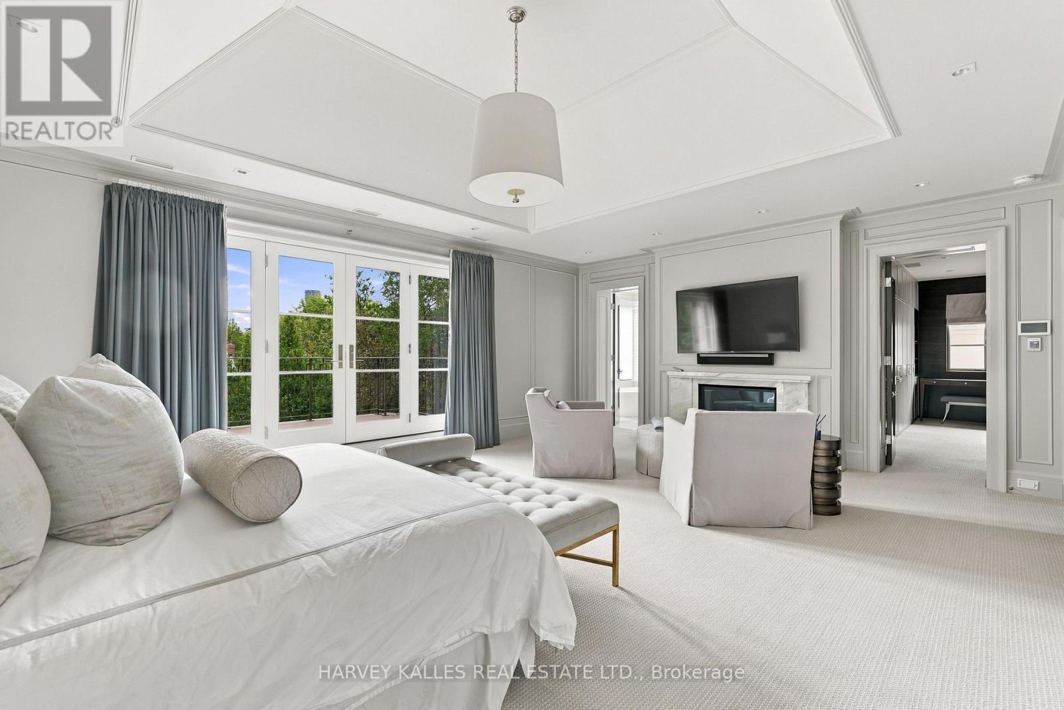
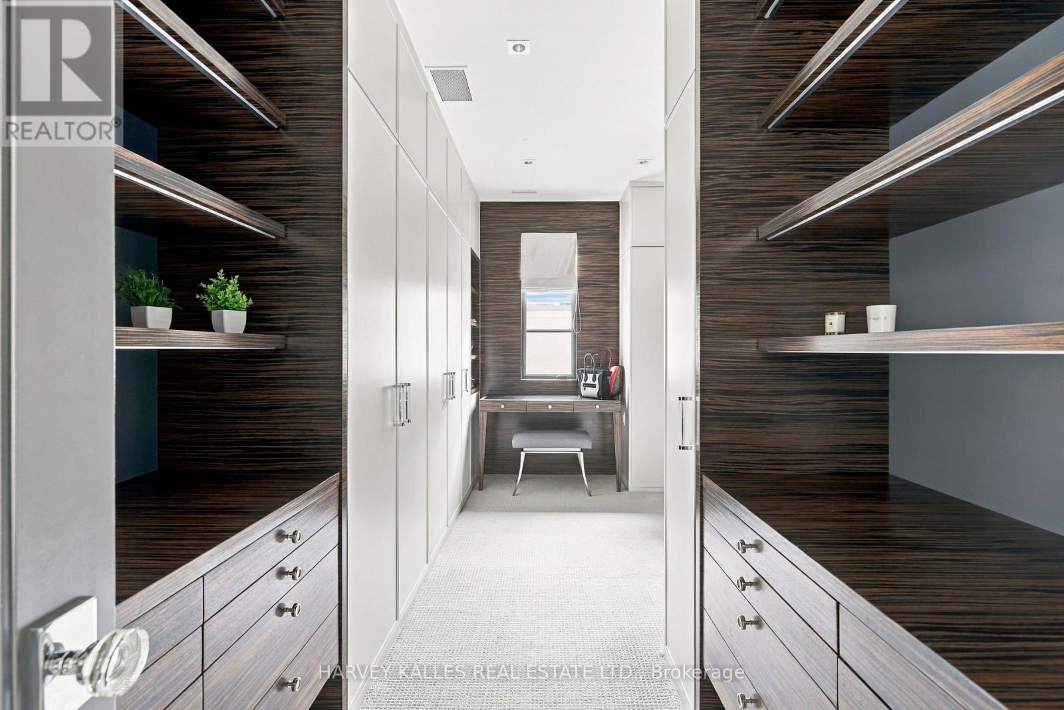
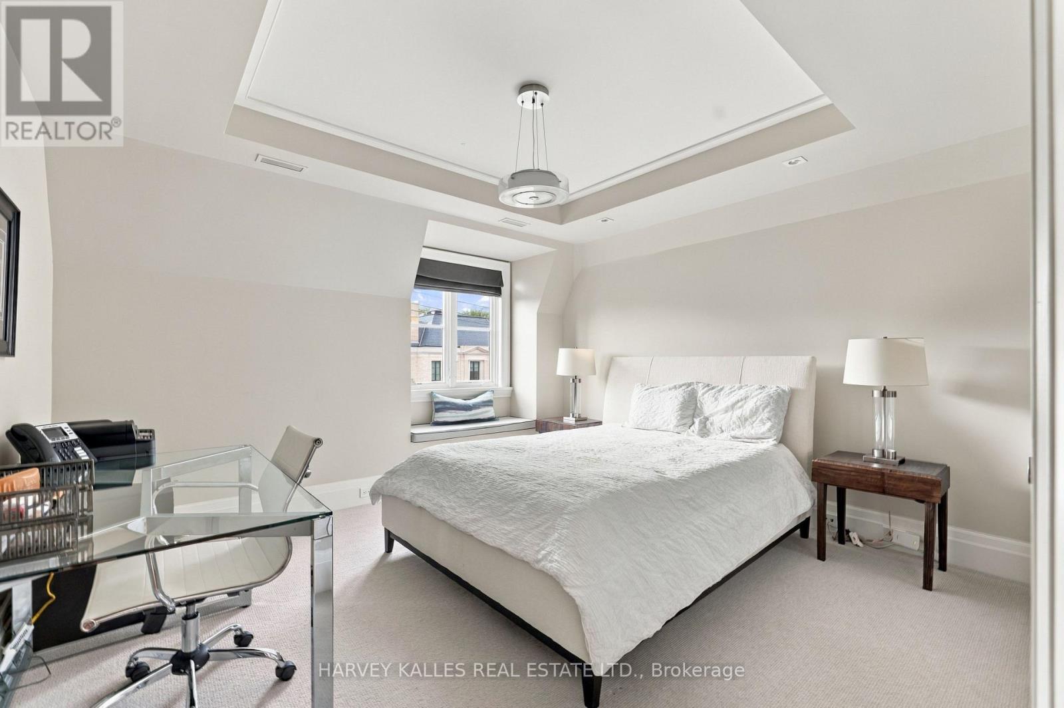
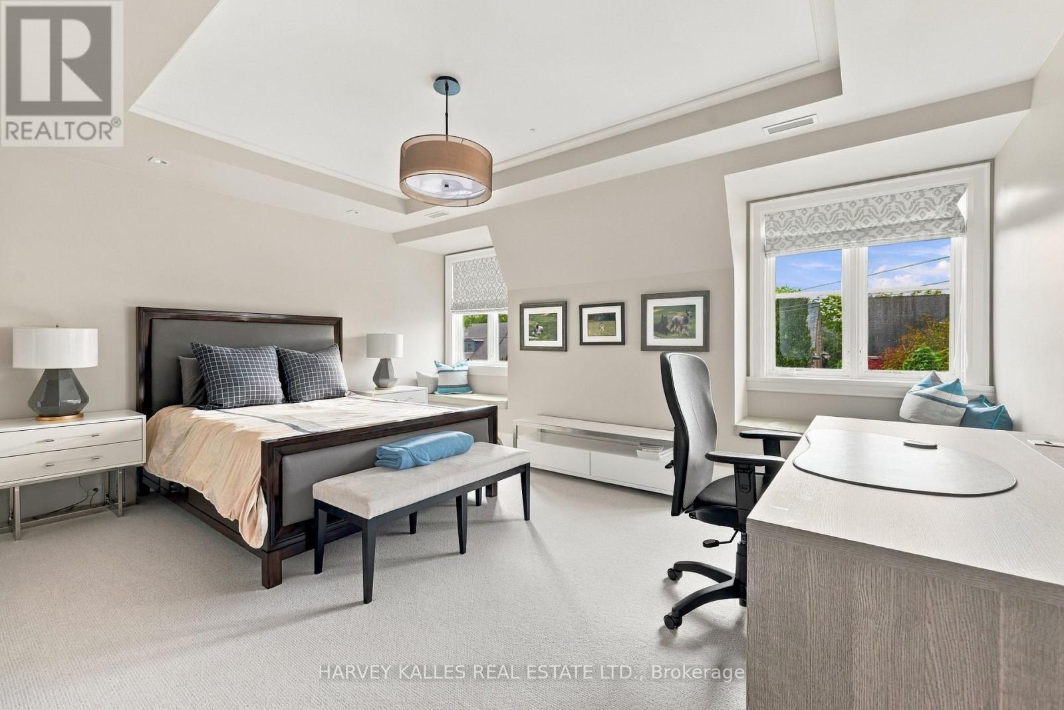
| Second level | Primary Bedroom | 5.49 m | 6.81 m | 5.49 m x 6.81 m |
| Second level | Bedroom 2 | 4.62 m | 5.21 m | 4.62 m x 5.21 m |
| Second level | Bedroom 3 | 4.9 m | 4.88 m | 4.9 m x 4.88 m |
| Second level | Bedroom 4 | 3.96 m | 4.75 m | 3.96 m x 4.75 m |
| Third level | Bedroom 5 | 3.73 m | 4.06 m | 3.73 m x 4.06 m |
| Third level | Bedroom | 3.73 m | 5.08 m | 3.73 m x 5.08 m |
| Third level | Sitting room | 3.73 m | 4.06 m | 3.73 m x 4.06 m |
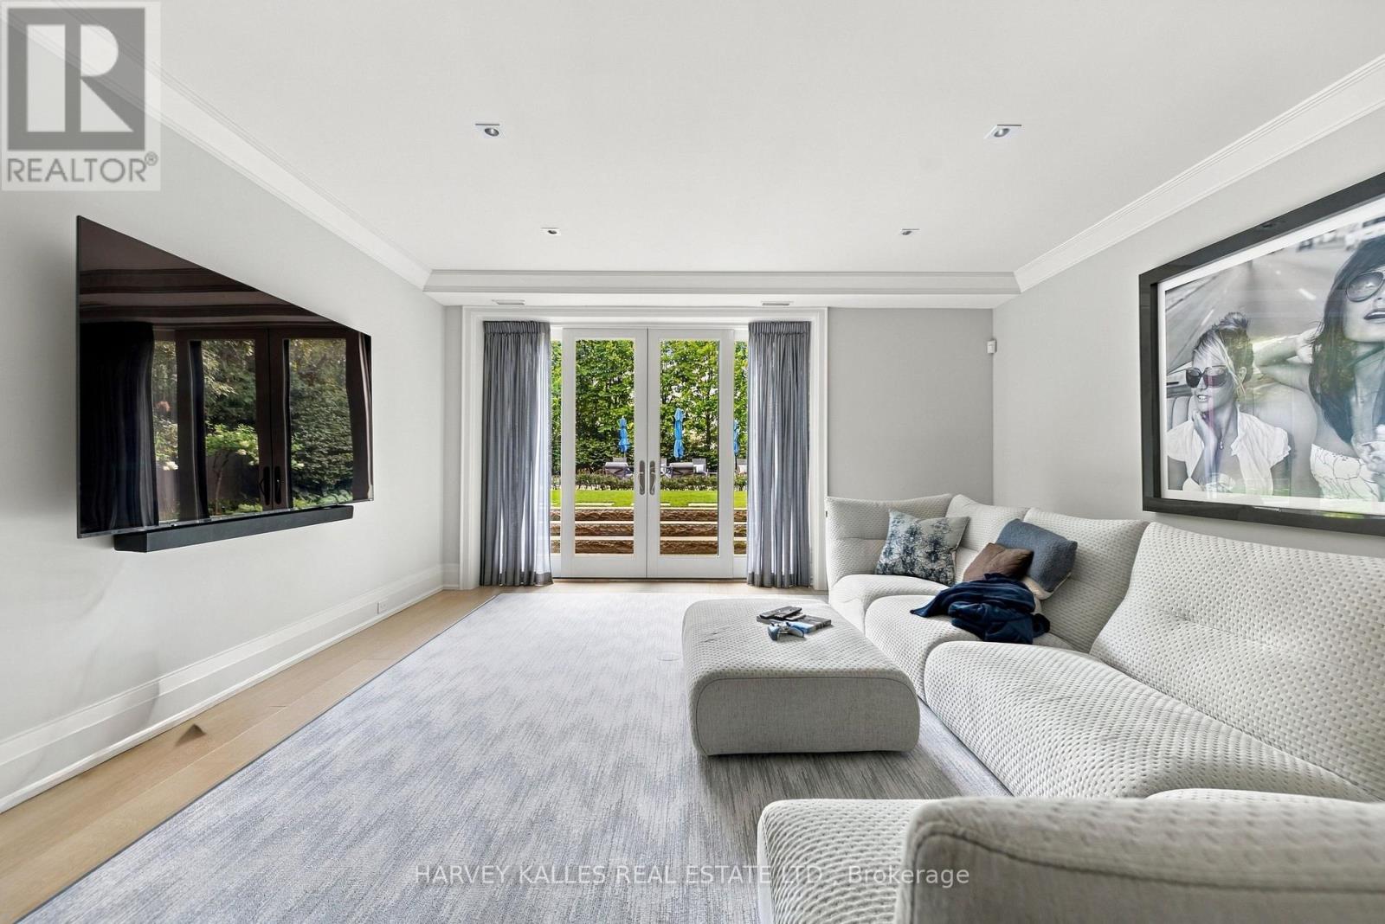
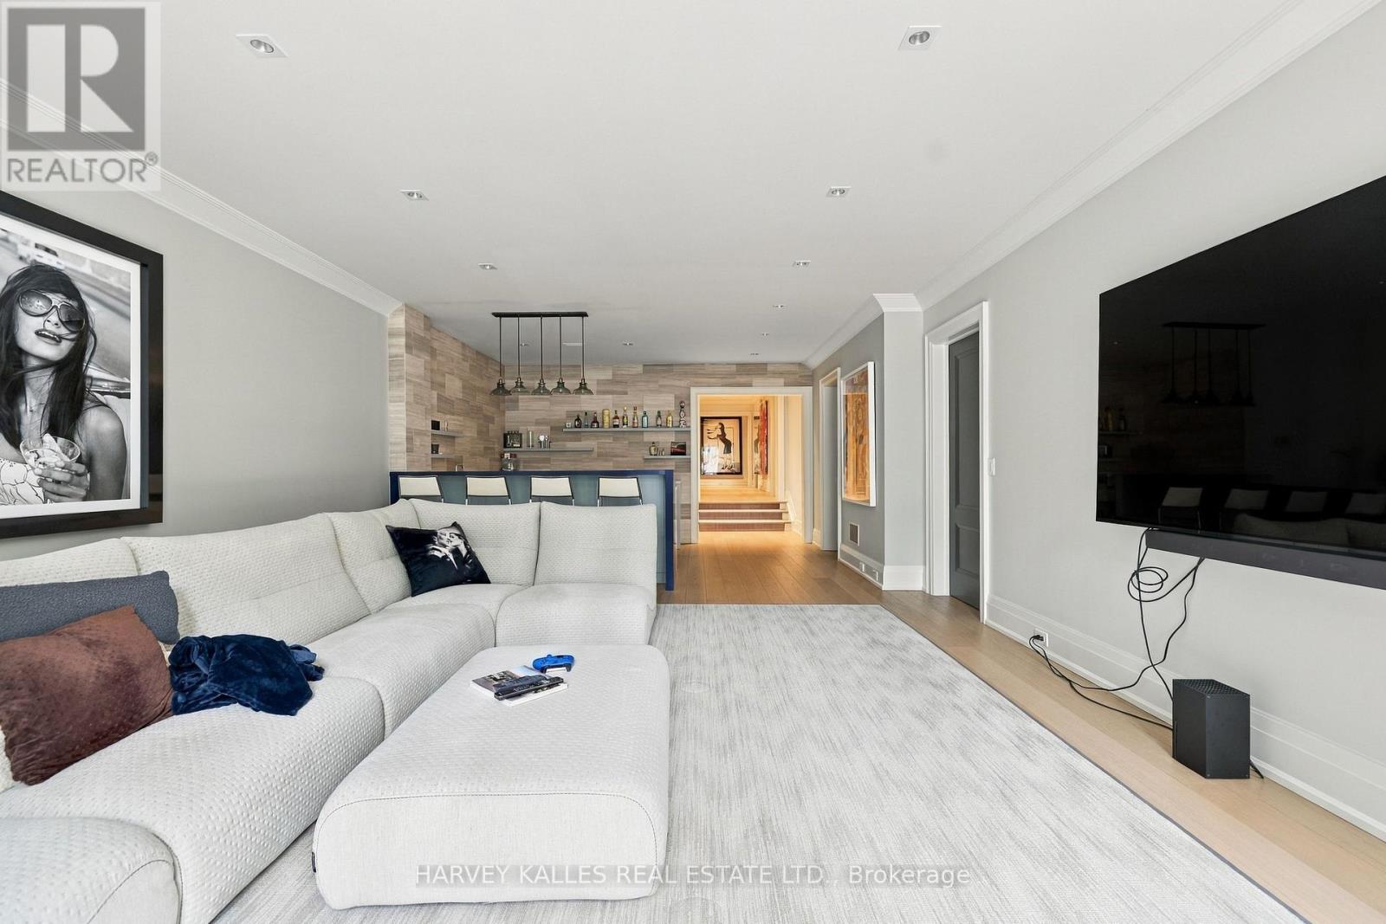
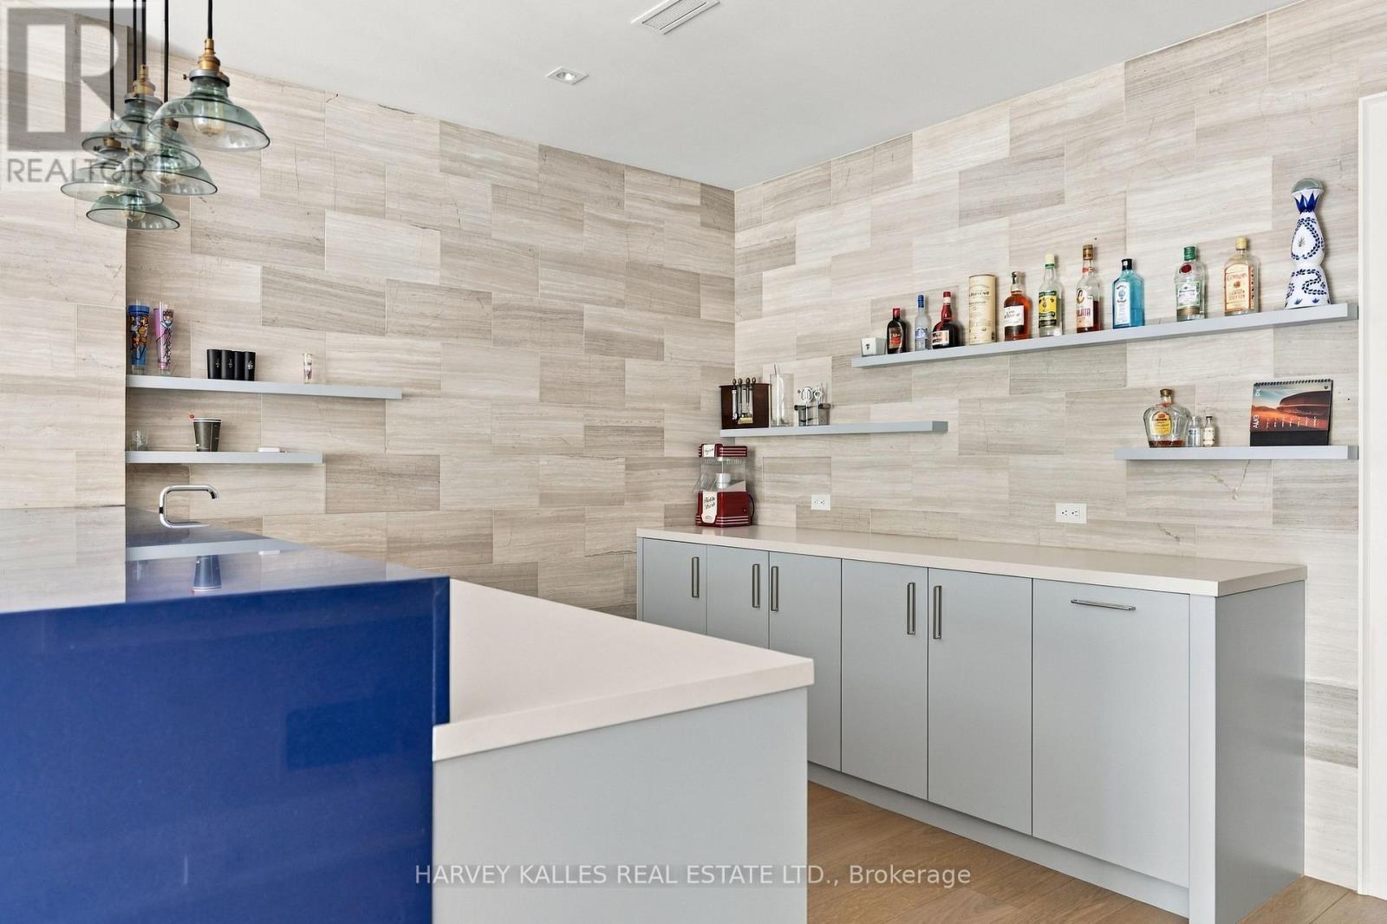
| Lower level | Recreational, Games room | 5.79 m | 4.78 m | 5.79 m x 4.78 m |
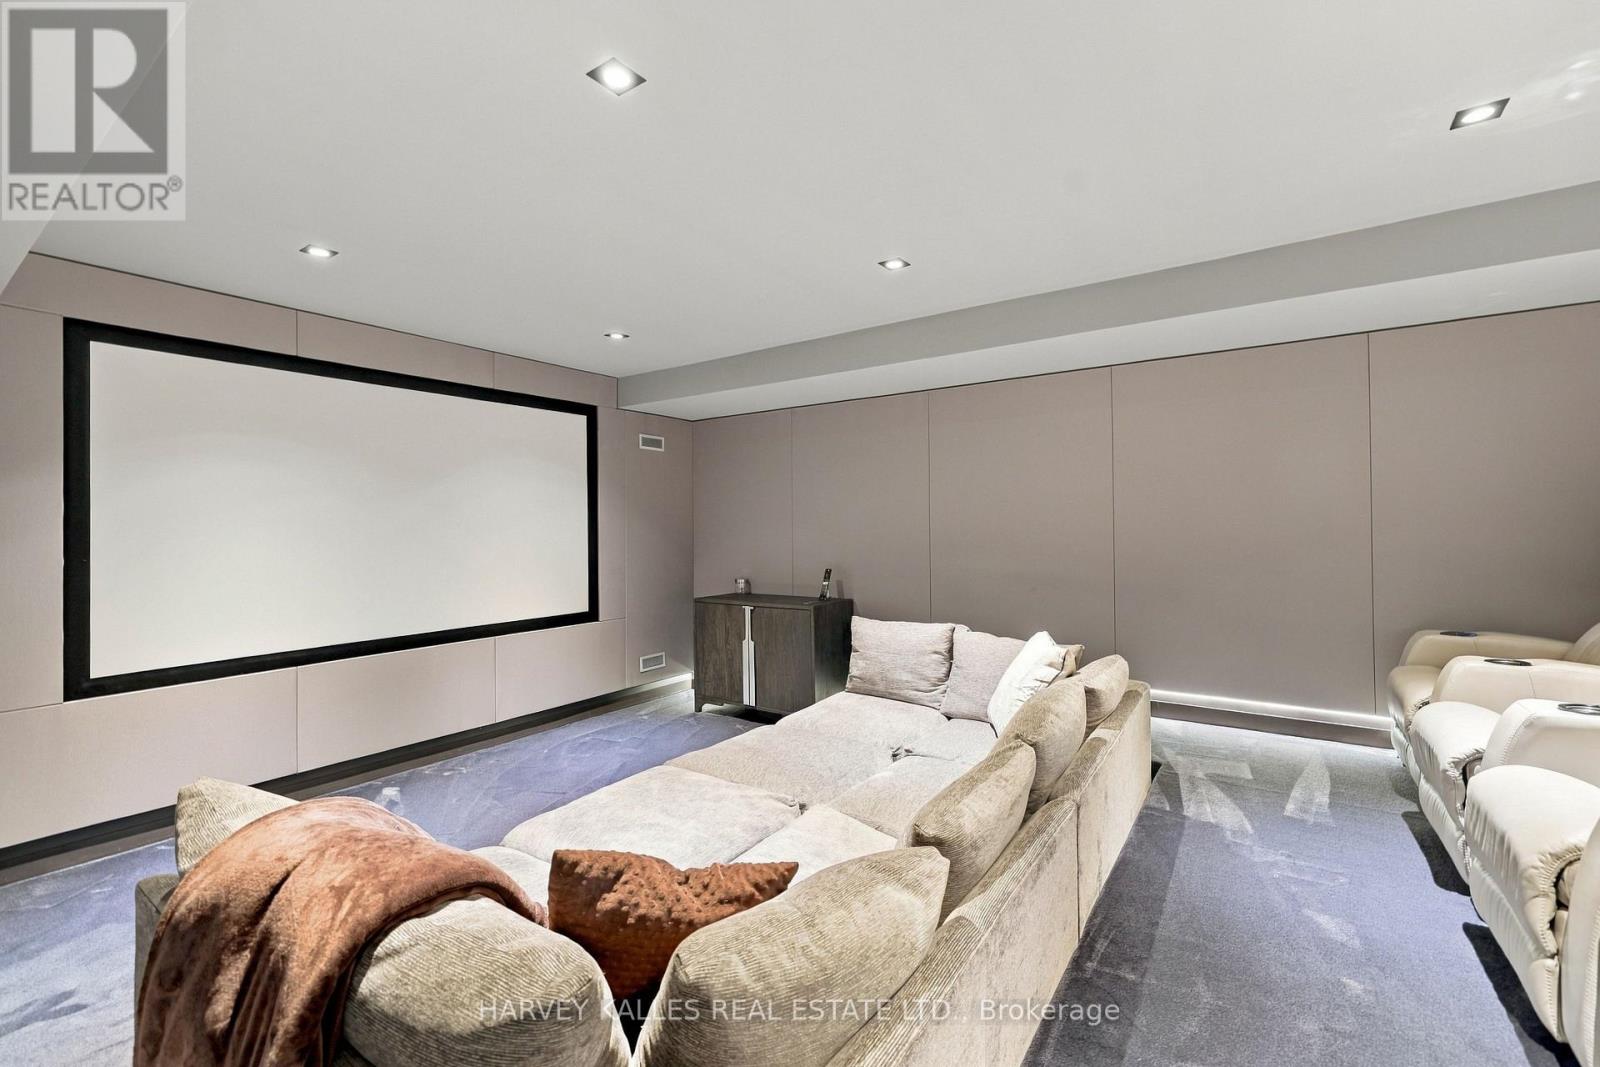
| Lower level | Media | 5.9 m | 5 m | 5.9 m x 5 m |
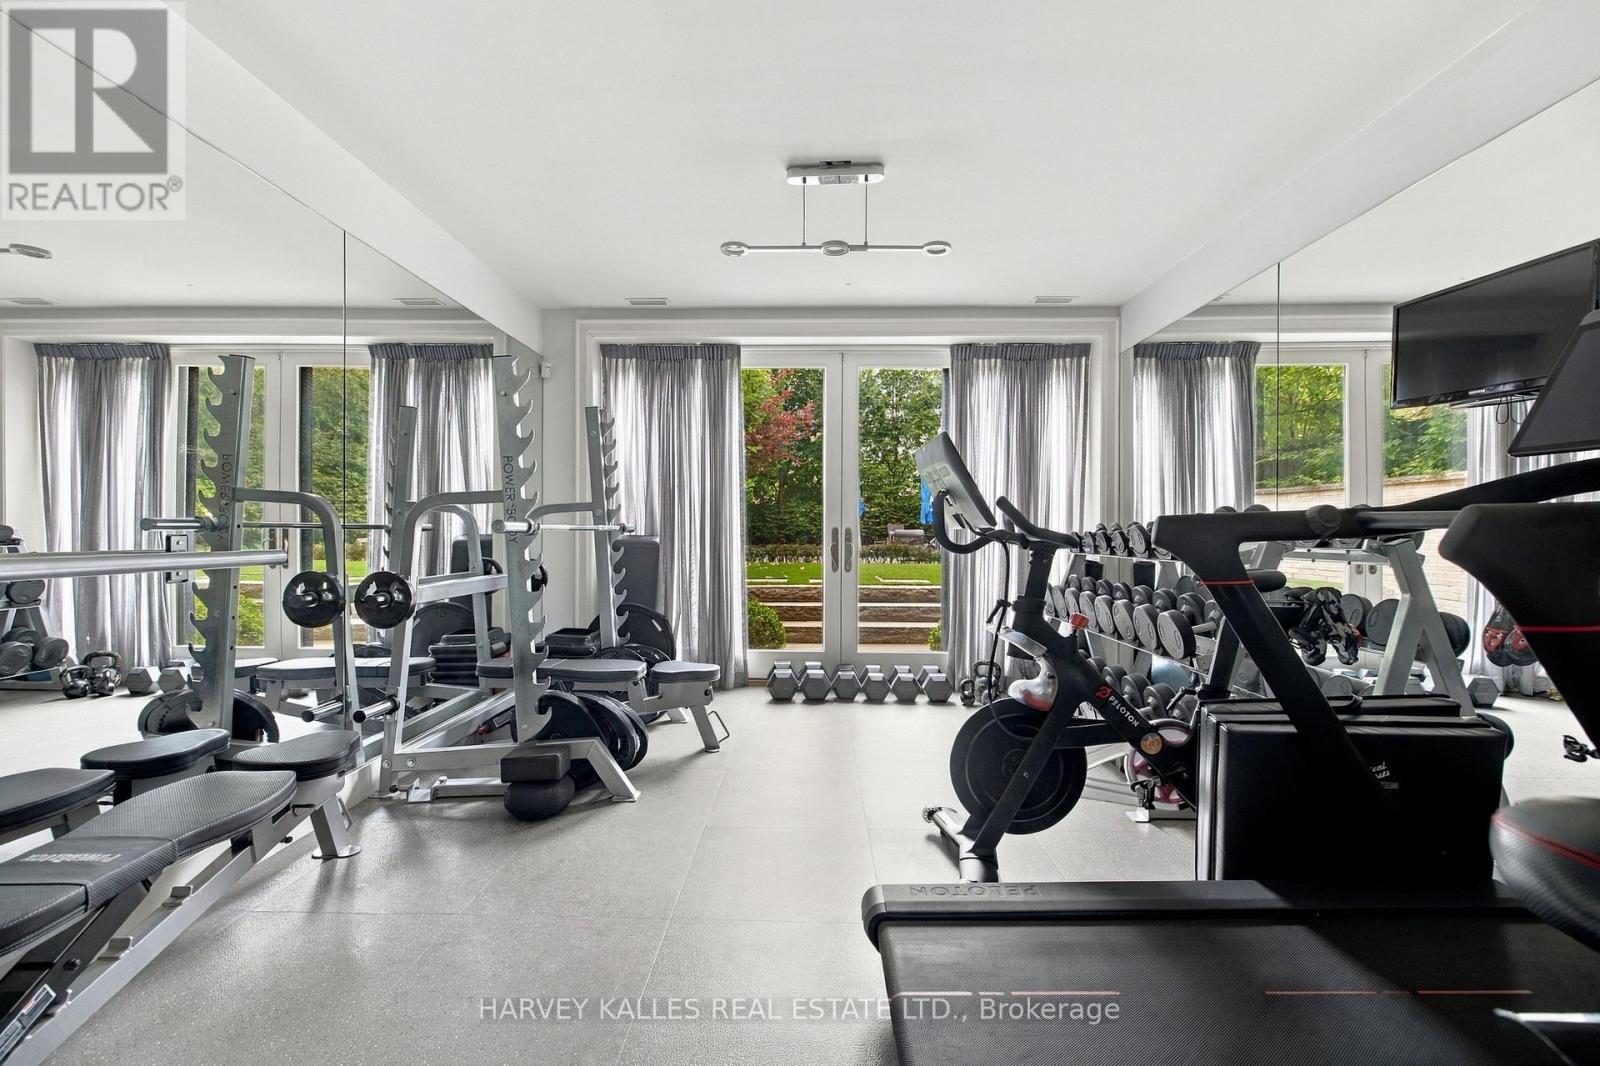
| Lower level | Exercise room | 5.66 m | 5 m | 5.66 m x 5 m |
| Lower level | Bedroom | 3.23 m | 5 m | 3.23 m x 5 m |
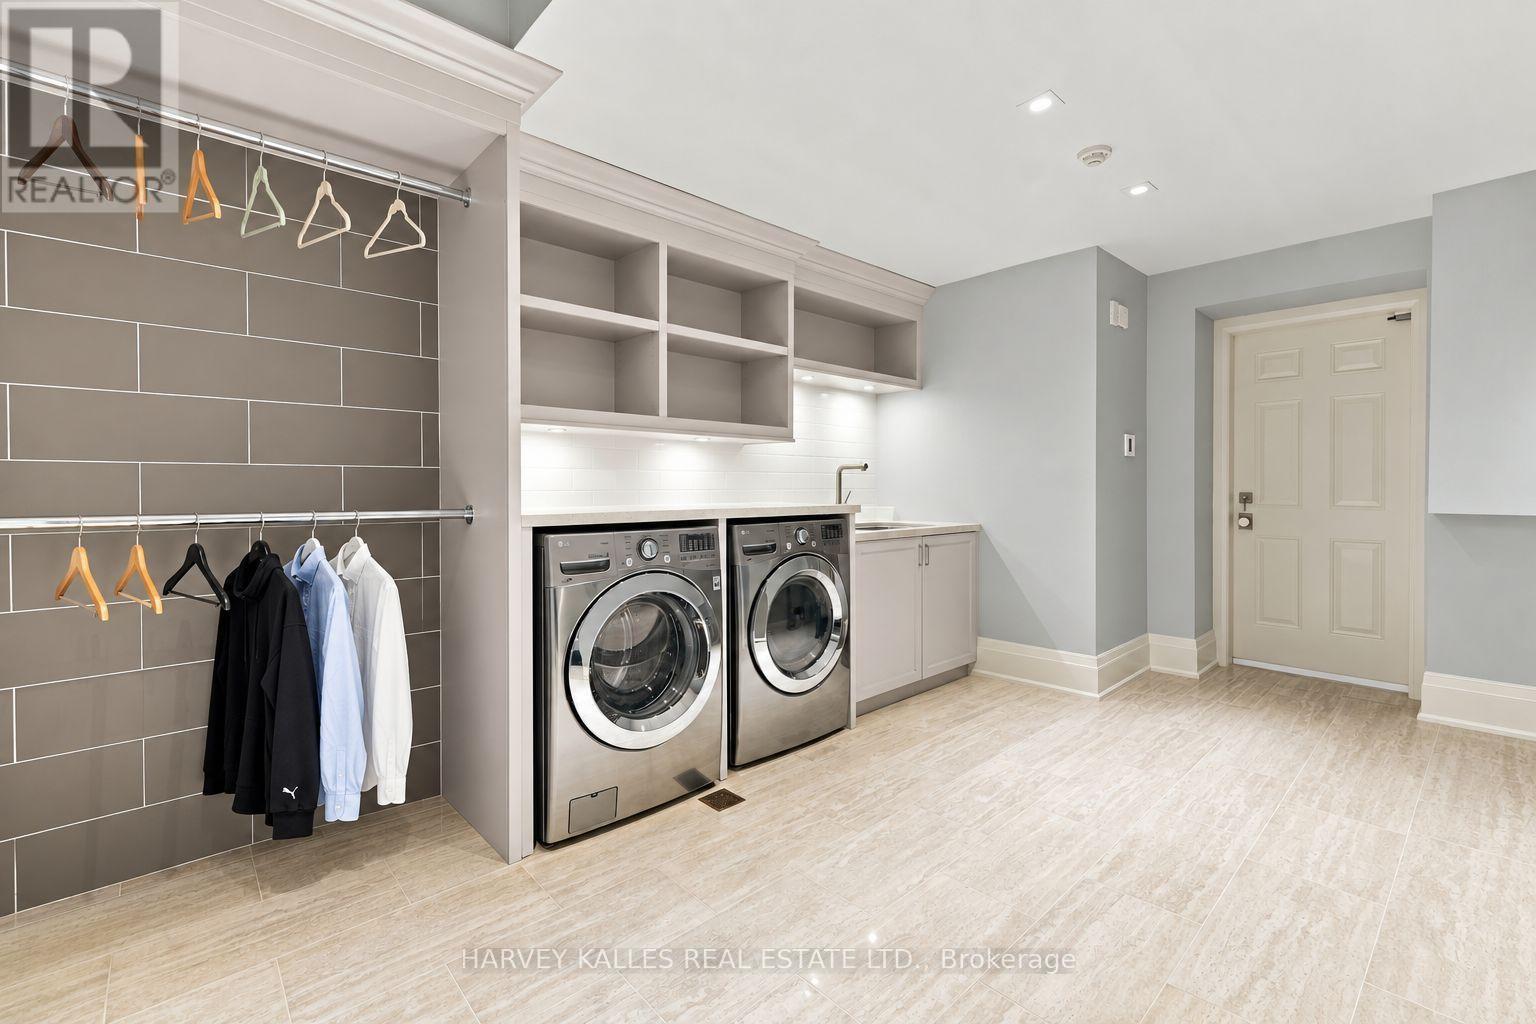
| Lower level | Laundry room | 4.78 m | 3.07 m | 4.78 m x 3.07 m |
| Main level | Living room | 4.78 m | 5.11 m | 4.78 m x 5.11 m |
| Main level | Dining room | 4.88 m | 5.49 m | 4.88 m x 5.49 m |
| Main level | Kitchen | 5.31 m | 5.11 m | 5.31 m x 5.11 m |
| Main level | Eating area | 3.2 m | 4.27 m | 3.2 m x 4.27 m |
| Main level | Family room | 5.49 m | 7.37 m | 5.49 m x 7.37 m |
| Amenity Near By | Schools, Park, Public Transit |
|---|---|
| Features | Lighting, Sump Pump |
| Maintenance Fee | |
| Maintenance Fee Payment Unit | |
| Management Company | |
| Ownership | Freehold |
| Parking |
|
| Transaction | For sale |
| Bathroom Total | 8 |
|---|---|
| Bedrooms Total | 7 |
| Bedrooms Above Ground | 6 |
| Bedrooms Below Ground | 1 |
| Age | 6 to 15 years |
| Appliances | Hot Tub, Garage door opener remote(s), Central Vacuum, Water Heater, Alarm System, Dishwasher, Dryer, Microwave, Oven, Gas stove(s), Washer, Window Coverings, Refrigerator |
| Basement Development | Finished |
| Basement Features | Walk out |
| Basement Type | N/A (Finished) |
| Construction Style Attachment | Detached |
| Cooling Type | Central air conditioning |
| Exterior Finish | Stone, Brick |
| Fireplace Present | True |
| Fire Protection | Alarm system, Monitored Alarm, Security system, Smoke Detectors |
| Flooring Type | Hardwood, Carpeted |
| Foundation Type | Unknown |
| Half Bath Total | 1 |
| Heating Fuel | Natural gas |
| Heating Type | Forced air |
| Size Interior | 5000 - 100000 sqft |
| Stories Total | 3 |
| Type | House |
| Utility Water | Municipal water |
The trademarks REALTOR®, REALTORS®, and the REALTOR® logo are controlled by The Canadian Real Estate Association (CREA) and identify real estate professionals who are members of CREA. The trademarks MLS®, Multiple Listing Service® and the associated logos are owned by The Canadian Real Estate Association (CREA) and identify the quality of services provided by real estate professionals who are members of CREA. The trademark DDF® is owned by The Canadian Real Estate Association (CREA) and identifies CREA's Data Distribution Facility (DDF®)

Contact us for more information.