
Check out the newest condos…

Contact us for more information.

| Bathrooms | Bedrooms | Property Type |
|---|---|---|
| 2 | 3 | Single Family |
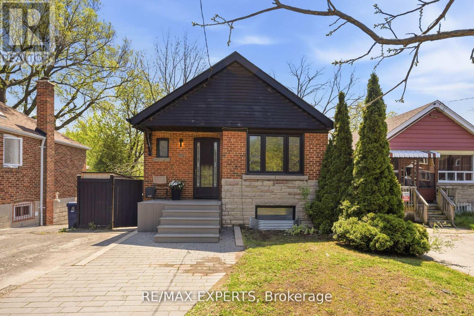
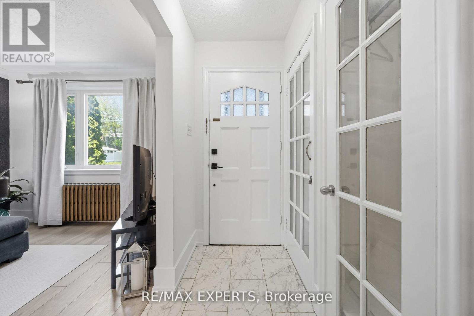
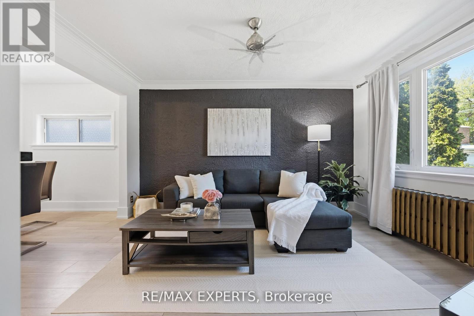
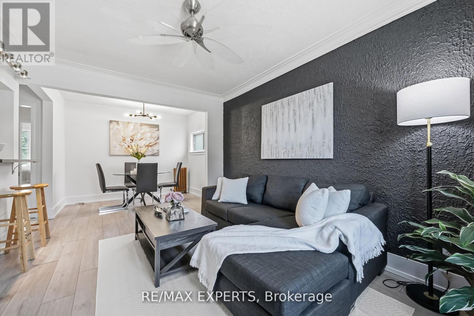
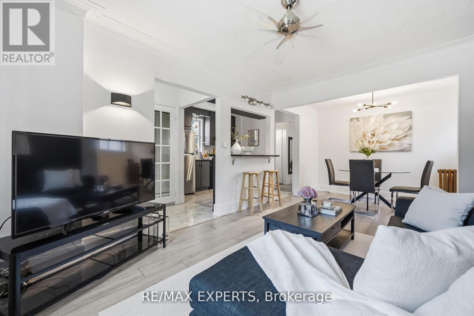
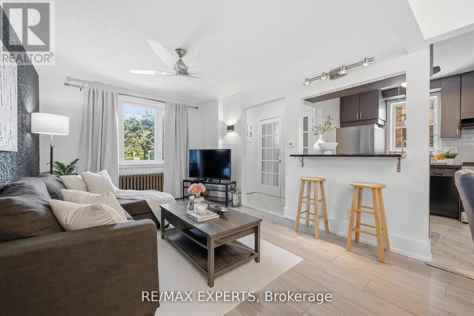
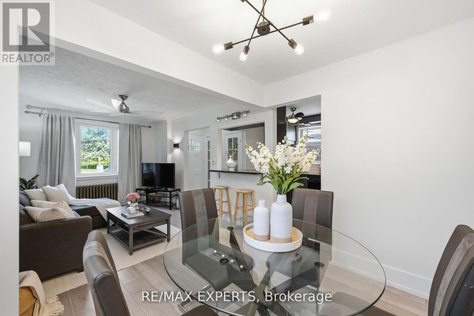
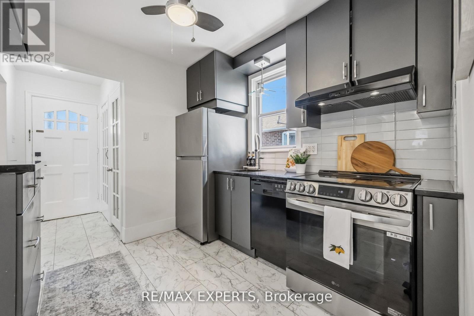
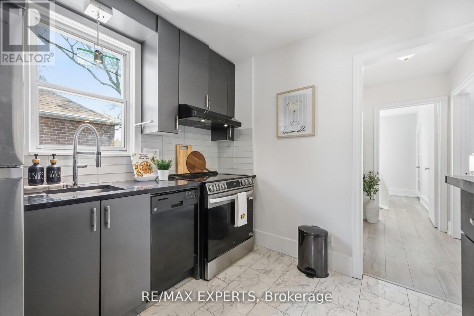
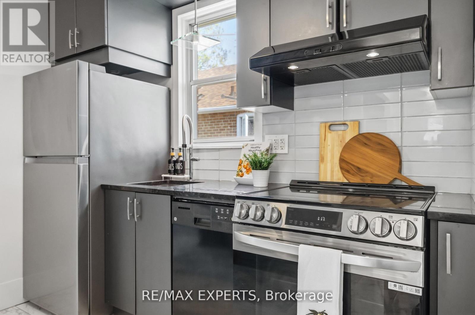
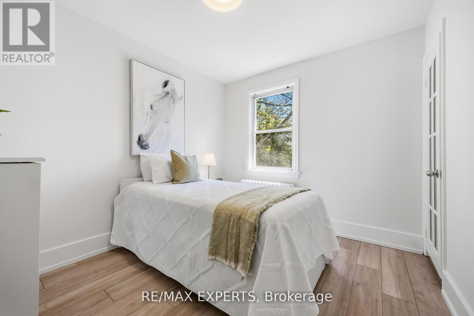
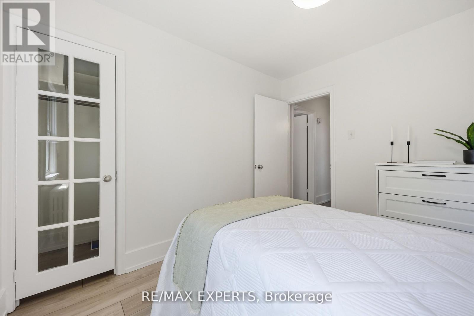
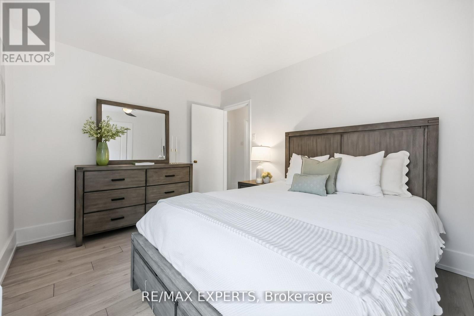
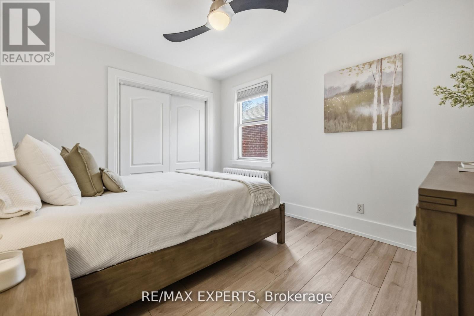
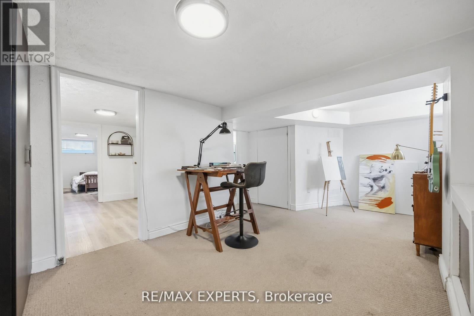
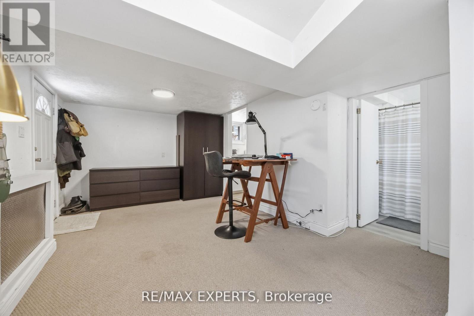
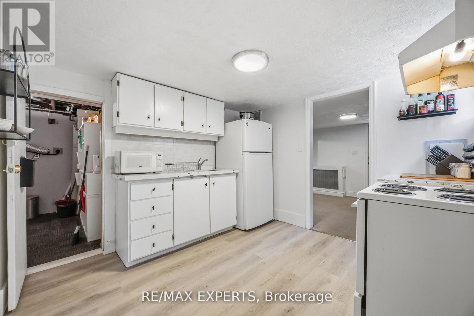
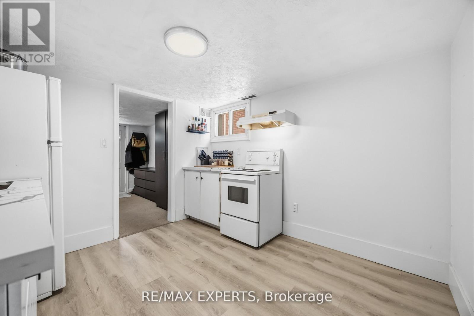
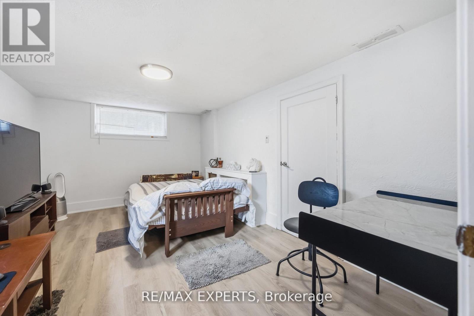
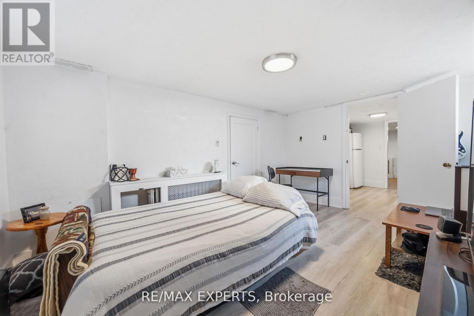
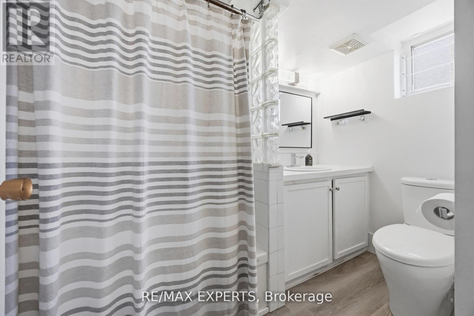
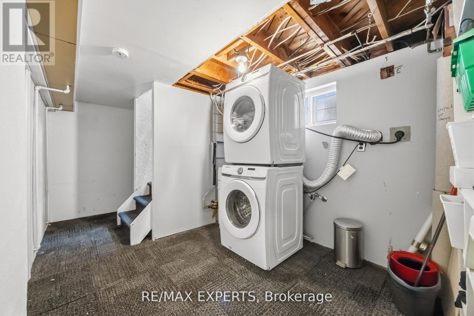
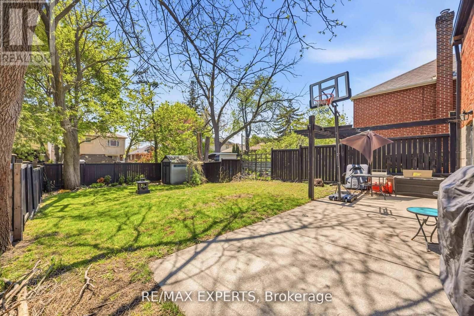
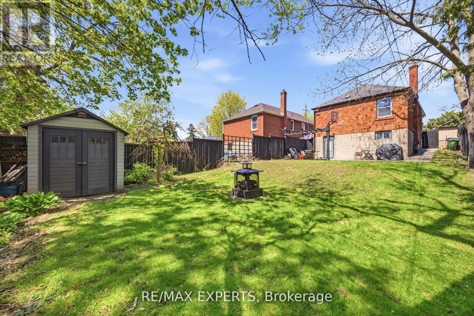
Beautifully Renovated Bungalow Situated On A Large Lot! This Charming Home Features A Bright Open-Concept Main Floor With Front Hall Closet, Stylish Renovated Kitchen Complete With Stone Countertops & Centre Island, Two Spacious Bedrooms With Closets.The Bright & Spacious Lower-Level Suite Offers A Separate Side Entrance And Walk-Out, Plus Access To A Large Laundry Area With Ample Storage. Basement apartment an Excellent Income Opportunity For Investors Or End Users. Enjoy A Large Private Fenced Backyard In A Fantastic Family-Friendly Neighbourhood And School District. Conveniently Located Close To Schools, Parks, Shopping, TTC, Subway, The Beach, And The Vibrant Shops & Restaurants Along Danforth, Kingston Rd & Queen St. A Turnkey Home With Excellent Income Potential In A Highly Desirable Location! (id:31565)

| Level | Type | Length | Width | Dimensions |
|---|---|---|---|---|
| Basement | Living room | 4.36 m | 3.06 m | 4.36 m x 3.06 m |
| Basement | Kitchen | 3.12 m | 3.01 m | 3.12 m x 3.01 m |
| Basement | Bedroom | 3.59 m | 5.8 m | 3.59 m x 5.8 m |
| Main level | Living room | 4.14 m | 3.16 m | 4.14 m x 3.16 m |
| Main level | Dining room | 2.24 m | 2.98 m | 2.24 m x 2.98 m |
| Main level | Kitchen | 2.73 m | 2.76 m | 2.73 m x 2.76 m |
| Main level | Primary Bedroom | 3.61 m | 2.97 m | 3.61 m x 2.97 m |
| Main level | Bedroom 2 | 3.19 m | 2.79 m | 3.19 m x 2.79 m |
| Amenity Near By | Public Transit |
|---|---|
| Features | Irregular lot size, In-Law Suite |
| Maintenance Fee | |
| Maintenance Fee Payment Unit | |
| Management Company | |
| Ownership | Freehold |
| Parking |
|
| Transaction | For sale |
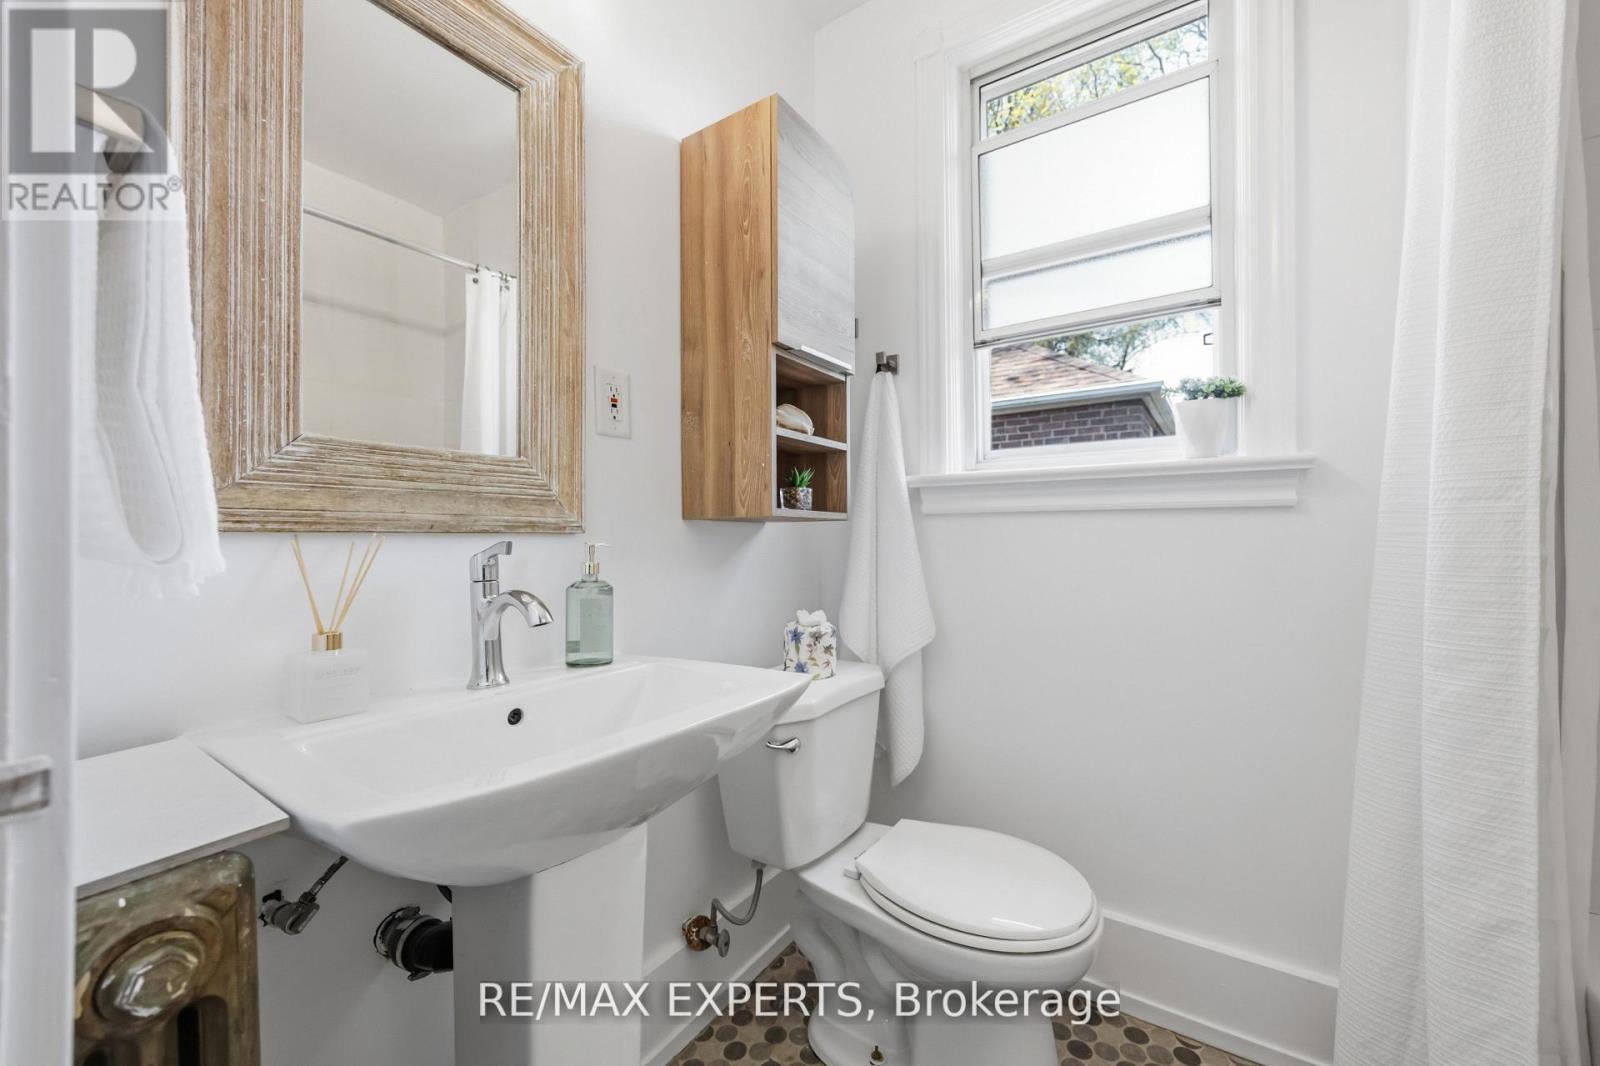
| Bathroom Total | 2 |
|---|---|
| Bedrooms Total | 3 |
| Bedrooms Above Ground | 2 |
| Bedrooms Below Ground | 1 |
| Appliances | All, Dishwasher, Dryer, Stove, Washer, Window Coverings, Refrigerator |
| Architectural Style | Bungalow |
| Basement Features | Apartment in basement, Walk out |
| Basement Type | N/A, N/A |
| Construction Style Attachment | Detached |
| Cooling Type | None |
| Exterior Finish | Brick |
| Fireplace Present | |
| Flooring Type | Laminate, Vinyl |
| Foundation Type | Unknown |
| Heating Fuel | Natural gas |
| Size Interior | 700 - 1100 sqft |
| Stories Total | 1 |
| Type | House |
| Utility Water | Municipal water |
The trademarks REALTOR®, REALTORS®, and the REALTOR® logo are controlled by The Canadian Real Estate Association (CREA) and identify real estate professionals who are members of CREA. The trademarks MLS®, Multiple Listing Service® and the associated logos are owned by The Canadian Real Estate Association (CREA) and identify the quality of services provided by real estate professionals who are members of CREA. The trademark DDF® is owned by The Canadian Real Estate Association (CREA) and identifies CREA's Data Distribution Facility (DDF®)

Contact us for more information.