
Check out the newest condos…

Contact us for more information.

| Bathrooms | Bedrooms | Property Type |
|---|---|---|
| 3 | 3 | Single Family |
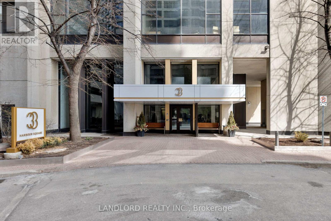
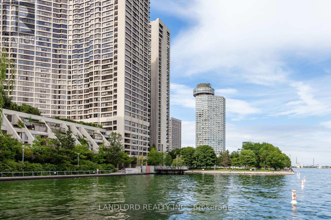
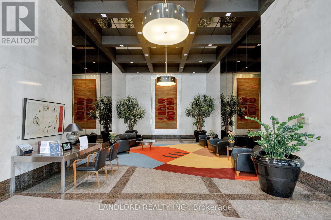
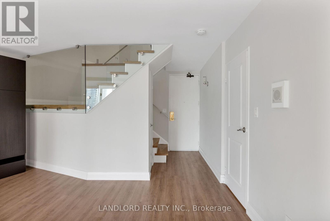
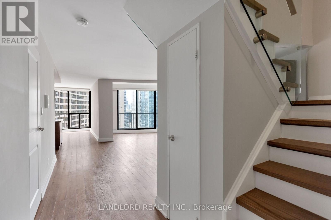
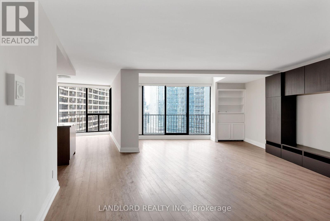
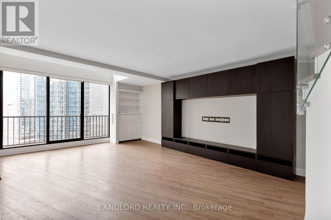
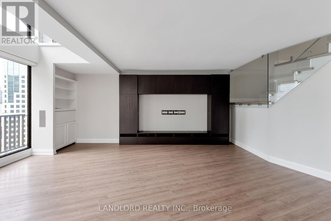
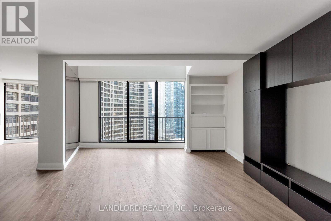
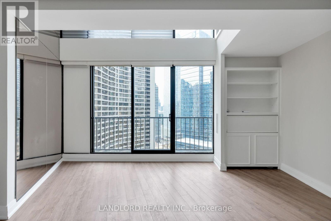
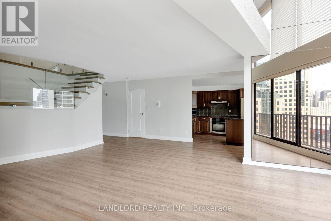
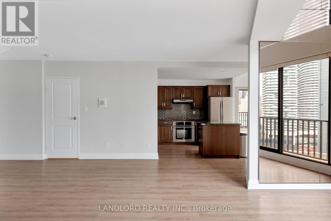
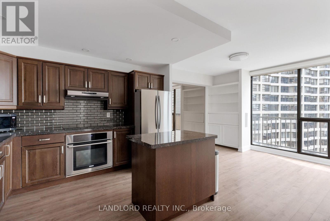
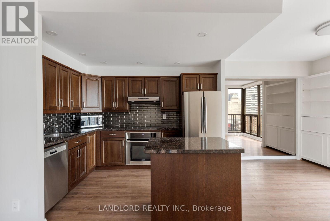
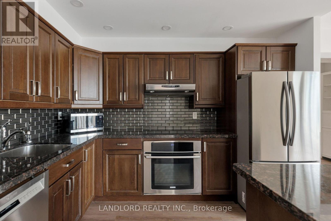
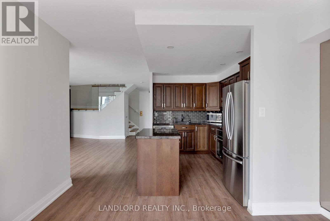
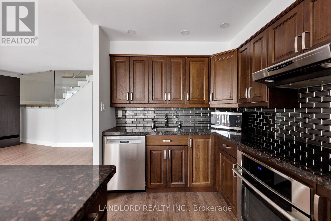
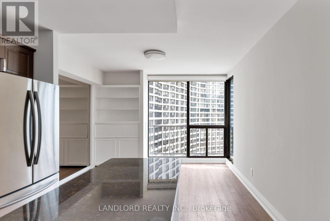
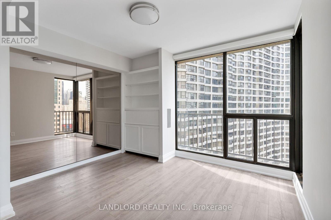
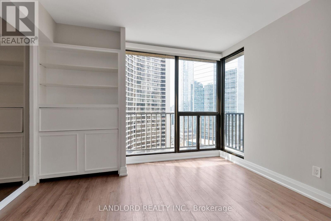
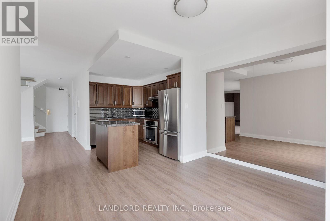
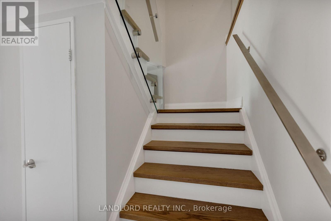
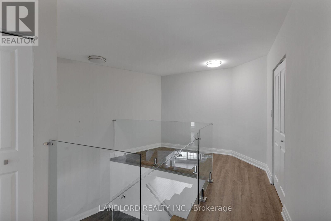
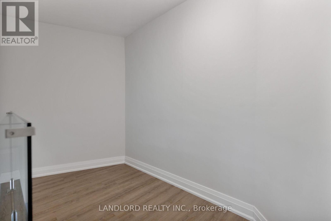
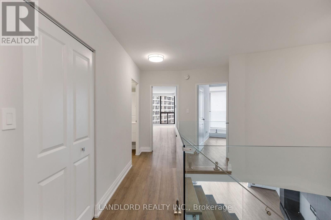
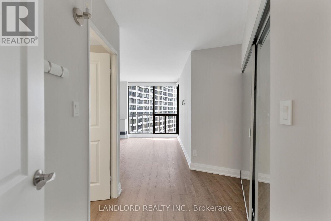
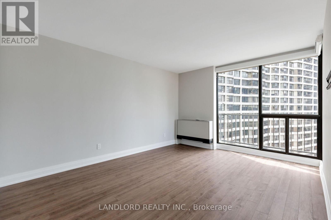
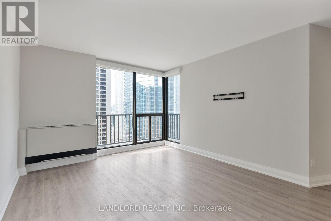
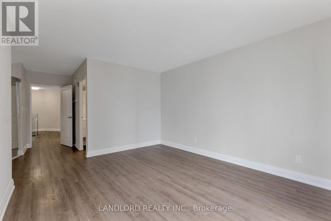
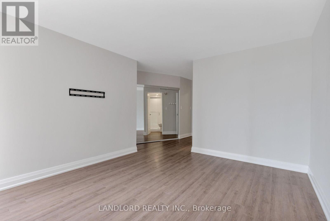
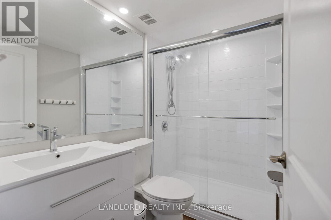
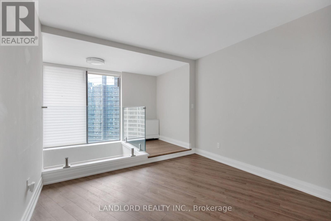
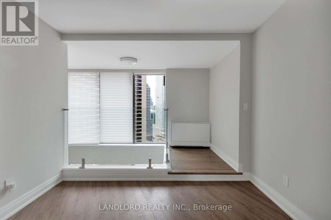
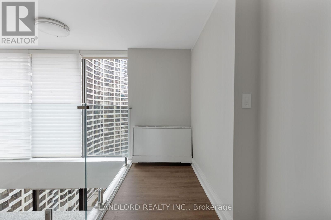
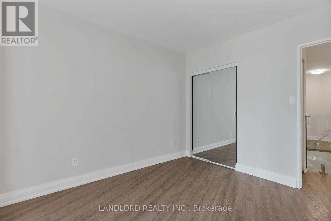
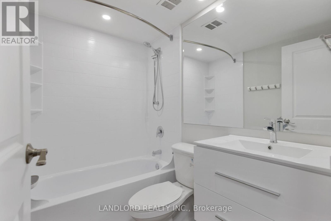
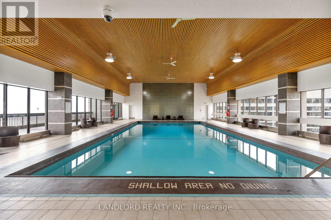
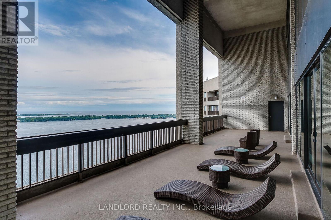
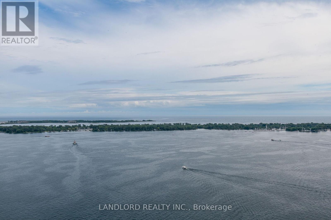
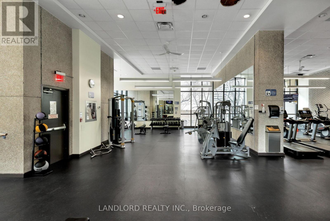
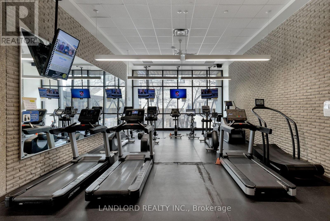
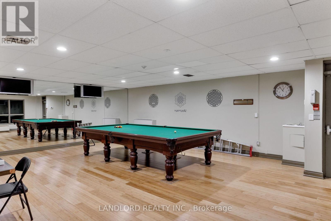
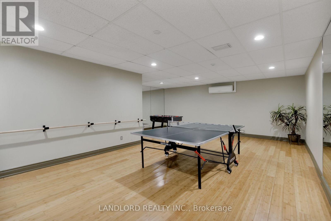
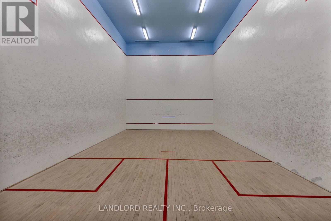
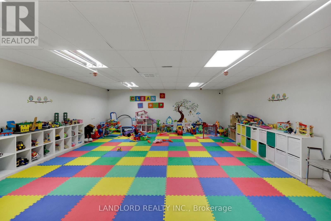
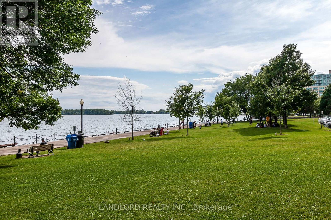
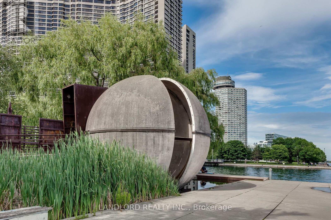

Join one of Toronto's best condo communities at 33 Harbour Square. This thoughtfully renovated suite offers over 1,500 square feet of well-designed living space spread across two floors. The main floor includes a large living-room with floor-to-ceiling city views, and built-in entertainment area. The L shaped kitchen with center island serves a separate dining space. The upper floor offers two generously sized bedrooms, both with their own full bathroom, plus an additional flex space in the hallway, perfect for a bright home office. Incredible amenities including an indoor pool, one of the largest residential rooftop botanical gardens in Canada, a 2,000 square foot gym, access to the path which connects underground to downtown, quick access to local parks, the ferry terminal to the island and easy transit and highway access. The perfect blend of city life and lakeside tranquility. Condo fees include all utilities, plus parking and locker! Check out our virtual tour! (id:31565)

| Level | Type | Length | Width | Dimensions |
|---|---|---|---|---|
| Second level | Bedroom | 4.19 m | 6.7 m | 4.19 m x 6.7 m |
| Second level | Bedroom | 3.09 m | 4.71 m | 3.09 m x 4.71 m |
| Second level | Den | 3.49 m | 5.17 m | 3.49 m x 5.17 m |
| Main level | Foyer | 1.35 m | 2.19 m | 1.35 m x 2.19 m |
| Main level | Living room | 4.45 m | 6.64 m | 4.45 m x 6.64 m |
| Main level | Dining room | 3.63 m | 2.9 m | 3.63 m x 2.9 m |
| Main level | Kitchen | 3.64 m | 3.36 m | 3.64 m x 3.36 m |
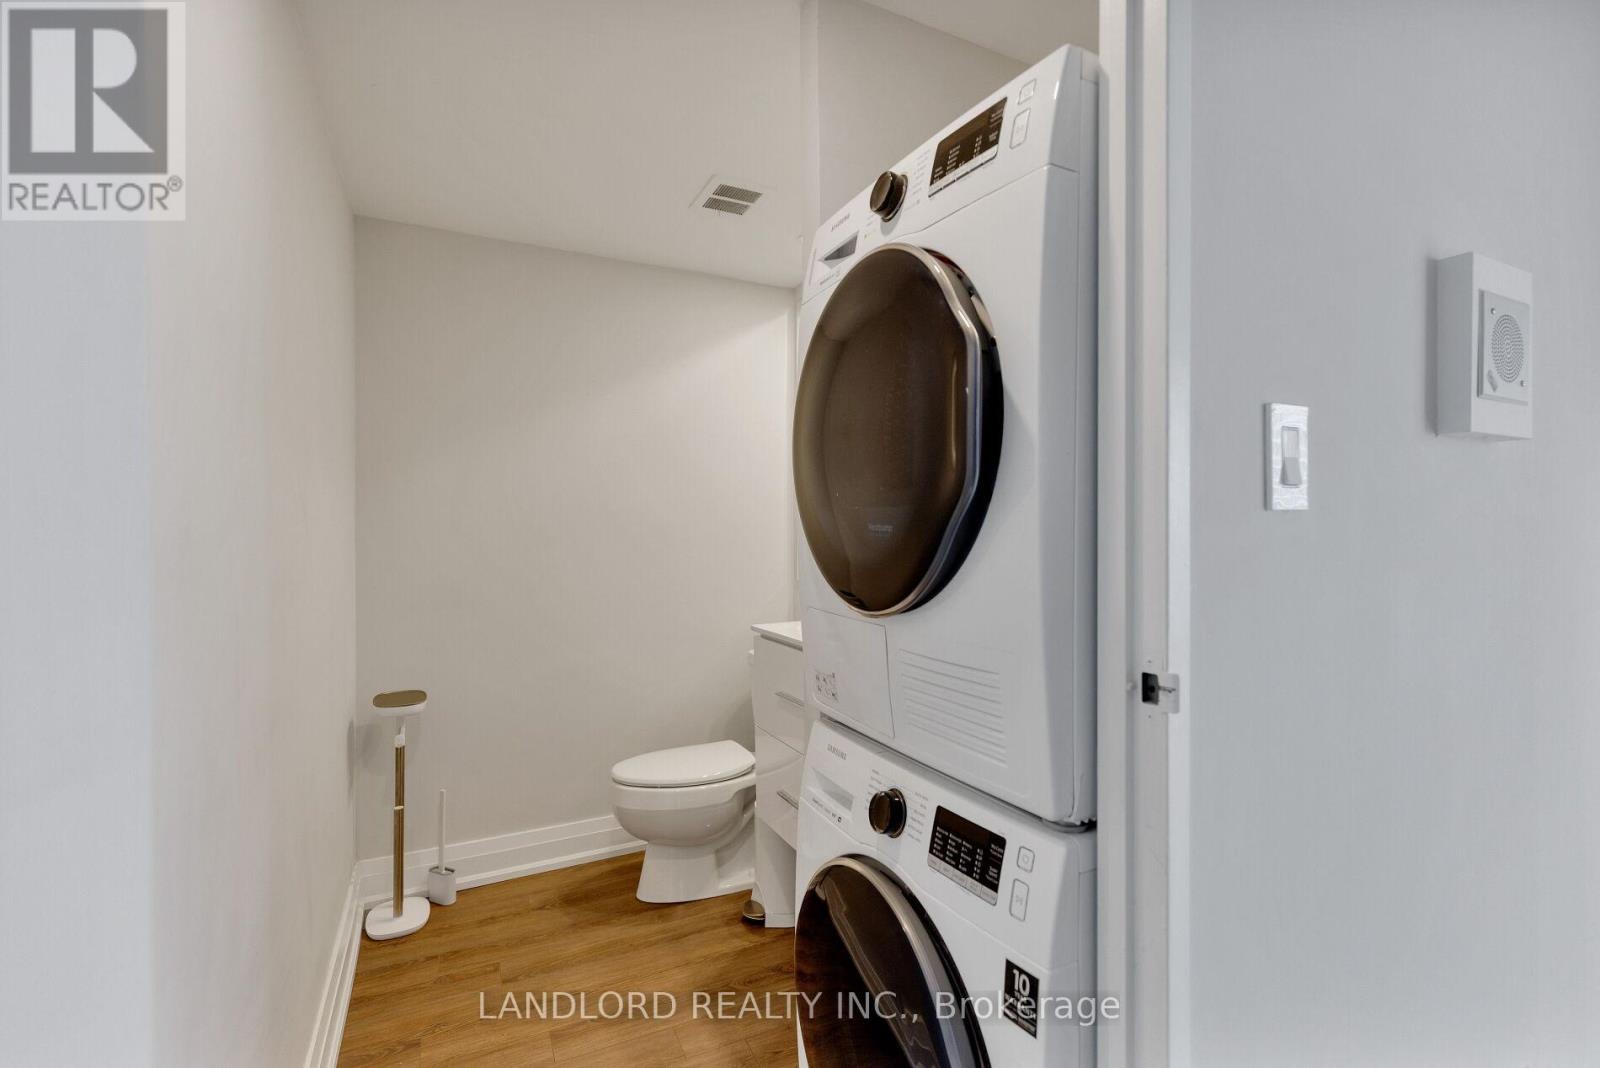
| Main level | Laundry room | 2.24 m | 1.62 m | 2.24 m x 1.62 m |
| Amenity Near By | Marina, Park, Public Transit |
|---|---|
| Features | Carpet Free, In suite Laundry |
| Maintenance Fee | 1544.82 |
| Maintenance Fee Payment Unit | Monthly |
| Management Company | Crossbridge Condominium Services |
| Ownership | Condominium/Strata |
| Parking |
|
| Transaction | For sale |
| Bathroom Total | 3 |
|---|---|
| Bedrooms Total | 3 |
| Bedrooms Above Ground | 2 |
| Bedrooms Below Ground | 1 |
| Age | 51 to 99 years |
| Amenities | Security/Concierge, Exercise Centre, Visitor Parking, Storage - Locker |
| Basement Type | None |
| Cooling Type | Central air conditioning |
| Exterior Finish | Concrete |
| Fireplace Present | |
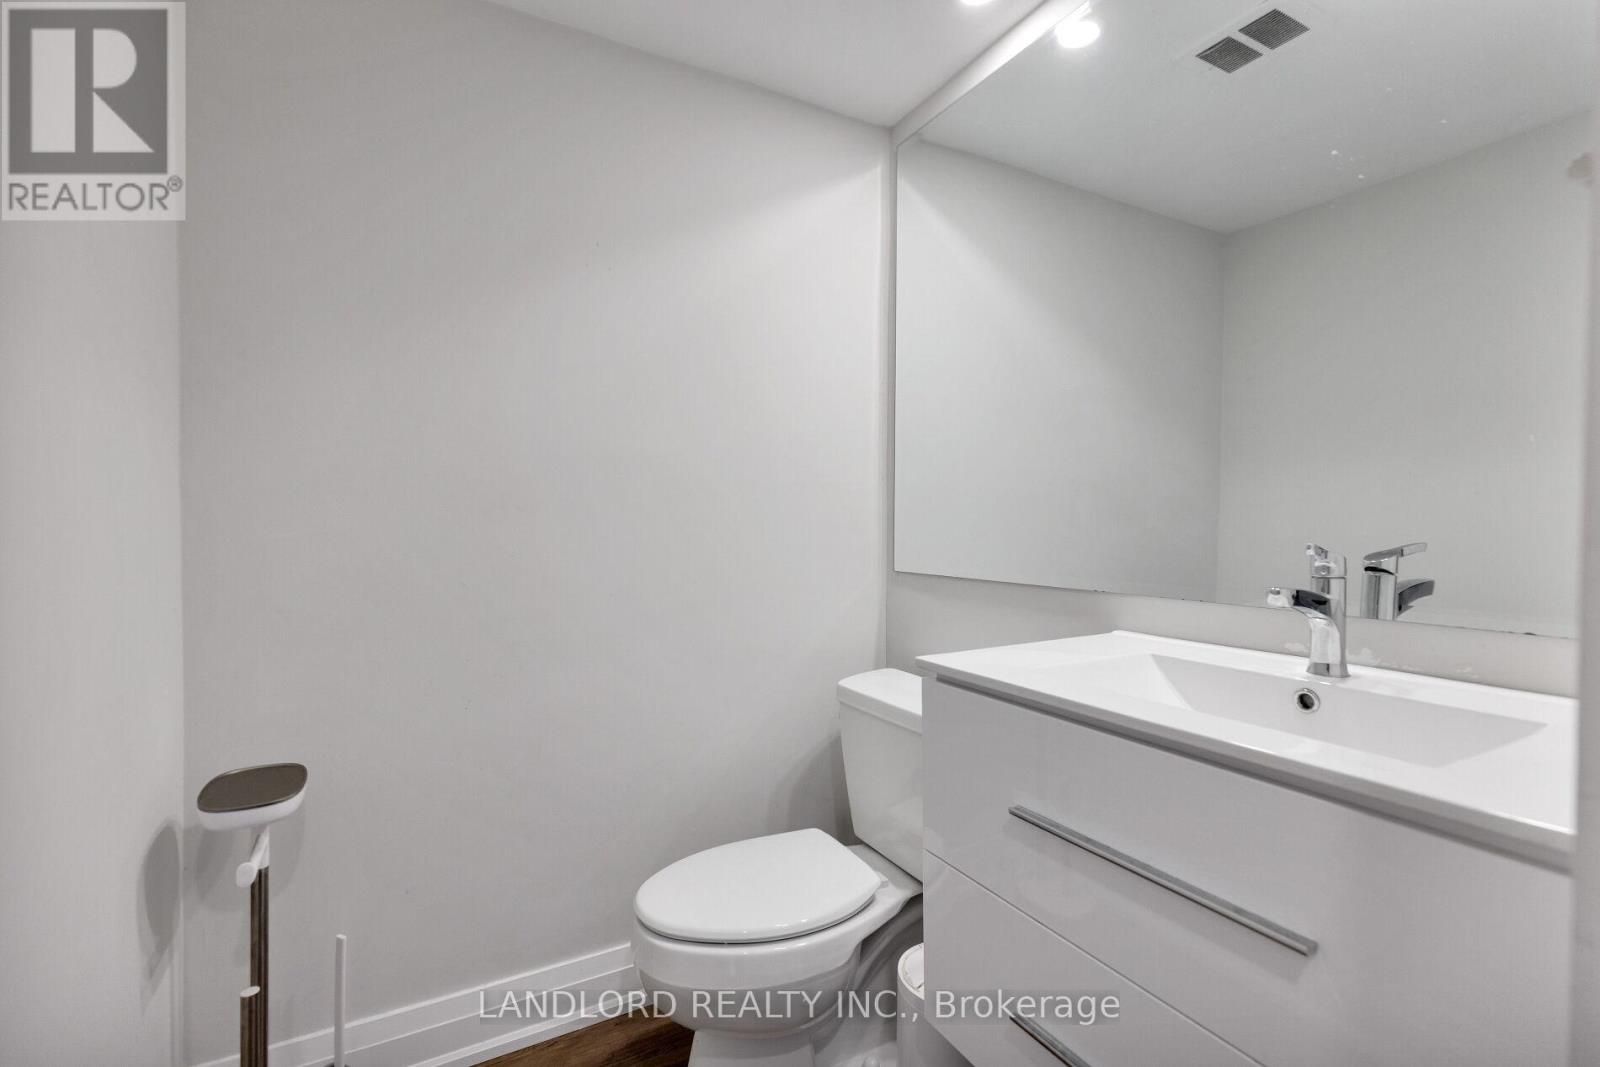
| Half Bath Total | 1 |
| Heating Fuel | Natural gas |
| Heating Type | Forced air |
| Size Interior | 1400 - 1599 sqft |
| Stories Total | 2 |
| Type | Apartment |
The trademarks REALTOR®, REALTORS®, and the REALTOR® logo are controlled by The Canadian Real Estate Association (CREA) and identify real estate professionals who are members of CREA. The trademarks MLS®, Multiple Listing Service® and the associated logos are owned by The Canadian Real Estate Association (CREA) and identify the quality of services provided by real estate professionals who are members of CREA. The trademark DDF® is owned by The Canadian Real Estate Association (CREA) and identifies CREA's Data Distribution Facility (DDF®)

Contact us for more information.