
Check out the newest condos…

Contact us for more information.

| Bathrooms | Bedrooms | Property Type |
|---|---|---|
| 2 | 3 | Single Family |
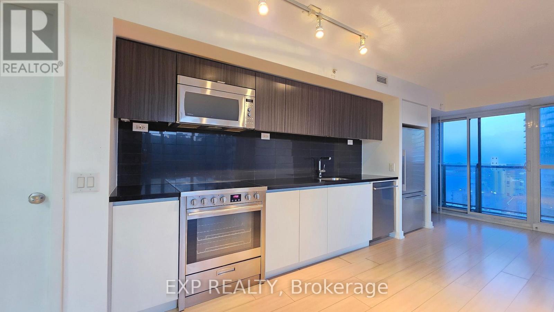
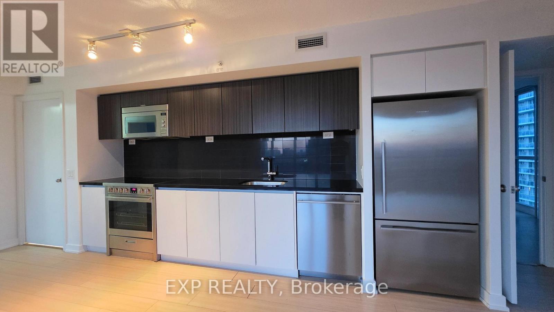
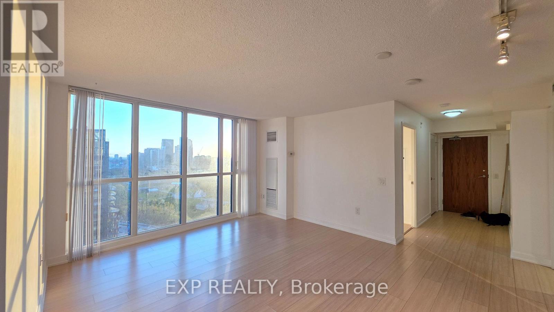
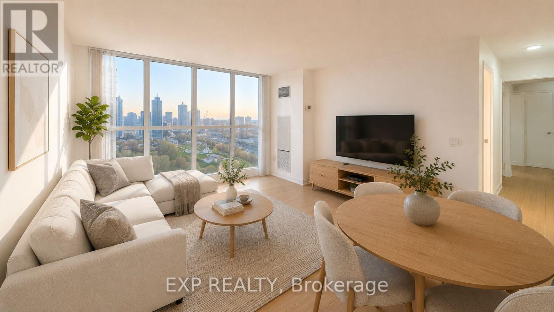
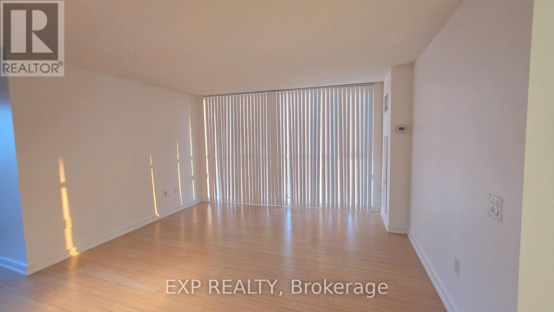
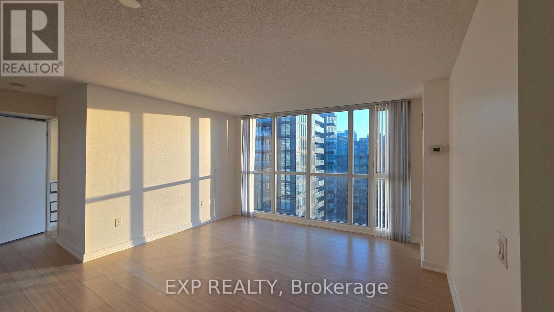
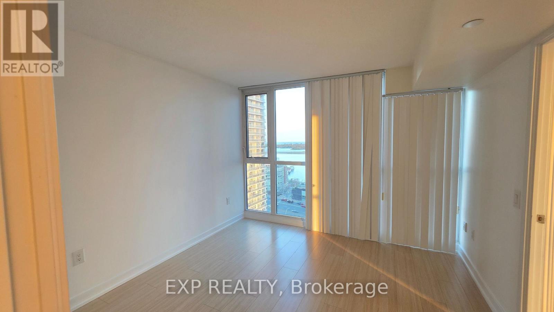
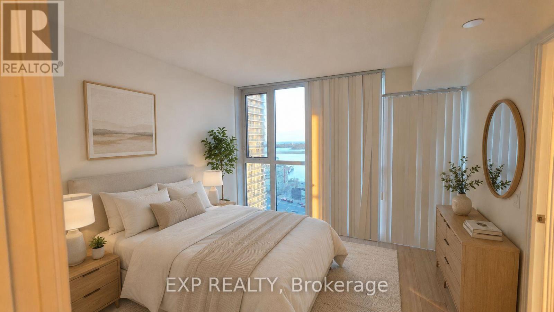
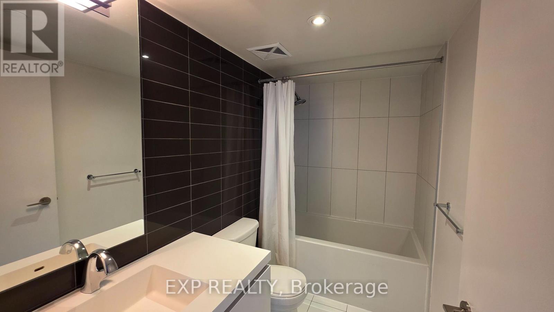
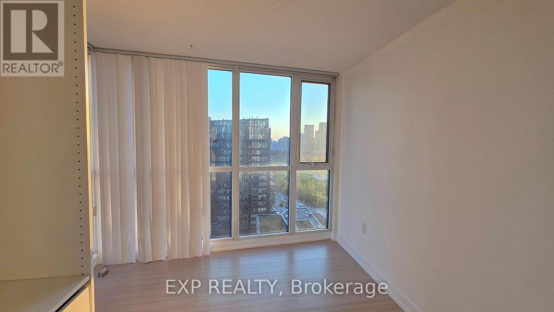
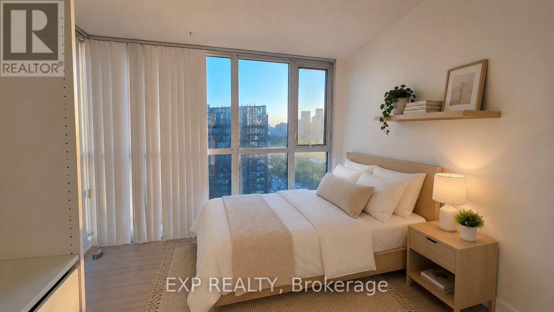
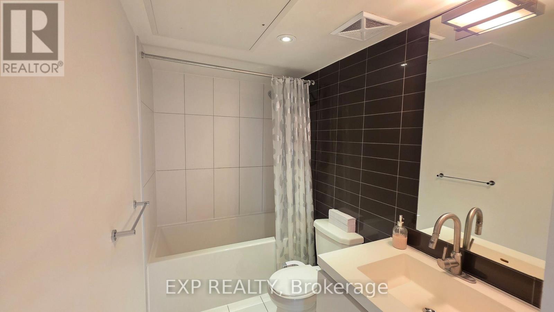
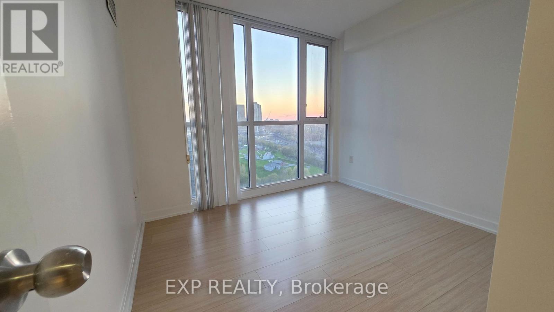
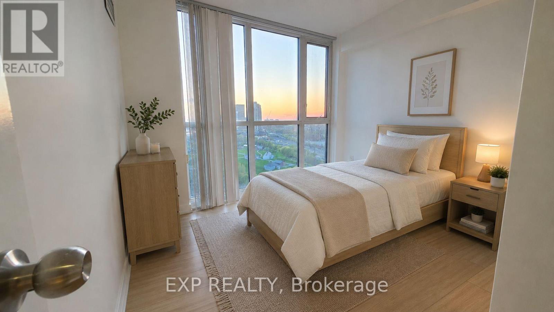
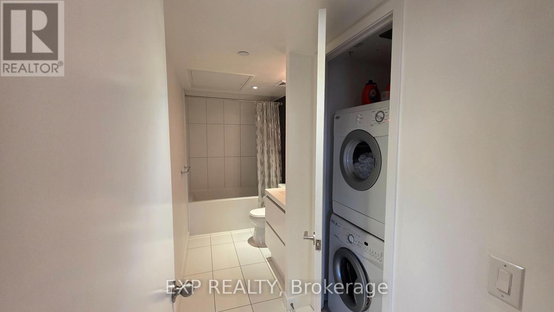
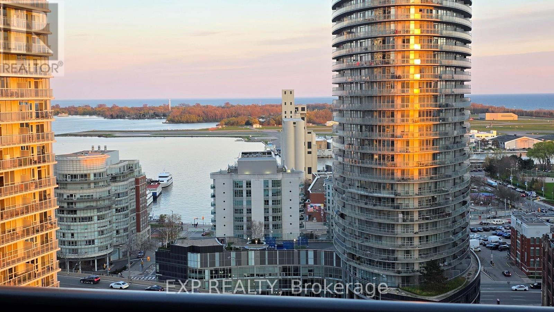
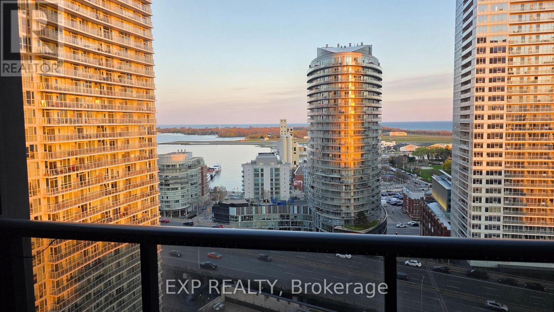
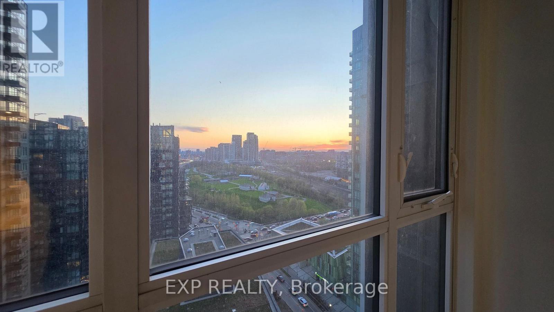
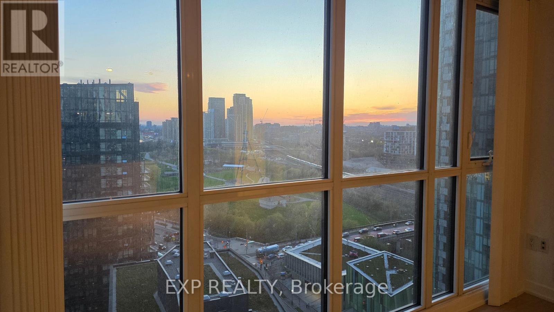
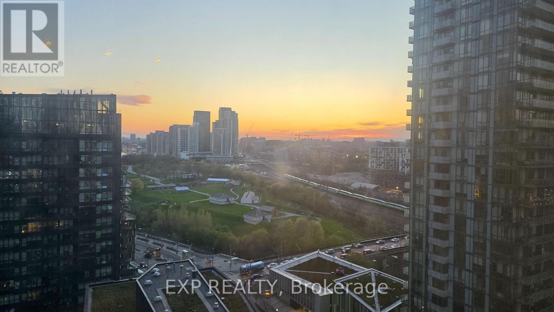
Welcome to elevated Harbourfront living in one of Toronto's most vibrant waterfront communities. This bright and spacious southwest-facing corner suite offers Over 1,000 sq.ft. of thoughtfully designed living space with 3 bedrooms, 2 full bathrooms, 1 parking space, and 1 locker. Situated on the 22nd floor, the unit features floor-to-ceiling wraparound windows with beautiful lake, Fort York, city skyline, and west sunset views, filling the home with natural light throughout the day. The open-concept layout offers an ideal split-bedroom floor plan for both families and professionals seeking functionality and privacy. The modern kitchen is equipped with Stone countertops, stainless steel appliances, ample cabinetry, and generous space for a breakfast table or future island addition. The spacious primary bedroom retreat features a large walk-in closet and a 4-piece ensuite bathroom. Freshly painted and move-in ready. Exceptional downtown location steps to the Waterfront, Canoe Landing Park, The Well, Loblaws, LCBO, restaurants, schools, TTC, Rogers Centre, Scotiabank Arena, Stackt Market, Fort York, and easy highway access. Enjoy world-class amenities including indoor pool, hot tub, fully equipped gym, basketball/badminton court, rooftop terrace with BBQs, party room, guest suites, 24-hour concierge/security, and more. Some VS to help your imagination (id:31565)

| Level | Type | Length | Width | Dimensions |
|---|---|---|---|---|
| Flat | Foyer | na | na | Measurements not available |
| Flat | Living room | na | na | Measurements not available |
| Flat | Dining room | na | na | Measurements not available |
| Flat | Kitchen | na | na | Measurements not available |
| Flat | Primary Bedroom | na | na | Measurements not available |
| Flat | Bedroom 2 | na | na | Measurements not available |
| Flat | Bedroom 3 | na | na | Measurements not available |
| Amenity Near By | Beach, Schools, Hospital, Public Transit, Park |
|---|---|
| Features | Balcony, Carpet Free |
| Maintenance Fee | 1004.26 |
| Maintenance Fee Payment Unit | Monthly |
| Management Company | Elite Property Management |
| Ownership | Condominium/Strata |
| Parking |
|
| Transaction | For sale |
| Bathroom Total | 2 |
|---|---|
| Bedrooms Total | 3 |
| Bedrooms Above Ground | 3 |
| Age | 6 to 10 years |
| Amenities | Security/Concierge, Exercise Centre, Storage - Locker |
| Basement Type | None |
| Cooling Type | Central air conditioning |
| Exterior Finish | Concrete |
| Fireplace Present | |
| Fire Protection | Alarm system, Security guard, Smoke Detectors |
| Flooring Type | Laminate |
| Heating Fuel | Natural gas |
| Heating Type | Forced air |
| Size Interior | 1000 - 1199 sqft |
| Type | Apartment |
The trademarks REALTOR®, REALTORS®, and the REALTOR® logo are controlled by The Canadian Real Estate Association (CREA) and identify real estate professionals who are members of CREA. The trademarks MLS®, Multiple Listing Service® and the associated logos are owned by The Canadian Real Estate Association (CREA) and identify the quality of services provided by real estate professionals who are members of CREA. The trademark DDF® is owned by The Canadian Real Estate Association (CREA) and identifies CREA's Data Distribution Facility (DDF®)

Contact us for more information.