
Check out the newest condos…

Contact us for more information.

| Bathrooms | Bedrooms | Property Type |
|---|---|---|
| 1 | 2 | Single Family |
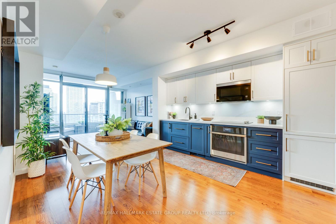
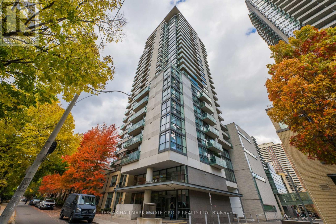
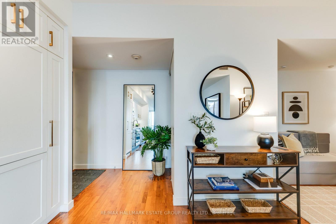
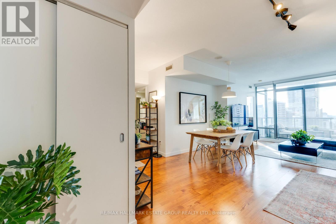
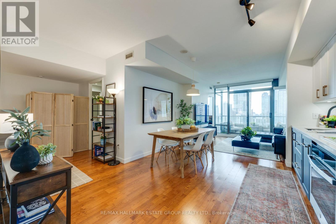
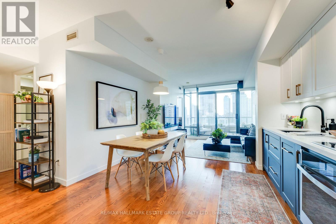
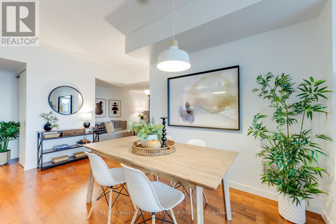
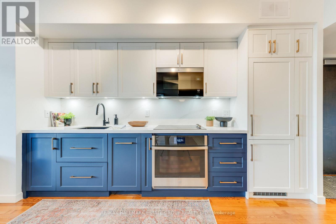
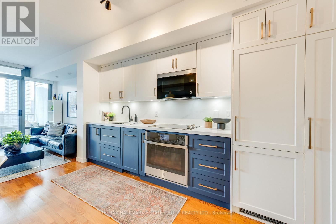
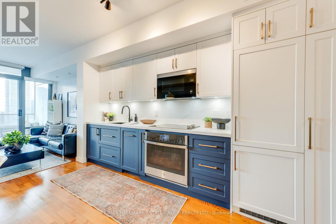
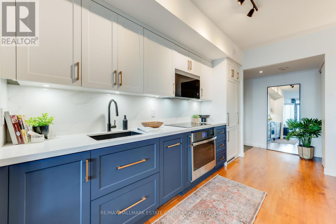
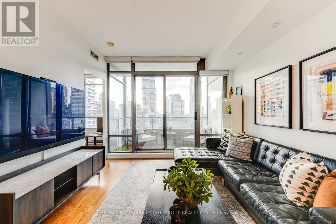
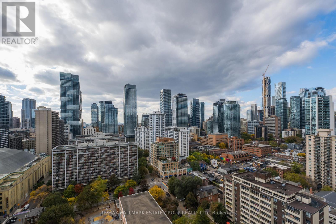
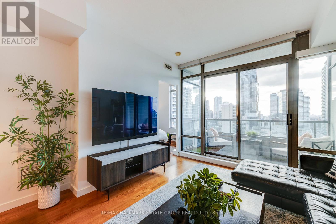
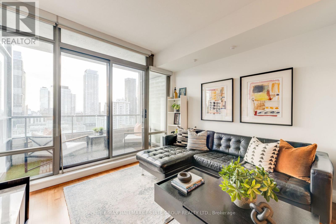
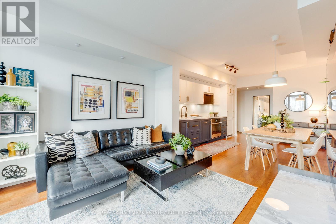
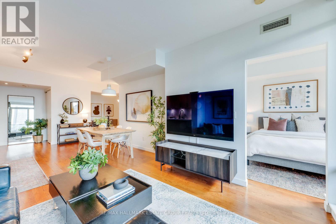
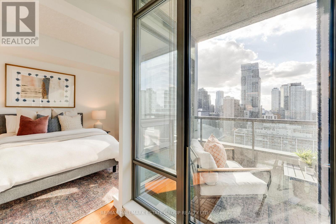
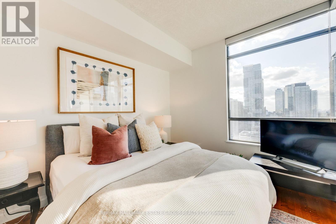
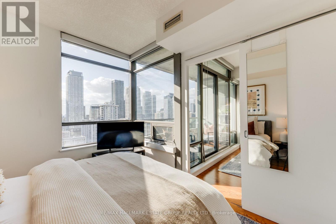
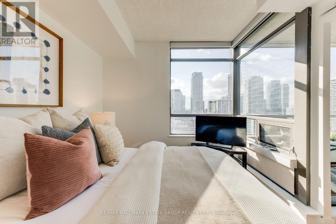
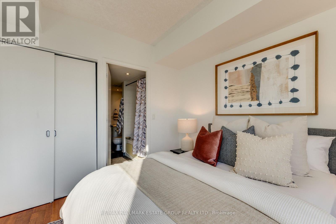
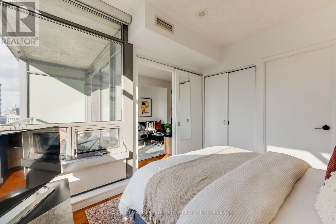
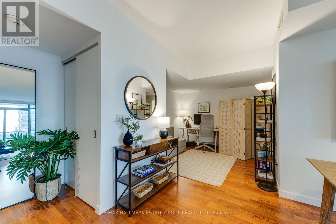
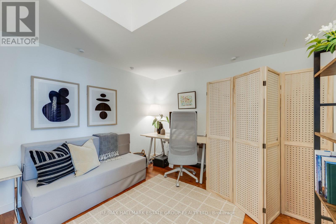
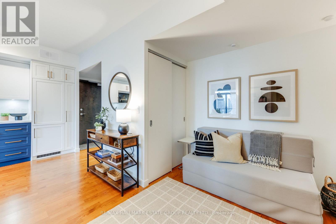
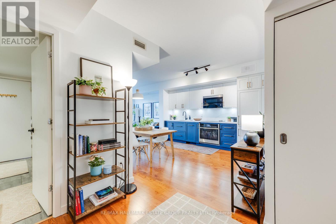
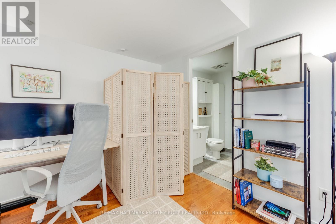
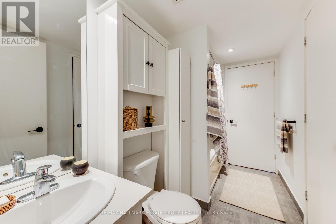
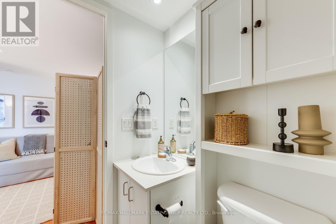
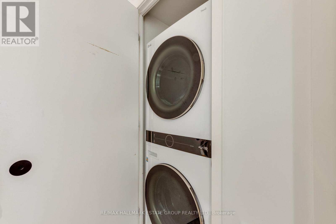
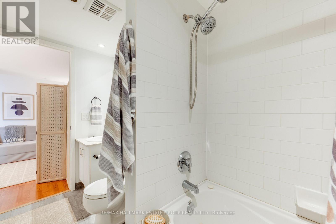
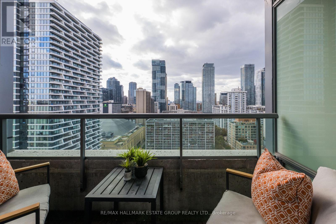
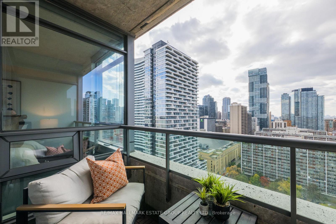
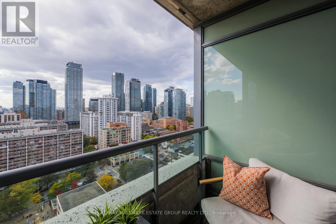
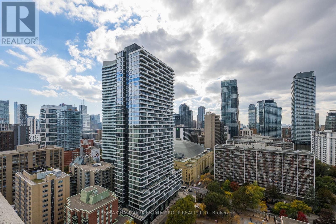
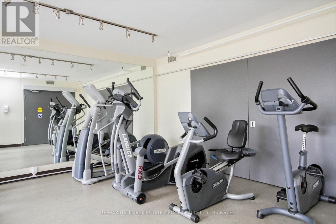
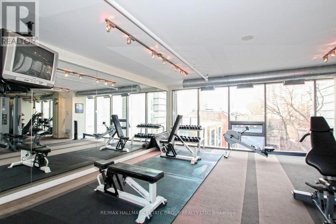
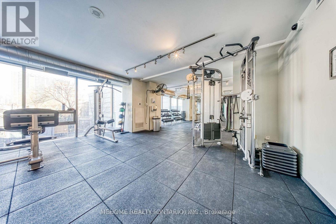
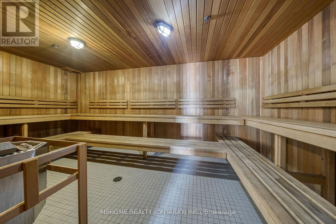
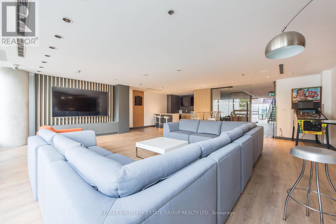
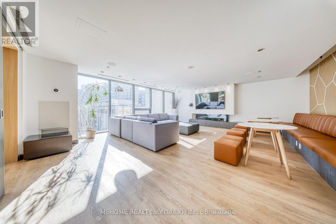
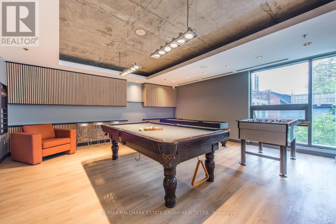
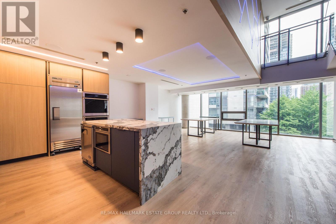
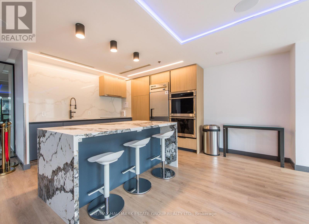
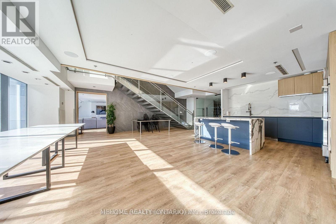
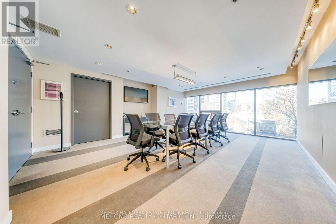
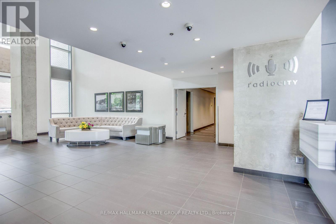
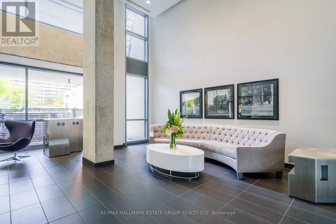
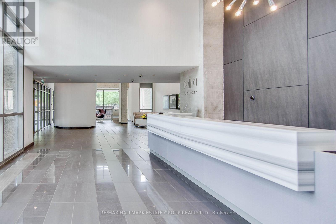
Spectacular Skyline Views, Exceptional Layout & The Ultimate Downtown Lifestyle! Welcome to Radio City, where breathtaking sunsets, sweeping skyline views, and an outstanding floor plan with parking and a locker, come together in one remarkable suite. Perched high above the city, this rarely offered west-facing corner unit features dramatic floor-to-ceiling windows that flood the space with natural light while showcasing stunning, unobstructed views. One of the building's most efficient 1+Den layouts, this spacious suite lives much larger than its footprint. The beautifully renovated kitchen is a standout, featuring stylish two-tone navy and white cabinetry, lovely quartz counters & backsplash & abundant storage. Open to the dining area, it easily accommodates everyday meals and entertaining, with room for a table seating six. The generous living room offers the perfect place to unwind while taking in spectacular sunsets. The bright primary bedroom is wrapped in windows & features ample closet space plus access to the ensuite bath, complete with a newer LG ThinQ stacked washer and dryer. The oversized den functions comfortably as a second bedroom, featuring a closet and direct access to a semi-ensuite bathroom. Ideal as a guest room, nursery, home office, or family space, it adds valuable flexibility. Step onto your private balcony and enjoy the ever-changing skyline from your own urban retreat. With parking included, excellent storage, abundant light & a highly practical floor plan, this suite checks every box. Residents enjoy a 24 hr concierge, fitness centre, sauna, media room, renovated party room, guest suites, visitor parking. Boasting a Walk Score of 98, this vibrant neighbourhood puts everything at your doorstep! Loblaws and LCBO are across the street, while College Station, TMU, Eaton Centre, the Financial and Entertainment Districts, parks, schools, shops, restaurants, public transit, and quick access to the DVP & QEW are all just minutes from your door. (id:31565)

| Level | Type | Length | Width | Dimensions |
|---|---|---|---|---|
| Main level | Living room | 3.12 m | 3.77 m | 3.12 m x 3.77 m |
| Main level | Dining room | 4.13 m | 1.75 m | 4.13 m x 1.75 m |
| Main level | Kitchen | 4.05 m | 1.99 m | 4.05 m x 1.99 m |
| Main level | Primary Bedroom | 3.47 m | 3.02 m | 3.47 m x 3.02 m |
| Main level | Den | 3.14 m | 3.05 m | 3.14 m x 3.05 m |
| Main level | Other | 2.5 m | 1.5 m | 2.5 m x 1.5 m |
| Amenity Near By | Park, Public Transit, Hospital, Place of Worship, Schools |
|---|---|
| Features | Balcony |
| Maintenance Fee | 883.42 |
| Maintenance Fee Payment Unit | Monthly |
| Management Company | Property Wright Mgmt 416-927-9665 |
| Ownership | Condominium/Strata |
| Parking |
|
| Transaction | For sale |
| Bathroom Total | 1 |
|---|---|
| Bedrooms Total | 2 |
| Bedrooms Above Ground | 1 |
| Bedrooms Below Ground | 1 |
| Amenities | Security/Concierge, Exercise Centre, Party Room, Sauna, Visitor Parking, Storage - Locker |
| Appliances | Blinds, Cooktop, Dishwasher, Dryer, Freezer, Microwave, Oven, Washer, Whirlpool, Refrigerator |
| Basement Type | None |
| Cooling Type | Central air conditioning |
| Exterior Finish | Concrete |
| Fireplace Present | |
| Flooring Type | Laminate |
| Heating Fuel | Natural gas |
| Heating Type | Coil Fan |
| Size Interior | 600 - 699 sqft |
| Type | Apartment |
The trademarks REALTOR®, REALTORS®, and the REALTOR® logo are controlled by The Canadian Real Estate Association (CREA) and identify real estate professionals who are members of CREA. The trademarks MLS®, Multiple Listing Service® and the associated logos are owned by The Canadian Real Estate Association (CREA) and identify the quality of services provided by real estate professionals who are members of CREA. The trademark DDF® is owned by The Canadian Real Estate Association (CREA) and identifies CREA's Data Distribution Facility (DDF®)

Contact us for more information.