
Check out the newest condos…

Contact us for more information.

| Bathrooms | Bedrooms | Property Type |
|---|---|---|
| 5 | 5 | Single Family |
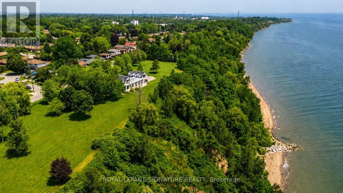
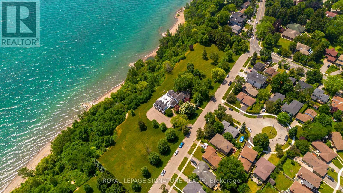
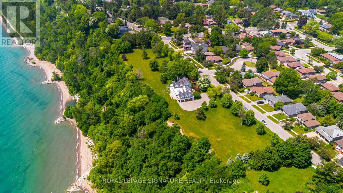
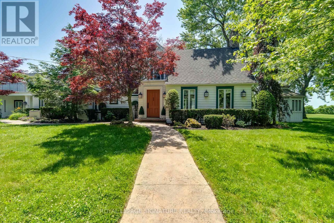
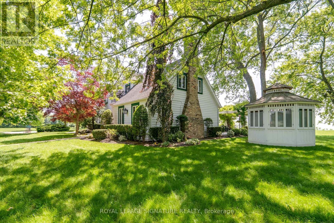
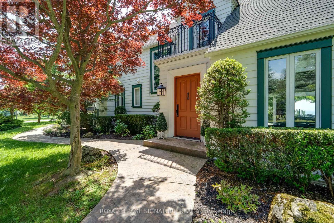
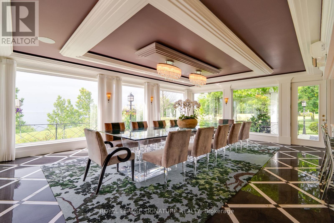
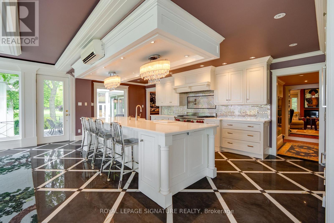
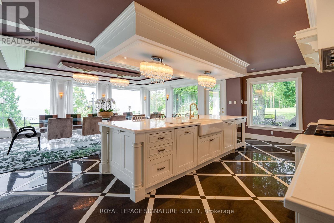
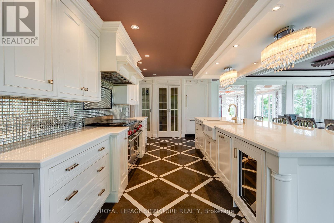
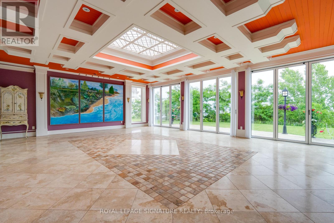
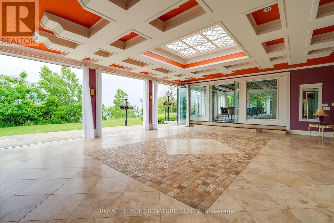
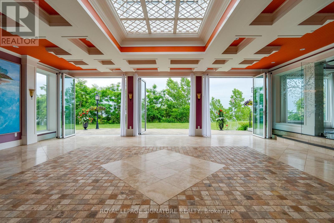
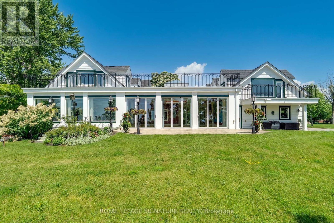
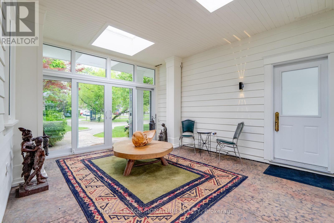
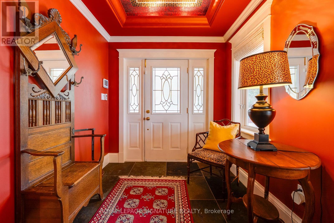
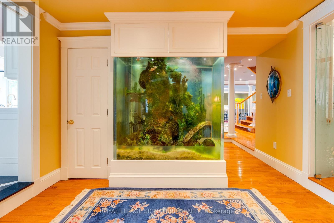
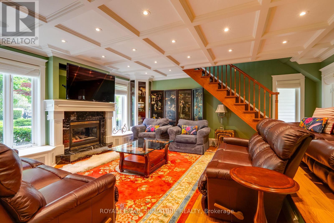
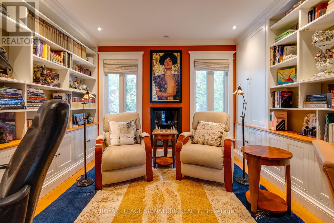
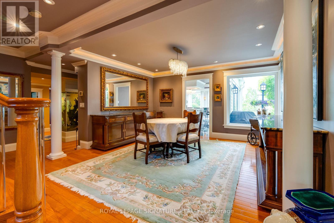
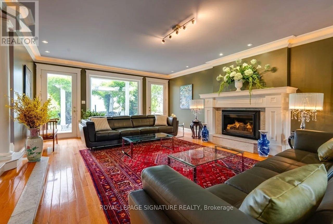
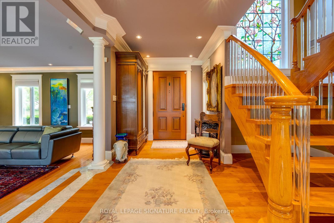
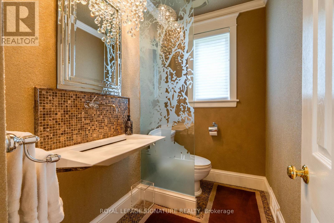
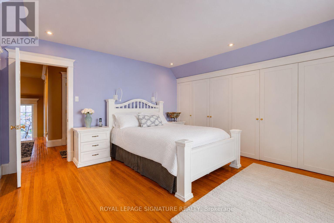
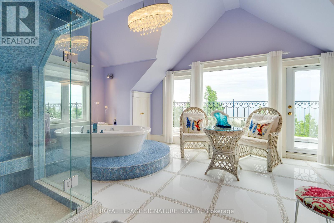
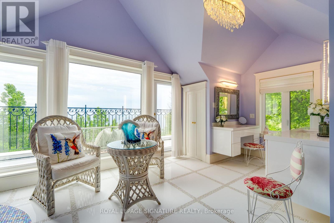
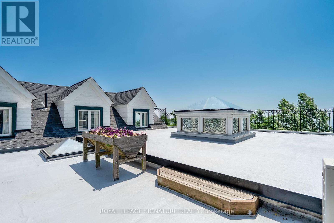
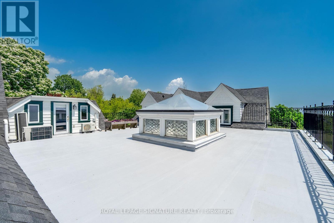
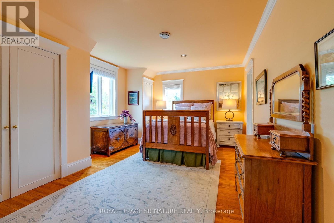
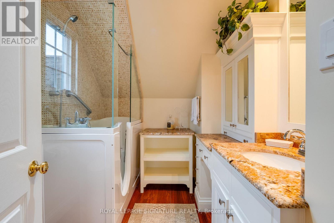
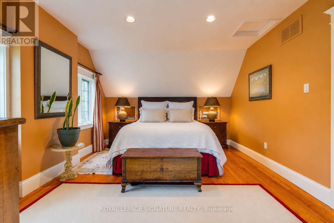
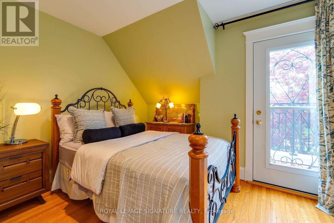
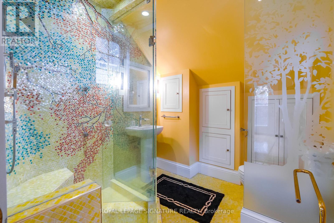
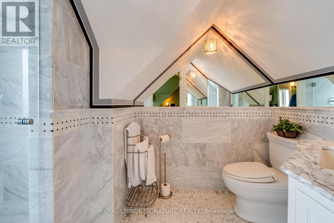
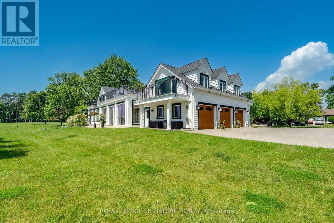
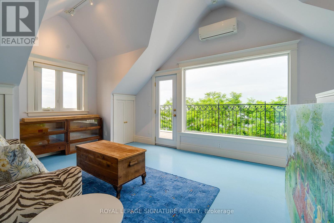
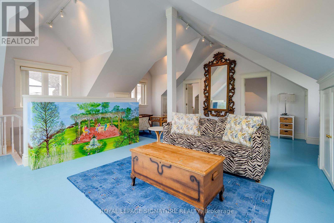
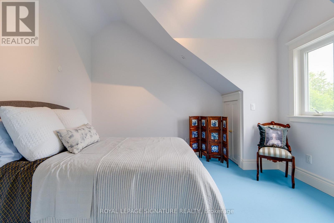
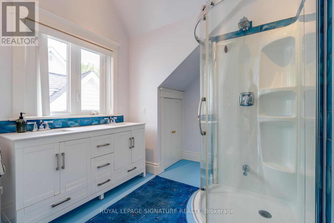
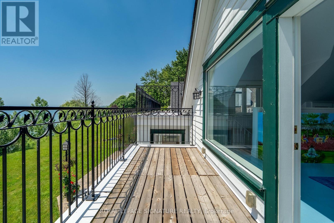
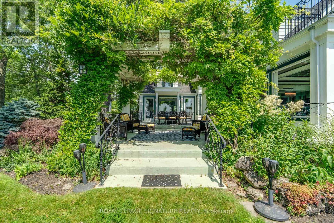
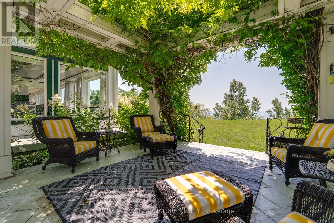
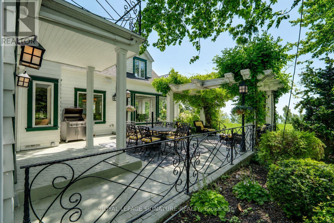
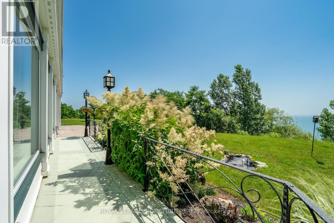
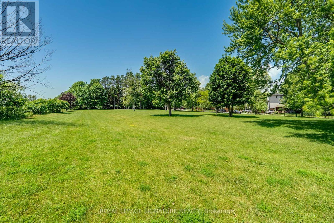
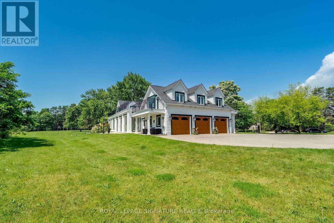
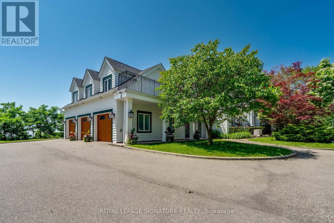
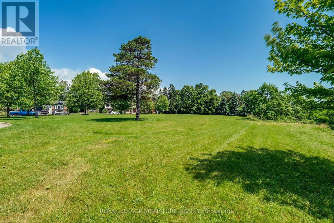
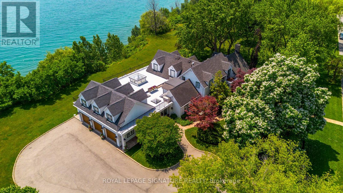
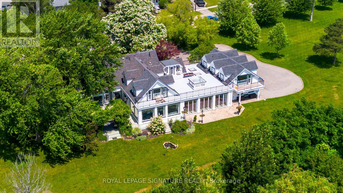
A once-in-a-lifetime opportunity, 220 Greyabbey Trail is one of Toronto's most extraordinary private waterfront estates. Beyond elegant wrought-iron gates, nearly 6 acres of breathtaking park-like grounds unfold, framed by mature trees and 11 magnificent Blaze Maples lining the 660-foot street frontage create an unforgettable arrival. With approximately 770 feet of unobstructed Lake Ontario frontage, one of the longest privately owned waterfronts within the City of Toronto, and your own private beach, this is an offering of exceptional scale, privacy and natural beauty that is impossible to replicate. Lovingly held by the same family since 1967, the home has evolved into an exceptional residence offering over 5,500 sq. ft. of living space with 5 bedrooms + den and 4.5 bathrooms. The heart of the home is a spacious family kitchen with a grand centre island, premium appliances and generous dining area, flowing into a spectacular glass-enclosed solarium with floor-to-ceiling folding doors that create seamless indoor-outdoor living. A formal living room with gas fireplace, private office with custom built-ins, family room and sunfilled breezeway/foyer complete the main level. Upstairs, four well appointed bedrooms include three with private balconies, while the primary suite offers rooftop access and a spa-inspired ensuite with lake views. A three-car garage is complemented by a self-contained guest or nanny suite above. Whether entertaining on a grand scale or enjoying the luxury of your private waterfront, this is more than a home-it's a legacy. (id:31565)

| Level | Type | Length | Width | Dimensions |
|---|---|---|---|---|
| Second level | Bedroom 3 | 2.88 m | 3.96 m | 2.88 m x 3.96 m |
| Second level | Bedroom 4 | 6.14 m | 3.64 m | 6.14 m x 3.64 m |
| Second level | Recreational, Games room | 6.48 m | 6.71 m | 6.48 m x 6.71 m |
| Second level | Bedroom 5 | 3.87 m | 3.57 m | 3.87 m x 3.57 m |
| Second level | Den | 3.66 m | 3.41 m | 3.66 m x 3.41 m |
| Second level | Primary Bedroom | 4.45 m | 5.37 m | 4.45 m x 5.37 m |
| Second level | Bedroom 2 | 3.66 m | 5.19 m | 3.66 m x 5.19 m |
| Main level | Kitchen | 3.43 m | 7.65 m | 3.43 m x 7.65 m |
| Main level | Dining room | 5.62 m | 7.53 m | 5.62 m x 7.53 m |
| Main level | Eating area | 2.92 m | 4.29 m | 2.92 m x 4.29 m |
| Main level | Living room | 7.89 m | 5.32 m | 7.89 m x 5.32 m |
| Main level | Family room | 5.47 m | 5.3 m | 5.47 m x 5.3 m |
| Main level | Great room | 7.27 m | 9.45 m | 7.27 m x 9.45 m |
| Main level | Office | 3.86 m | 3.62 m | 3.86 m x 3.62 m |
| Main level | Sunroom | 4.67 m | 5.14 m | 4.67 m x 5.14 m |
| Amenity Near By | Beach, Park, Public Transit, Schools |
|---|---|
| Features | Carpet Free, Gazebo |
| Maintenance Fee | |
| Maintenance Fee Payment Unit | |
| Management Company | |
| Ownership | Freehold |
| Parking |
|
| Transaction | For sale |
| Bathroom Total | 5 |
|---|---|
| Bedrooms Total | 5 |
| Bedrooms Above Ground | 5 |
| Age | 51 to 99 years |
| Amenities | Canopy, Fireplace(s) |
| Appliances | Dishwasher, Dryer, Oven, Hood Fan, Washer, Window Coverings, Refrigerator |
| Basement Development | Unfinished |
| Basement Type | Crawl space (Unfinished) |
| Construction Style Attachment | Detached |
| Cooling Type | Wall unit |
| Fireplace Present | True |
| Fireplace Total | 2 |
| Fire Protection | Security system |
| Flooring Type | Hardwood, Tile |
| Foundation Type | Concrete |
| Half Bath Total | 1 |
| Heating Fuel | Natural gas |
| Heating Type | Forced air, Other, Radiant heat |
| Size Interior | 5000 - 100000 sqft |
| Stories Total | 2 |
| Type | House |
| Utility Water | Municipal water |
The trademarks REALTOR®, REALTORS®, and the REALTOR® logo are controlled by The Canadian Real Estate Association (CREA) and identify real estate professionals who are members of CREA. The trademarks MLS®, Multiple Listing Service® and the associated logos are owned by The Canadian Real Estate Association (CREA) and identify the quality of services provided by real estate professionals who are members of CREA. The trademark DDF® is owned by The Canadian Real Estate Association (CREA) and identifies CREA's Data Distribution Facility (DDF®)

Contact us for more information.