
Check out the newest condos…

Contact us for more information.

| Bathrooms | Bedrooms | Property Type |
|---|---|---|
| 2 | 3 | Single Family |
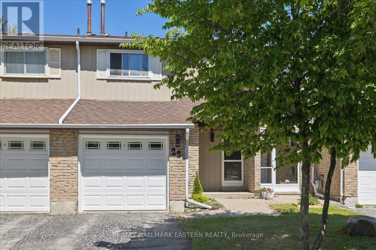
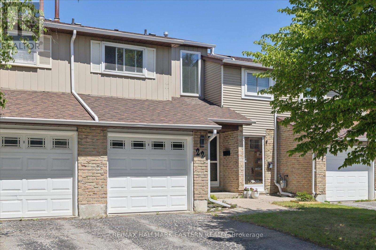
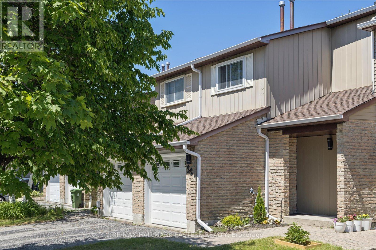
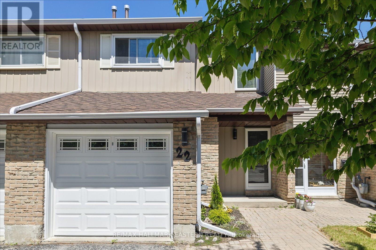
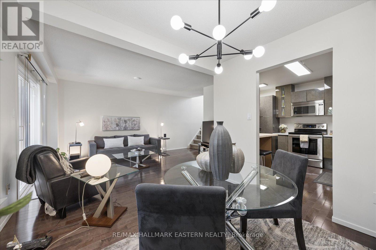
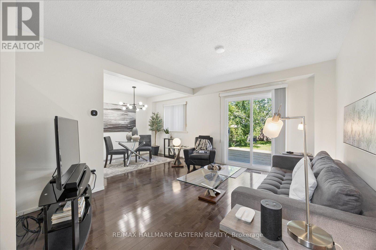
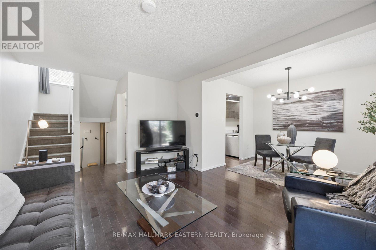
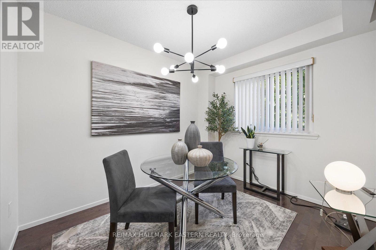
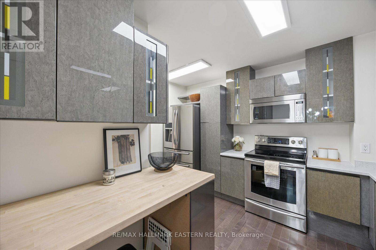
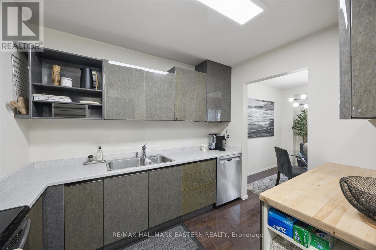
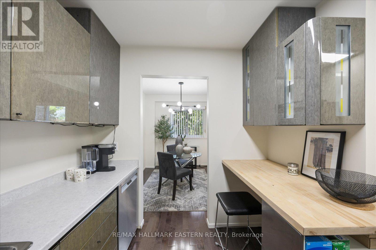
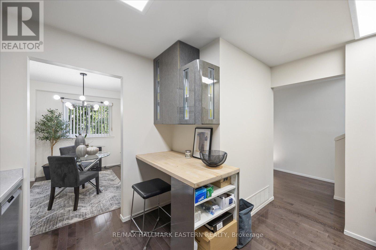
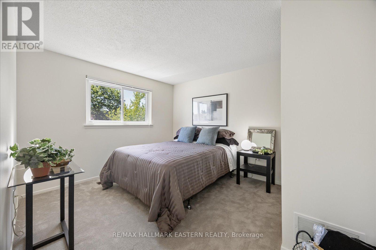
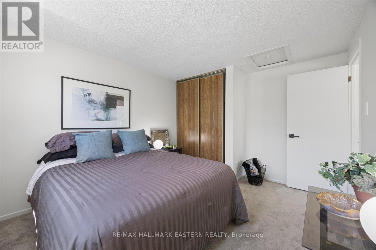
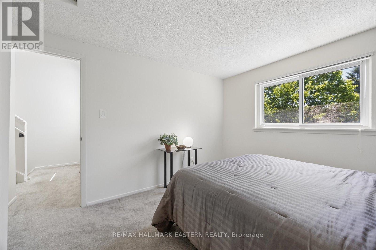
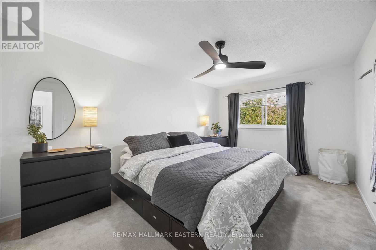
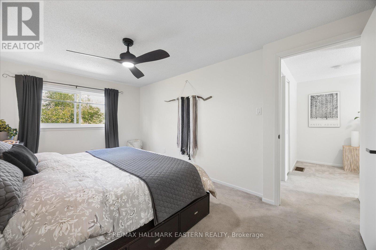
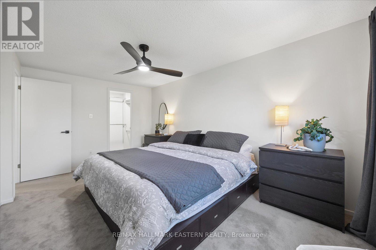
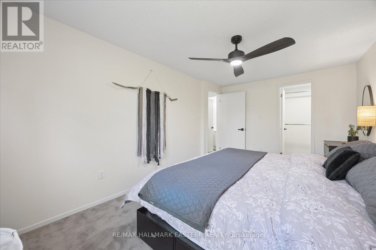
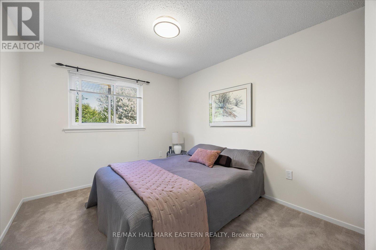
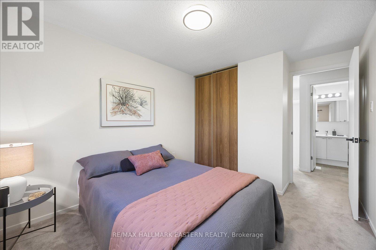
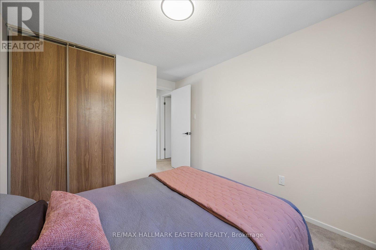
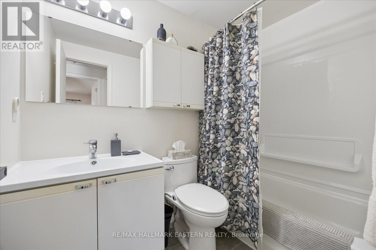
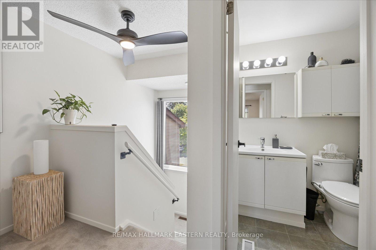
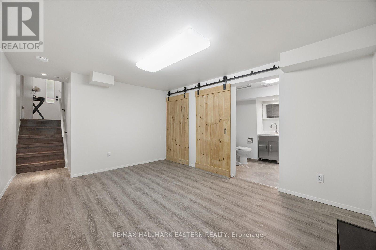
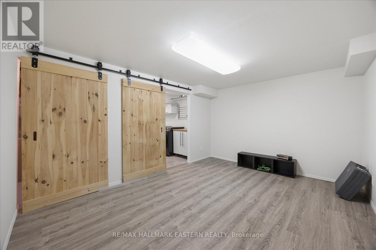
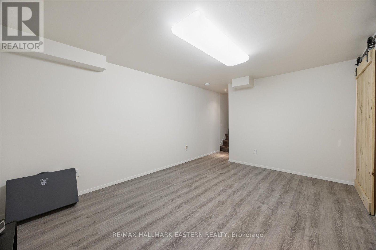
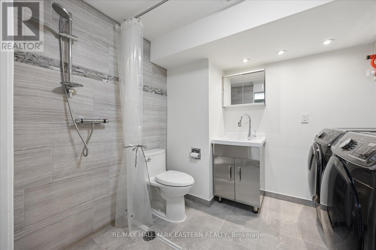
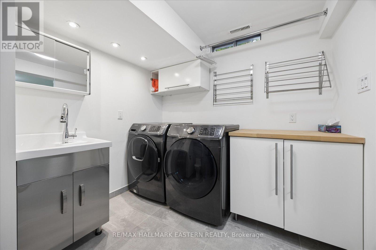
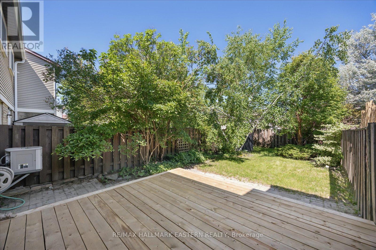
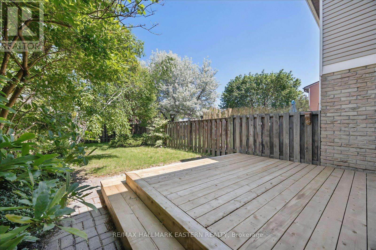
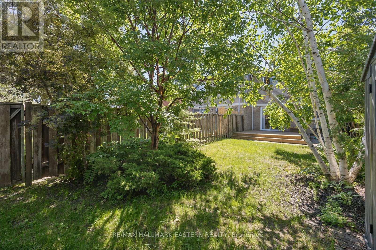
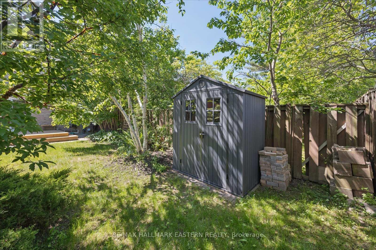
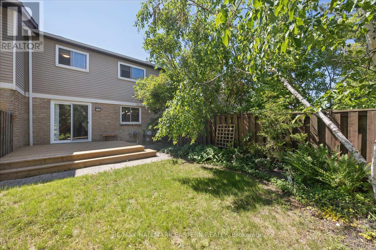
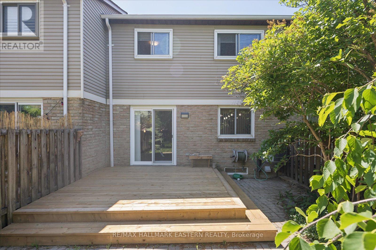
Welcome to 22 Valley Stream Dr. First time on the market in over 40 years! This immaculately maintained freehold town home has it all! Featuring 3 bdrms 2 baths, lovely fenced in back yard, hardwood floors on the main floor, freshly painted throughout and so much more! New roof, sliding doors to the patio, new garden shed, garage door, freshly finished basement as flex space for home gym, office, or rec room getaway. Located in a family friendly area, close to shopping, and easy access to 407 or 401 for commuting to downtown. Absolutely everything has been done to the beauty, just move right in! (id:31565)

| Level | Type | Length | Width | Dimensions |
|---|---|---|---|---|
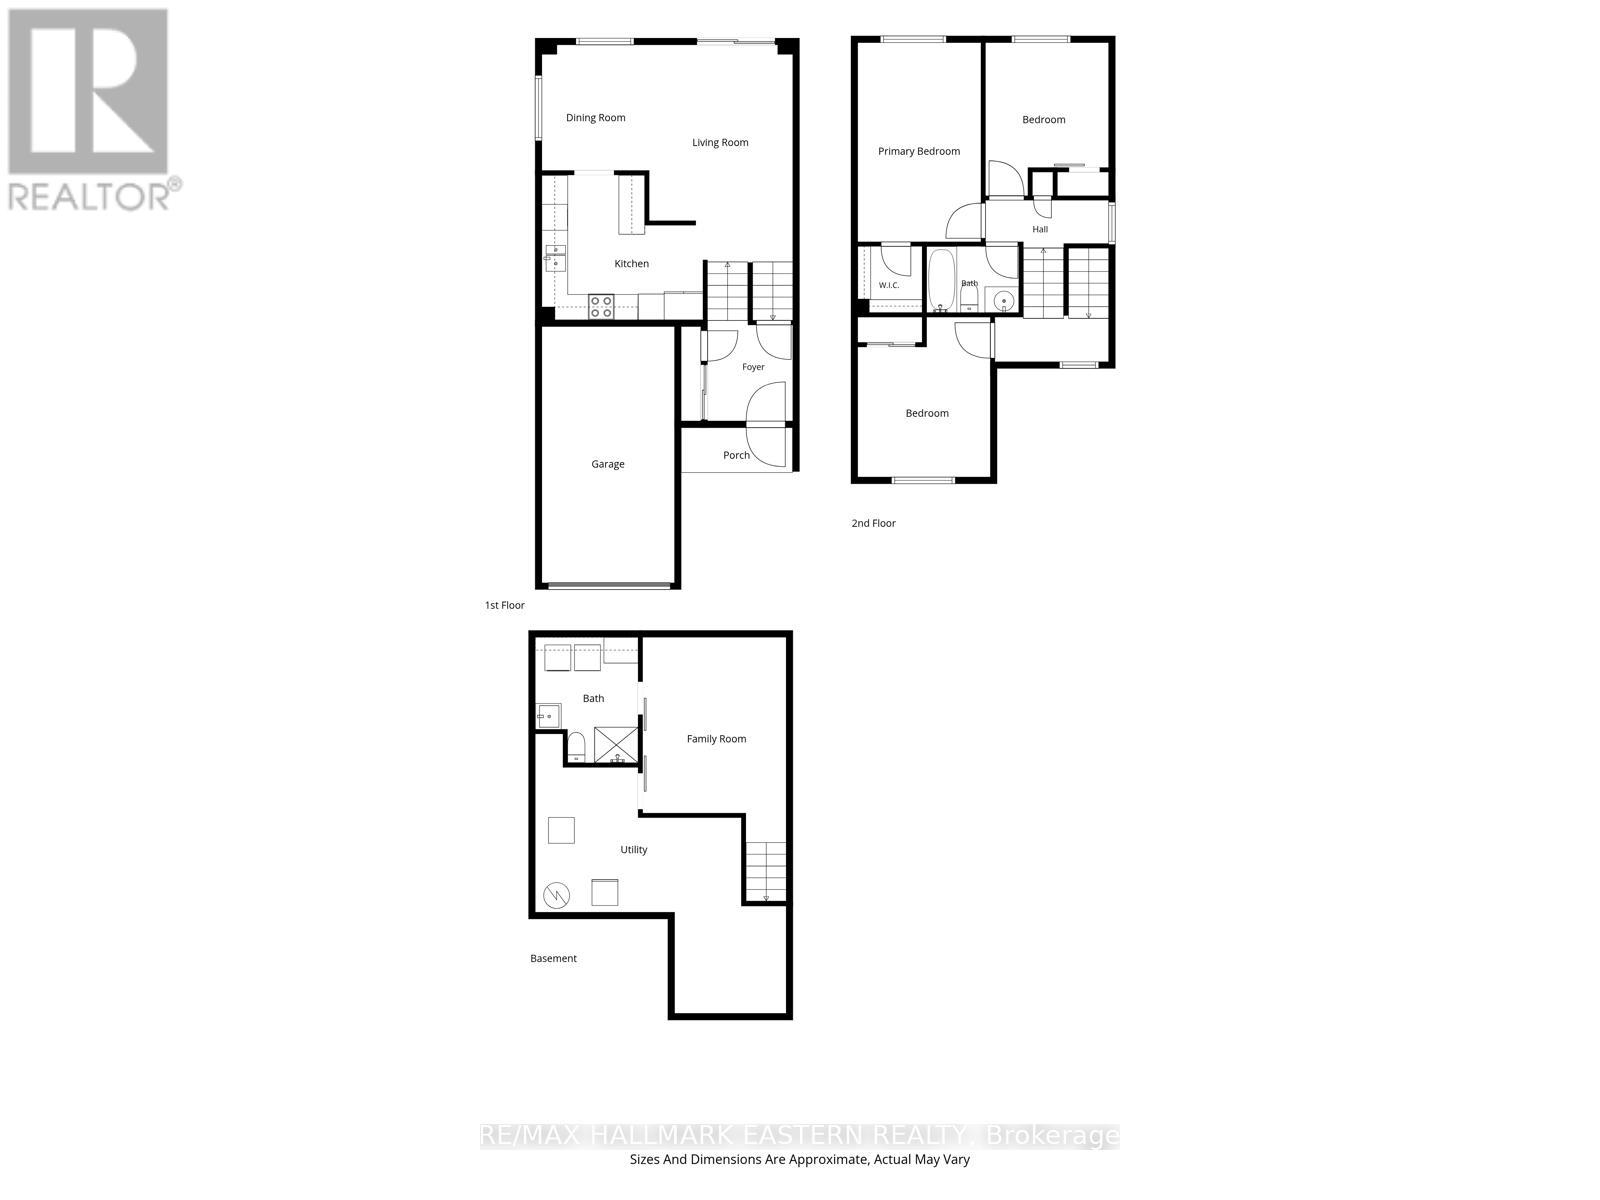
| Second level | Primary Bedroom | 2.85 m | 4.6 m | 2.85 m x 4.6 m |
| Second level | Bedroom 2 | 2.86 m | 3.55 m | 2.86 m x 3.55 m |
| Second level | Bedroom 3 | 3.08 m | 3.71 m | 3.08 m x 3.71 m |
| Second level | Bathroom | 2.14 m | 1.58 m | 2.14 m x 1.58 m |
| Basement | Utility room | 5.82 m | 4.53 m | 5.82 m x 4.53 m |
| Basement | Family room | 3.33 m | 4.08 m | 3.33 m x 4.08 m |
| Basement | Bathroom | 2.38 m | 2.9 m | 2.38 m x 2.9 m |
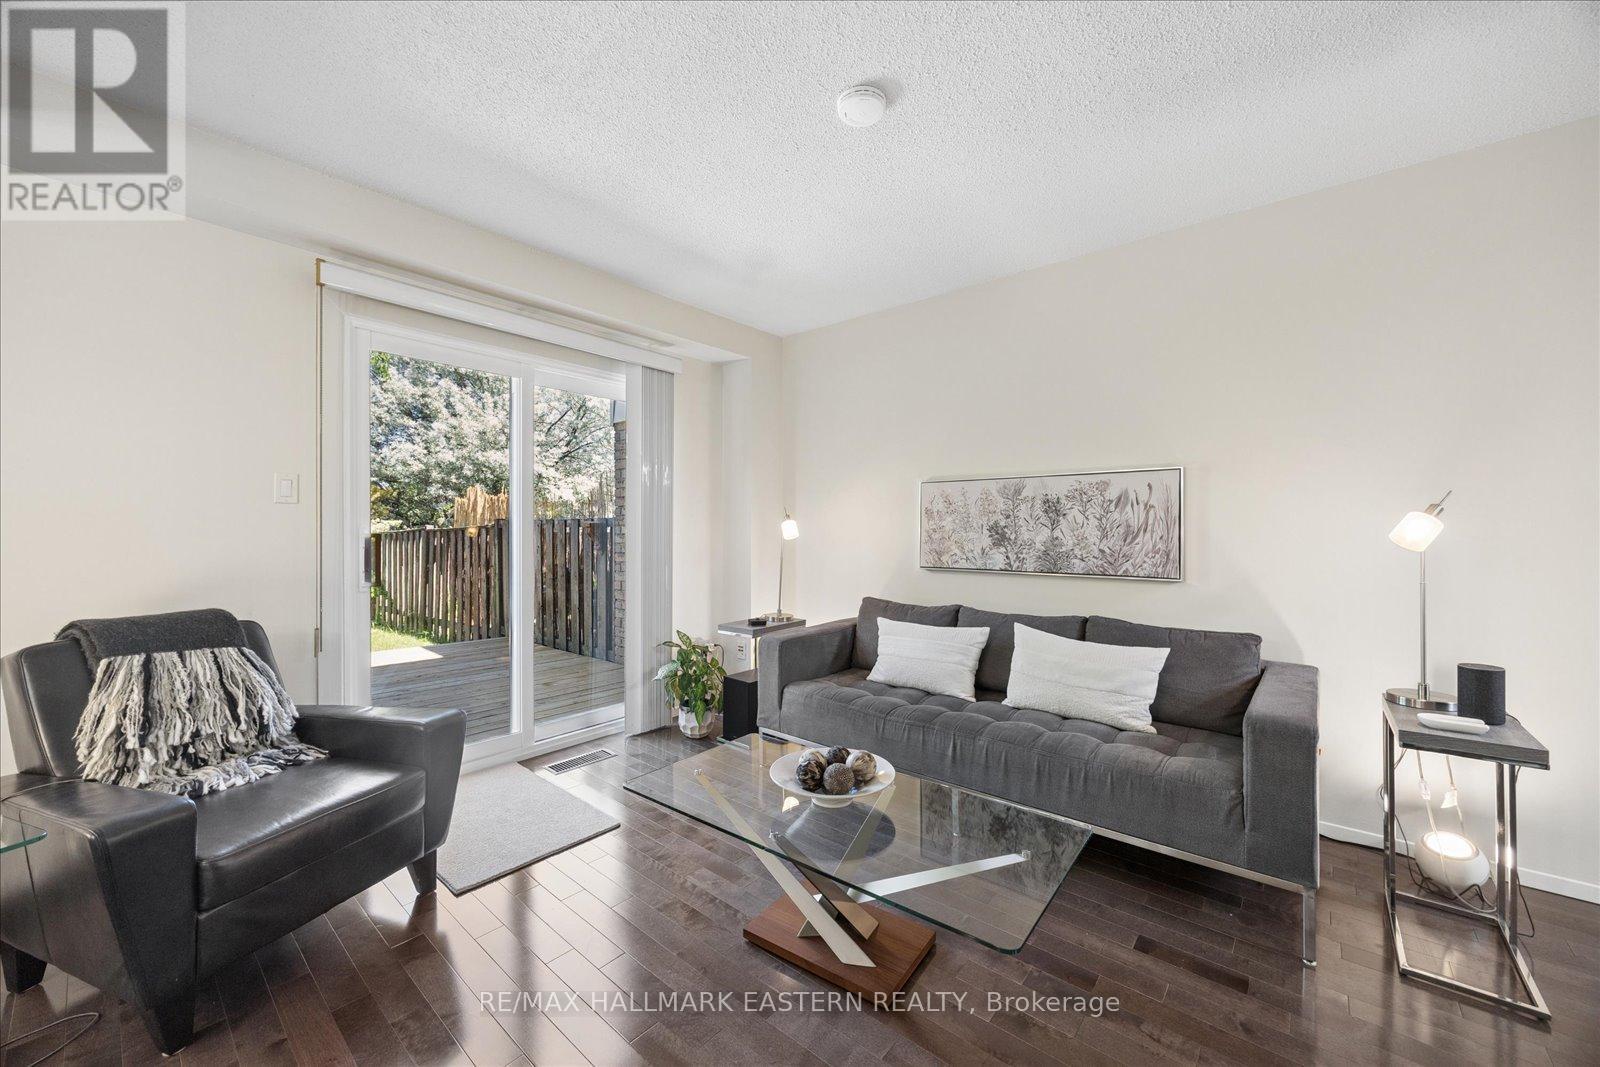
| Main level | Living room | 3.33 m | 4.08 m | 3.33 m x 4.08 m |
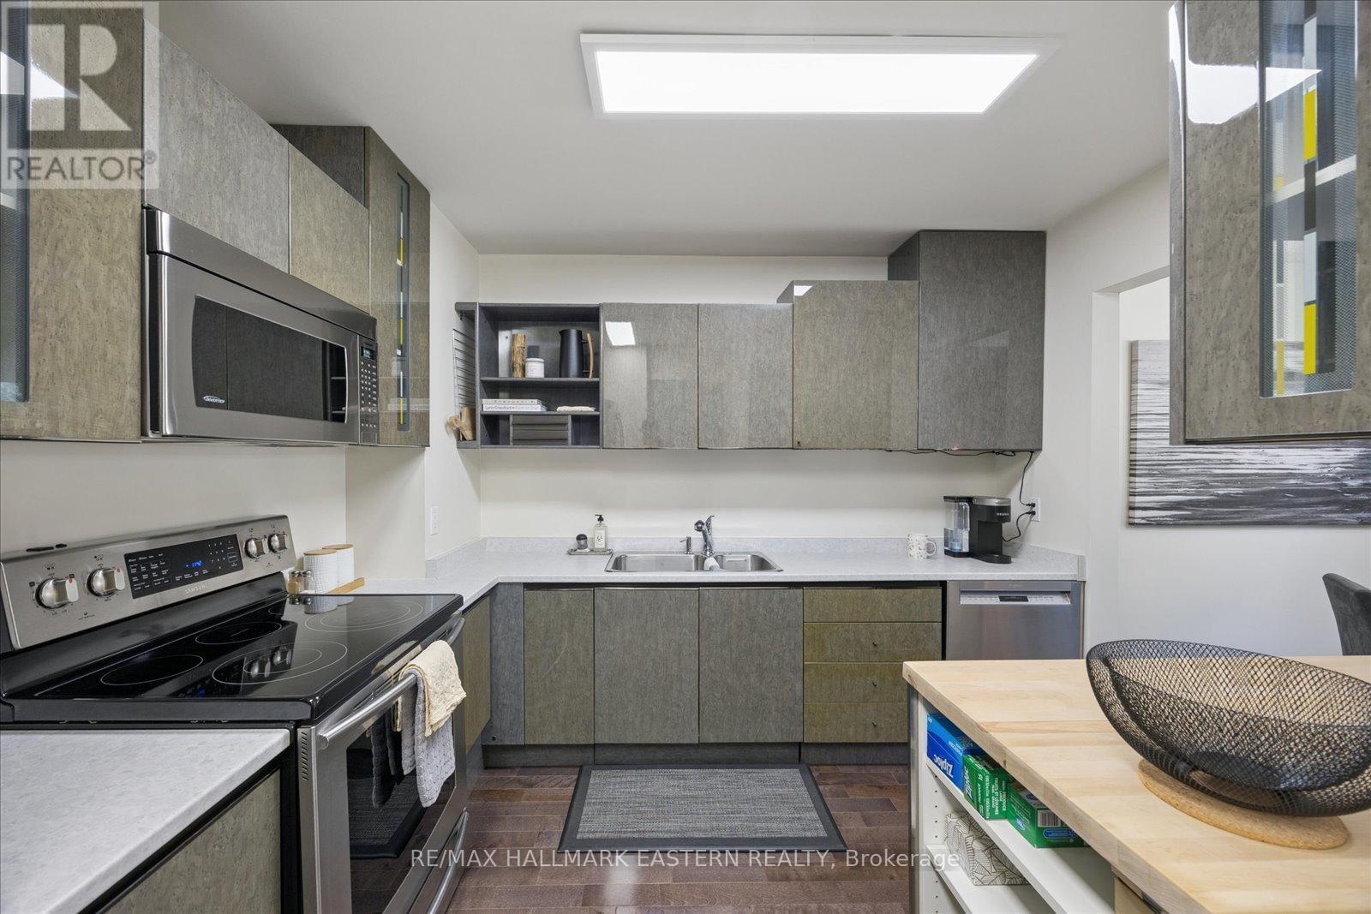
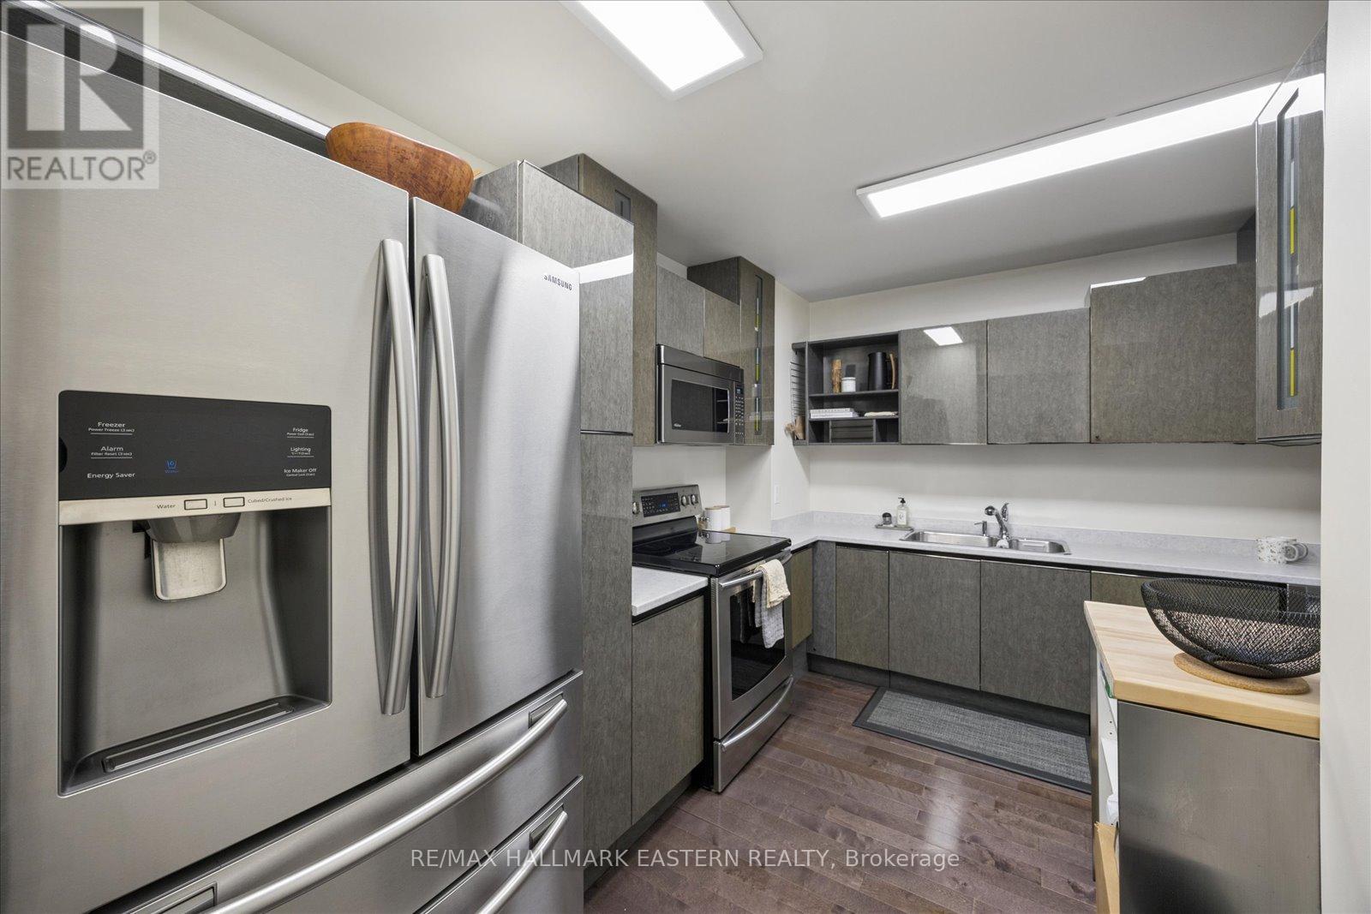
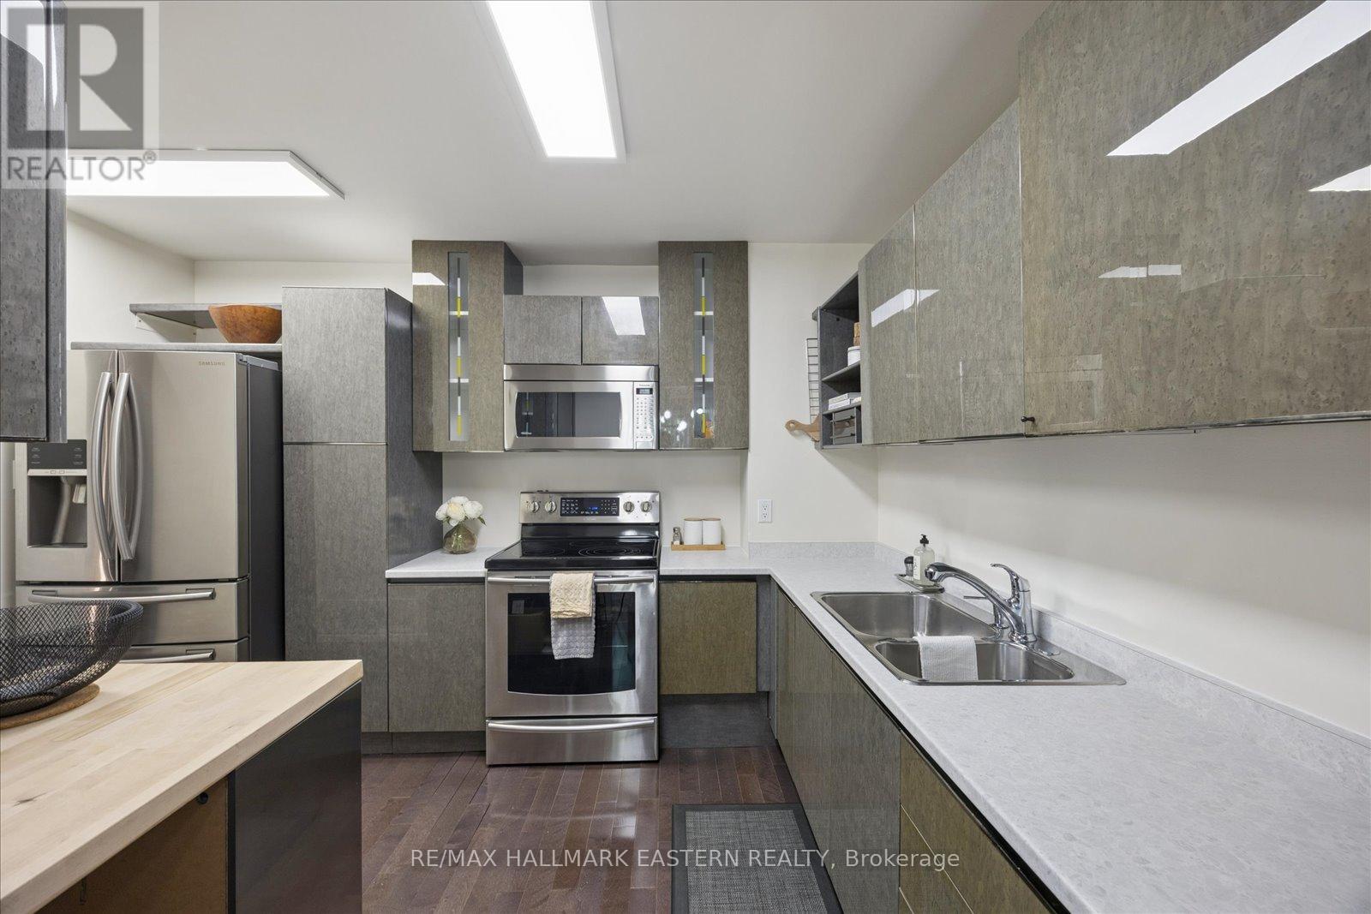
| Main level | Kitchen | 3.74 m | 3.36 m | 3.74 m x 3.36 m |
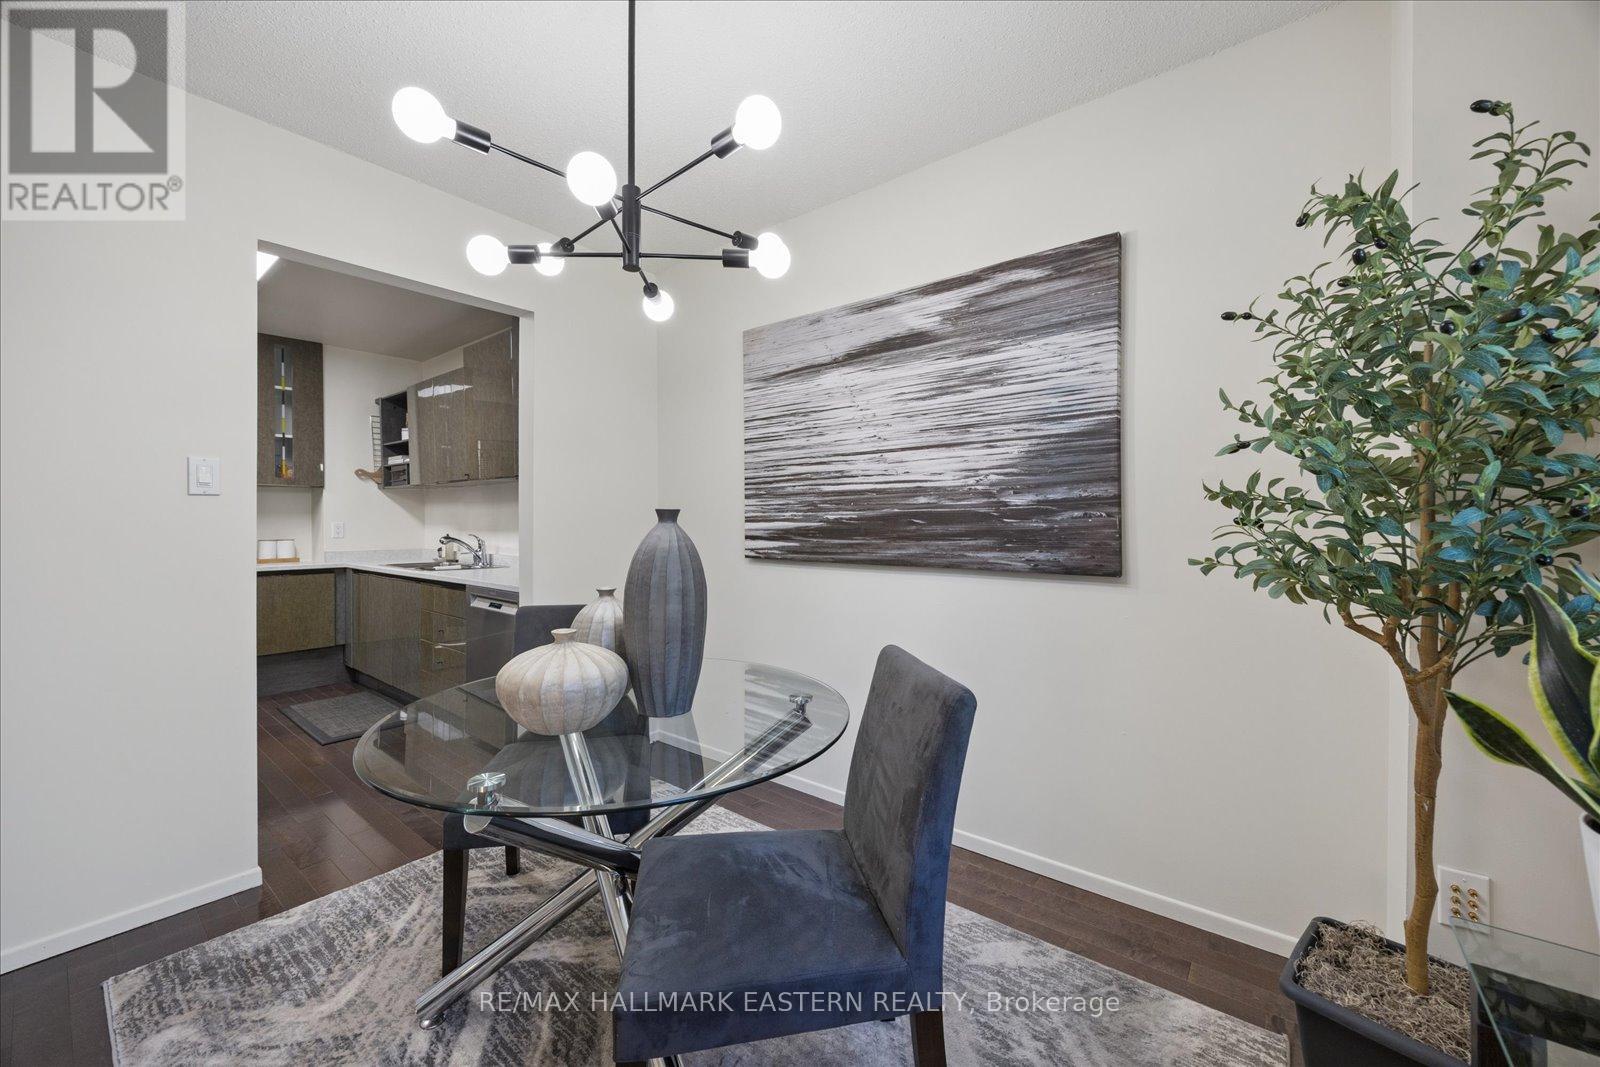
| Main level | Dining room | 2.48 m | 2.9 m | 2.48 m x 2.9 m |
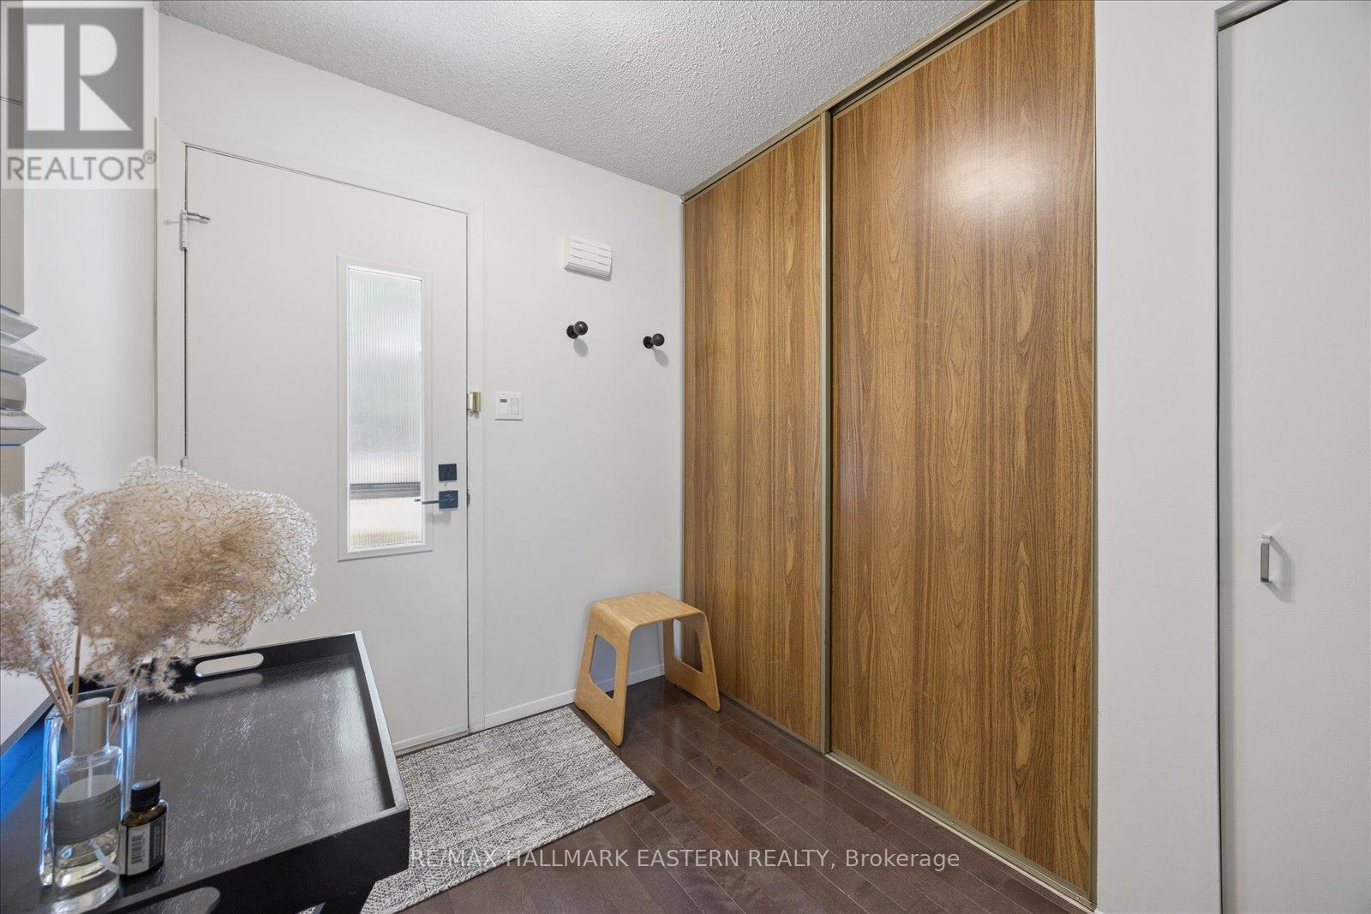
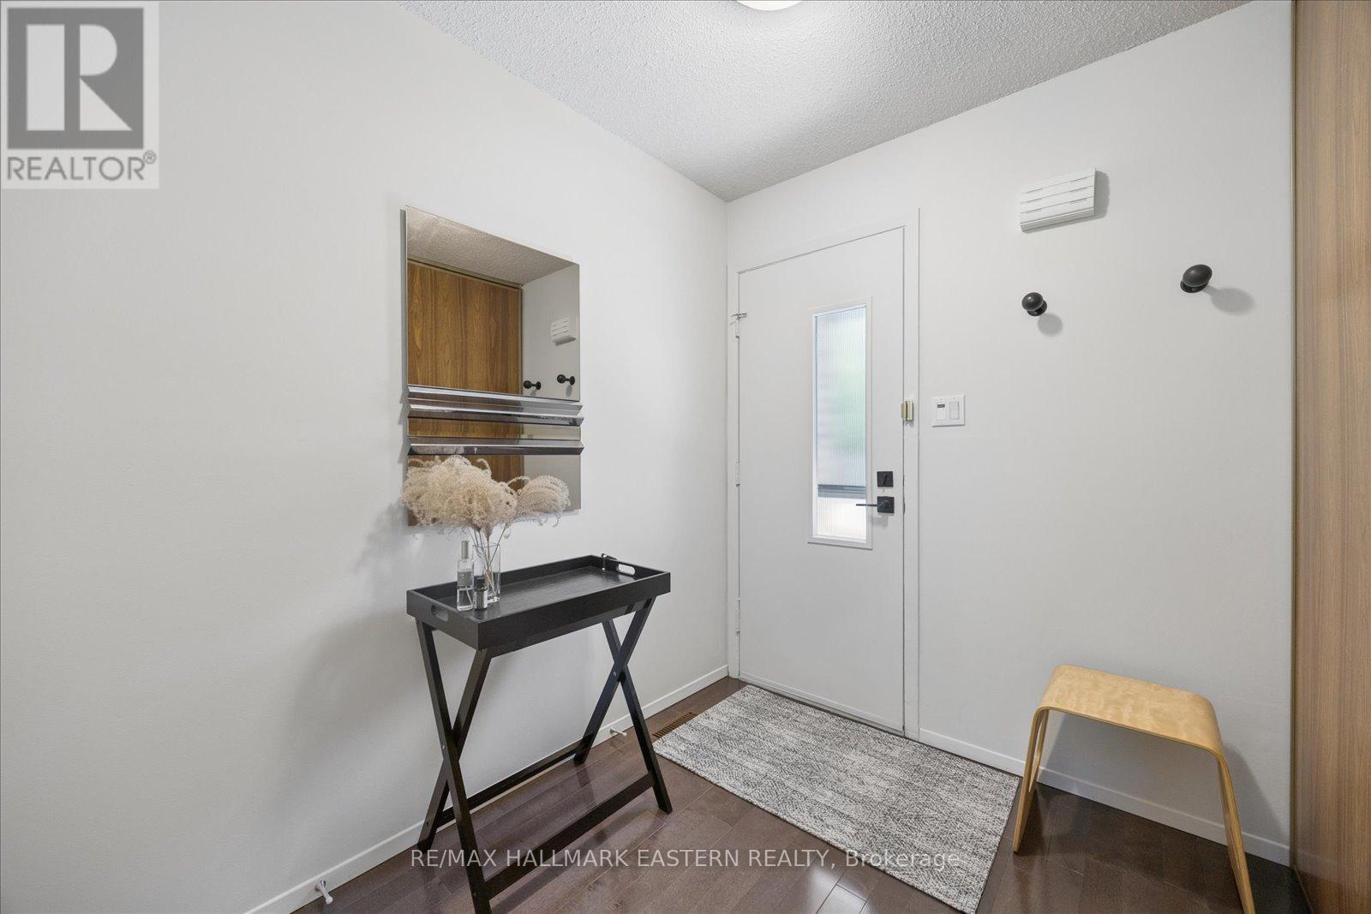
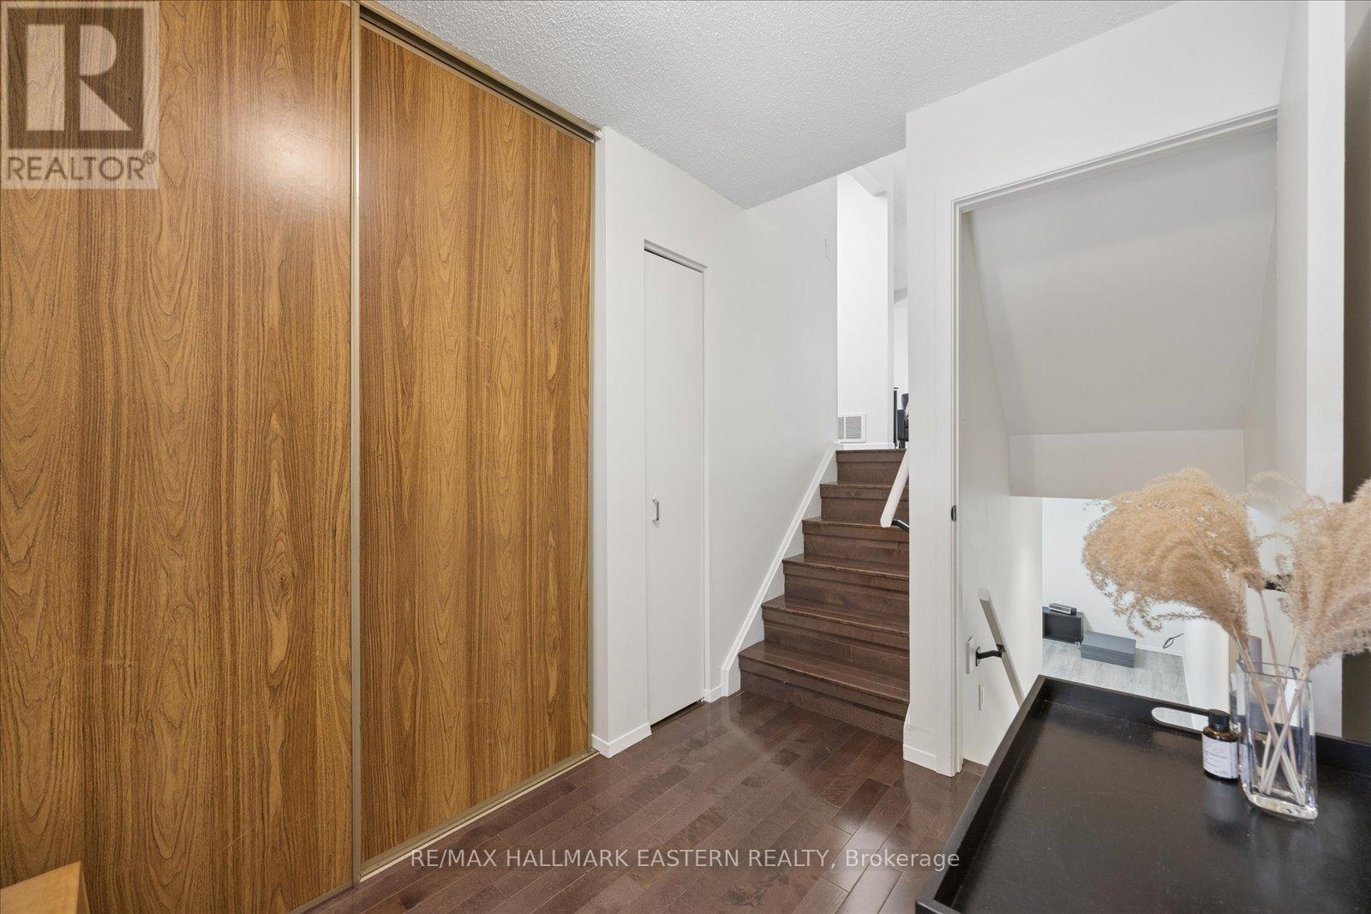
| Main level | Foyer | 2.08 m | 4.64 m | 2.08 m x 4.64 m |
| Amenity Near By | |
|---|---|
| Features | Level |
| Maintenance Fee | |
| Maintenance Fee Payment Unit | |
| Management Company | |
| Ownership | Freehold |
| Parking |
|
| Transaction | For sale |
| Bathroom Total | 2 |
|---|---|
| Bedrooms Total | 3 |
| Bedrooms Above Ground | 3 |
| Amenities | Separate Heating Controls |
| Appliances | Garage door opener remote(s), Central Vacuum, Water meter, Water Heater, Dishwasher, Dryer, Garage door opener, Microwave, Stove, Washer, Window Coverings, Refrigerator |
| Basement Development | Partially finished |
| Basement Type | Full (Partially finished) |
| Construction Style Attachment | Attached |
| Cooling Type | Central air conditioning |
| Exterior Finish | Brick, Aluminum siding |
| Fireplace Present | |
| Fire Protection | Controlled entry, Smoke Detectors |
| Foundation Type | Concrete |
| Heating Fuel | Natural gas |
| Heating Type | Forced air |
| Size Interior | 700 - 1100 sqft |
| Stories Total | 2 |
| Type | Row / Townhouse |
| Utility Water | Municipal water |
The trademarks REALTOR®, REALTORS®, and the REALTOR® logo are controlled by The Canadian Real Estate Association (CREA) and identify real estate professionals who are members of CREA. The trademarks MLS®, Multiple Listing Service® and the associated logos are owned by The Canadian Real Estate Association (CREA) and identify the quality of services provided by real estate professionals who are members of CREA. The trademark DDF® is owned by The Canadian Real Estate Association (CREA) and identifies CREA's Data Distribution Facility (DDF®)

Contact us for more information.