
Check out the newest condos…

Contact us for more information.

| Bathrooms | Bedrooms | Property Type |
|---|---|---|
| 2 | 3 | Single Family |
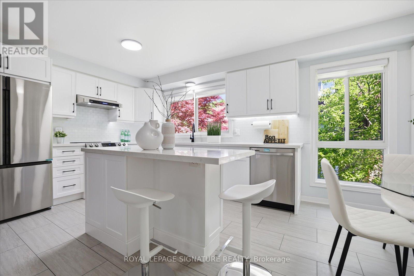
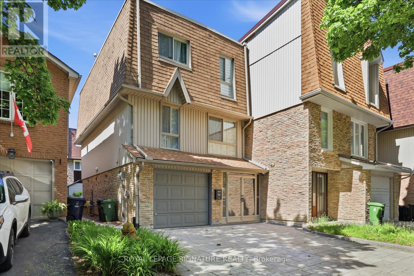
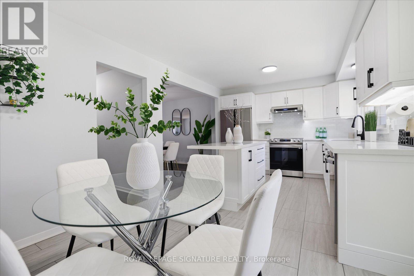
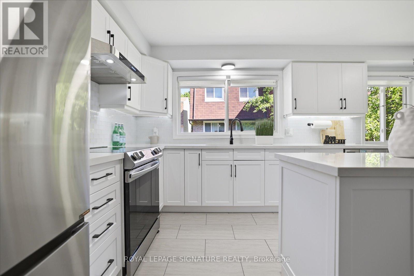
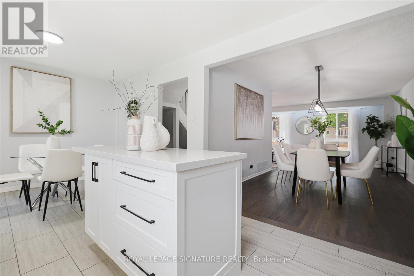
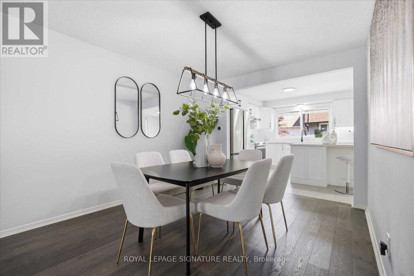
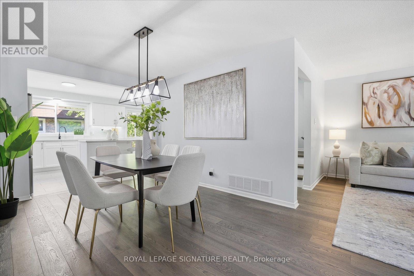
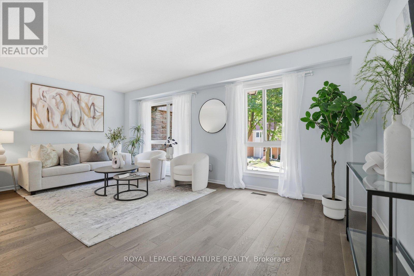
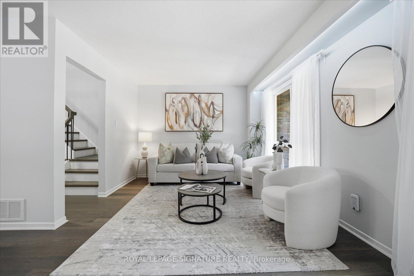
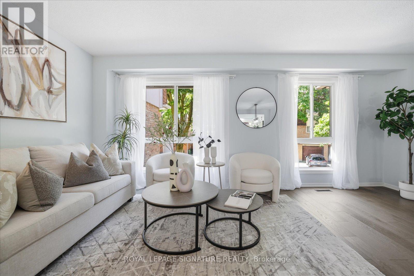
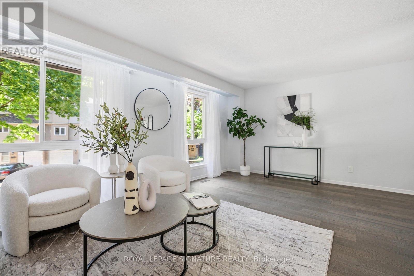
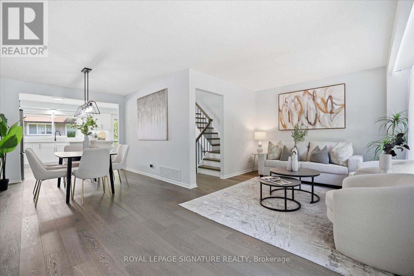
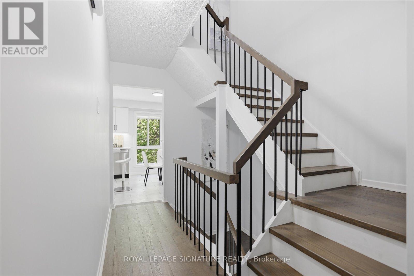
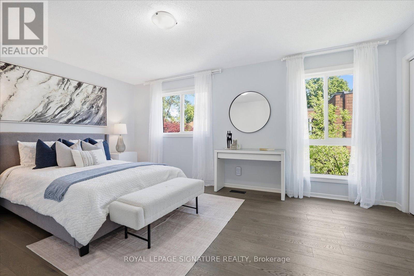
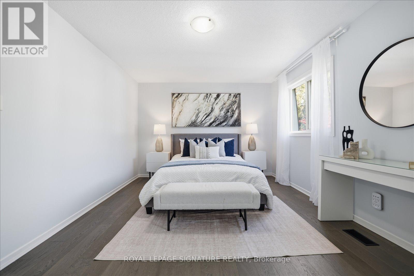
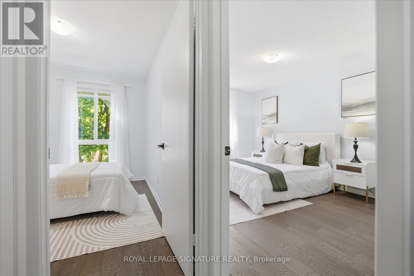
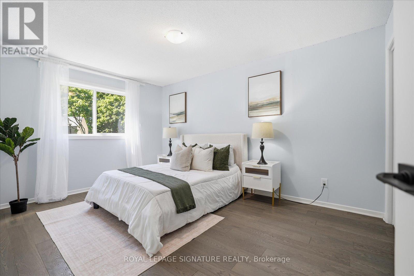
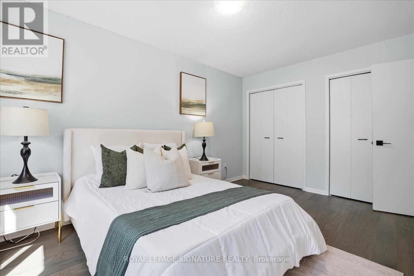
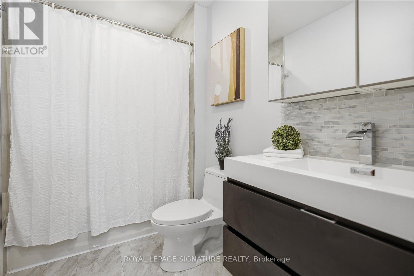
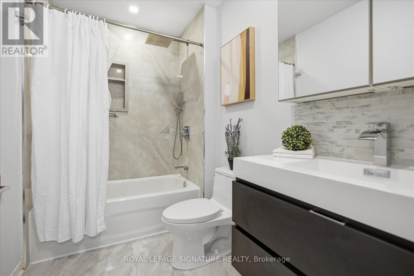
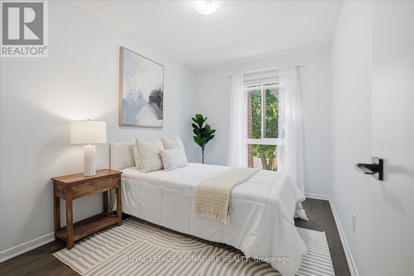
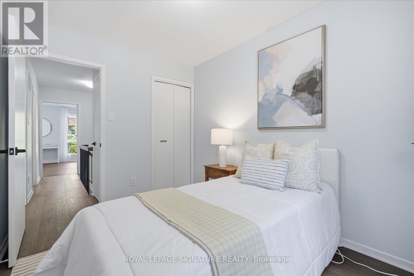
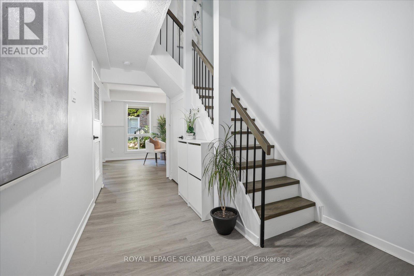
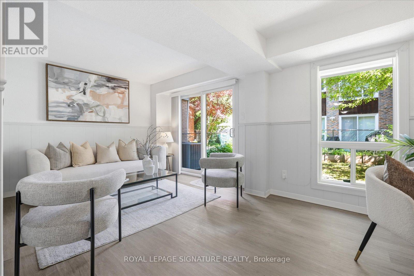
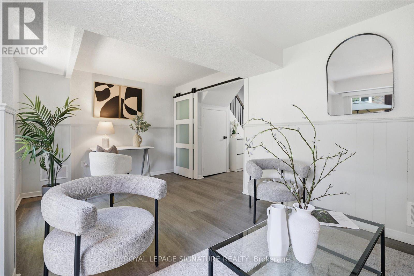
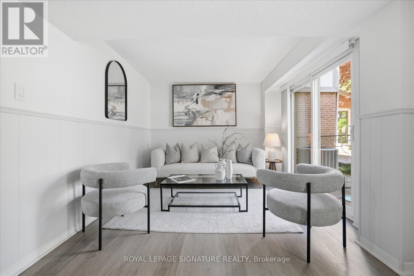
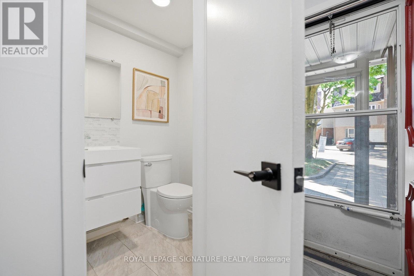
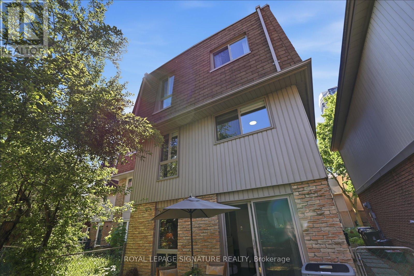
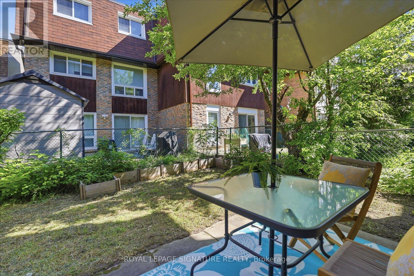
Completely renovated and truly move-in ready, this is the one Pleasant View families have been waiting for. Three bedrooms, two bathrooms, and a layout designed for modern living that is open, bright, and thoughtfully updated from top to bottom. A spacious family room with a walkout to the backyard provides additional living space and creates the perfect setting for both everyday family life and entertaining. The kitchen is the true centrepiece, featuring quartz countertops, a generous centre island, stainless steel appliances, a beautiful backsplash, and custom cabinetry that creates a timeless, upscale feel. Expansive windows fill the home with natural light, while the functional layout offers the perfect balance of open concept living and everyday comfort. Notable upgrades throughout include hardwood flooring on the second and third levels, hardwood stairs, a modern rangehood, a water filtration system, zebra roller shades, updated lighting fixtures, a Nest thermostat, security cameras, and a newly interlocked driveway that enhances the home's curb appeal from the moment you arrive. The location is equally impressive. Brian Public School with French Immersion is just minutes away, while Fairview Mall, parks, grocery stores, restaurants, and TTC transit are all within walking distance. For commuters, Don Mills Subway Station and quick access to Highways 401 and 404 provide seamless connectivity across the GTA. Pleasant View remains one of North York's most desirable family neighbourhoods, and opportunities to own a home that has been renovated, meticulously maintained, and ready to enjoy from day one are increasingly rare. (id:31565)

| Level | Type | Length | Width | Dimensions |
|---|---|---|---|---|
| Main level | Living room | 5.82 m | 3.35 m | 5.82 m x 3.35 m |
| Main level | Dining room | 3.12 m | 3.38 m | 3.12 m x 3.38 m |
| Main level | Kitchen | 5.97 m | 3.23 m | 5.97 m x 3.23 m |
| Upper Level | Primary Bedroom | 5.23 m | 3.48 m | 5.23 m x 3.48 m |
| Upper Level | Bedroom 2 | 3.18 m | 4.42 m | 3.18 m x 4.42 m |
| Upper Level | Bedroom 3 | 2.51 m | 3.4 m | 2.51 m x 3.4 m |
| Ground level | Family room | 5.66 m | 3.1 m | 5.66 m x 3.1 m |
| Amenity Near By | Public Transit, Schools |
|---|---|
| Features | Carpet Free |
| Maintenance Fee | |
| Maintenance Fee Payment Unit | |
| Management Company | |
| Ownership | Freehold |
| Parking |
|
| Transaction | For sale |
| Bathroom Total | 2 |
|---|---|
| Bedrooms Total | 3 |
| Bedrooms Above Ground | 3 |
| Appliances | Blinds, Dishwasher, Dryer, Hood Fan, Stove, Washer, Water Treatment, Refrigerator |
| Basement Type | None |
| Construction Style Attachment | Semi-detached |
| Cooling Type | Central air conditioning |
| Exterior Finish | Brick |
| Fireplace Present | |
| Flooring Type | Hardwood |
| Foundation Type | Concrete |
| Half Bath Total | 1 |
| Heating Fuel | Natural gas |
| Heating Type | Forced air |
| Size Interior | 1500 - 2000 sqft |
| Stories Total | 3 |
| Type | House |
| Utility Water | Municipal water |
The trademarks REALTOR®, REALTORS®, and the REALTOR® logo are controlled by The Canadian Real Estate Association (CREA) and identify real estate professionals who are members of CREA. The trademarks MLS®, Multiple Listing Service® and the associated logos are owned by The Canadian Real Estate Association (CREA) and identify the quality of services provided by real estate professionals who are members of CREA. The trademark DDF® is owned by The Canadian Real Estate Association (CREA) and identifies CREA's Data Distribution Facility (DDF®)

Contact us for more information.