
Check out the newest condos…

Contact us for more information.

| Bathrooms | Bedrooms | Property Type |
|---|---|---|
| 5 | 6 | Single Family |
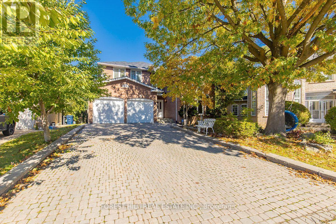
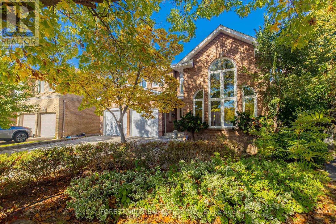
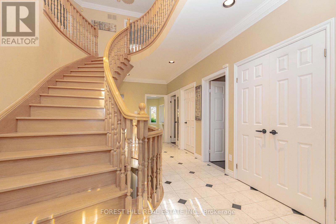
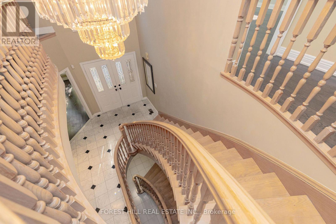
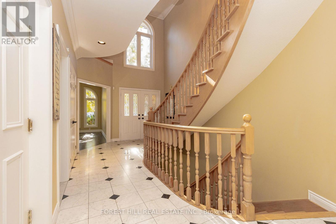
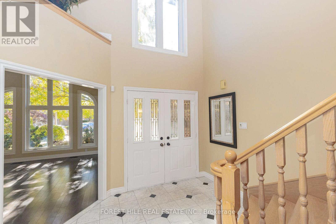
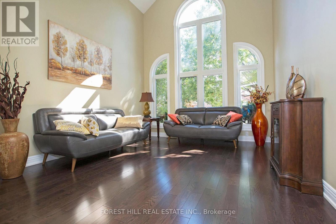
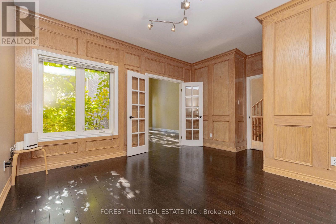
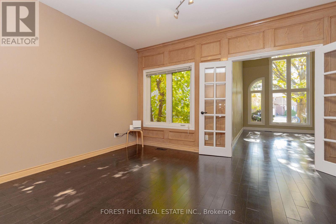
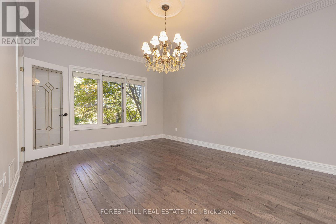
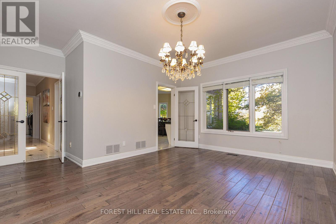
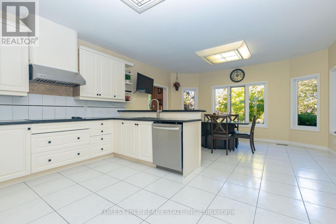
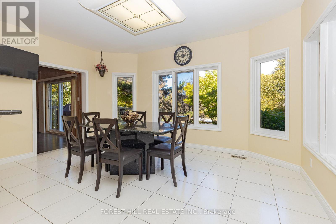
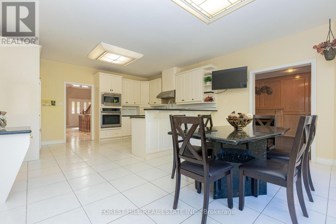
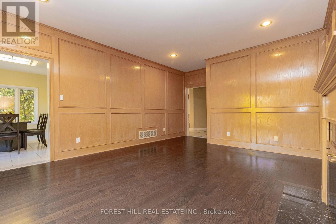
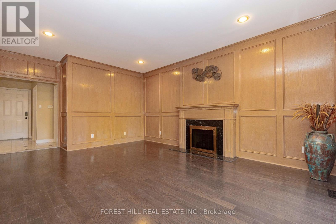
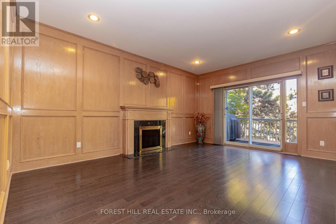
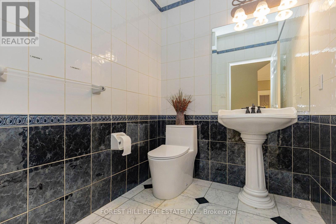
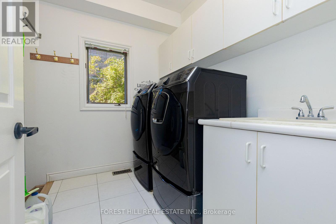
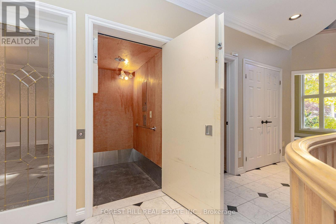
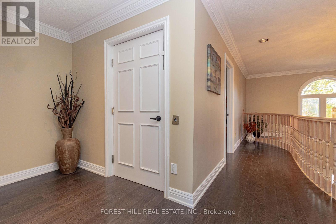
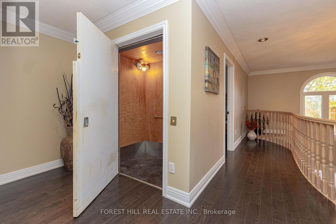
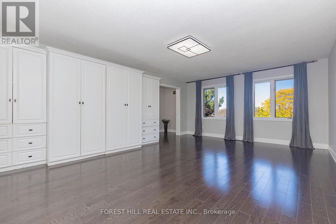
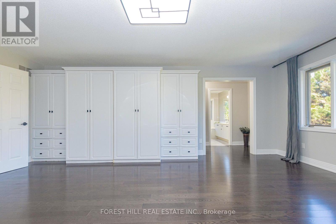
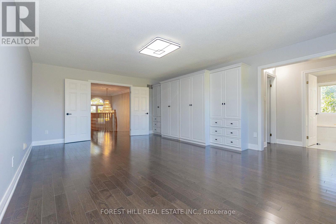
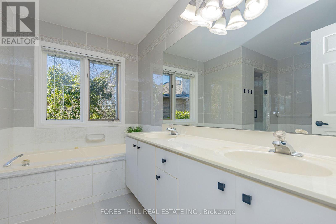
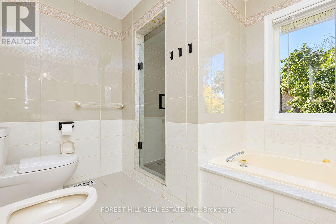
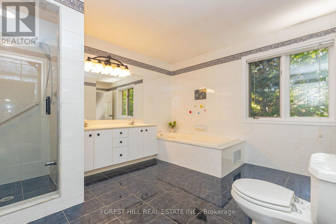
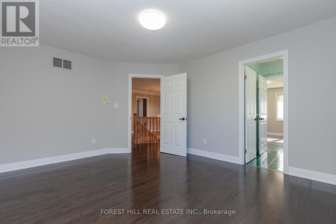
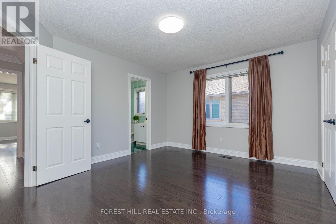
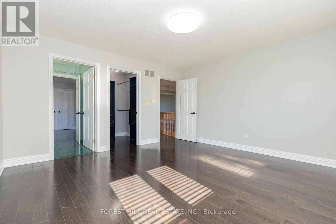
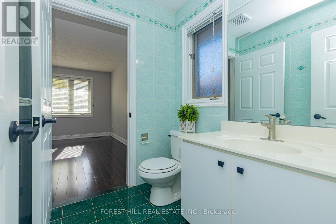
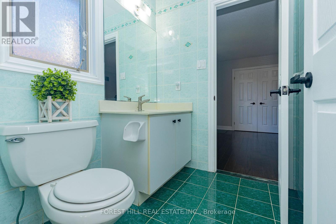
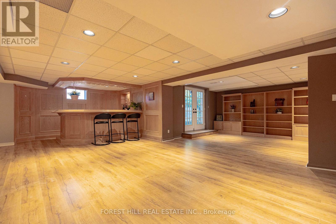
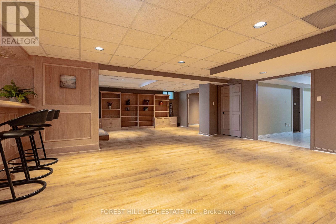
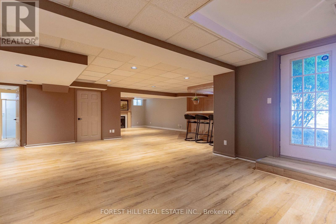
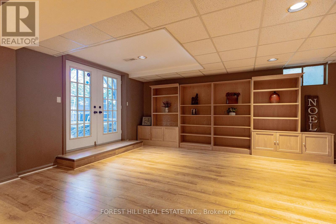
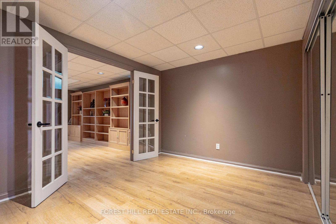
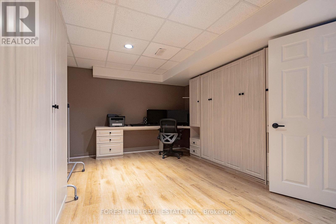
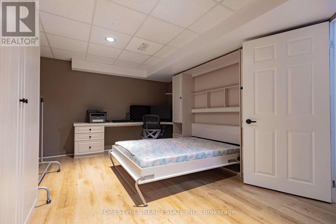
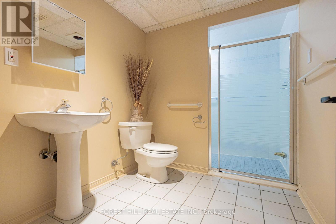
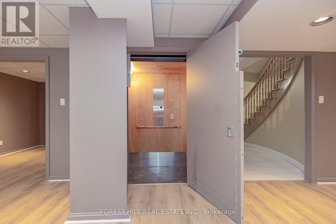
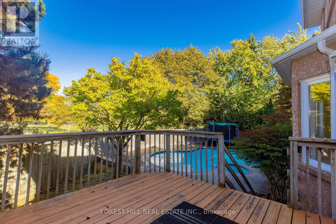
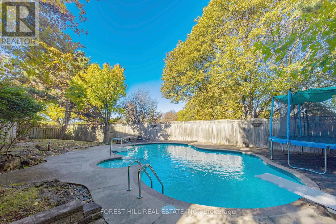
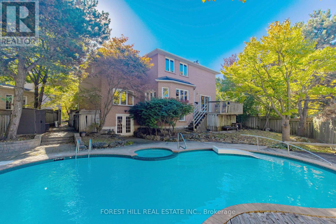
A rare find in North York's Hillcrest Village-nearly 4,000 sq. ft. Above grade sqft, a quiet cul-de-sac and a sought-after school neighbourhood from elementary through high school, including A.Y. Jackson Secondary School. This meticulously maintained two-storey home features a private elevator, a finished walkout basement and a large, pie-shaped lot with a private backyard, heated pool and Jacuzzi spa. An elegant marble foyer with a circular staircase welcomes you into bright, spacious principal rooms. Nine-foot main-floor ceilings and a striking cathedral-ceiling living room create an open, airy feel. The panelled family room with fireplace, hardwood flooring, decorative ceilings and French doors add warmth and character. The well-appointed kitchen features a panelled built-in Sub-Zero refrigerator and a spacious breakfast area for family meals and entertaining. A generously sized primary bedroom with built-in closet, upgraded washrooms, main-floor laundry and direct garage access provide everyday comfort and convenience. The private elevator connects the floors, adding flexibility for multigenerational living. The finished walkout basement includes a nanny suite, wet bar and gas fireplace, with additional space for extended family, guests and recreation. Outside,the expansive, private backyard offers a park-like setting with a heated swimming pool and Jacuzzi spa-ideal for summer gatherings and relaxing at home. Lovingly maintained by the same family since 2016 and never rented. A substantial family home combining space, privacy and convenience in an established Toronto neighbourhood. (id:31565)

| Level | Type | Length | Width | Dimensions |
|---|---|---|---|---|
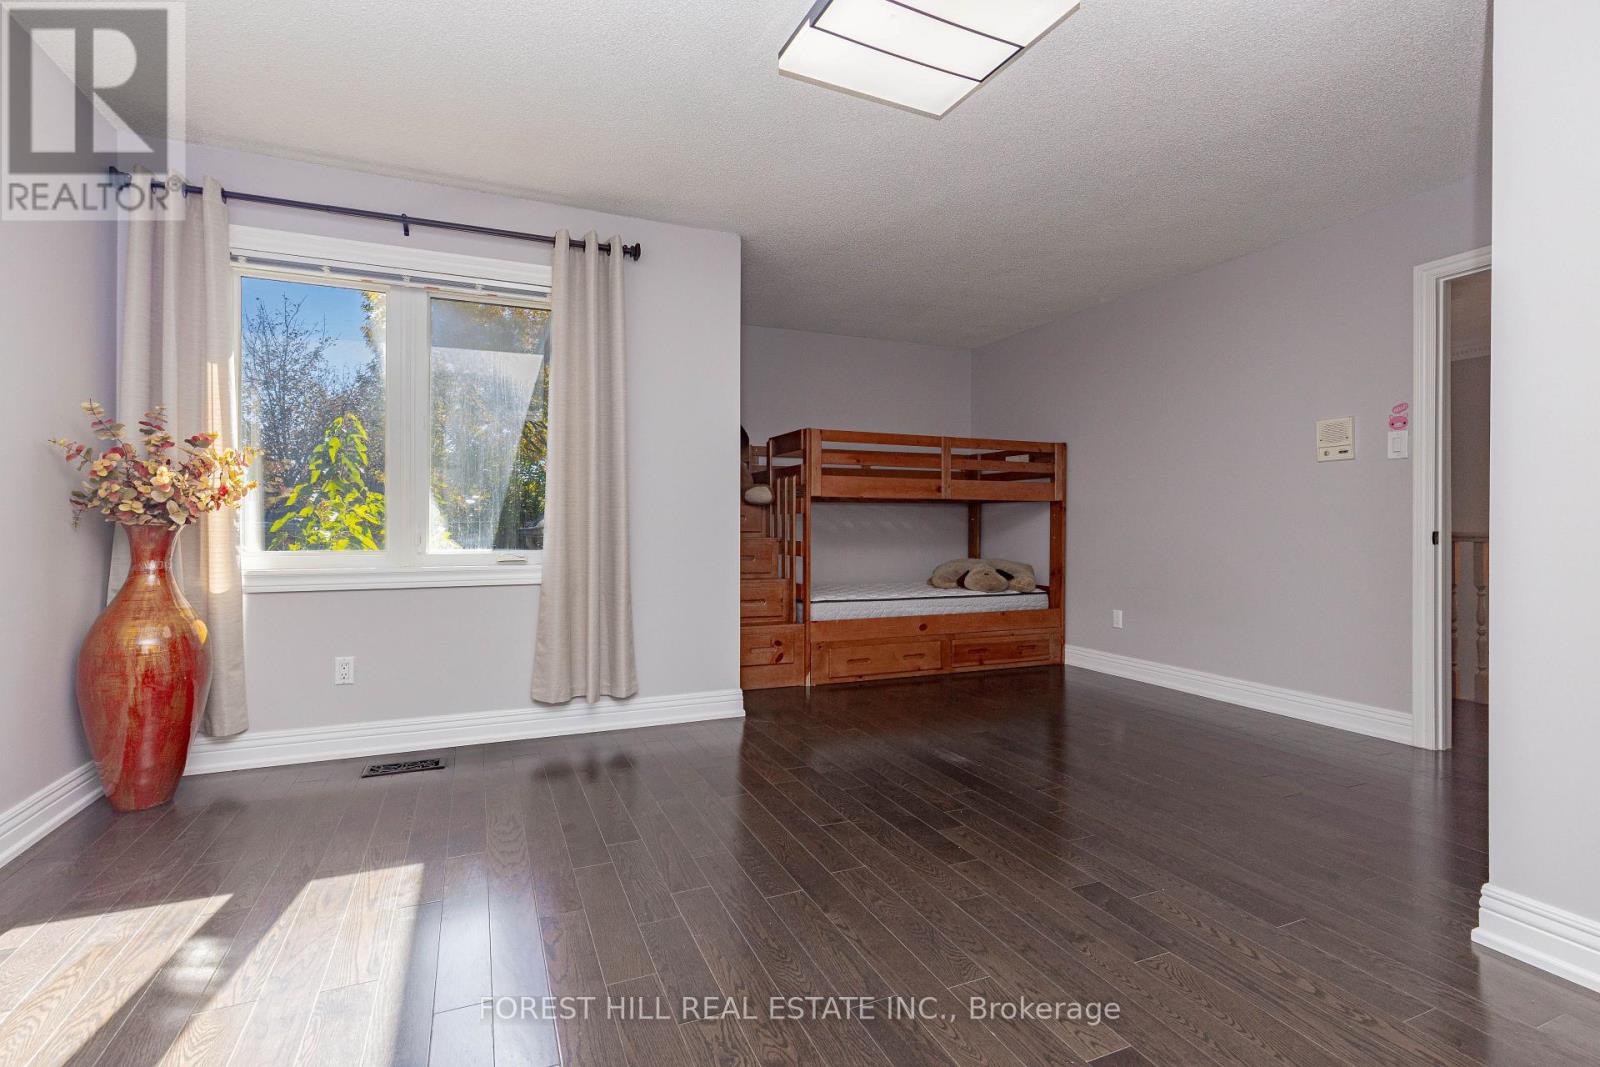
| Second level | Bedroom 4 | 4.41 m | 3.6 m | 4.41 m x 3.6 m |
| Second level | Primary Bedroom | 6.1 m | 4.57 m | 6.1 m x 4.57 m |
| Second level | Bedroom 2 | 5.48 m | 5.08 m | 5.48 m x 5.08 m |
| Second level | Bedroom 3 | 4.27 m | 4.2 m | 4.27 m x 4.2 m |
| Basement | Recreational, Games room | 12.8 m | 7.92 m | 12.8 m x 7.92 m |
| Basement | Bedroom 5 | 4.57 m | 3.96 m | 4.57 m x 3.96 m |
| Main level | Living room | 5.18 m | 3.66 m | 5.18 m x 3.66 m |
| Main level | Library | 4.57 m | 3.96 m | 4.57 m x 3.96 m |
| Main level | Dining room | 4.57 m | 3.96 m | 4.57 m x 3.96 m |
| Main level | Family room | 6.1 m | 3.66 m | 6.1 m x 3.66 m |
| Main level | Kitchen | 4.88 m | 3.96 m | 4.88 m x 3.96 m |
| Main level | Eating area | 4.87 m | 3.05 m | 4.87 m x 3.05 m |
| Amenity Near By | Public Transit, Schools |
|---|---|
| Features | Cul-de-sac |
| Maintenance Fee | |
| Maintenance Fee Payment Unit | |
| Management Company | |
| Ownership | Freehold |
| Parking |
|
| Transaction | For sale |
| Bathroom Total | 5 |
|---|---|
| Bedrooms Total | 6 |
| Bedrooms Above Ground | 4 |
| Bedrooms Below Ground | 2 |
| Appliances | Oven - Built-In, Central Vacuum, Cooktop, Dishwasher, Dryer, Garage door opener, Water Heater, Microwave, Oven, Hood Fan, Washer, Window Coverings, Refrigerator |
| Basement Development | Finished |
| Basement Features | Walk out |
| Basement Type | N/A (Finished) |
| Construction Style Attachment | Detached |
| Cooling Type | Central air conditioning |
| Exterior Finish | Brick |
| Fireplace Present | True |
| Flooring Type | Hardwood, Laminate |
| Foundation Type | Concrete |
| Half Bath Total | 2 |
| Heating Fuel | Natural gas |
| Heating Type | Forced air |
| Size Interior | 3500 - 5000 sqft |
| Stories Total | 2 |
| Type | House |
| Utility Water | Municipal water |
The trademarks REALTOR®, REALTORS®, and the REALTOR® logo are controlled by The Canadian Real Estate Association (CREA) and identify real estate professionals who are members of CREA. The trademarks MLS®, Multiple Listing Service® and the associated logos are owned by The Canadian Real Estate Association (CREA) and identify the quality of services provided by real estate professionals who are members of CREA. The trademark DDF® is owned by The Canadian Real Estate Association (CREA) and identifies CREA's Data Distribution Facility (DDF®)

Contact us for more information.