
Check out the newest condos…

Contact us for more information.

| Bathrooms | Bedrooms | Property Type |
|---|---|---|
| 3 | 5 | Single Family |
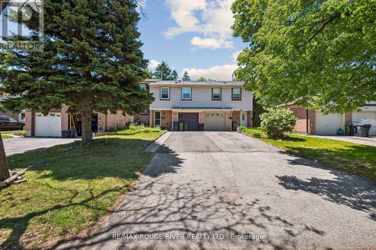
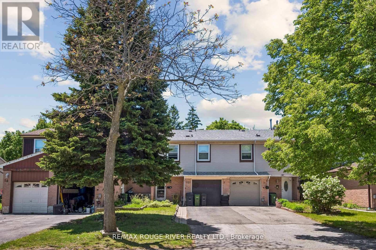
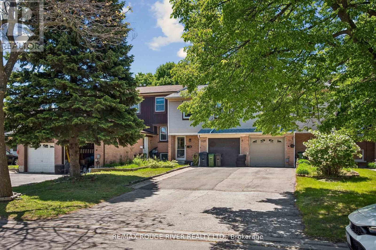
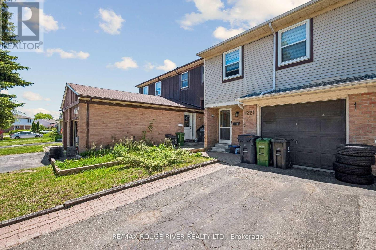
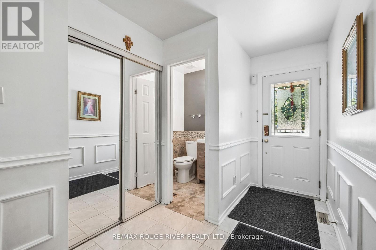
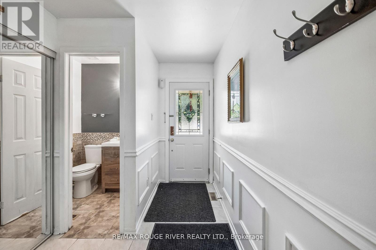
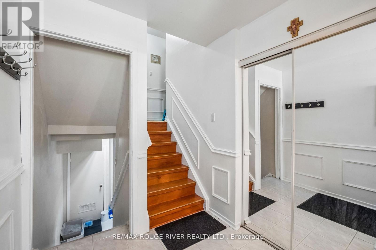
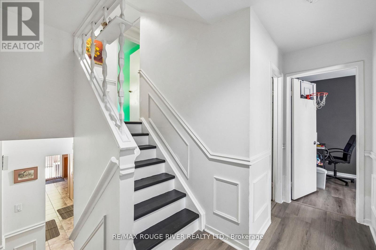
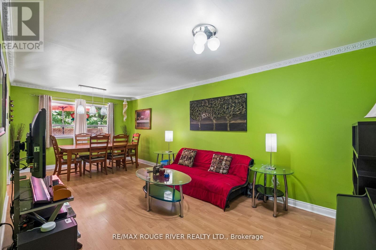
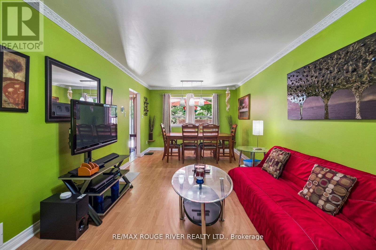
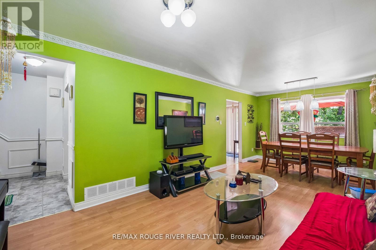
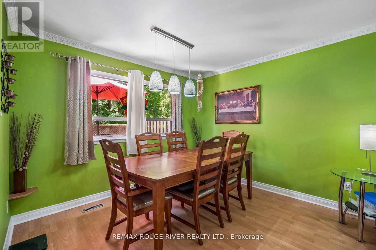
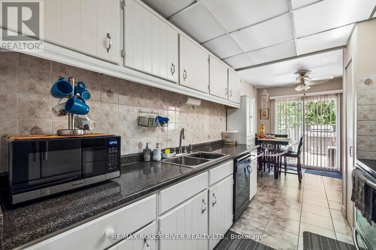
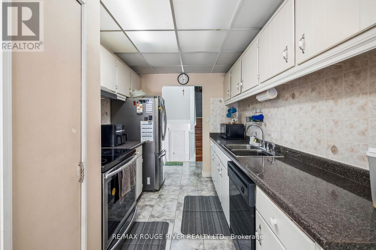
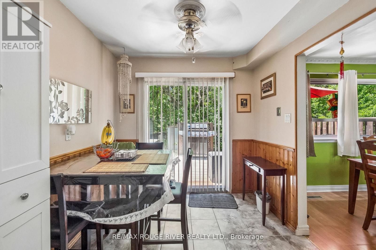
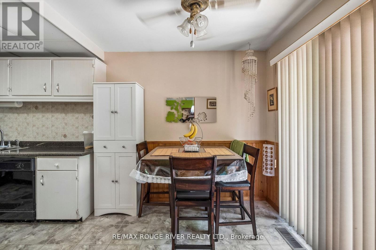
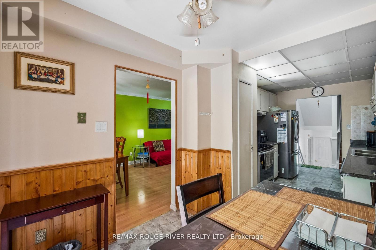
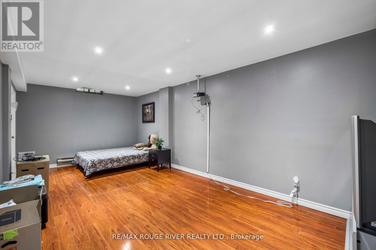
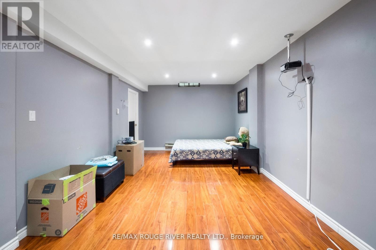
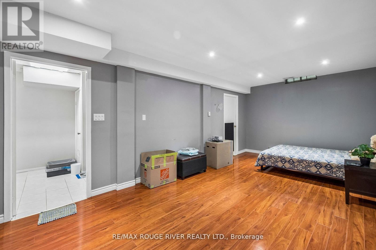
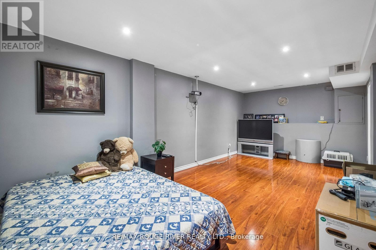
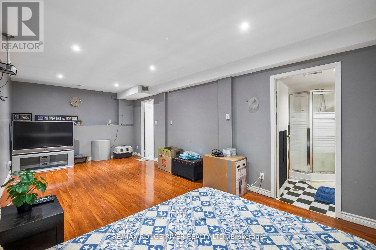
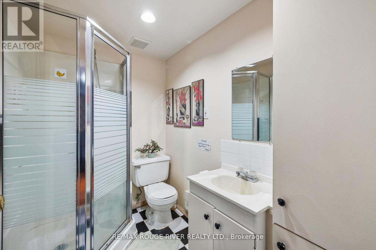
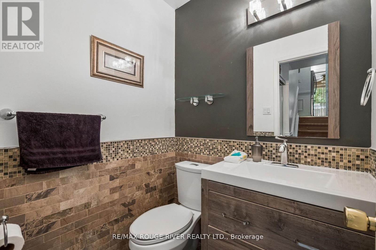
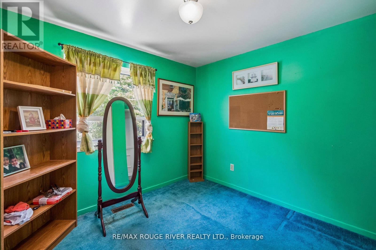
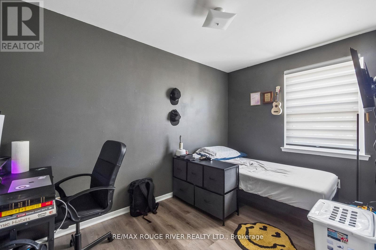
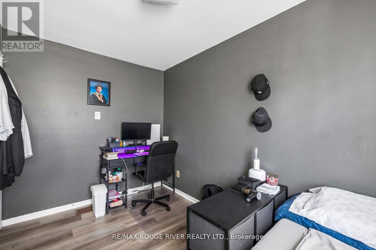
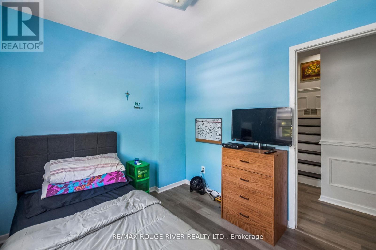
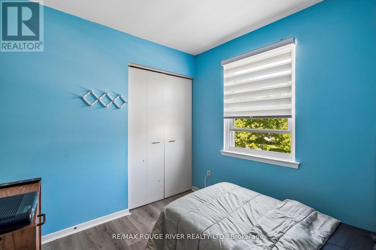
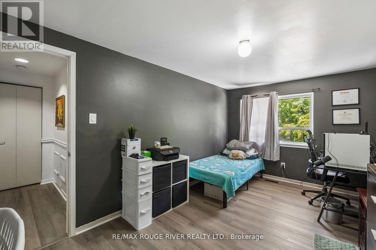
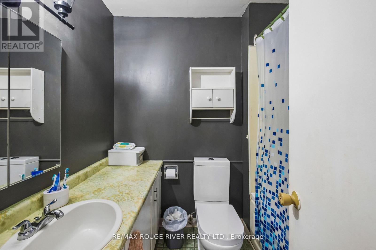
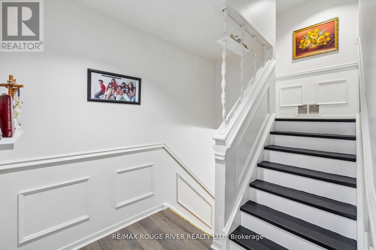
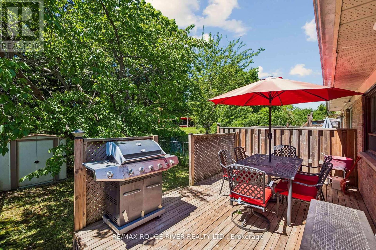
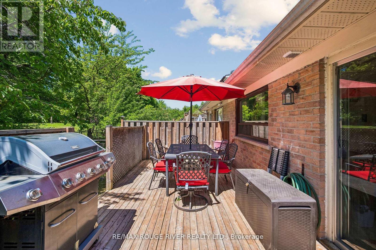
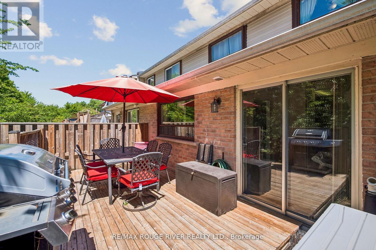
Beautifully maintained 4-level back-split offering 4 spacious bedrooms plus an additional bedroom in the finished basement, along with 3 bathrooms, including a newly renovated powder room. Located in a quiet and family-friendly cul-de-sac, this home has had thousands invested in quality upgrades for long-term comfort and peace of mind. Major improvements include a newer roof, newer windows, and laminate flooring throughout (except the staircase to the basement and the 4th bedroom).The functional back-split layout provides bright living areas, flexible room arrangements, and a seamless flow ideal for modern family living. Perfectly situated close to schools, public transit, and quick access to Hwy 401, this location offers everyday convenience for commuters and families alike. With all major updates already completed, this home is truly move-in ready - simply unpack and enjoy. (id:31565)

| Level | Type | Length | Width | Dimensions |
|---|---|---|---|---|
| Second level | Primary Bedroom | 4.62 m | 2.87 m | 4.62 m x 2.87 m |
| Second level | Bedroom 2 | 3.45 m | 2.9 m | 3.45 m x 2.9 m |
| Second level | Bedroom 3 | 3.66 m | 2.31 m | 3.66 m x 2.31 m |
| Third level | Bedroom 4 | 2.84 m | 2.57 m | 2.84 m x 2.57 m |
| Basement | Bedroom 5 | 6.58 m | 3.38 m | 6.58 m x 3.38 m |
| Main level | Kitchen | 5.4 m | 2.57 m | 5.4 m x 2.57 m |
| Main level | Living room | 6.58 m | 3.35 m | 6.58 m x 3.35 m |
| Main level | Dining room | 6.58 m | 3.35 m | 6.58 m x 3.35 m |
| Amenity Near By | |
|---|---|
| Features | |
| Maintenance Fee | |
| Maintenance Fee Payment Unit | |
| Management Company | |
| Ownership | Freehold |
| Parking |
|
| Transaction | For sale |
| Bathroom Total | 3 |
|---|---|
| Bedrooms Total | 5 |
| Bedrooms Above Ground | 4 |
| Bedrooms Below Ground | 1 |
| Age | 31 to 50 years |
| Appliances | Water Heater, Dryer, Stove, Washer, Window Coverings, Refrigerator |
| Basement Development | Finished |
| Basement Type | N/A (Finished) |
| Construction Style Attachment | Attached |
| Construction Style Split Level | Backsplit |
| Cooling Type | Central air conditioning |
| Exterior Finish | Vinyl siding |
| Fireplace Present | |
| Flooring Type | Ceramic, Laminate, Carpeted |
| Foundation Type | Concrete |
| Half Bath Total | 1 |
| Heating Fuel | Natural gas |
| Heating Type | Baseboard heaters |
| Size Interior | 1100 - 1500 sqft |
| Type | Row / Townhouse |
| Utility Water | Municipal water |
The trademarks REALTOR®, REALTORS®, and the REALTOR® logo are controlled by The Canadian Real Estate Association (CREA) and identify real estate professionals who are members of CREA. The trademarks MLS®, Multiple Listing Service® and the associated logos are owned by The Canadian Real Estate Association (CREA) and identify the quality of services provided by real estate professionals who are members of CREA. The trademark DDF® is owned by The Canadian Real Estate Association (CREA) and identifies CREA's Data Distribution Facility (DDF®)

Contact us for more information.