

Check out the newest condos…

Contact us for more information.

| Bathrooms | Bedrooms | Property Type |
|---|---|---|
| 4 | 4 | Single Family |
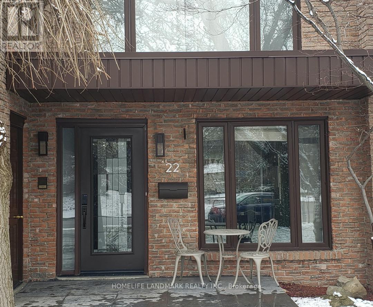
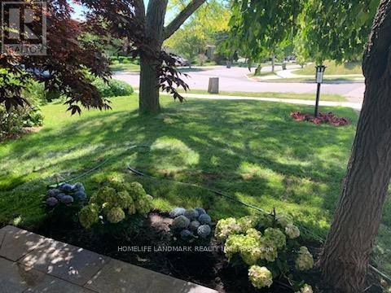
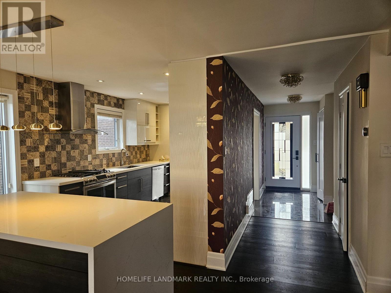
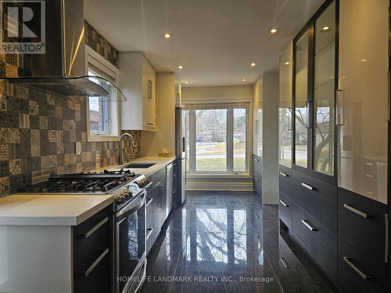
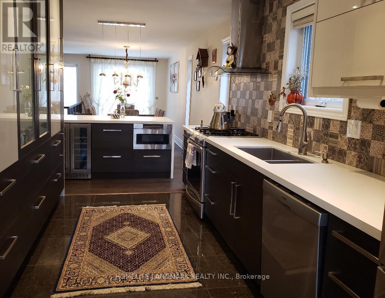
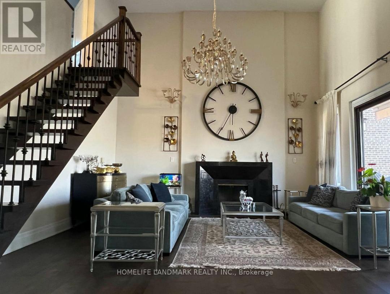
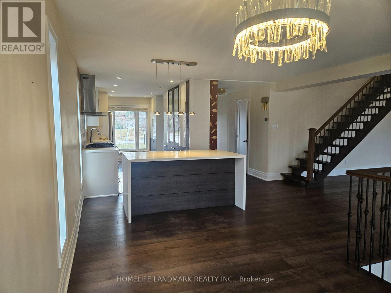
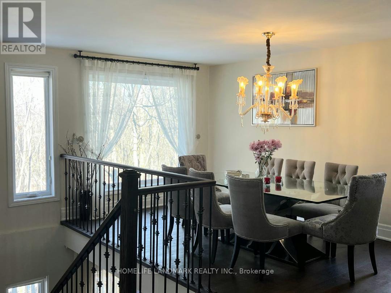
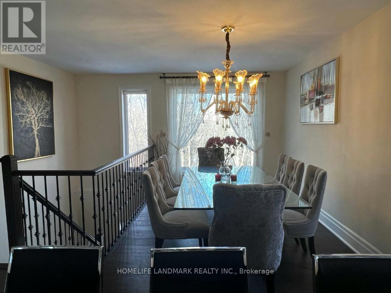
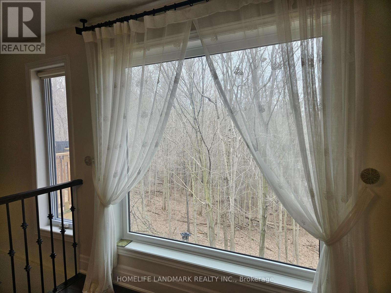
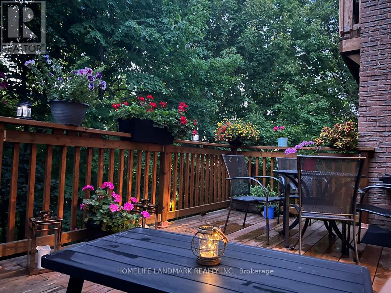
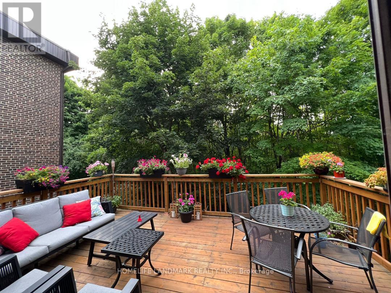
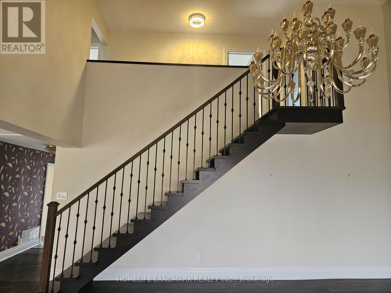
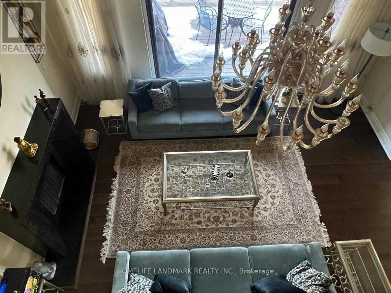
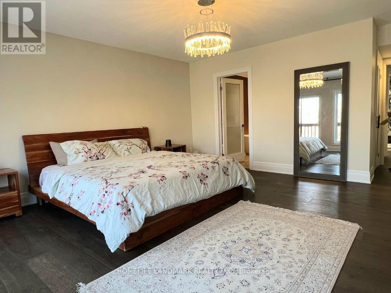

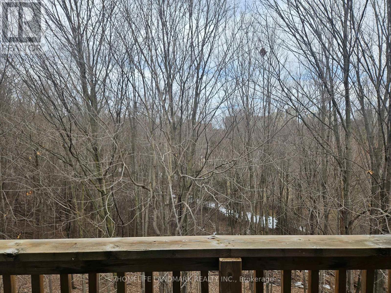
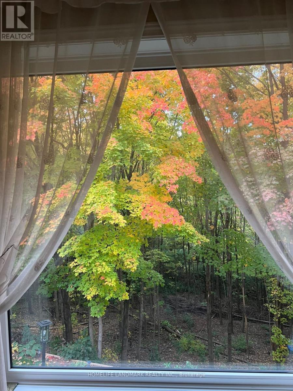
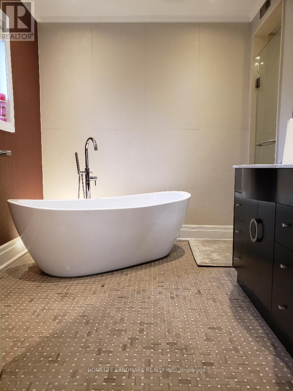
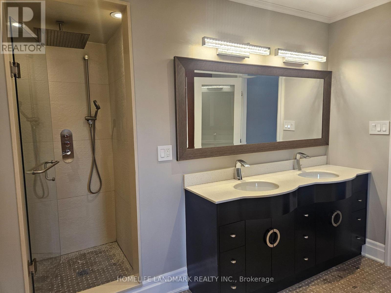
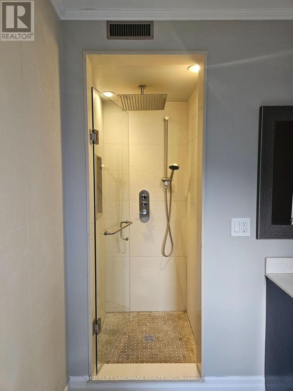
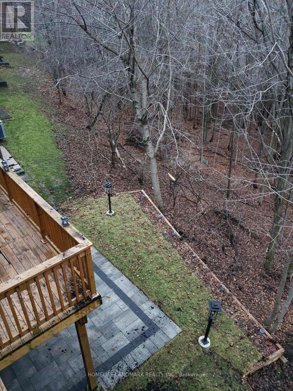
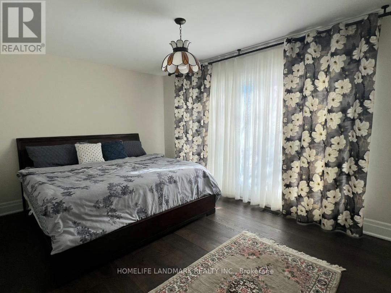
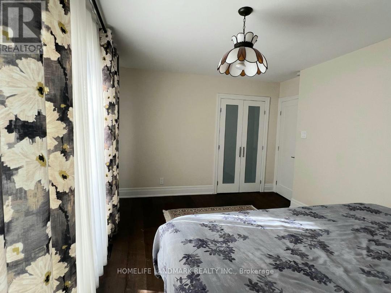
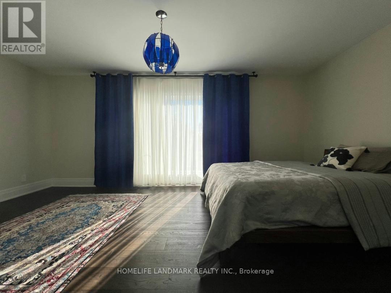
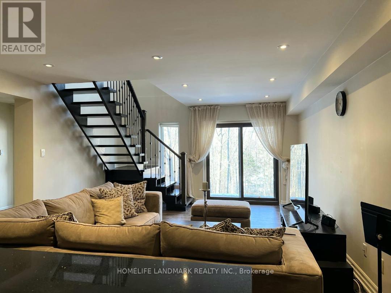
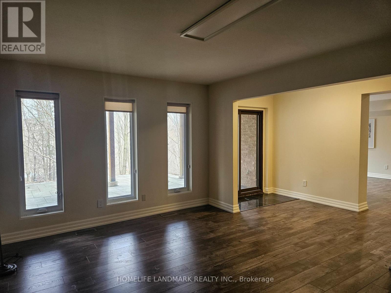
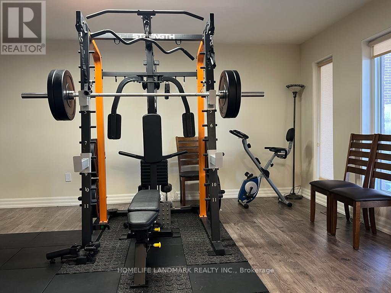
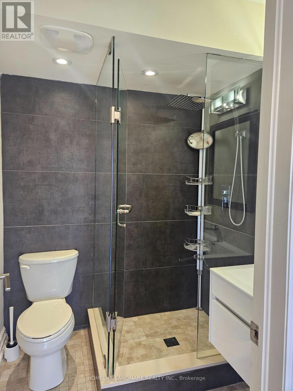
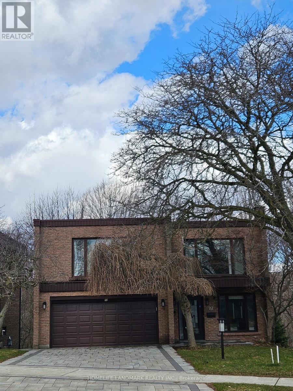
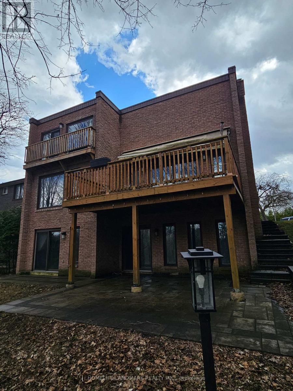
A beautiful ravine lot offering stunning forest views and a true cottage-like feel. This recently renovated custom-built home features a grand living room with soaring two-storey ceilings. The bedrooms are exceptionally spacious, and the primary suite includes a Juliette balcony overlooking the ravine. The walkout finished basement includes a recreation room, kitchen, and additional bedroom, providing excellent versatility. (id:31565)

| Level | Type | Length | Width | Dimensions |
|---|---|---|---|---|
| Second level | Primary Bedroom | 5 m | 4.52 m | 5 m x 4.52 m |
| Second level | Bedroom 2 | 5.75 m | 3.6 m | 5.75 m x 3.6 m |
| Second level | Bedroom 3 | 4.63 m | 3.25 m | 4.63 m x 3.25 m |
| Second level | Recreational, Games room | 6 m | 5.35 m | 6 m x 5.35 m |
| Basement | Bedroom 4 | 5.6 m | 5.15 m | 5.6 m x 5.15 m |
| Basement | Kitchen | 5.15 m | 3.6 m | 5.15 m x 3.6 m |
| Main level | Living room | 5.7 m | 5.3 m | 5.7 m x 5.3 m |
| Main level | Dining room | 5 m | 430 m | 5 m x 430 m |
| Main level | Kitchen | 6.68 m | 2.8 m | 6.68 m x 2.8 m |
| Amenity Near By | Park, Place of Worship, Schools |
|---|---|
| Features | Cul-de-sac, Ravine, In-Law Suite |
| Maintenance Fee | |
| Maintenance Fee Payment Unit | |
| Management Company | |
| Ownership | Freehold |
| Parking |
|
| Transaction | For sale |
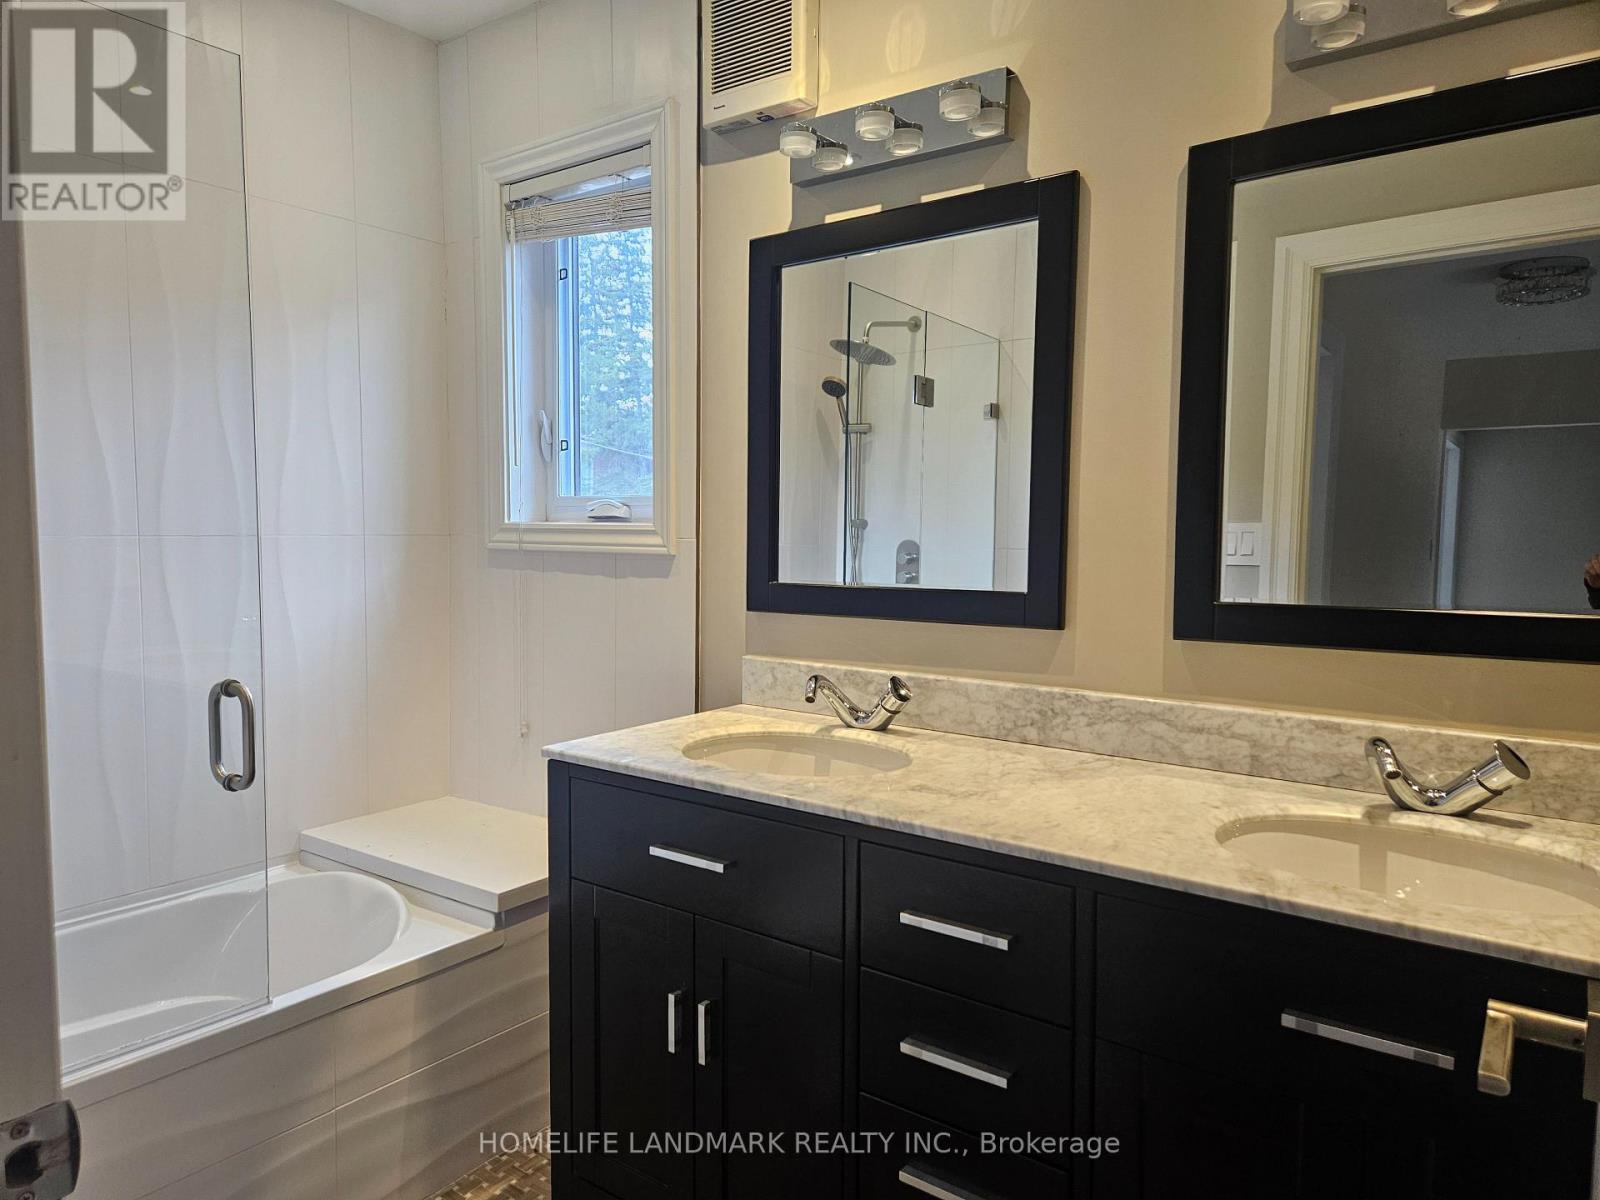
| Bathroom Total | 4 |
|---|---|
| Bedrooms Total | 4 |
| Bedrooms Above Ground | 3 |
| Bedrooms Below Ground | 1 |
| Appliances | Dishwasher, Dryer, Microwave, Gas stove(s), Washer, Window Coverings, Wine Fridge, Two Refrigerators |
| Basement Development | Finished |
| Basement Features | Walk out |
| Basement Type | N/A (Finished) |
| Construction Style Attachment | Detached |
| Cooling Type | Central air conditioning |
| Exterior Finish | Brick |
| Fireplace Present | True |
| Flooring Type | Hardwood, Laminate |
| Foundation Type | Block |
| Half Bath Total | 1 |
| Heating Fuel | Natural gas |
| Heating Type | Forced air |
| Size Interior | 2000 - 2500 sqft |
| Stories Total | 2 |
| Type | House |
| Utility Water | Municipal water |
The trademarks REALTOR®, REALTORS®, and the REALTOR® logo are controlled by The Canadian Real Estate Association (CREA) and identify real estate professionals who are members of CREA. The trademarks MLS®, Multiple Listing Service® and the associated logos are owned by The Canadian Real Estate Association (CREA) and identify the quality of services provided by real estate professionals who are members of CREA. The trademark DDF® is owned by The Canadian Real Estate Association (CREA) and identifies CREA's Data Distribution Facility (DDF®)

Contact us for more information.