
Check out the newest condos…

Contact us for more information.

| Bathrooms | Bedrooms | Property Type |
|---|---|---|
| 1 | 4 | Single Family |
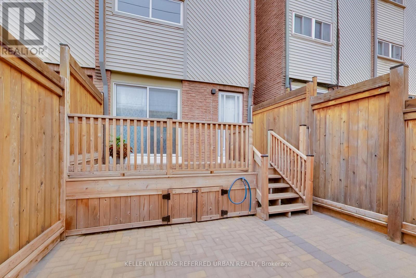
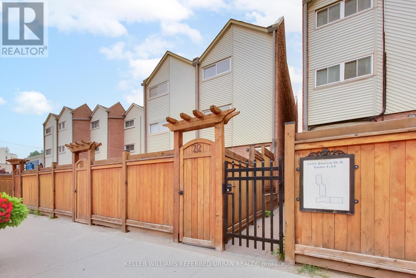
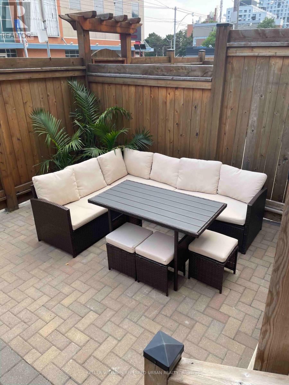
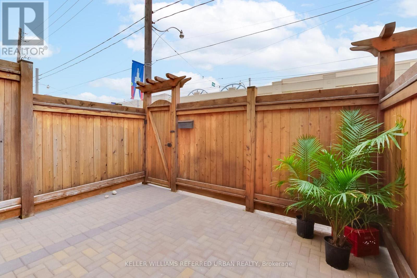
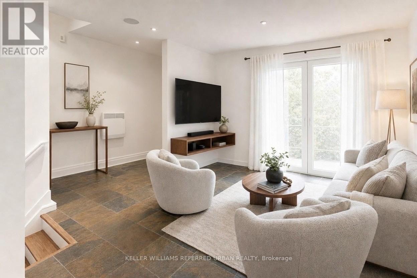
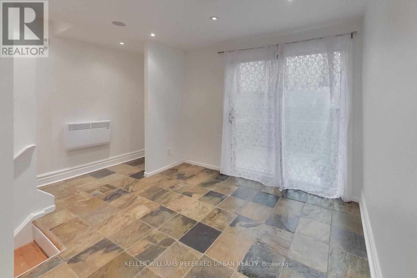
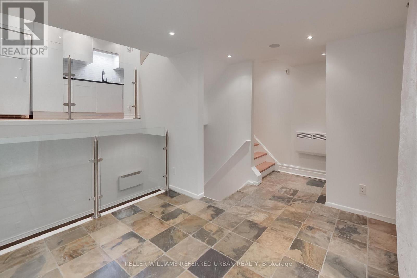
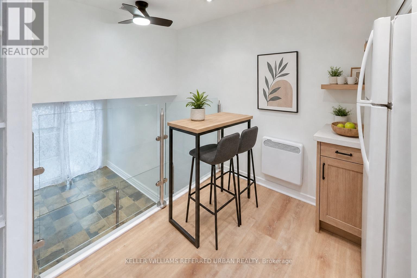
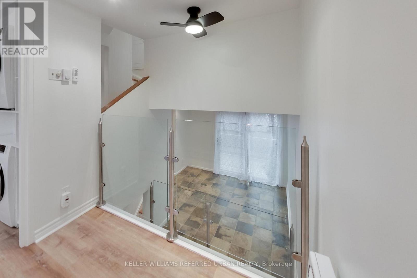
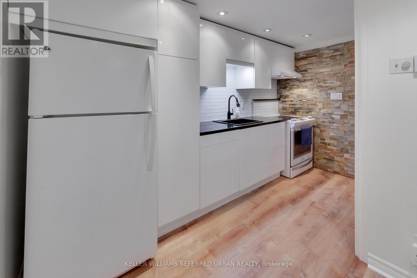
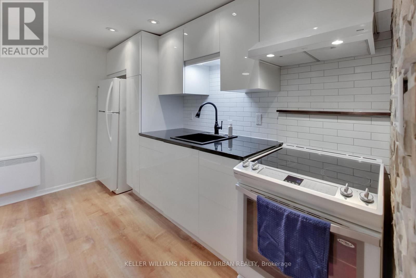
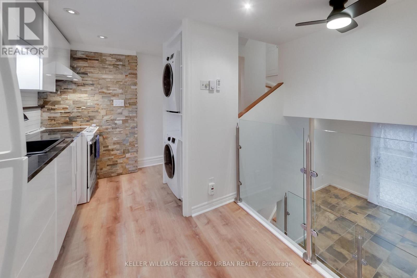
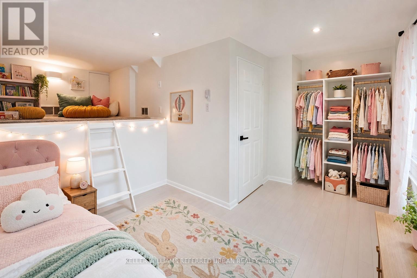
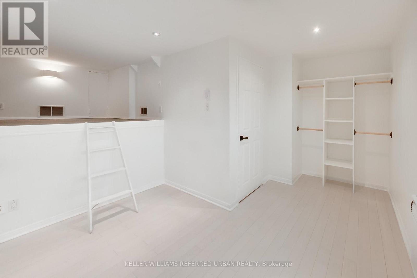
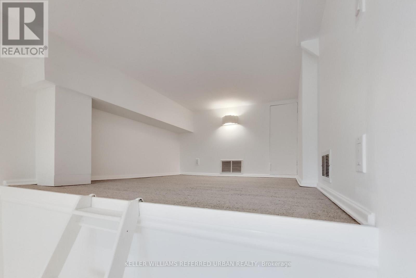
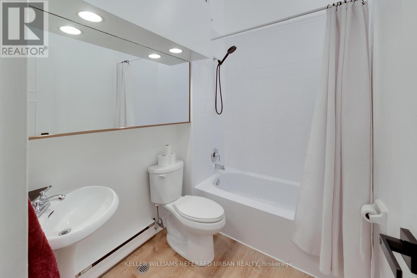
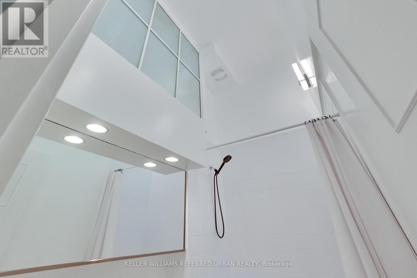
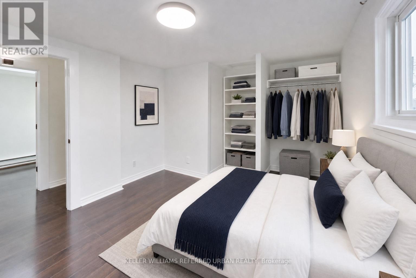
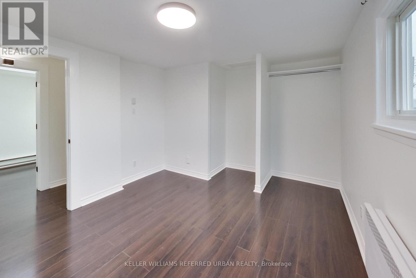
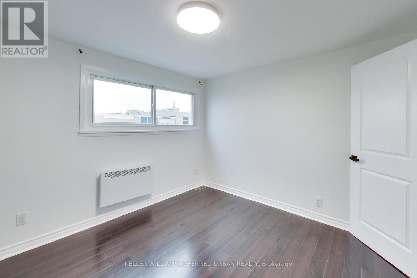
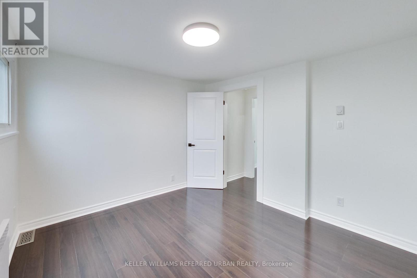
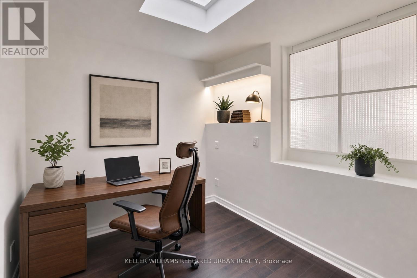
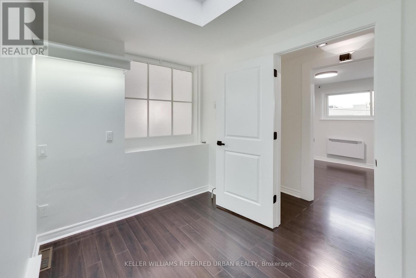
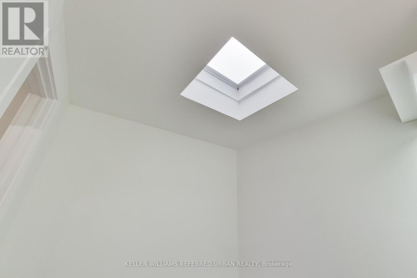
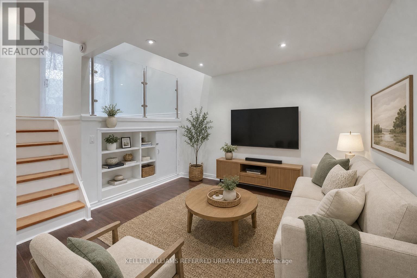
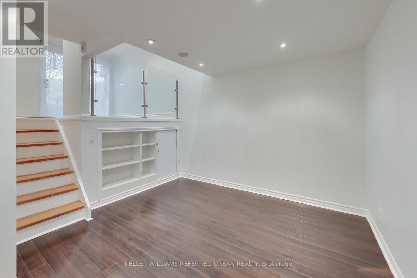
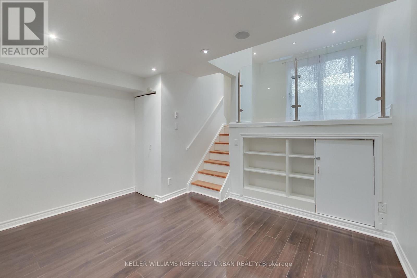
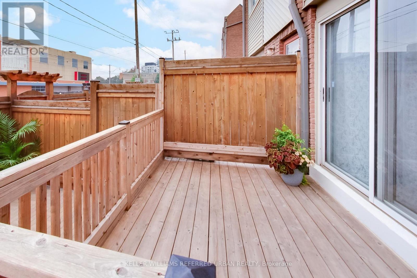
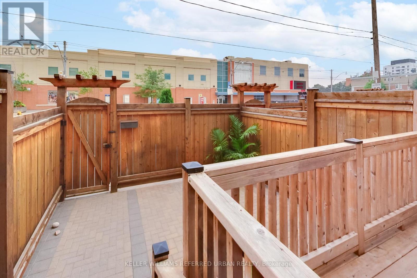
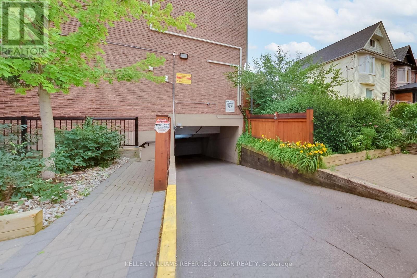
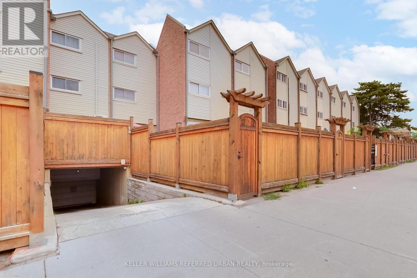
The Real Gem Is The Private Entrance And Oversized 15 X 20 Private Patio At Your Doorstep.3 Bedroom Multi-Level 1350 Total sqft (1005sqft + 348sqft) Renovated Townhome With Private Outdoor Space & Central Air.This Bright, Move-In-Ready Home Features and 3 Bedrooms With Two On The Upper Floor (Bamboo Flooring) , Plus A Second-Level Bedroom With Loft-Style Bonus Area Above (Ideal For Storage Or Flexible Use). Main Floor Walks Out To A Private Front Deck '21 And Fully Fenced Landscaped and Wateproofed/Underpinned Front Yard & Private Entrance. The Basement Rec Room Provides A Flexible Work-From-Home Space & Ample Usable Storage in Massive Crawl Space Area, Interior Highlights: Fresh Paint, Carpet-Free, Warm Wood Floors, Upper-Level Skylight, And Low-Maintenance Finishes Throughout. Central A/C With Ductwork Plus Upgraded Electric Baseboard Heating Deliver Comfort And Efficiency A Significant Comfort Upgrade For This Property Type.Owned Underground Parking + Locker Complete the Package. Bonus Visitor Parking Underground. Neighbourhood Amenities Like, Steps To TTC, The Beach, Boardwalk And Queen East. Fresh, Free Flowing & Fabulously Located! Yet This Rare Find Also Offers The Serenity Of Your Own Private Garden Escape Located In Between Leslieville and the Beaches (id:31565)

| Level | Type | Length | Width | Dimensions |
|---|---|---|---|---|
| Second level | Bedroom | 3.4 m | 3.2 m | 3.4 m x 3.2 m |
| Third level | Loft | 2.1 m | 3.1 m | 2.1 m x 3.1 m |
| Third level | Bedroom 2 | 3.2 m | 3.1 m | 3.2 m x 3.1 m |
| Third level | Bedroom 3 | 2.5 m | 2.3 m | 2.5 m x 2.3 m |
| Basement | Recreational, Games room | 4 m | 3.3 m | 4 m x 3.3 m |
| Basement | Other | 4 m | 2.8 m | 4 m x 2.8 m |
| Main level | Living room | 3.14 m | 3.1 m | 3.14 m x 3.1 m |
| In between | Kitchen | 4.1 m | 2.3 m | 4.1 m x 2.3 m |
| Amenity Near By | Beach, Park, Public Transit |
|---|---|
| Features | Carpet Free |
| Maintenance Fee | 753.29 |
| Maintenance Fee Payment Unit | Monthly |
| Management Company | Comfort Property Management Inc. 905 605 7788 |
| Ownership | Condominium/Strata |
| Parking |
|
| Transaction | For sale |
| Bathroom Total | 1 |
|---|---|
| Bedrooms Total | 4 |
| Bedrooms Above Ground | 3 |
| Bedrooms Below Ground | 1 |
| Age | 31 to 50 years |
| Amenities | Storage - Locker |
| Architectural Style | Multi-level |
| Basement Development | Finished |
| Basement Type | N/A (Finished) |
| Cooling Type | Central air conditioning |
| Exterior Finish | Aluminum siding, Brick |
| Fireplace Present | |
| Flooring Type | Ceramic, Hardwood, Vinyl |
| Heating Fuel | Electric |
| Heating Type | Baseboard heaters |
| Size Interior | 1000 - 1199 sqft |
| Type | Row / Townhouse |
The trademarks REALTOR®, REALTORS®, and the REALTOR® logo are controlled by The Canadian Real Estate Association (CREA) and identify real estate professionals who are members of CREA. The trademarks MLS®, Multiple Listing Service® and the associated logos are owned by The Canadian Real Estate Association (CREA) and identify the quality of services provided by real estate professionals who are members of CREA. The trademark DDF® is owned by The Canadian Real Estate Association (CREA) and identifies CREA's Data Distribution Facility (DDF®)

Contact us for more information.