
Check out the newest condos…

Contact us for more information.

| Bathrooms | Bedrooms | Property Type |
|---|---|---|
| 5 | 6 | Single Family |
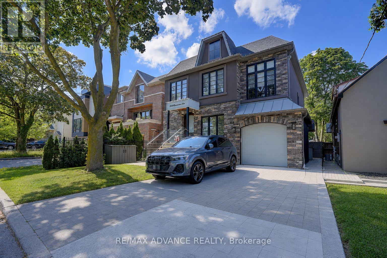
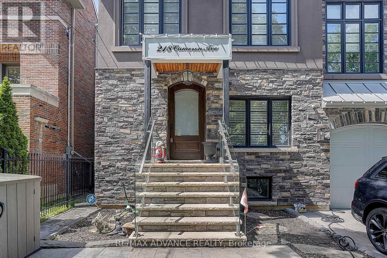
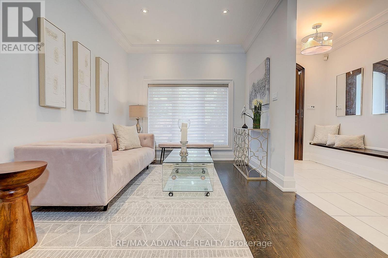
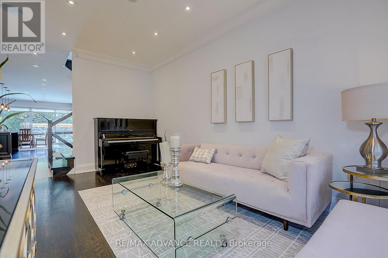
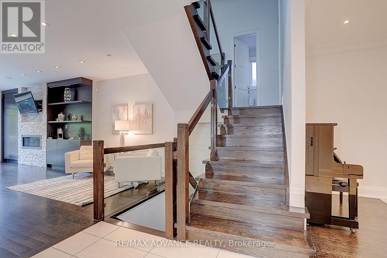
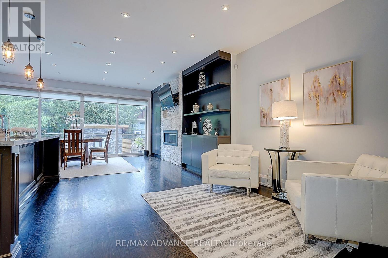
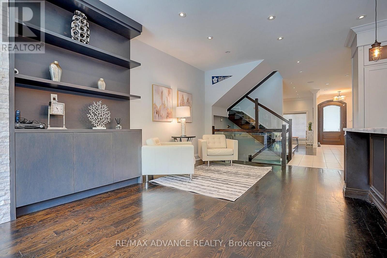
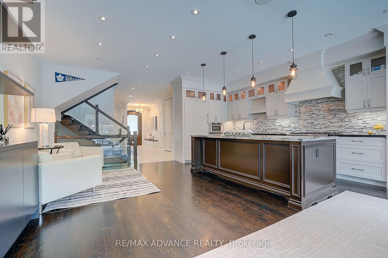
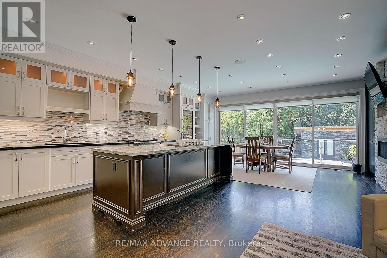
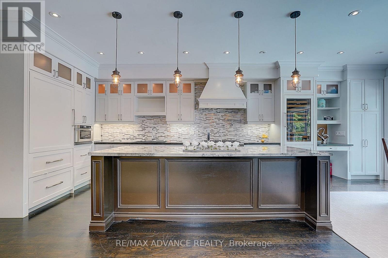
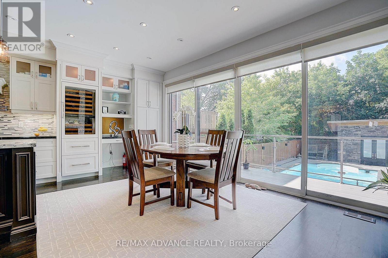
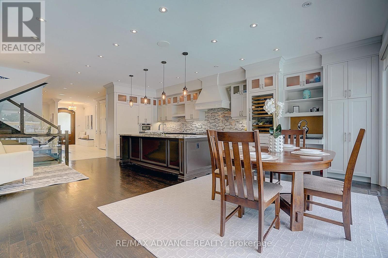
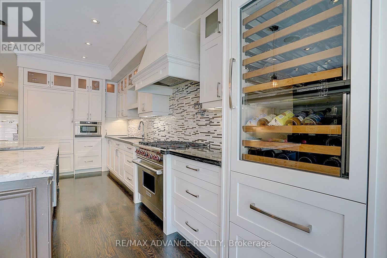
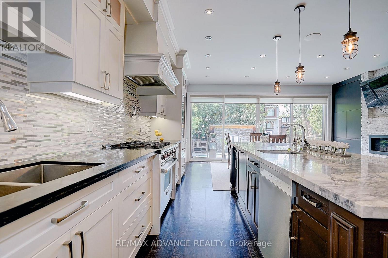
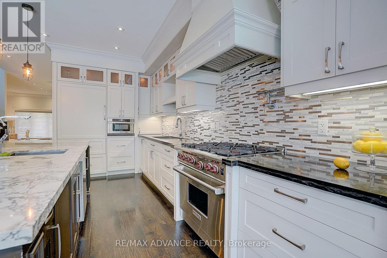
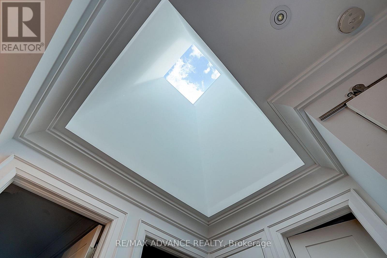
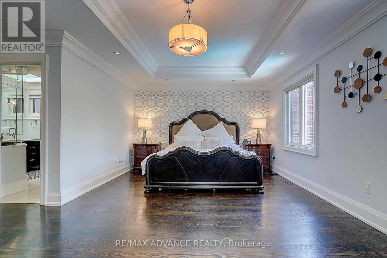
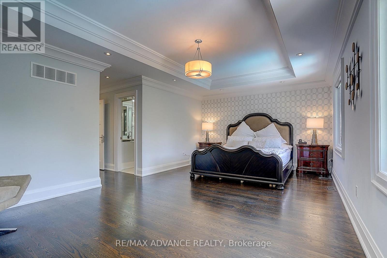
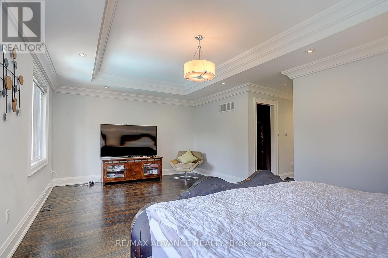
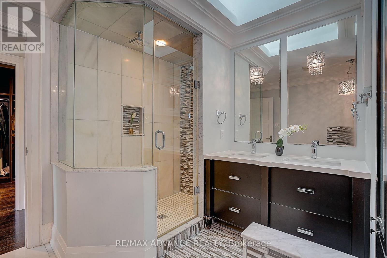
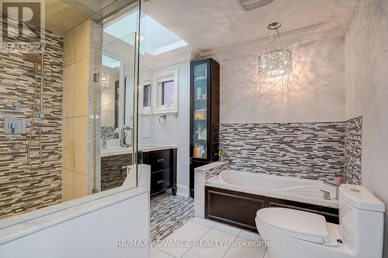
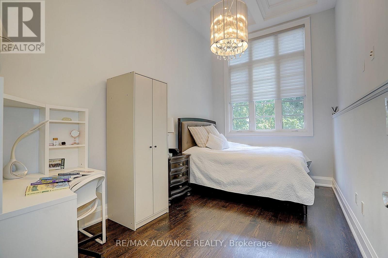
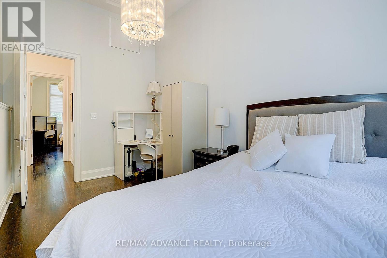
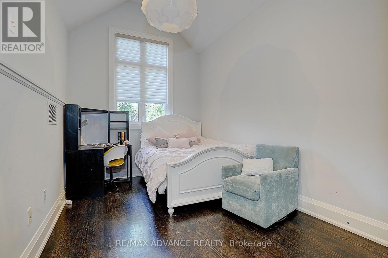
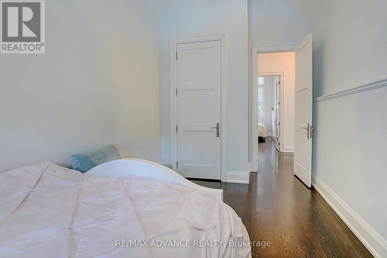
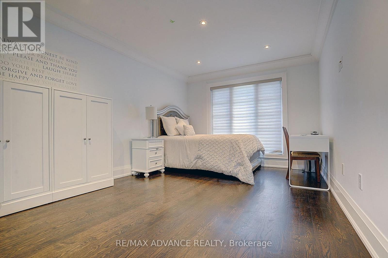
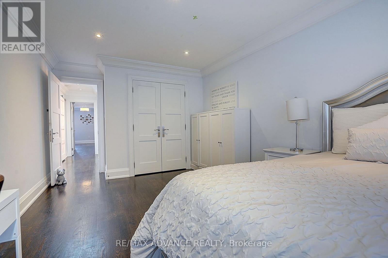
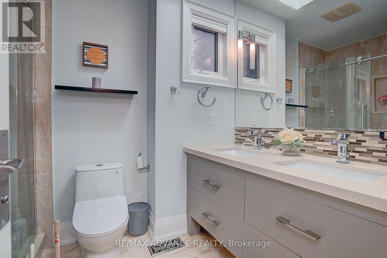
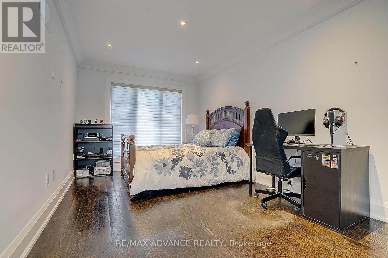
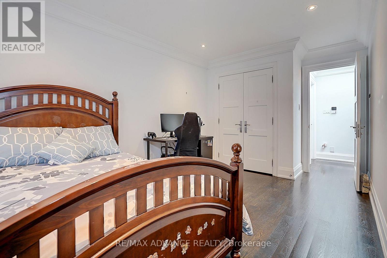
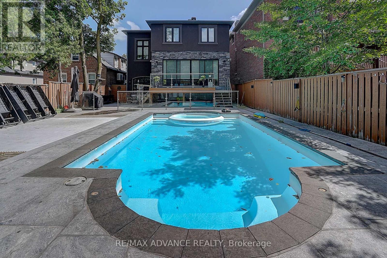
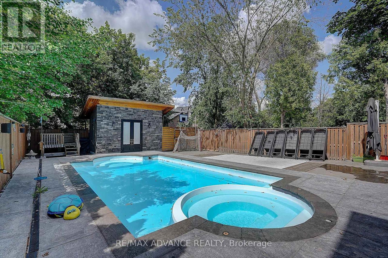
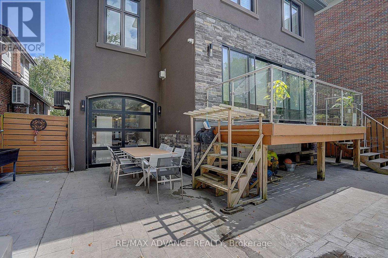
*** OPEN HOUSE July 18(Sat) & July 19 (Sun) 2-4 PM *** A statement of luxury and timeless design in the heart of Lansing-Westgate. Set on an expansive lot surrounded by mature trees, this extraordinary residence offers an unmatched living experience. Featuring 5 bedrooms, 5 bathrooms, elegant principal rooms, and a chef's kitchen designed for entertaining, every detail has been meticulously curated. The spectacular backyard retreat boasts a private in-ground pool and resort-style ambiance perfect for hosting family and friends. Combining location, craftsmanship, and exceptional lifestyle amenities, this is a home that stands apart from the rest. (id:31565)

| Level | Type | Length | Width | Dimensions |
|---|---|---|---|---|
| Second level | Bedroom 2 | 5.17 m | 3.1 m | 5.17 m x 3.1 m |
| Second level | Bedroom 3 | 5.16 m | 2.67 m | 5.16 m x 2.67 m |
| Third level | Primary Bedroom | 6.48 m | 5.86 m | 6.48 m x 5.86 m |
| Third level | Bedroom 4 | 4.92 m | 3.02 m | 4.92 m x 3.02 m |
| Third level | Bedroom 5 | 4.58 m | 3.02 m | 4.58 m x 3.02 m |
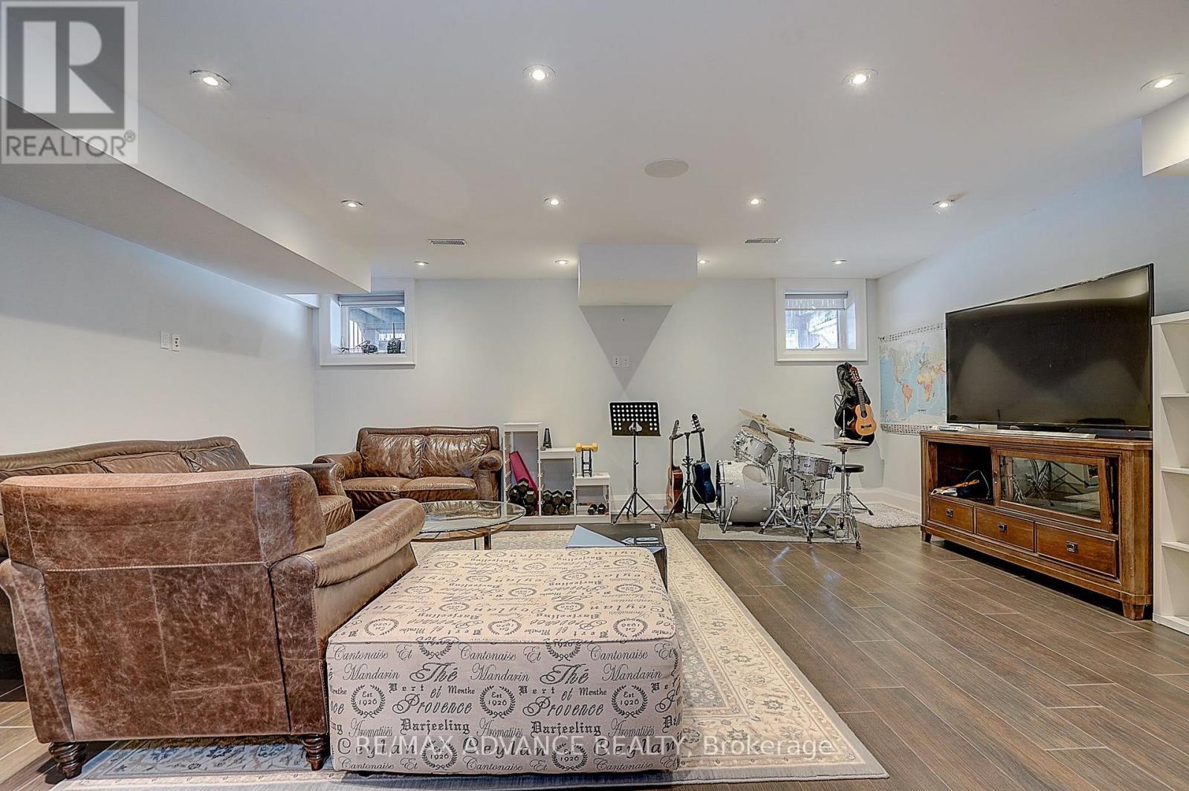
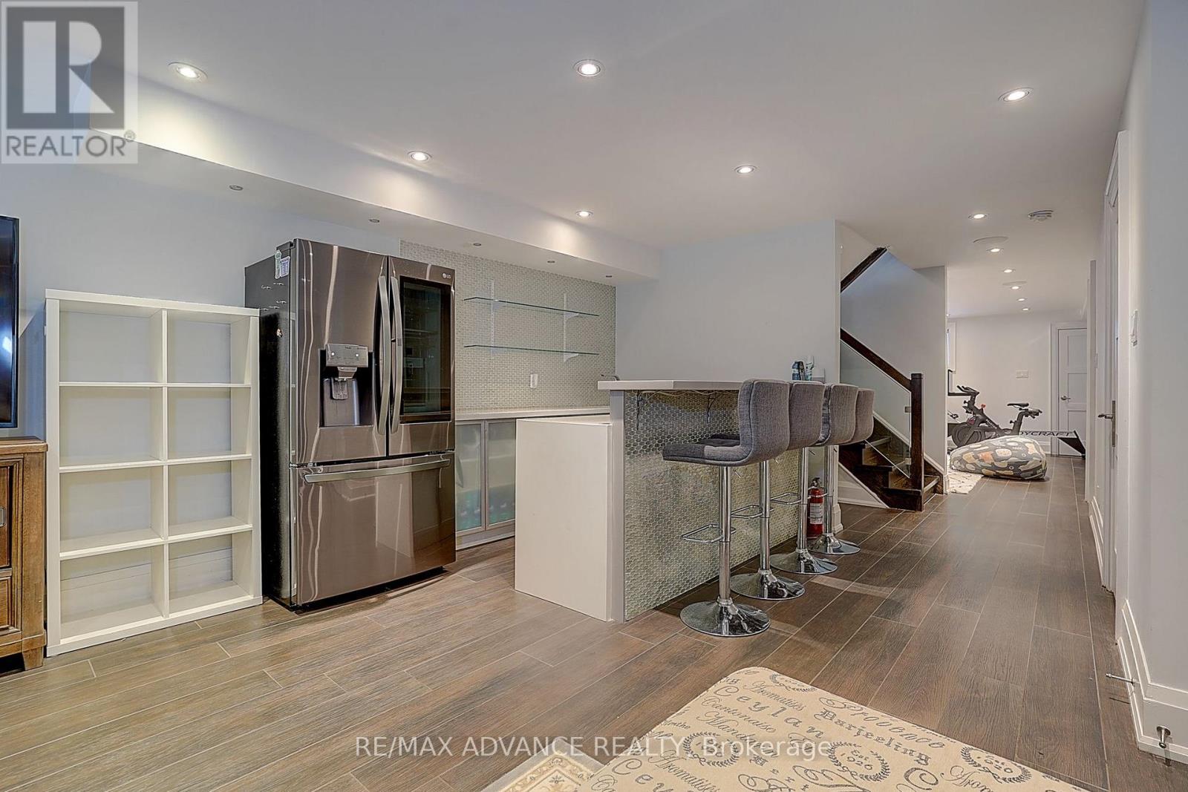
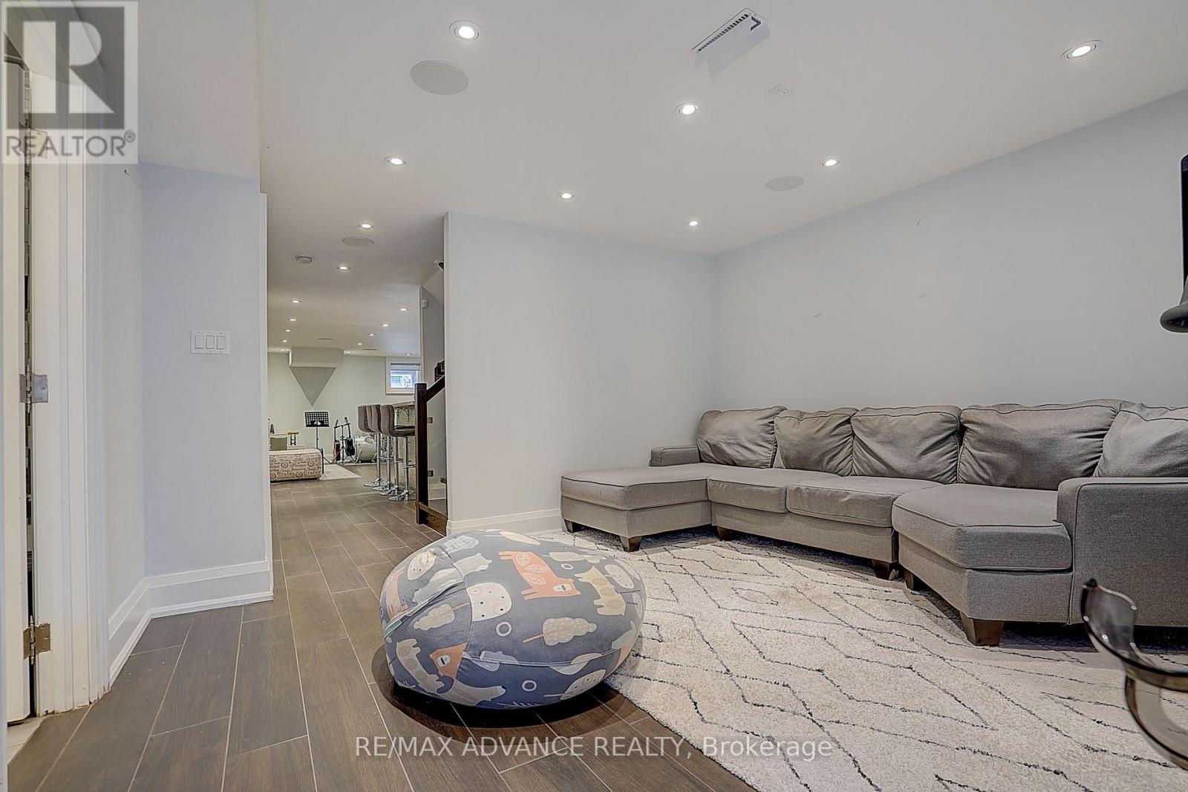
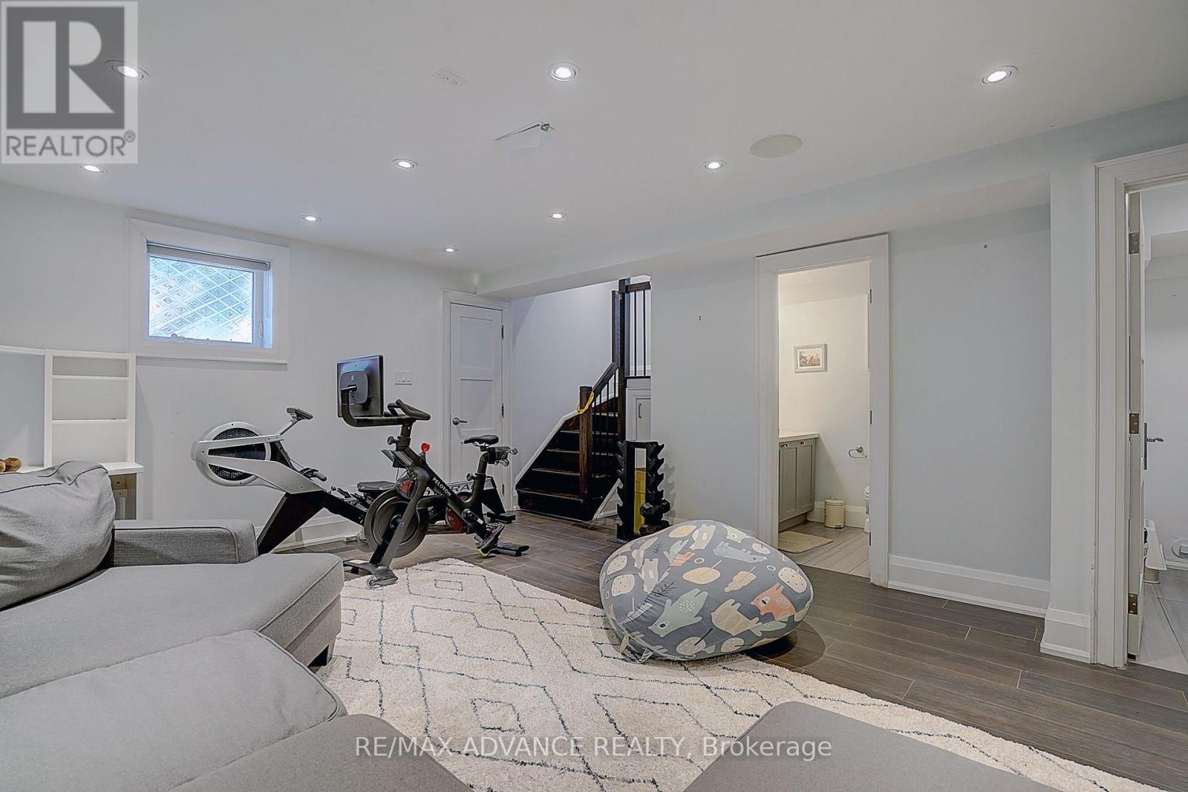
| Basement | Recreational, Games room | 5.55 m | 5.87 m | 5.55 m x 5.87 m |
| Basement | Bedroom | 4.91 m | 4.68 m | 4.91 m x 4.68 m |
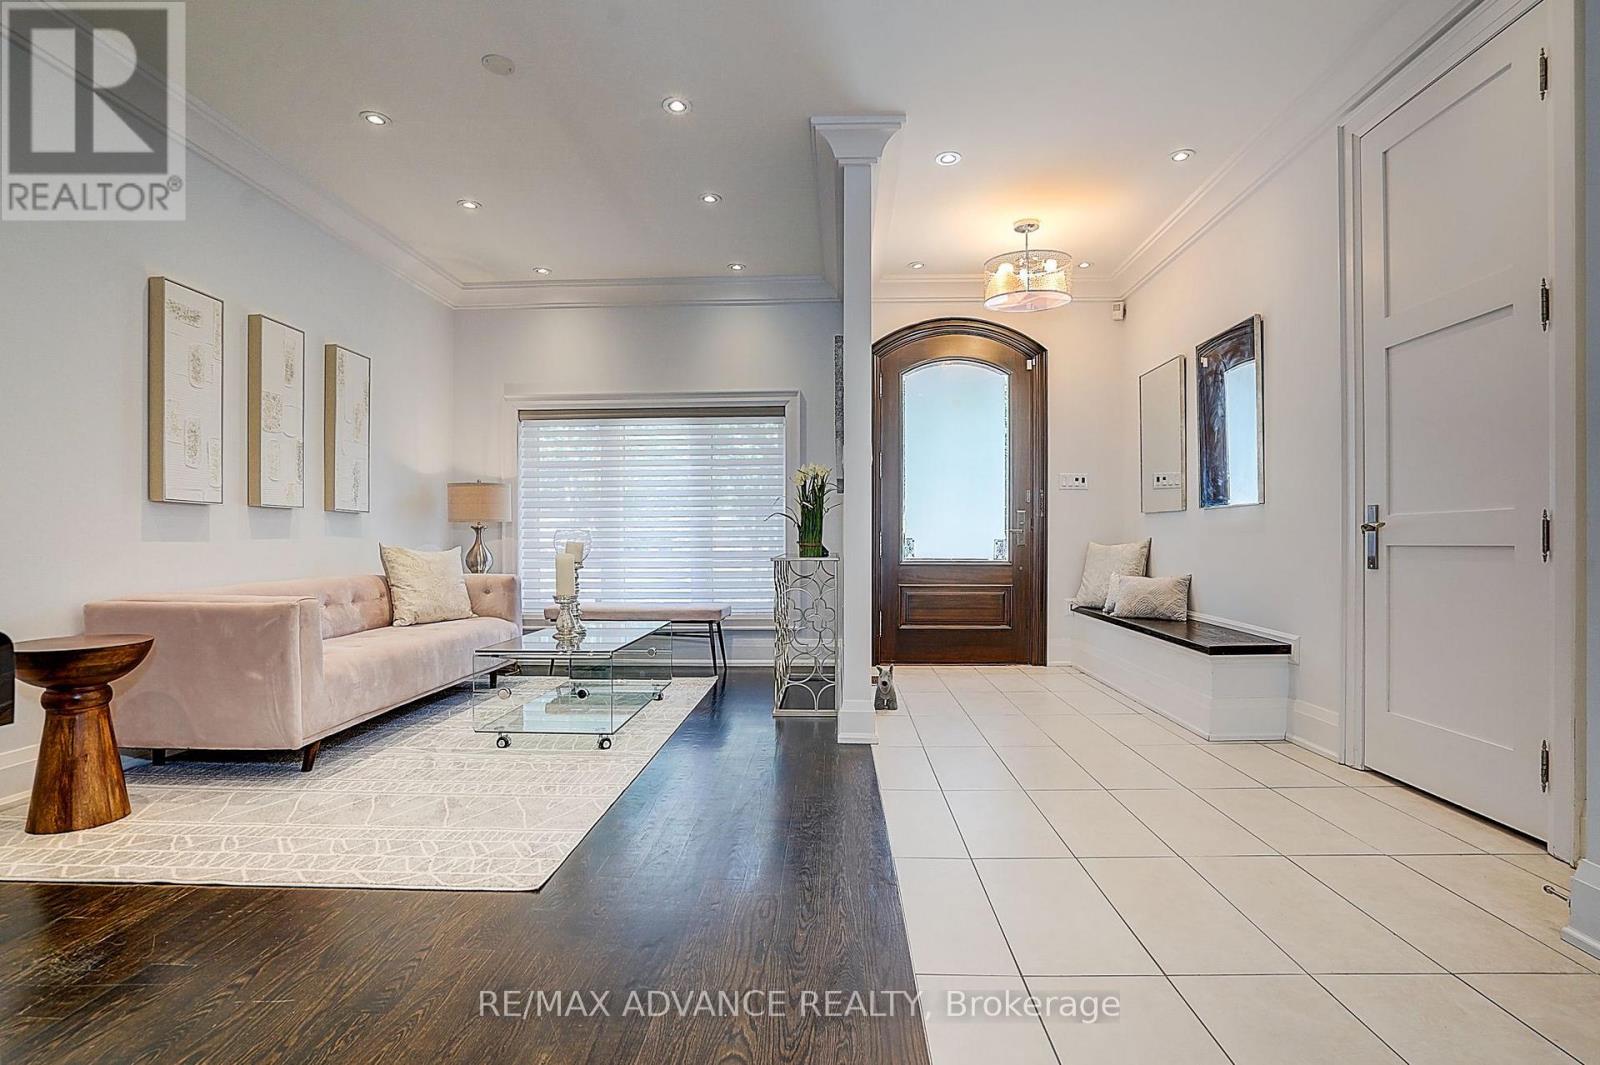
| Main level | Foyer | 3.88 m | 1.91 m | 3.88 m x 1.91 m |
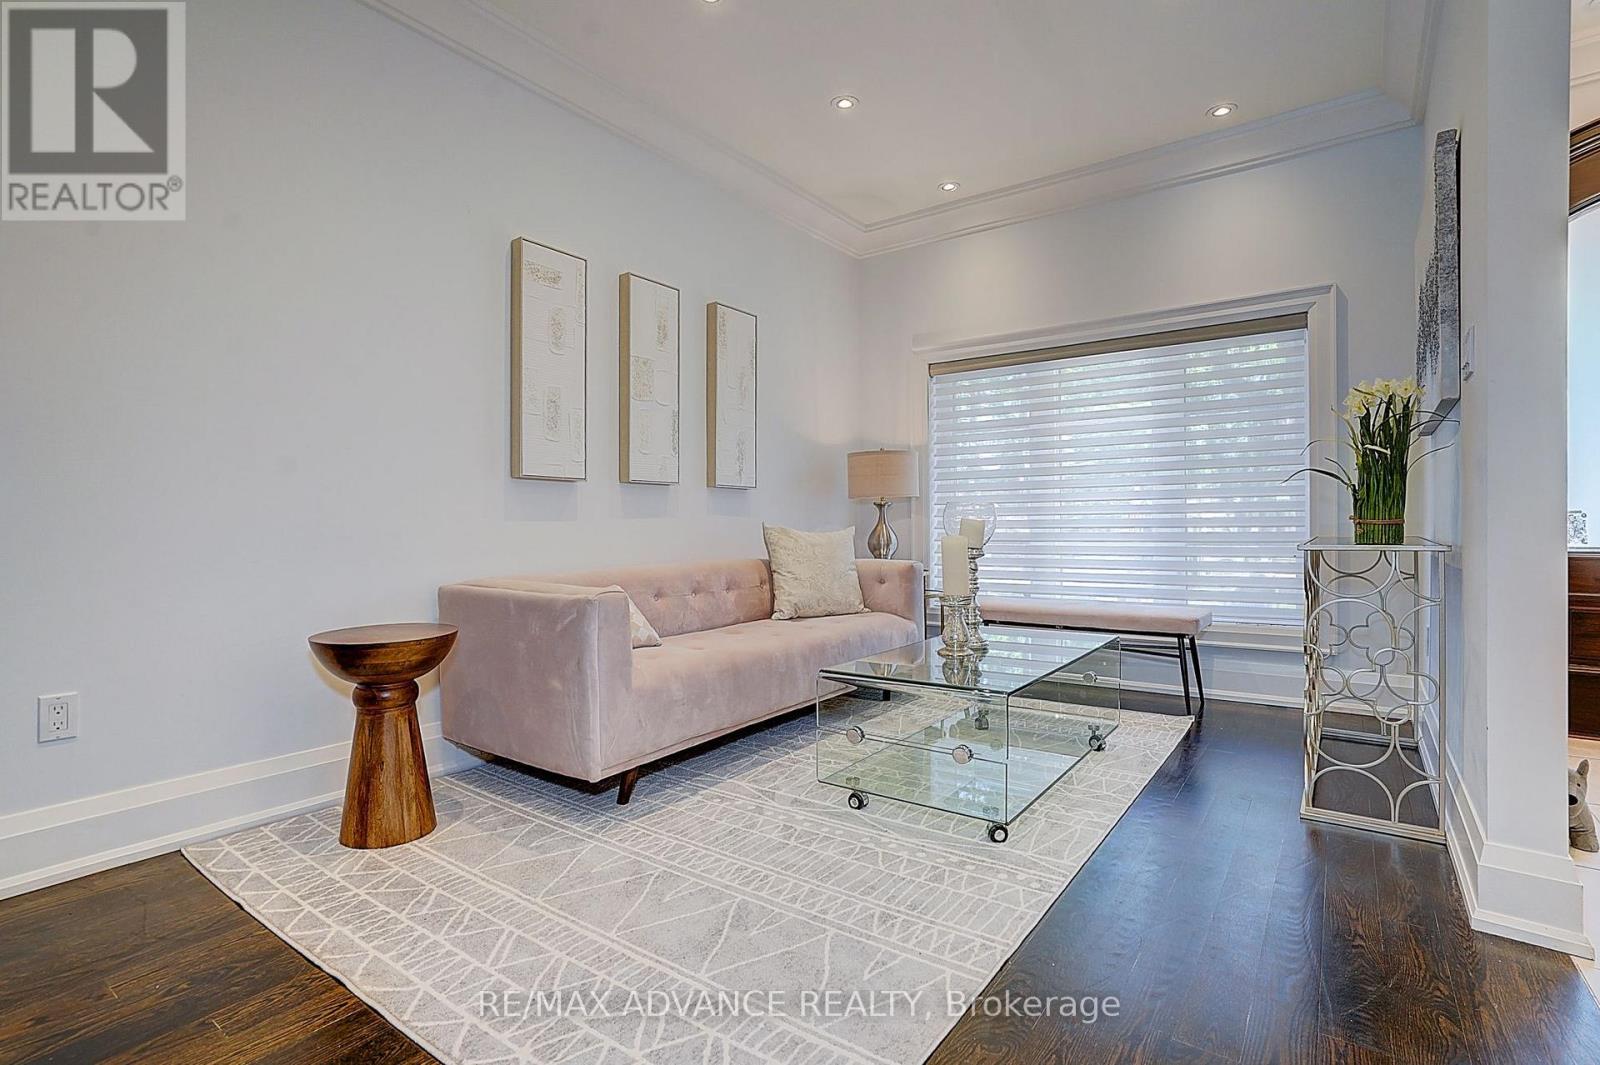
| Main level | Living room | 4.92 m | 2.87 m | 4.92 m x 2.87 m |
| Main level | Kitchen | 7.66 m | 2.74 m | 7.66 m x 2.74 m |
| Main level | Family room | 4.46 m | 3.12 m | 4.46 m x 3.12 m |
| Main level | Dining room | 3.12 m | 3.2 m | 3.12 m x 3.2 m |
| Amenity Near By | Park, Public Transit, Schools |
|---|---|
| Features | Ravine |
| Maintenance Fee | |
| Maintenance Fee Payment Unit | |
| Management Company | |
| Ownership | Freehold |
| Parking |
|
| Transaction | For sale |
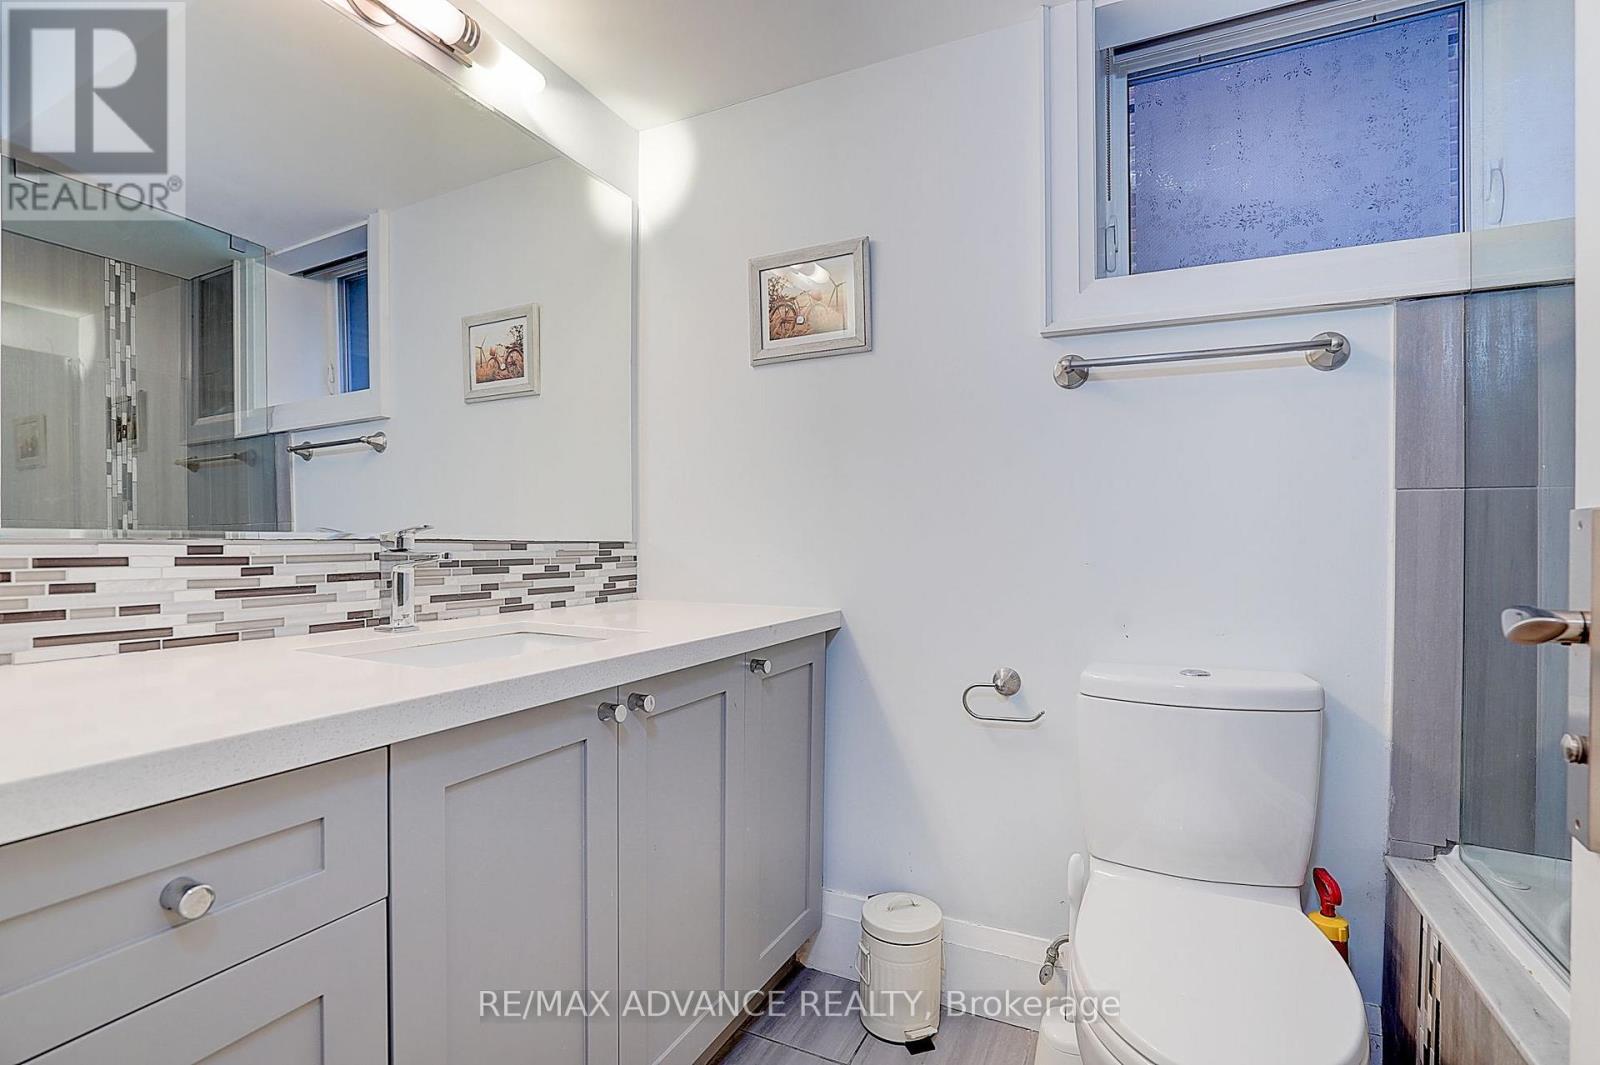
| Bathroom Total | 5 |
|---|---|
| Bedrooms Total | 6 |
| Bedrooms Above Ground | 5 |
| Bedrooms Below Ground | 1 |
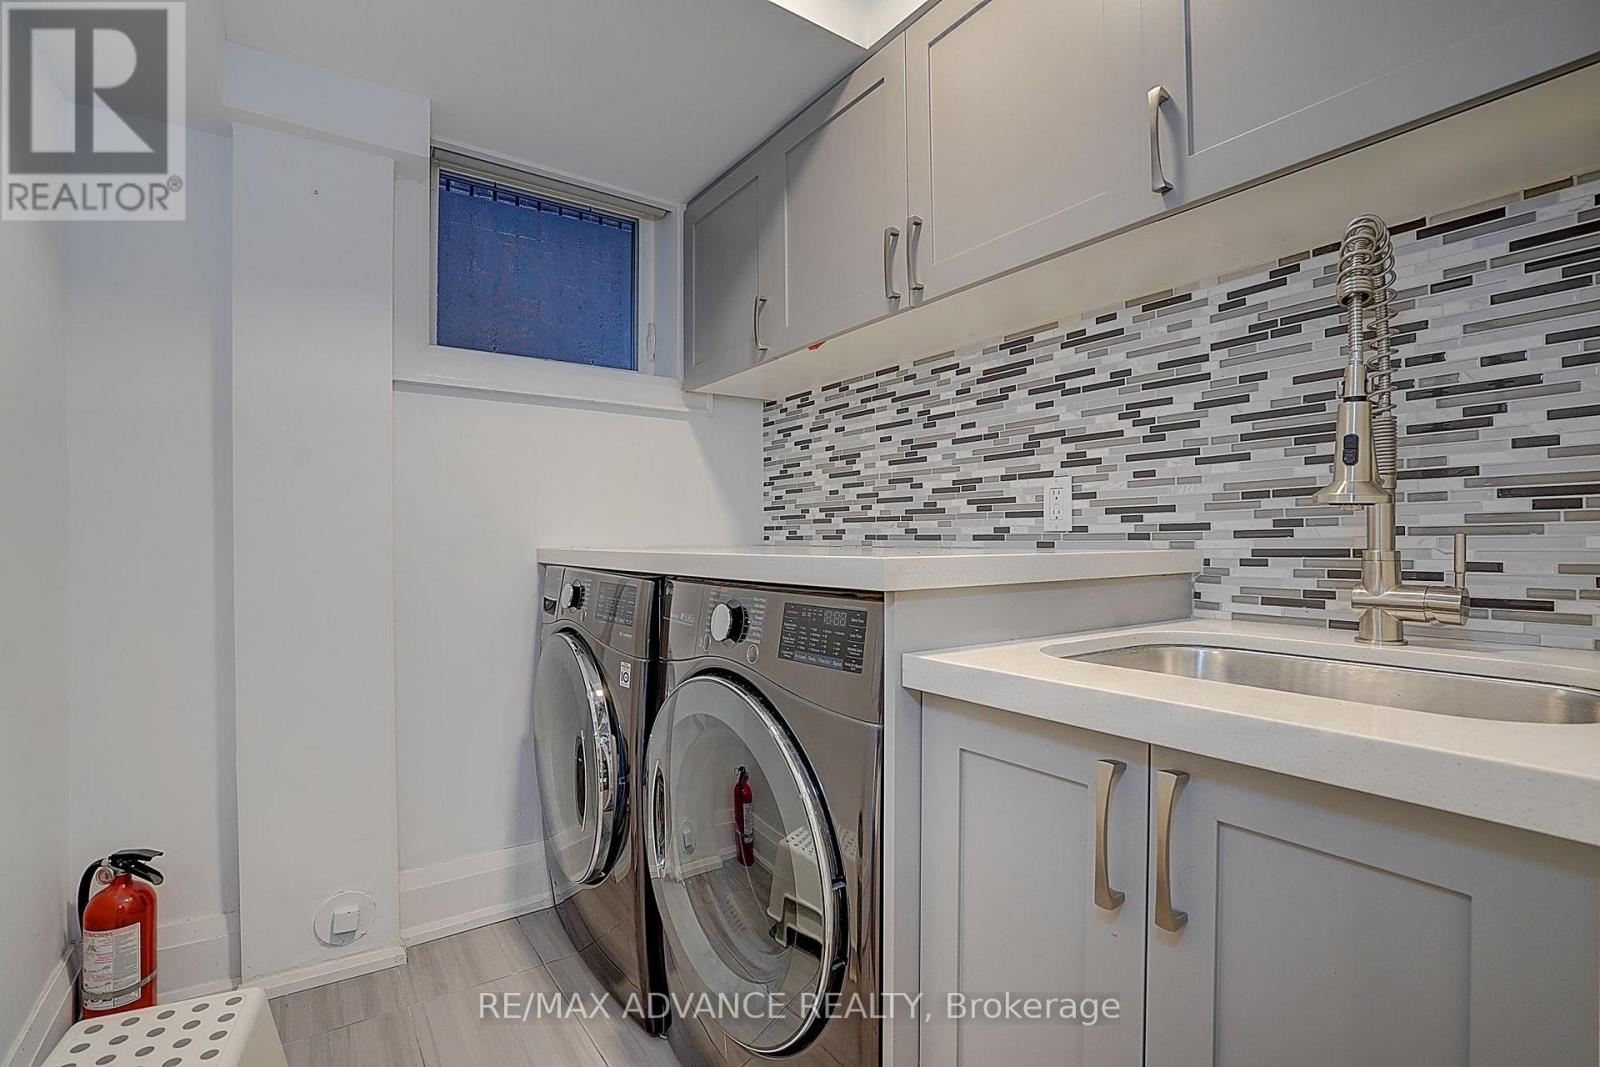
| Appliances | Central Vacuum |
| Basement Development | Finished |
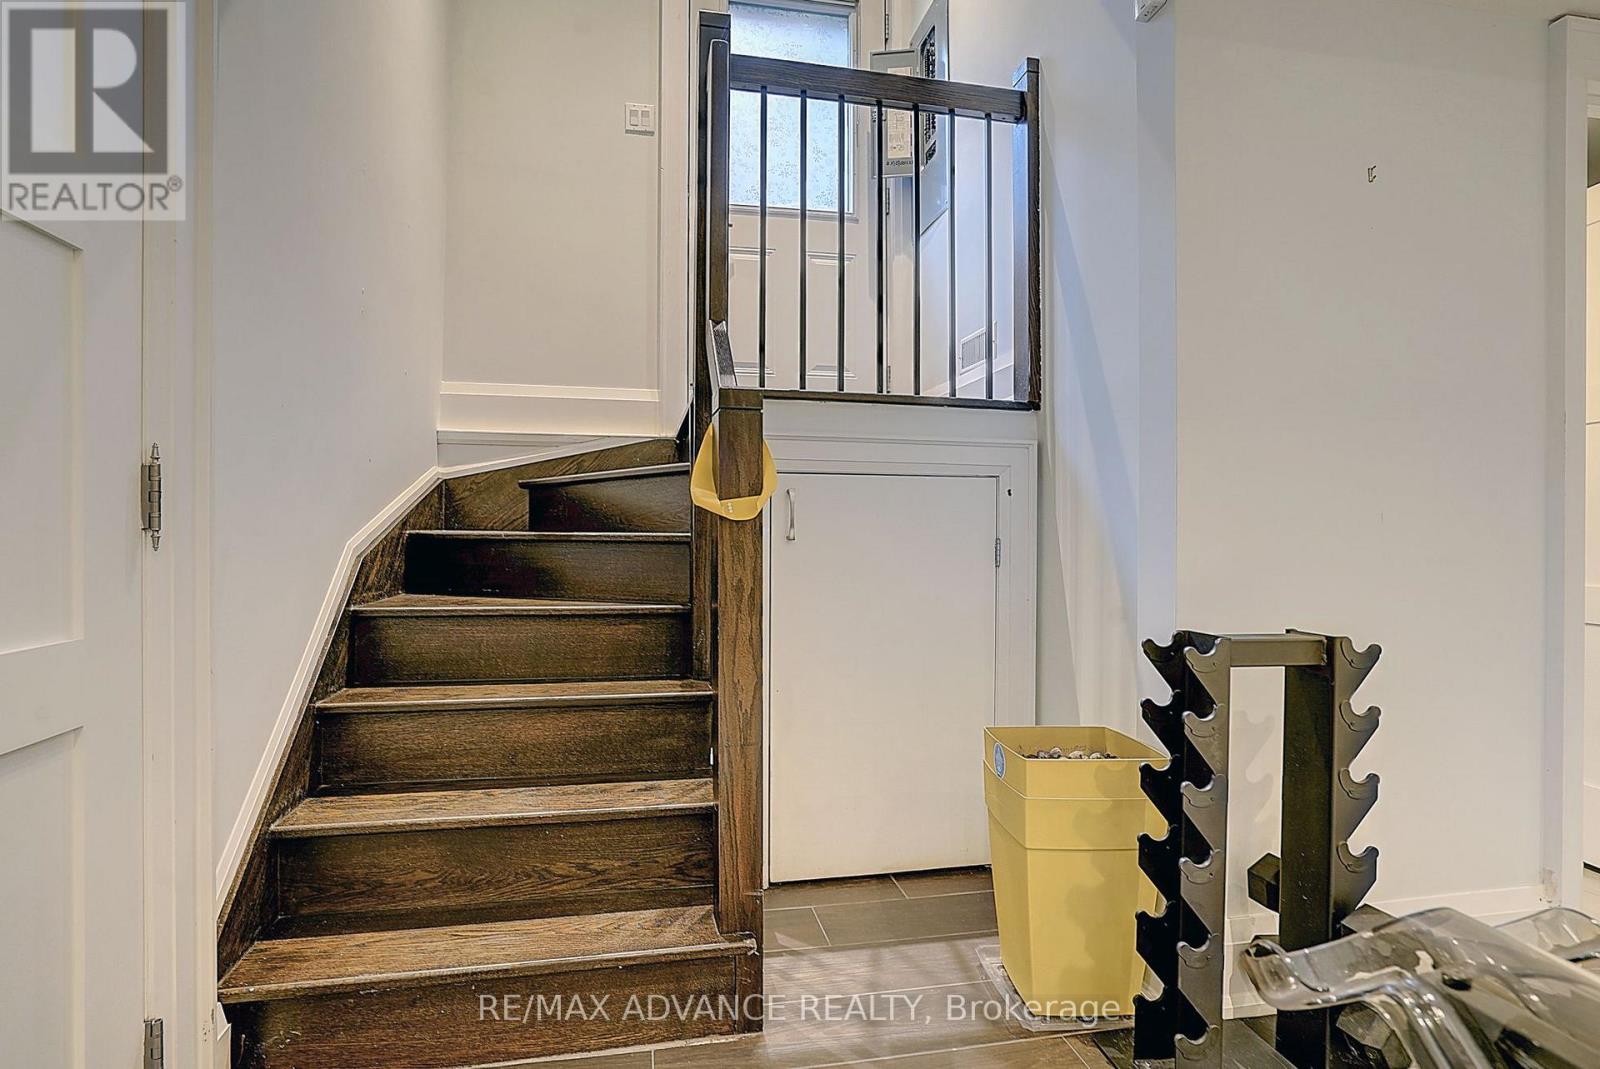
| Basement Features | Apartment in basement, Walk out |
| Basement Type | N/A, N/A (Finished) |
| Construction Style Attachment | Detached |
| Cooling Type | Central air conditioning |
| Exterior Finish | Stone, Stucco |
| Fireplace Present | True |
| Flooring Type | Hardwood |
| Foundation Type | Unknown |
| Half Bath Total | 1 |
| Heating Fuel | Natural gas |
| Heating Type | Forced air |
| Size Interior | 2500 - 3000 sqft |
| Stories Total | 2 |
| Type | House |
| Utility Water | Municipal water |
The trademarks REALTOR®, REALTORS®, and the REALTOR® logo are controlled by The Canadian Real Estate Association (CREA) and identify real estate professionals who are members of CREA. The trademarks MLS®, Multiple Listing Service® and the associated logos are owned by The Canadian Real Estate Association (CREA) and identify the quality of services provided by real estate professionals who are members of CREA. The trademark DDF® is owned by The Canadian Real Estate Association (CREA) and identifies CREA's Data Distribution Facility (DDF®)

Contact us for more information.