
Check out the newest condos…

Contact us for more information.

| Bathrooms | Bedrooms | Property Type |
|---|---|---|
| 4 | 5 | Single Family |
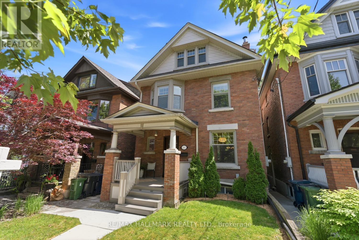
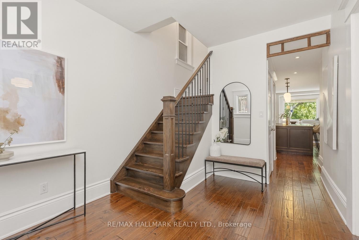
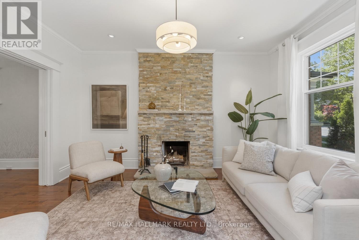
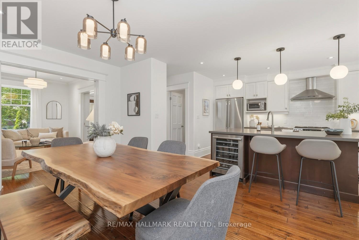
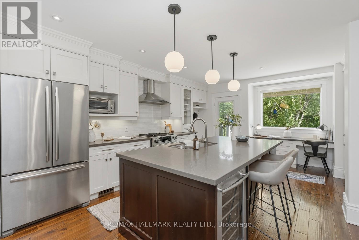
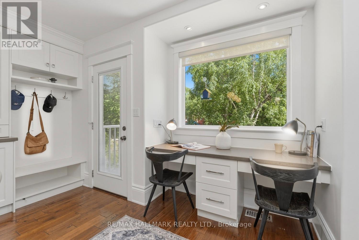
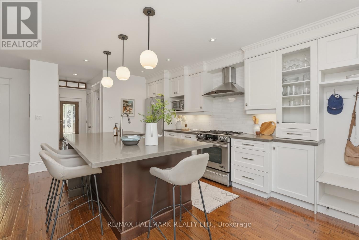
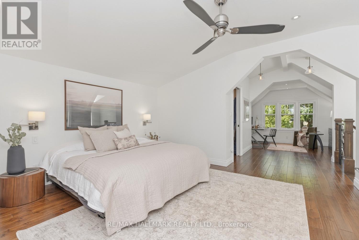
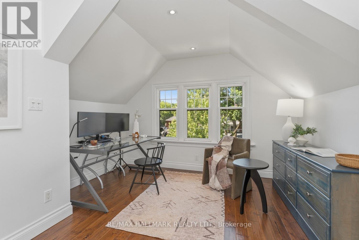
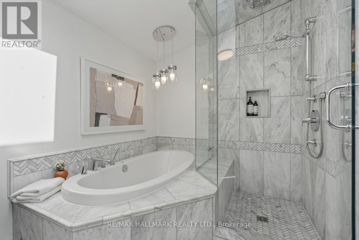
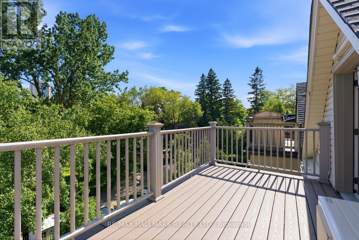
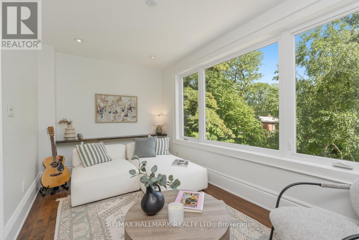
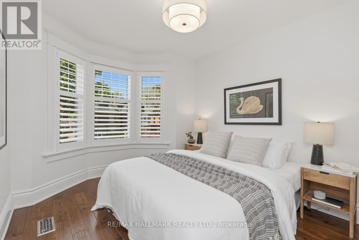
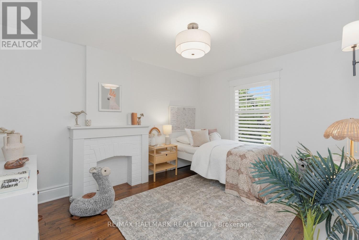
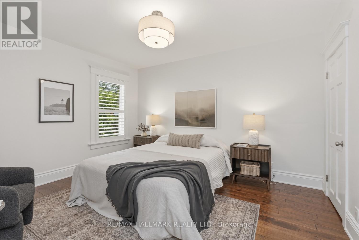
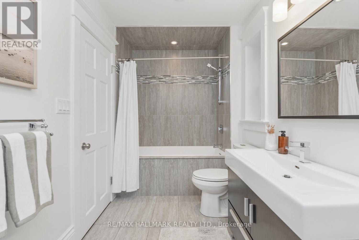
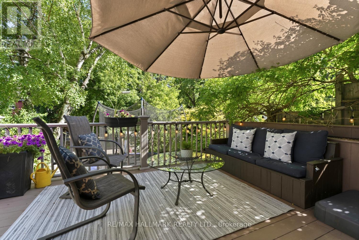
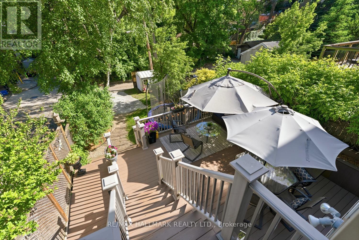
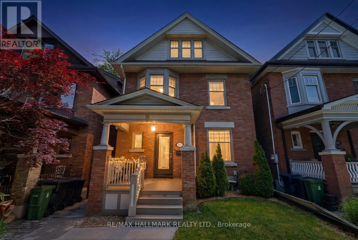
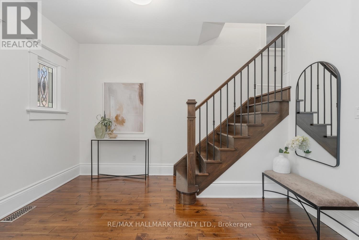
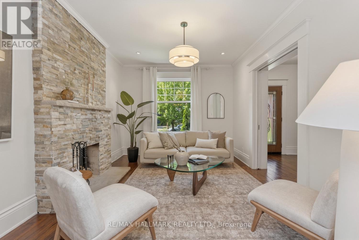
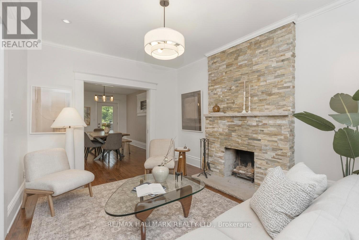
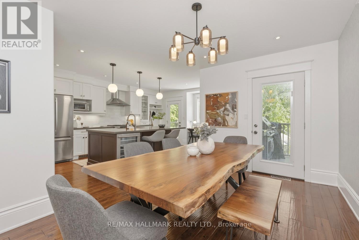
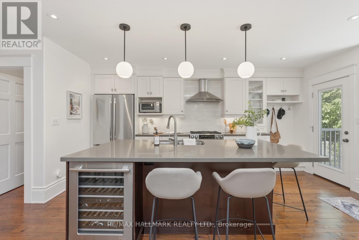
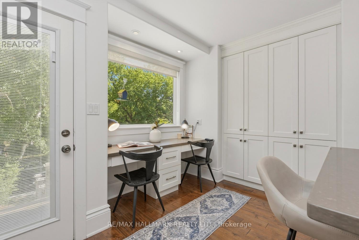
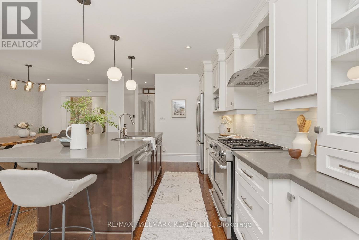
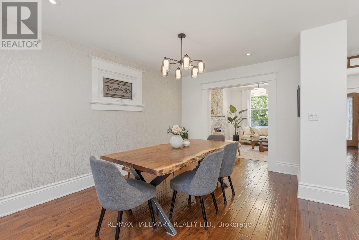
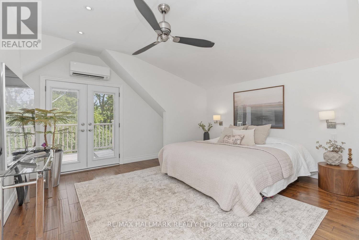
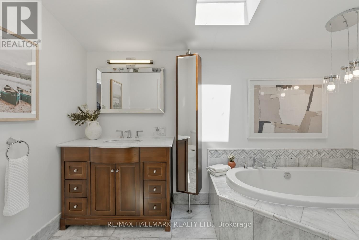
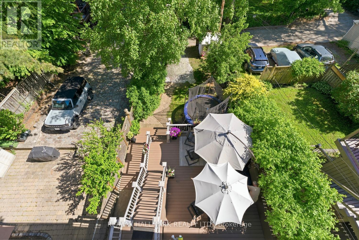
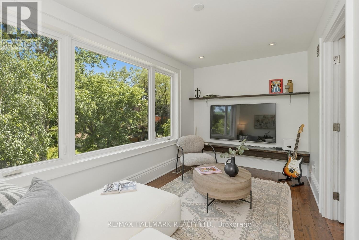
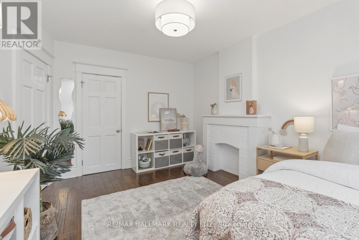
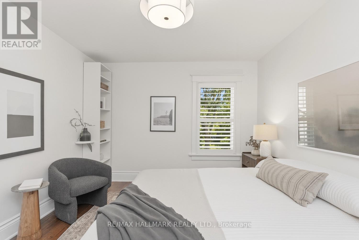
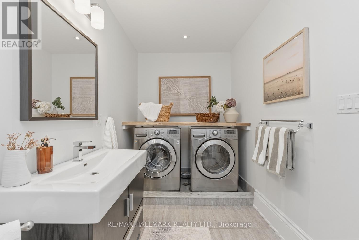
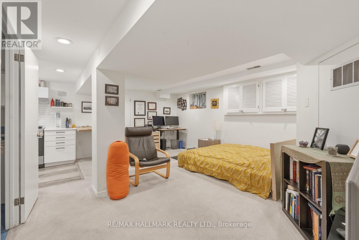
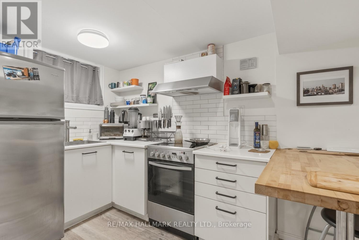
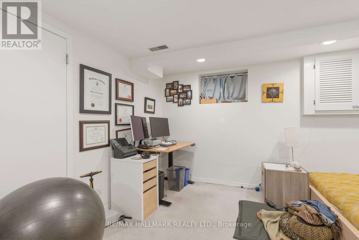
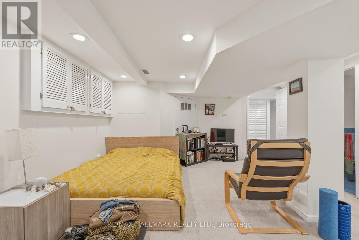
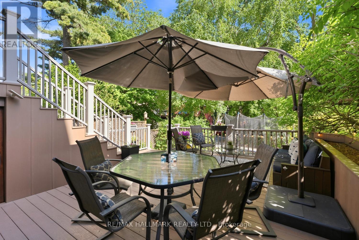
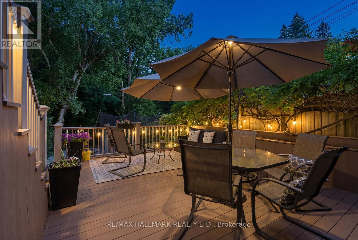
Stop your search-this is the one.Welcome to a truly exceptional family home where style,space and thoughtful upgrades come together in perfect harmony.This stunning three-storey residence offers 5 Bed/4 Baths and an impressive list of premium features that make it stand out from the rest.Step inside and be captivated by the spectacular living room,anchored by a striking stone feature fireplace and enhanced by elegant pocket beveled-glass doors.The formal dining room is perfect for entertaining and opens to a charming deck ideal for summer BBQs.The heart of the home is the show-stopping chef's kitchen-Featuring quartz countertops,an oversized breakfast bar, abundant cabinetry, a built-in pantry, and two dedicated workstations-perfect for homework, remote work, or family organization-this space truly has it all. Bathed in natural southern light, the kitchen overlooks the private, country-like backyard and offers a walkout to multiple decks designed for outdoor living. Retreat to the entire third floor, dedicated exclusively to a luxurious primary suite. This sanctuary features a spa-inspired 4-piece ensuite, walk-in closet, cozy reading nook/home office space-your own peaceful escape at the end of the day.The second floor is perfectly designed for family living, offering four generous bedrooms, a beautifully updated bathroom, and the convenience of second-floor laundry. Whether you need space for a growing family, guests, home offices- this home delivers flexibility and room to spare.The finished basement offers excellent potential as an in-law suite, nanny suite,recreation room, or income-generating space. With major upgrades already completed-including a newer furnace, hot water on demand,air conditioner,heated floors and premium JennAir appliances-you can move in with confidence and simply enjoy.Nestled between High Park/Bloor West/Junction-you'll enjoy easy access to top-rated schools, vibrant cafés,restaurants,shopping, parks, and excellent transit options. (id:31565)

| Level | Type | Length | Width | Dimensions |
|---|---|---|---|---|
| Second level | Bedroom | 3.08 m | 3.25 m | 3.08 m x 3.25 m |
| Second level | Bedroom 2 | 4 m | 3.13 m | 4 m x 3.13 m |
| Second level | Bedroom 3 | 3.19 m | 4.13 m | 3.19 m x 4.13 m |
| Second level | Bedroom 4 | 4.4 m | 2.4 m | 4.4 m x 2.4 m |
| Third level | Office | 3.56 m | 4.54 m | 3.56 m x 4.54 m |
| Third level | Primary Bedroom | 4.39 m | 4.17 m | 4.39 m x 4.17 m |
| Lower level | Recreational, Games room | 5.37 m | 5.62 m | 5.37 m x 5.62 m |
| Lower level | Kitchen | 3.23 m | 1.99 m | 3.23 m x 1.99 m |
| Main level | Living room | 4.37 m | 3.23 m | 4.37 m x 3.23 m |
| Main level | Dining room | 4.46 m | 2.81 m | 4.46 m x 2.81 m |
| Main level | Kitchen | 3.8 m | 4.4 m | 3.8 m x 4.4 m |
| Main level | Eating area | 1.84 m | 4.4 m | 1.84 m x 4.4 m |
| Amenity Near By | |
|---|---|
| Features | |
| Maintenance Fee | |
| Maintenance Fee Payment Unit | |
| Management Company | |
| Ownership | Freehold |
| Parking |
|
| Transaction | For sale |
| Bathroom Total | 4 |
|---|---|
| Bedrooms Total | 5 |
| Bedrooms Above Ground | 5 |
| Appliances | Water Heater - Tankless |
| Basement Development | Finished |
| Basement Type | N/A (Finished) |
| Construction Style Attachment | Detached |
| Cooling Type | Central air conditioning |
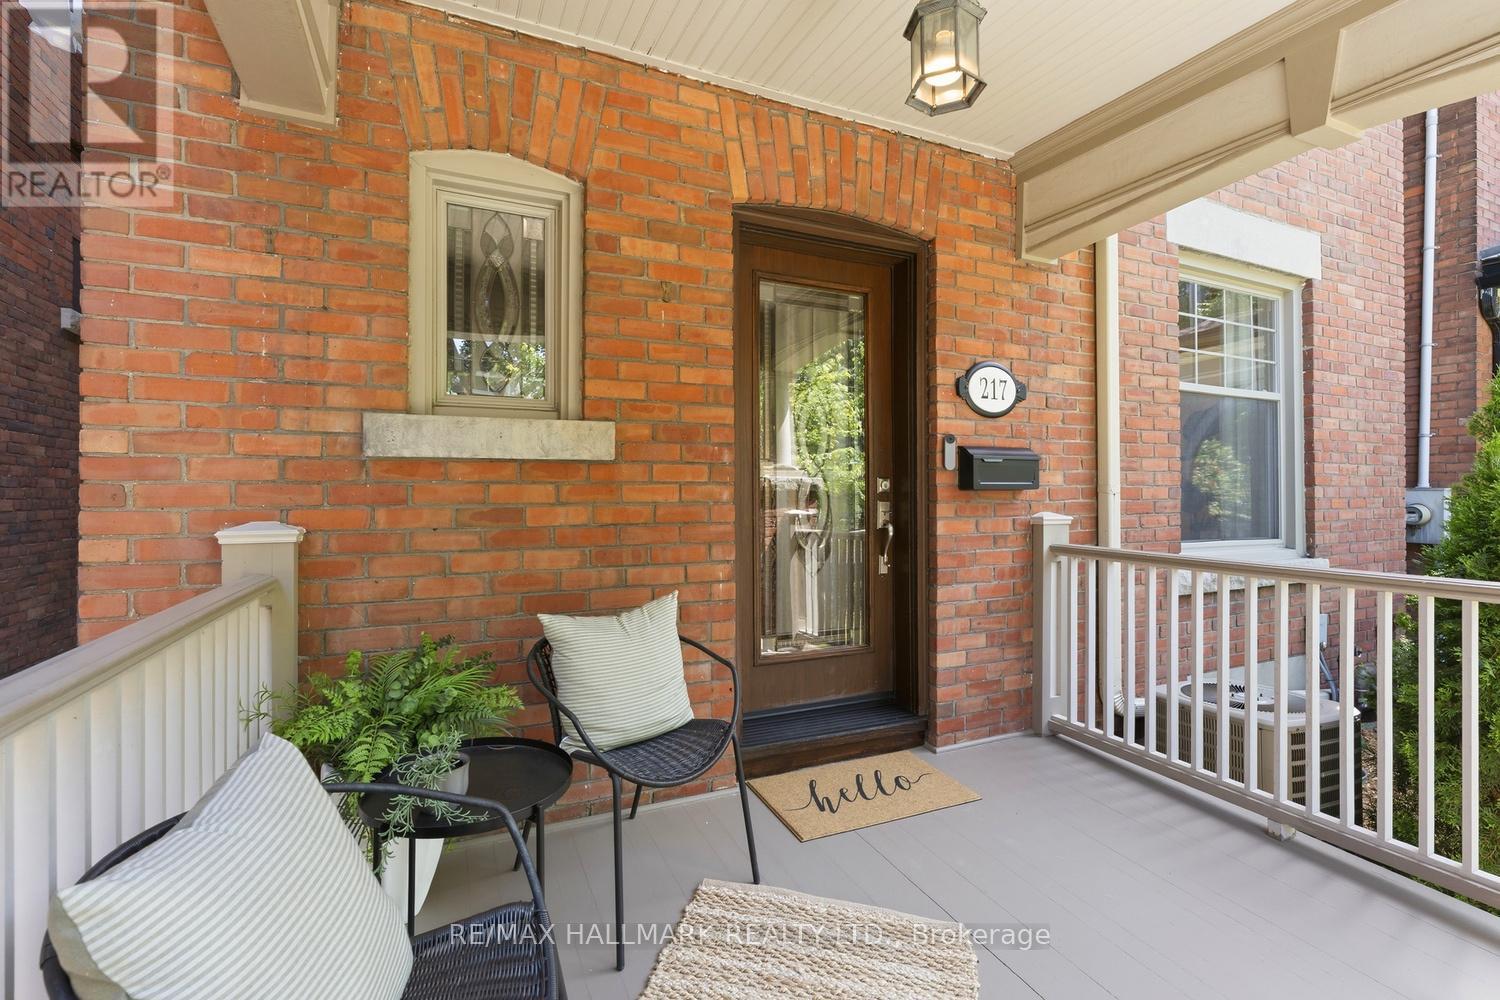
| Exterior Finish | Brick |
| Fireplace Present | True |
| Flooring Type | Hardwood, Carpeted, Laminate |
| Foundation Type | Unknown |
| Half Bath Total | 1 |
| Heating Fuel | Natural gas |
| Heating Type | Forced air |
| Size Interior | 2000 - 2500 sqft |
| Stories Total | 3 |
| Type | House |
| Utility Water | Municipal water |
The trademarks REALTOR®, REALTORS®, and the REALTOR® logo are controlled by The Canadian Real Estate Association (CREA) and identify real estate professionals who are members of CREA. The trademarks MLS®, Multiple Listing Service® and the associated logos are owned by The Canadian Real Estate Association (CREA) and identify the quality of services provided by real estate professionals who are members of CREA. The trademark DDF® is owned by The Canadian Real Estate Association (CREA) and identifies CREA's Data Distribution Facility (DDF®)

Contact us for more information.