
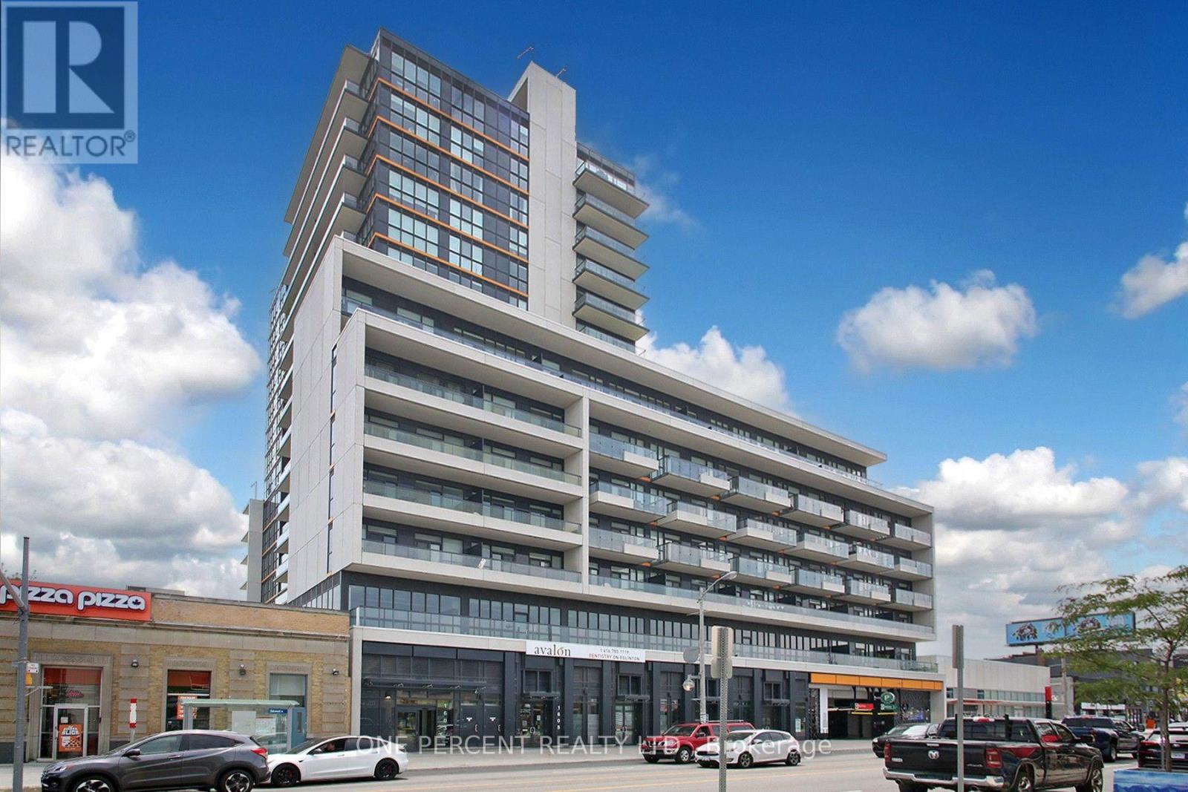
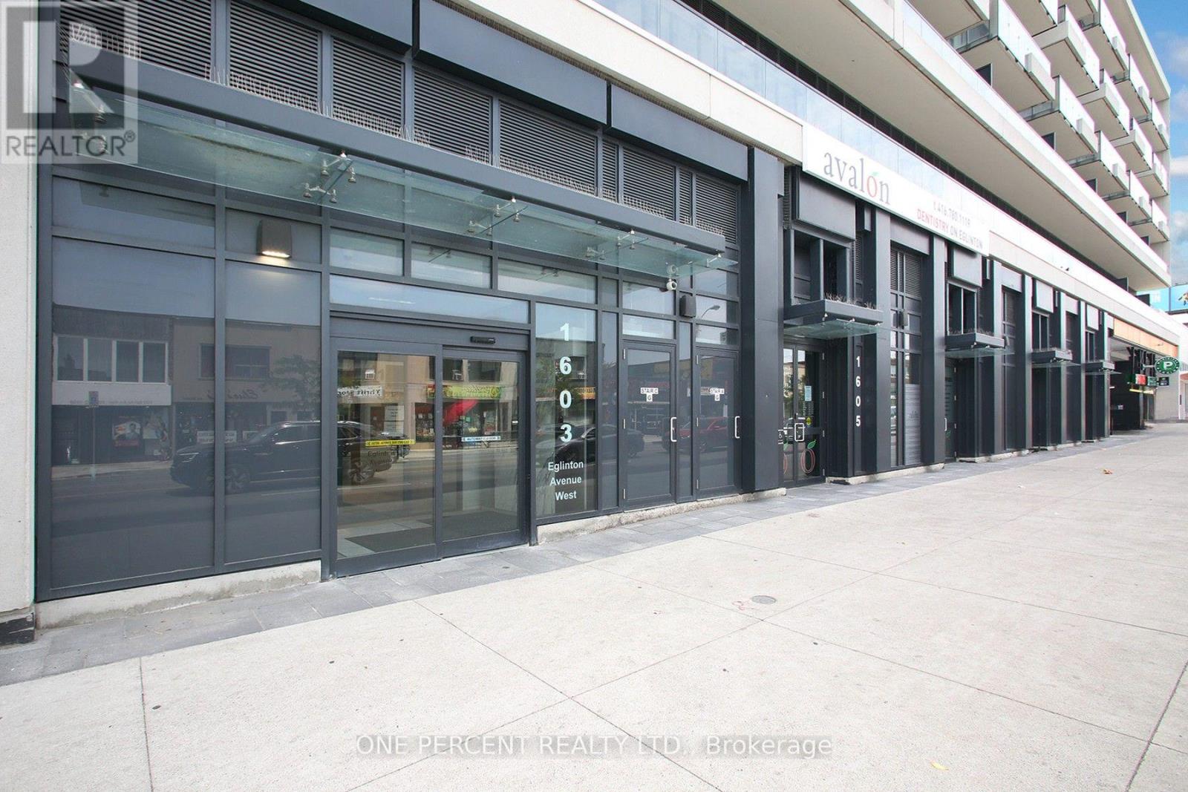
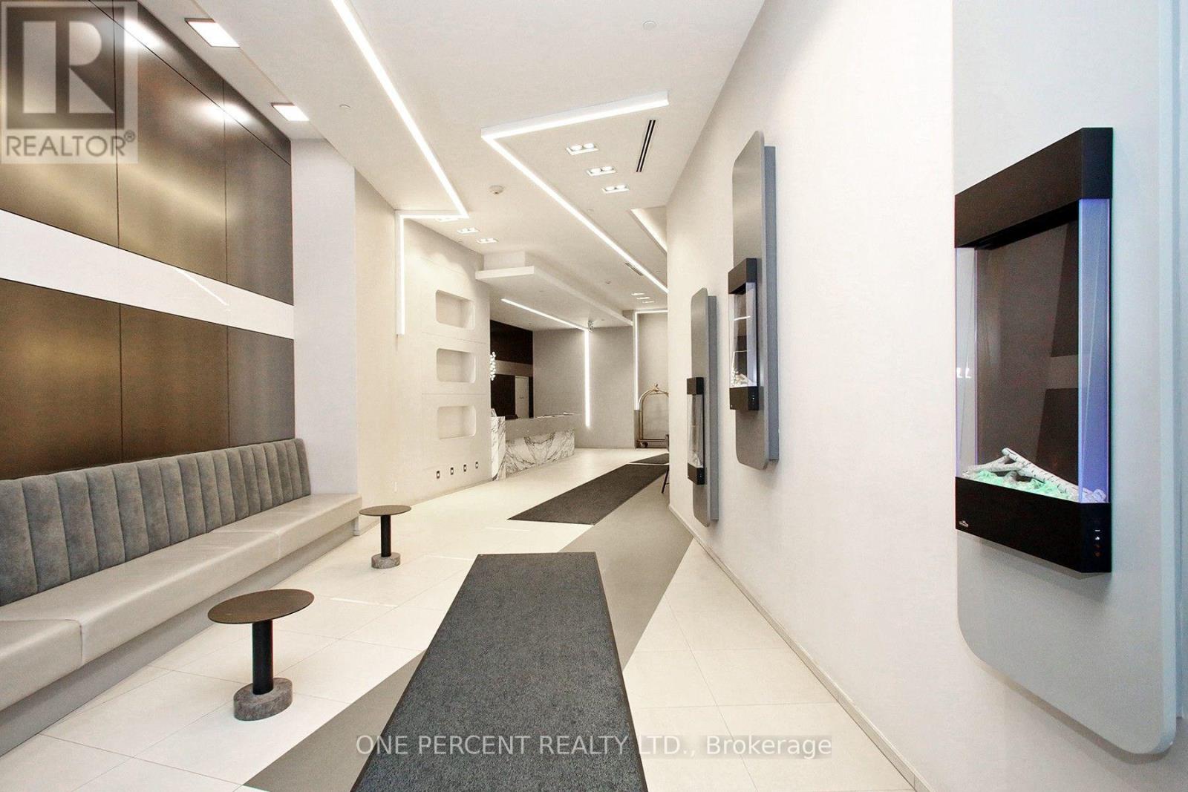
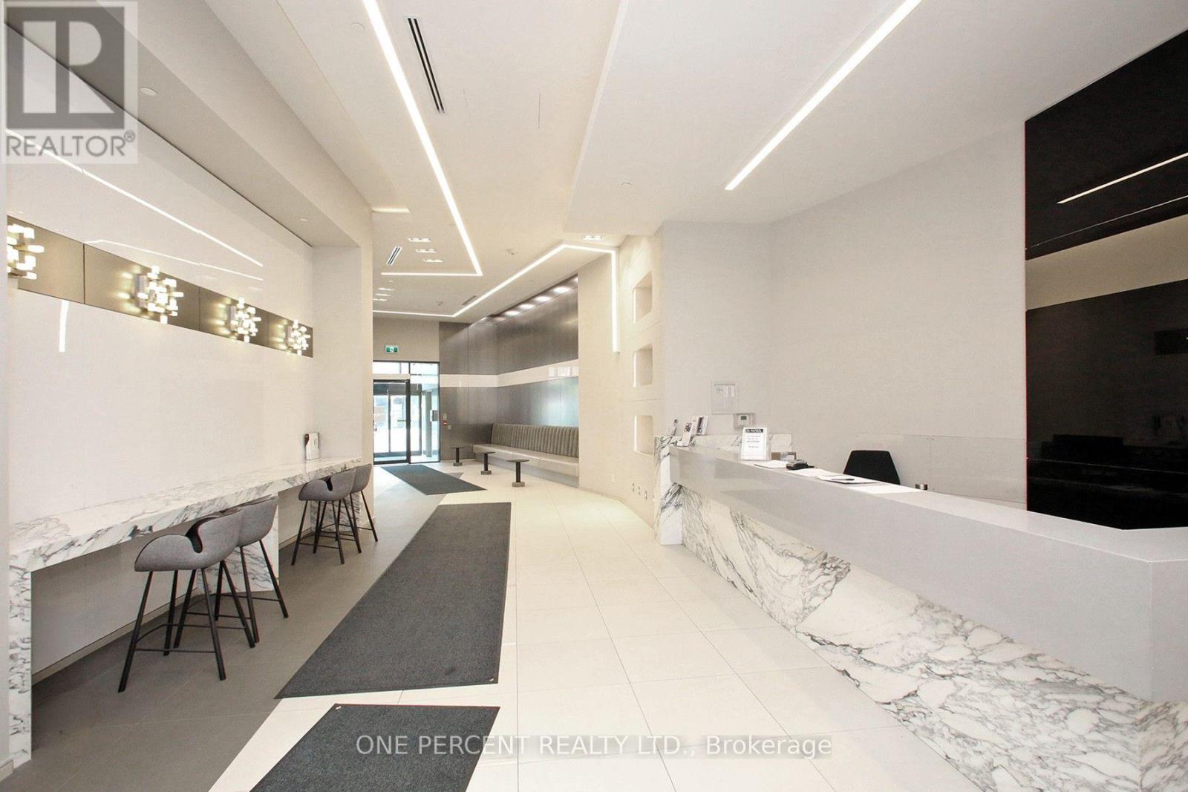
Check out the newest condos…

Contact us for more information.

| Bathrooms | Bedrooms | Property Type |
|---|---|---|
| 1 | 2 | Single Family |
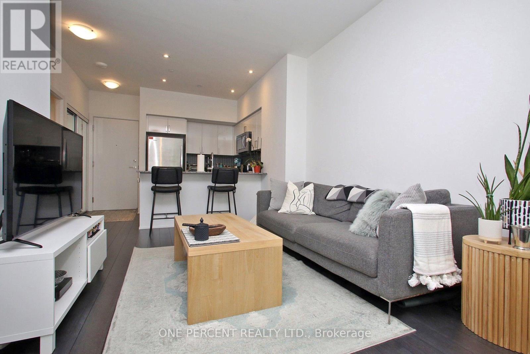
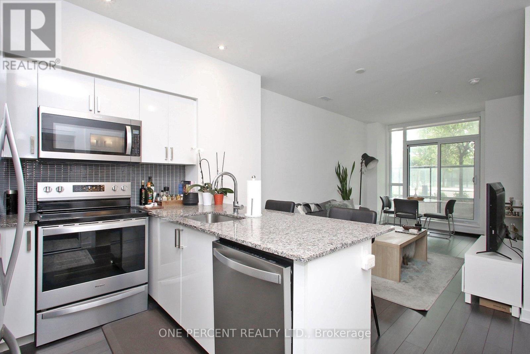
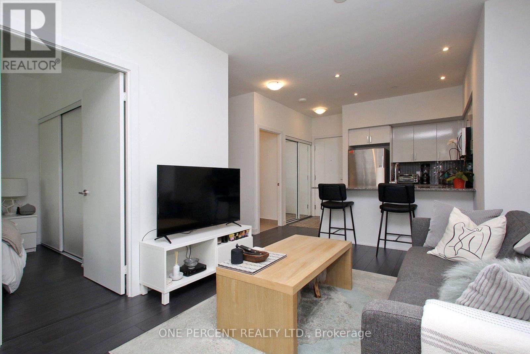
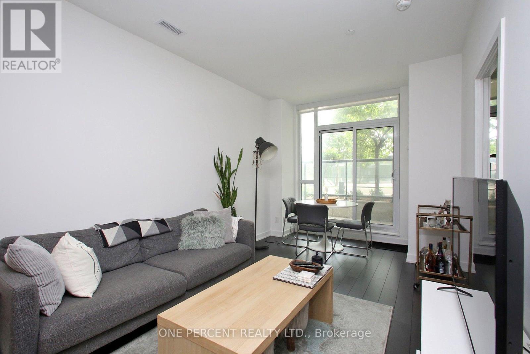
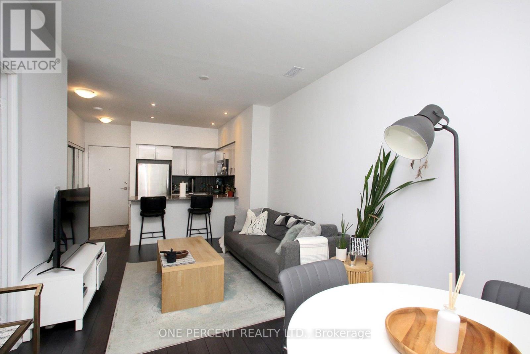
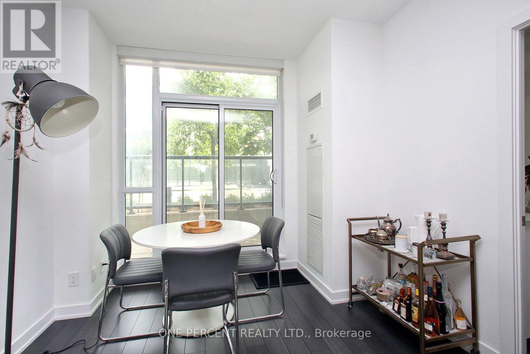
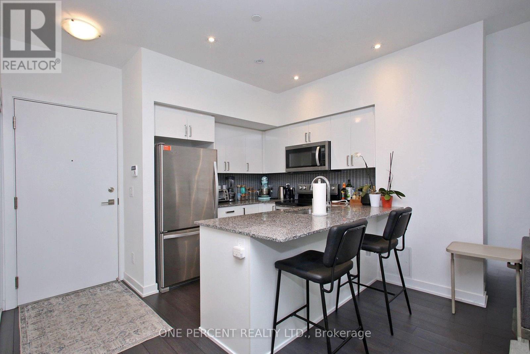
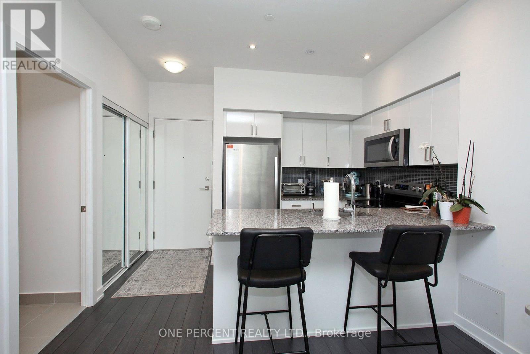
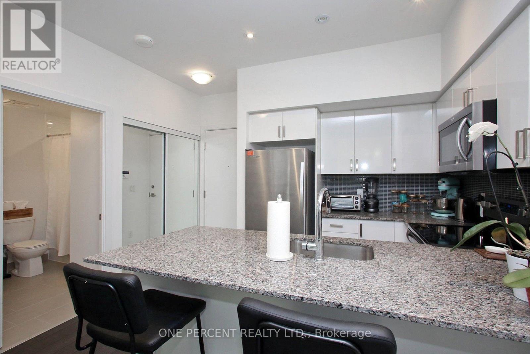
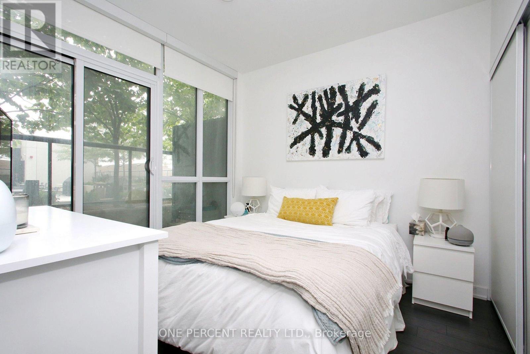
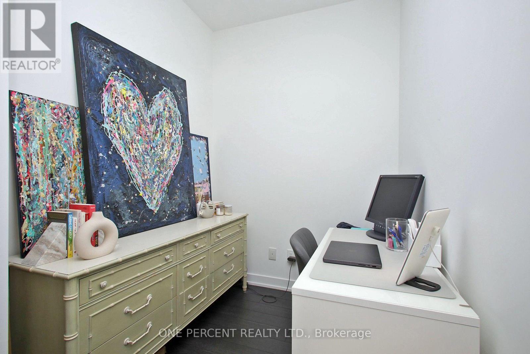
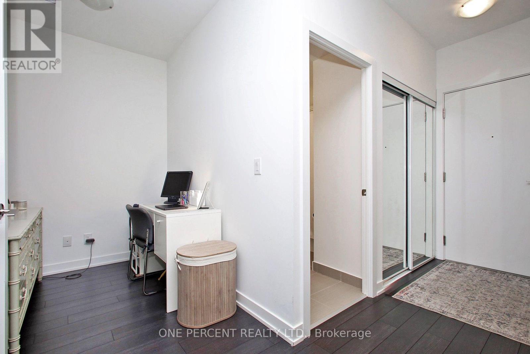
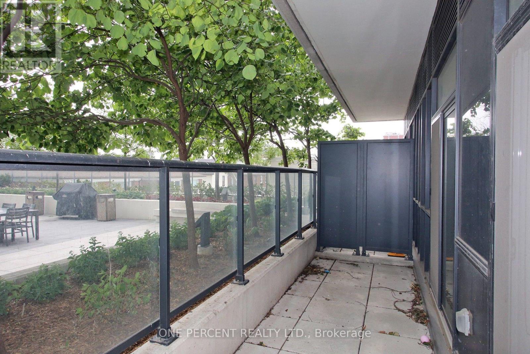
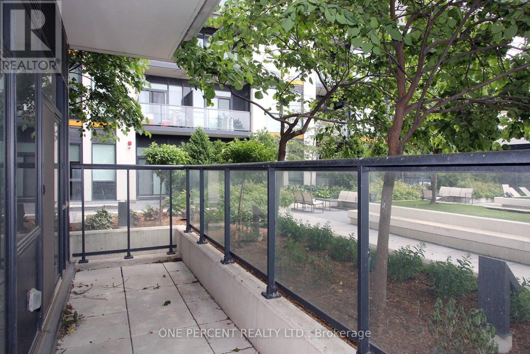
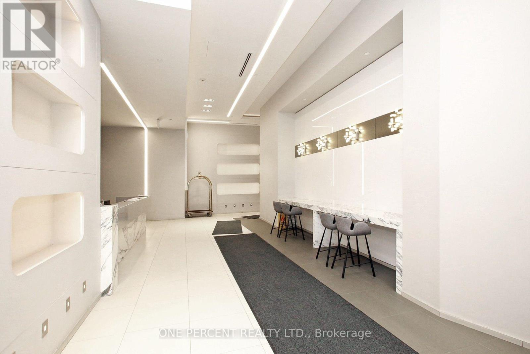
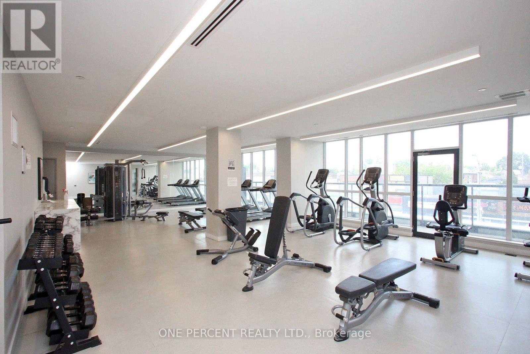
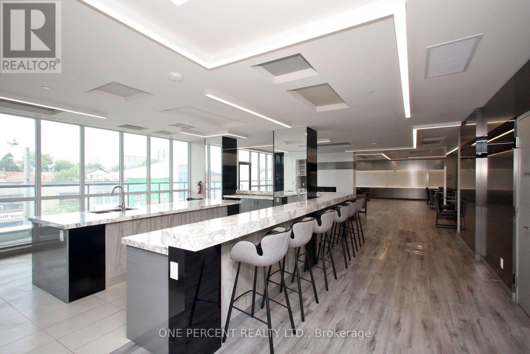
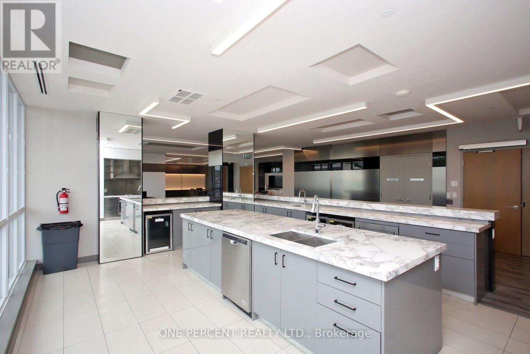
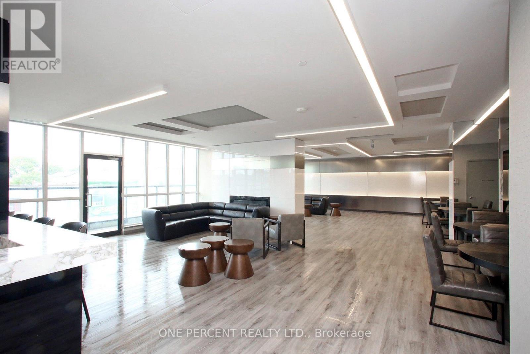
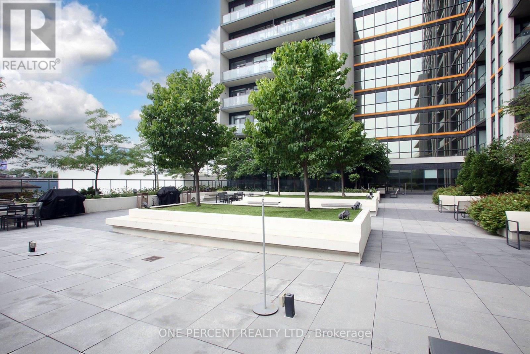
Bright south-facing 1+Den offering 589 sq. ft. of thoughtfully designed living space with peaceful courtyard views. Functional den is ideal for a home office or study. Features a modern kitchen, laminate flooring throughout, window blinds, private balcony, 1 underground parking space and locker. Empire Midtown offers outstanding amenities including a 24-hour concierge, fitness and yoga studios, party lounge, guest suites, rooftop terrace with BBQs, pet wash, bicycle storage and repair room, plus EV charging infrastructure. Oakwood LRT is at your doorstep, with Eglinton West Subway Station just a short walk away. Enjoy easy access to restaurants, cafés, parks, schools, shopping and everyday conveniences, along with quick access to Allen Road and Highway 401 for effortless commuting. An exceptional opportunity to own in one of Toronto's most vibrant and rapidly growing neighbourhoods. (id:31565)

| Level | Type | Length | Width | Dimensions |
|---|---|---|---|---|
| Main level | Living room | 5.85 m | 3.5 m | 5.85 m x 3.5 m |
| Main level | Dining room | 5.85 m | 3.5 m | 5.85 m x 3.5 m |
| Main level | Kitchen | 5.85 m | 3.5 m | 5.85 m x 3.5 m |
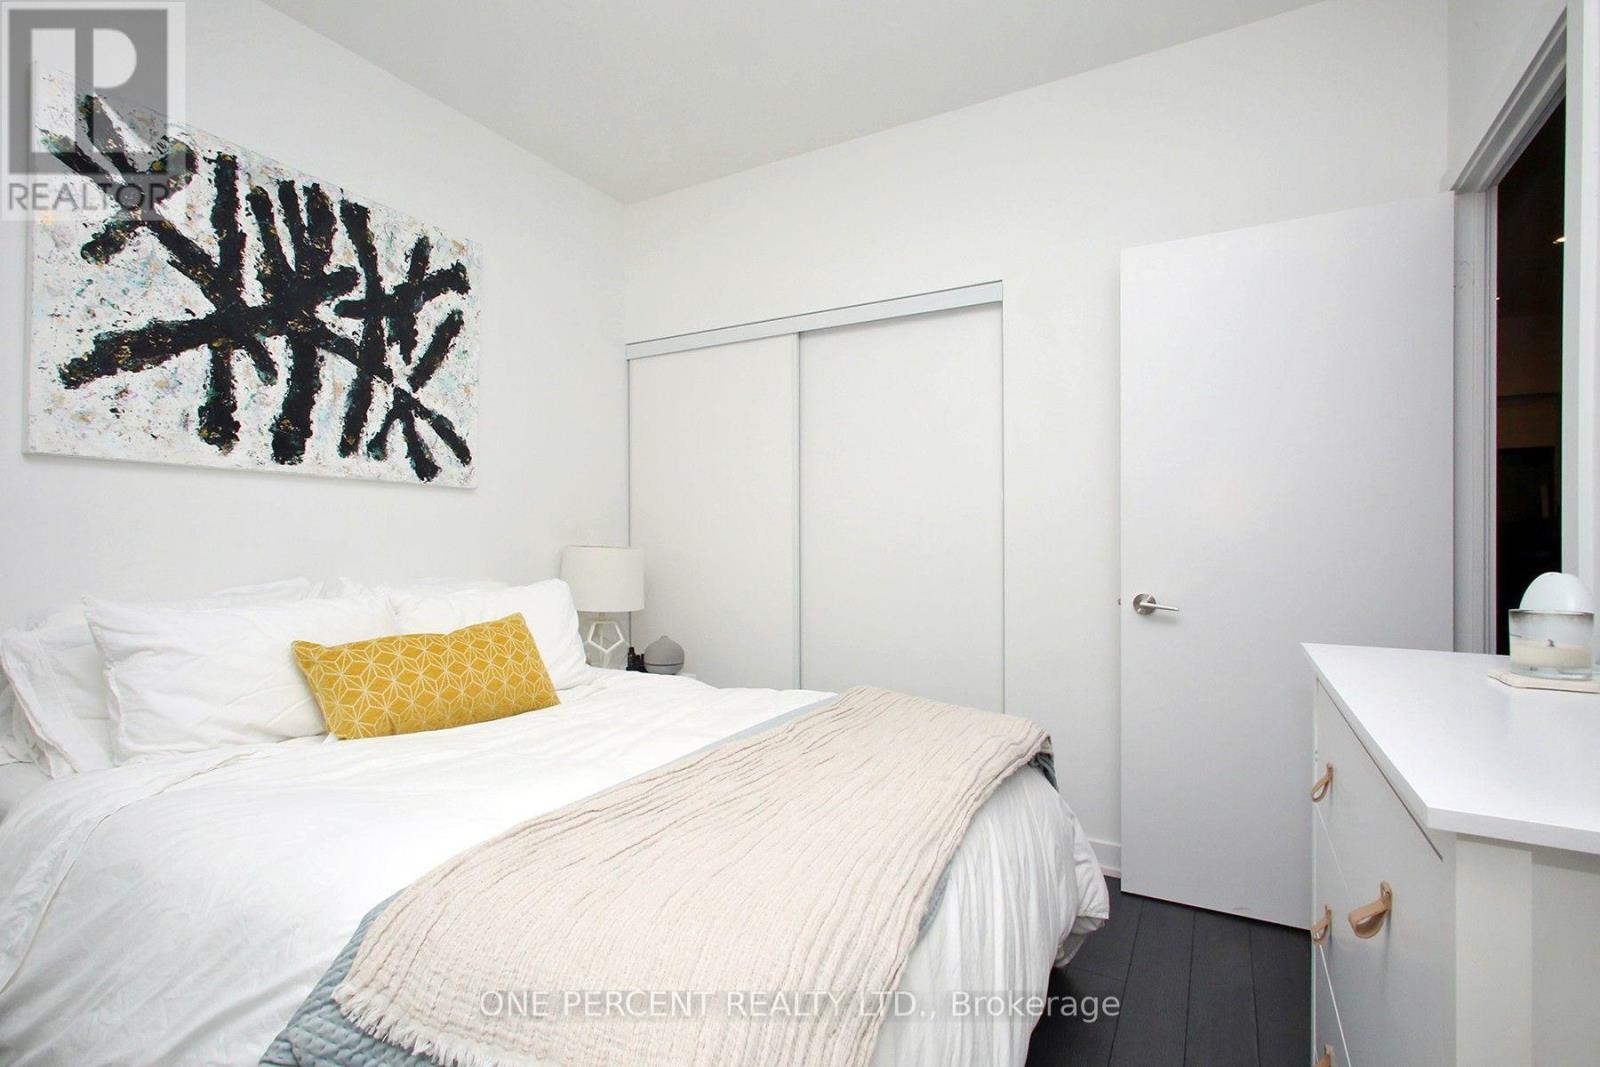
| Main level | Primary Bedroom | 3.5 m | 2.7 m | 3.5 m x 2.7 m |
| Main level | Den | 2.4 m | 1.8 m | 2.4 m x 1.8 m |
| Amenity Near By | |
|---|---|
| Features | Balcony, Carpet Free |
| Maintenance Fee | 613.12 |
| Maintenance Fee Payment Unit | Monthly |
| Management Company | Crossbridge Condominium Services |
| Ownership | Condominium/Strata |
| Parking |
|
| Transaction | For sale |
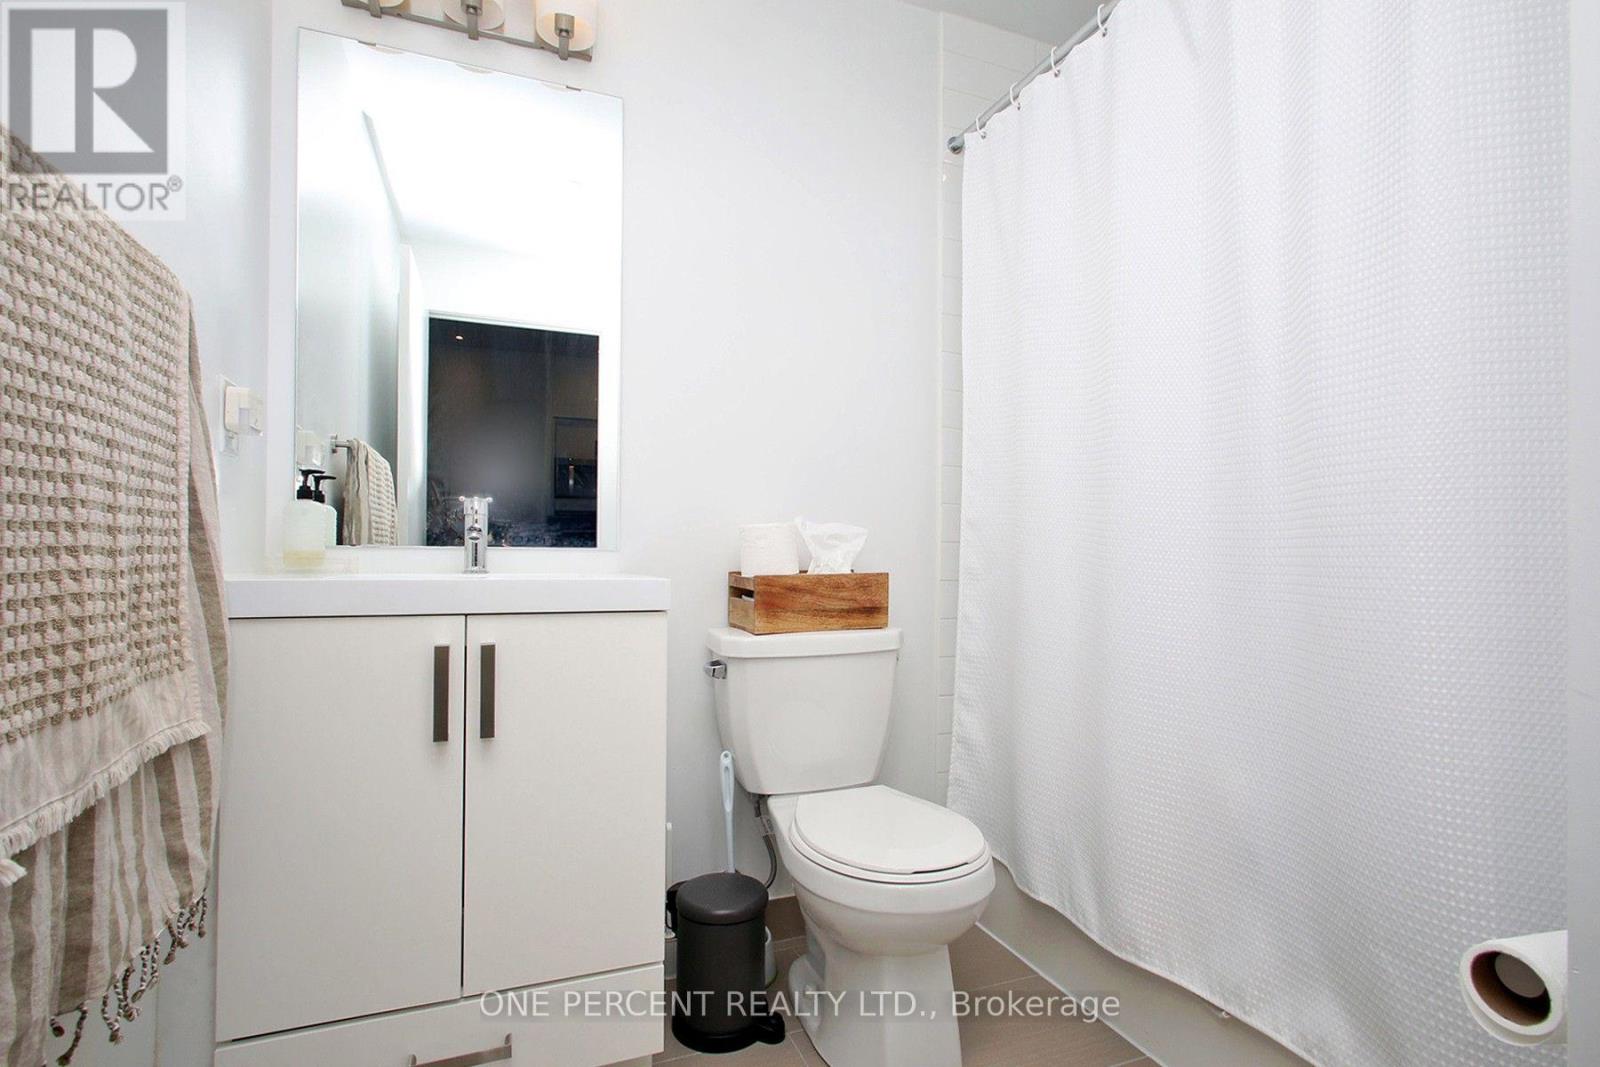
| Bathroom Total | 1 |
|---|---|
| Bedrooms Total | 2 |
| Bedrooms Above Ground | 1 |
| Bedrooms Below Ground | 1 |
| Age | 6 to 10 years |
| Amenities | Security/Concierge, Exercise Centre, Party Room, Storage - Locker |
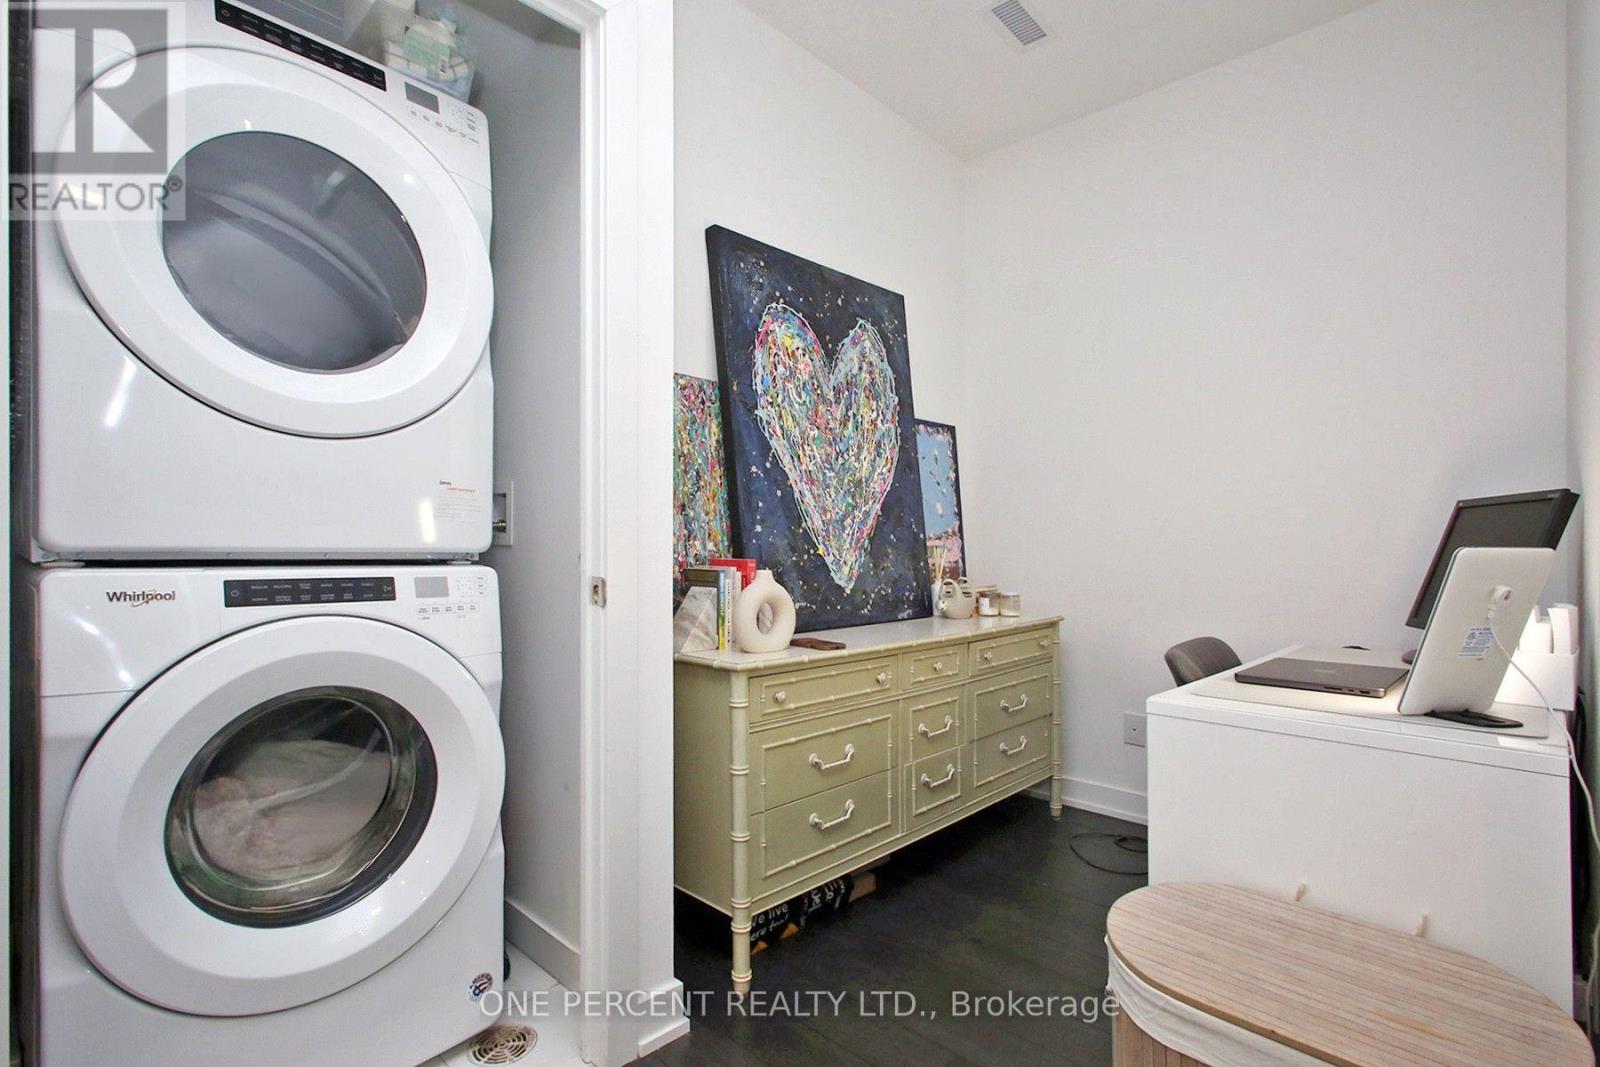
| Appliances | Dishwasher, Dryer, Microwave, Hood Fan, Stove, Washer, Window Coverings, Refrigerator |
| Basement Type | None |
| Cooling Type | Central air conditioning |
| Exterior Finish | Concrete |
| Fireplace Present | |
| Flooring Type | Laminate |
| Heating Fuel | Natural gas |
| Heating Type | Forced air |
| Size Interior | 500 - 599 sqft |
| Type | Apartment |
The trademarks REALTOR®, REALTORS®, and the REALTOR® logo are controlled by The Canadian Real Estate Association (CREA) and identify real estate professionals who are members of CREA. The trademarks MLS®, Multiple Listing Service® and the associated logos are owned by The Canadian Real Estate Association (CREA) and identify the quality of services provided by real estate professionals who are members of CREA. The trademark DDF® is owned by The Canadian Real Estate Association (CREA) and identifies CREA's Data Distribution Facility (DDF®)

Contact us for more information.