
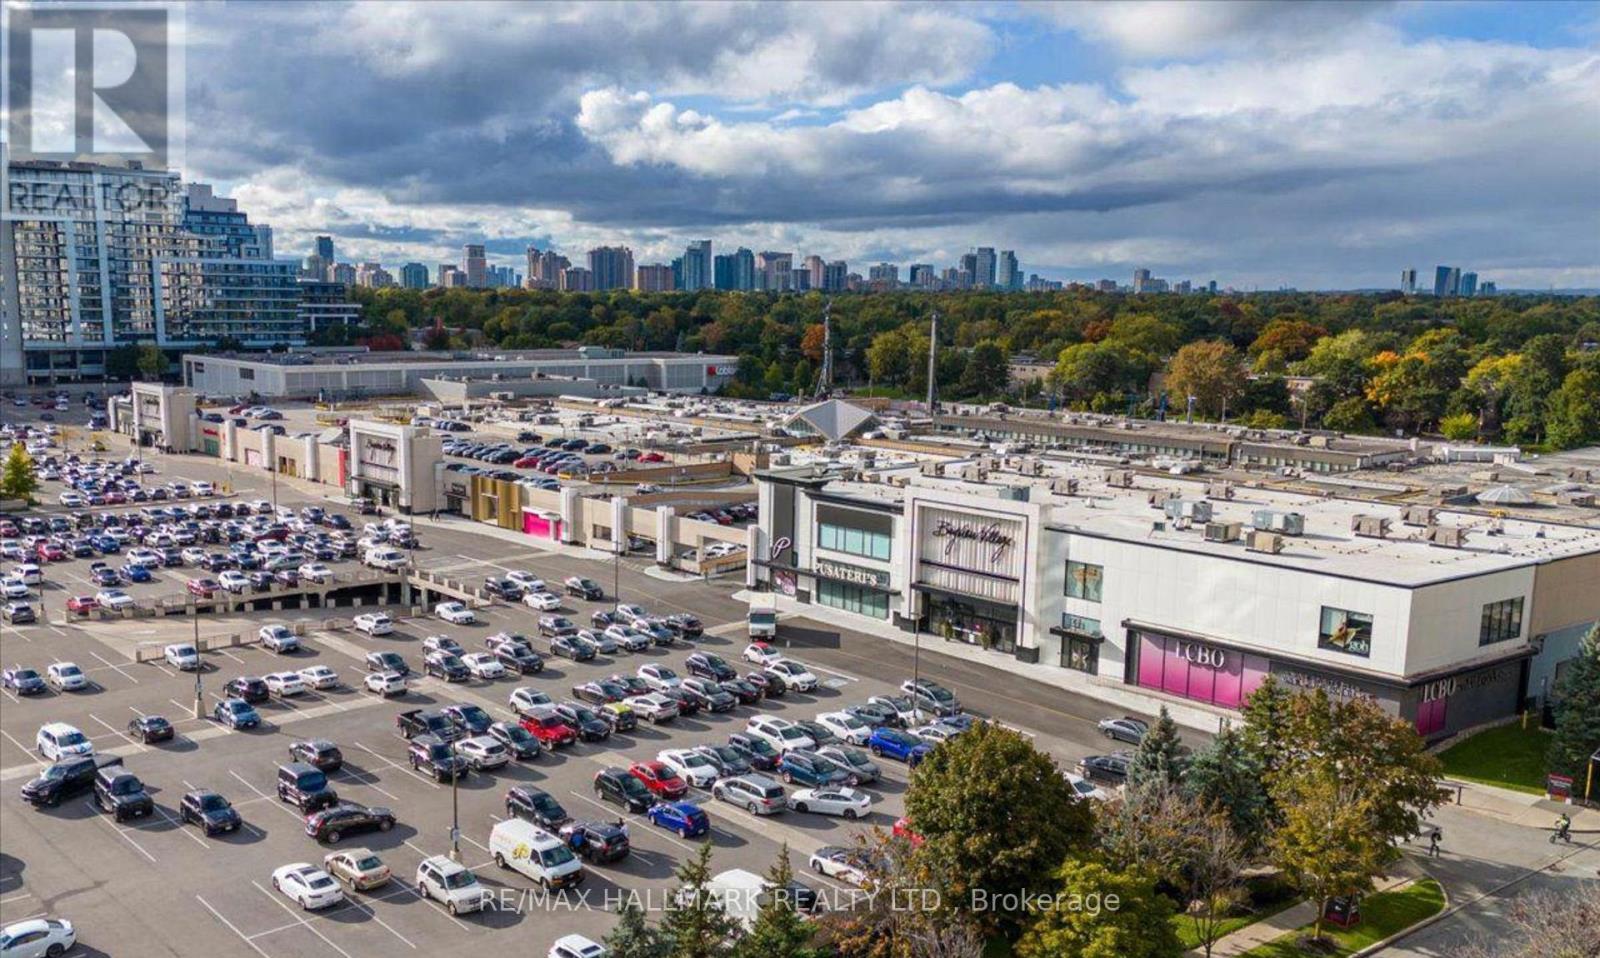
Check out the newest condos…

Contact us for more information.

| Bathrooms | Bedrooms | Property Type |
|---|---|---|
| 1 | 2 | Single Family |
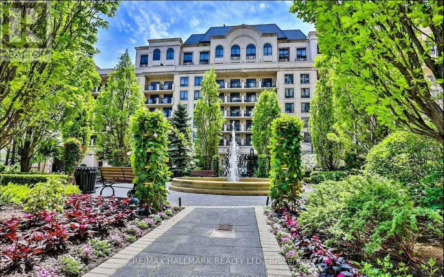
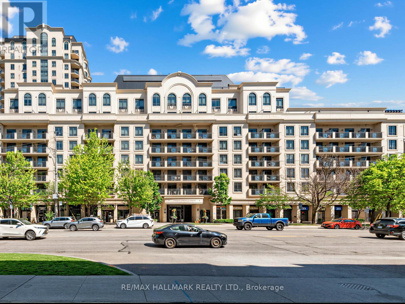
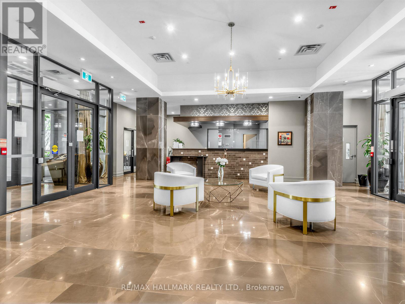
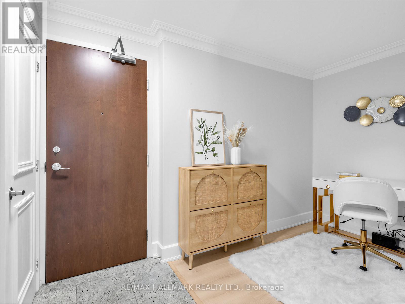
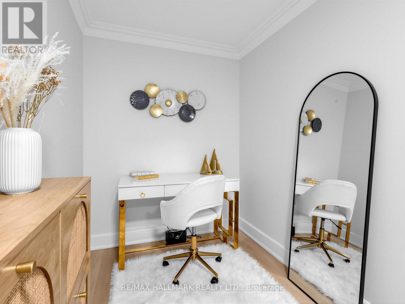
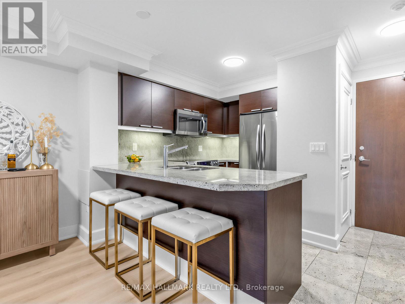
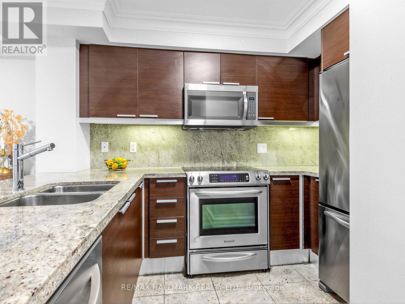
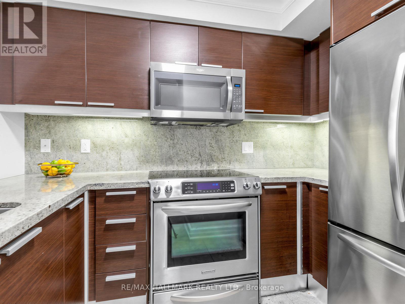
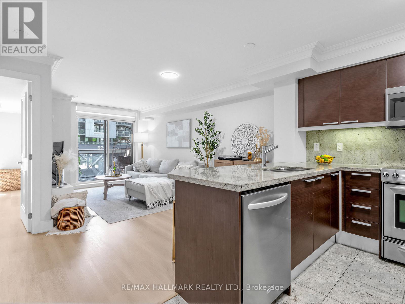
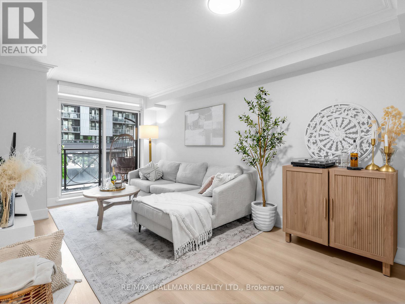
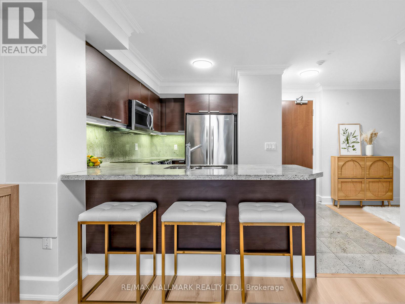
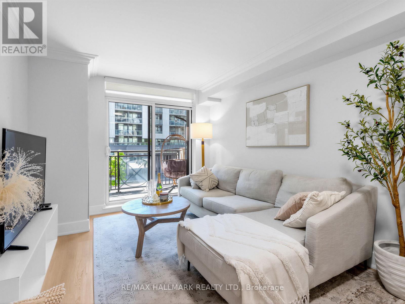
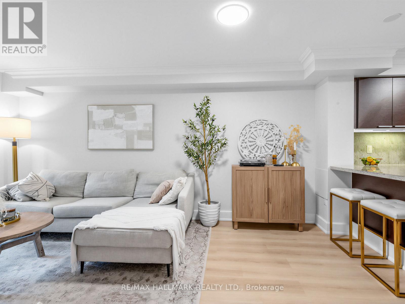
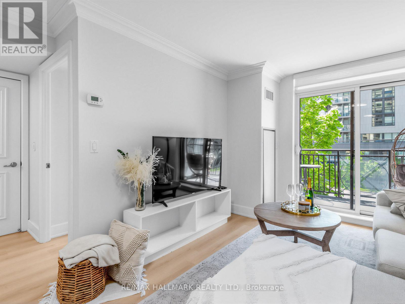
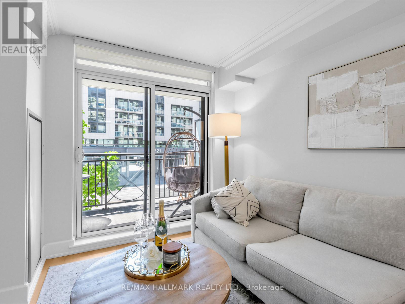
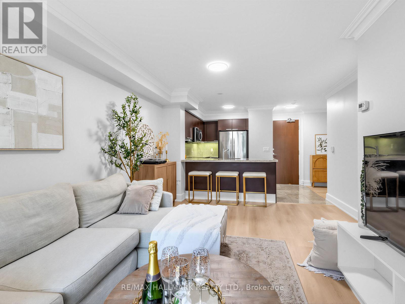
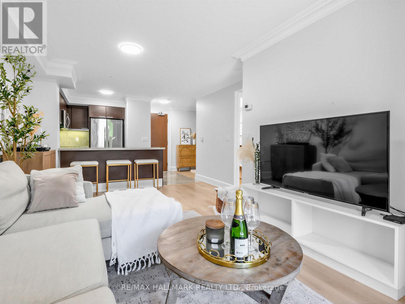
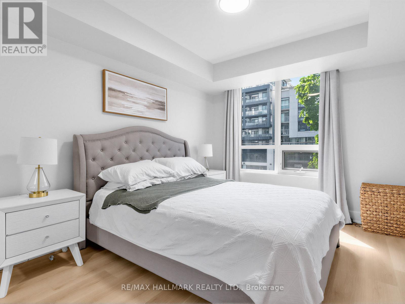
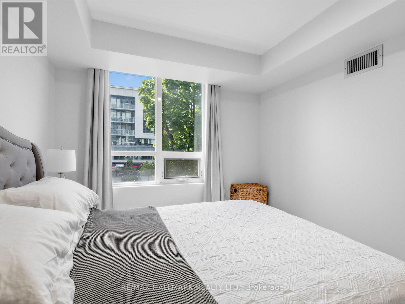
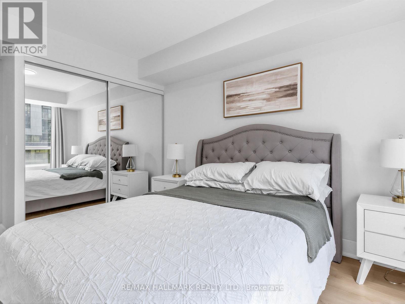
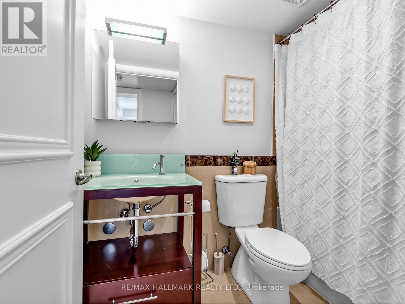
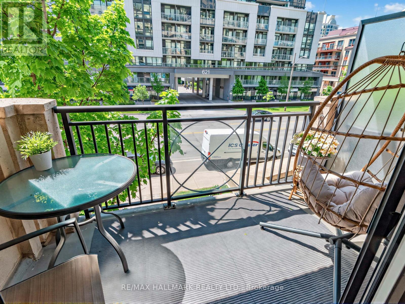
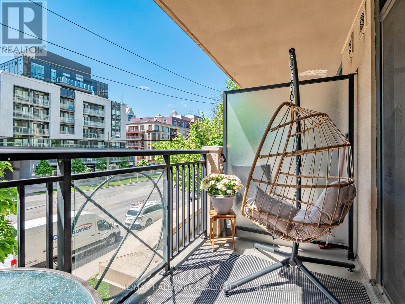
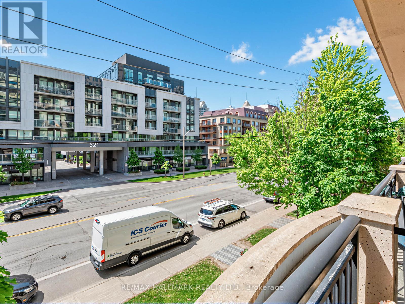
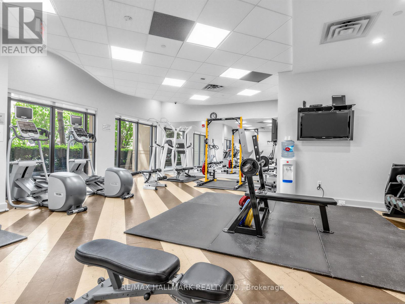
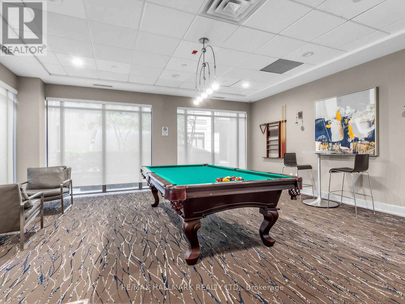
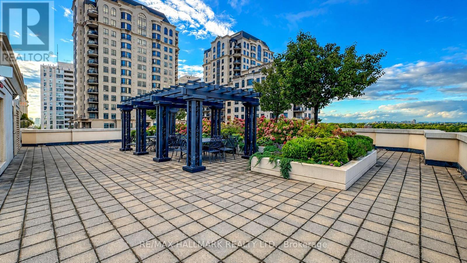
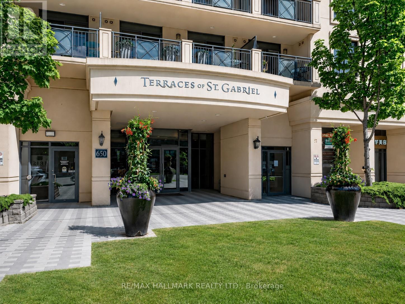
LUXURY CONDO! Sunny southern exposure, timeless finishes, and a layout that simply works - Suite 215 at St. Gabriel Terraces offers the kind of effortless living buyers are searching for in Bayview Village. Beautifully maintained and genuinely loved, this 1 Bedroom + Den blends comfort, functionality, and style across 620 thoughtfully designed square feet with no wasted space! The open-concept living and dining space is filled with natural light from the south-facing window, creating a warm and airy atmosphere throughout the day. Freshly updated and move-in ready, the suite features upgraded flooring, contemporary lighting, elegant crown moulding, granite countertops, stainless steel appliances, and in-suite laundry. The versatile den easily adapts to your lifestyle - perfect as a home office, reading nook, guest space, or dining extension. Set within the highly regarded St. Gabriel Terraces community, residents enjoy a peaceful, impeccably maintained grounds paired with exceptional convenience. Steps to Bayview Village, subway access, parks, dining, and easy connections to Hwy 401 & 404, this location effortlessly balances urban accessibility with residential tranquility. Exceptional building amenities include 24-hour concierge, gym, sauna, rooftop terrace, party room, games room, visitor parking, and car wash facilities. A refined and turnkey opportunity in one of North York's most desirable neighbourhoods. (id:31565)

| Level | Type | Length | Width | Dimensions |
|---|---|---|---|---|
| Main level | Den | 2.6 m | 1.92 m | 2.6 m x 1.92 m |
| Main level | Kitchen | 3.1 m | 2.5 m | 3.1 m x 2.5 m |
| Main level | Dining room | 2.1 m | 3.65 m | 2.1 m x 3.65 m |
| Main level | Living room | 3.1 m | 3.1 m | 3.1 m x 3.1 m |
| Main level | Primary Bedroom | 3.05 m | 4.3 m | 3.05 m x 4.3 m |
| Main level | Bathroom | 2.43 m | 1.52 m | 2.43 m x 1.52 m |
| Amenity Near By | |
|---|---|
| Features | Elevator, Balcony, Carpet Free |
| Maintenance Fee | 836.76 |
| Maintenance Fee Payment Unit | Monthly |
| Management Company | Icon Property Management 416-236-7979 |
| Ownership | Condominium/Strata |
| Parking |
|
| Transaction | For sale |
| Bathroom Total | 1 |
|---|---|
| Bedrooms Total | 2 |
| Bedrooms Above Ground | 1 |
| Bedrooms Below Ground | 1 |
| Amenities | Exercise Centre, Recreation Centre, Storage - Locker |
| Appliances | Garage door opener remote(s), Dishwasher, Dryer, Microwave, Stove, Washer, Refrigerator |
| Basement Type | None |
| Cooling Type | Central air conditioning |
| Exterior Finish | Concrete |
| Fireplace Present | True |
| Flooring Type | Laminate, Ceramic |
| Heating Fuel | Natural gas |
| Heating Type | Forced air |
| Size Interior | 600 - 699 sqft |
| Type | Apartment |
The trademarks REALTOR®, REALTORS®, and the REALTOR® logo are controlled by The Canadian Real Estate Association (CREA) and identify real estate professionals who are members of CREA. The trademarks MLS®, Multiple Listing Service® and the associated logos are owned by The Canadian Real Estate Association (CREA) and identify the quality of services provided by real estate professionals who are members of CREA. The trademark DDF® is owned by The Canadian Real Estate Association (CREA) and identifies CREA's Data Distribution Facility (DDF®)

Contact us for more information.