
Check out the newest condos…

Contact us for more information.

| Bathrooms | Bedrooms | Property Type |
|---|---|---|
| 3 | 5 | Single Family |
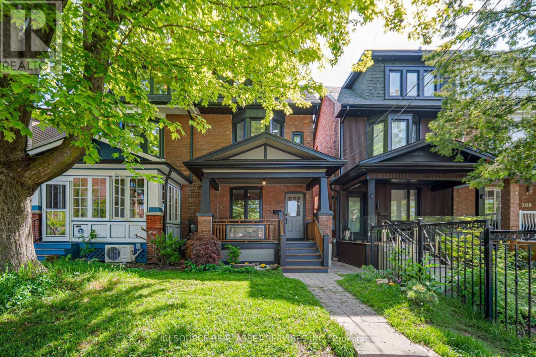
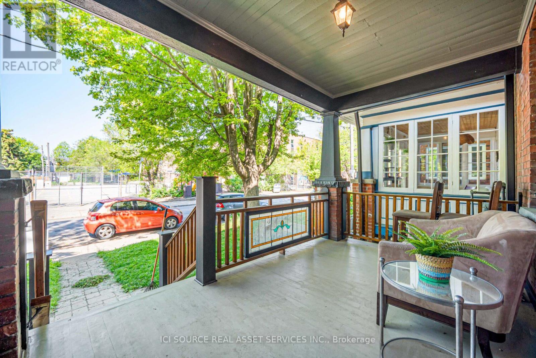
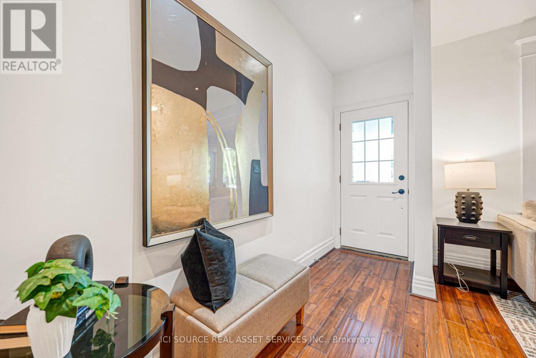
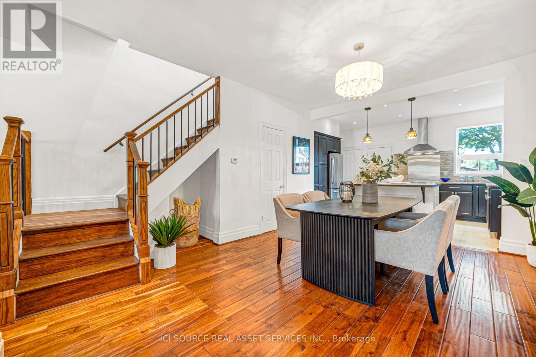
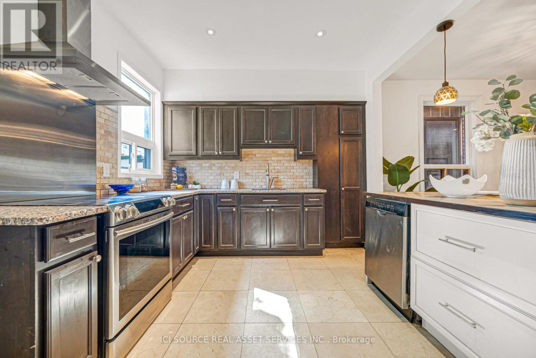
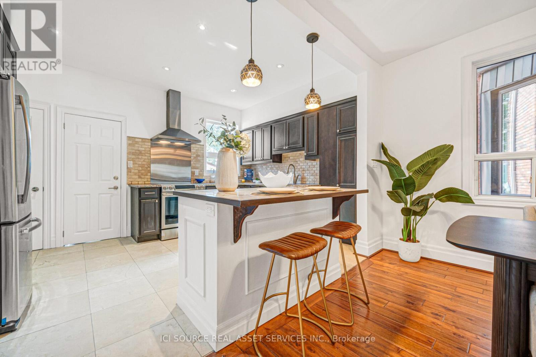
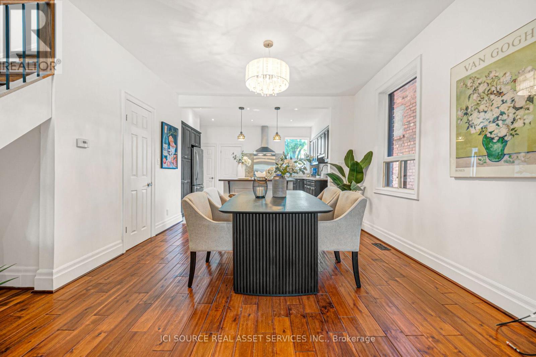
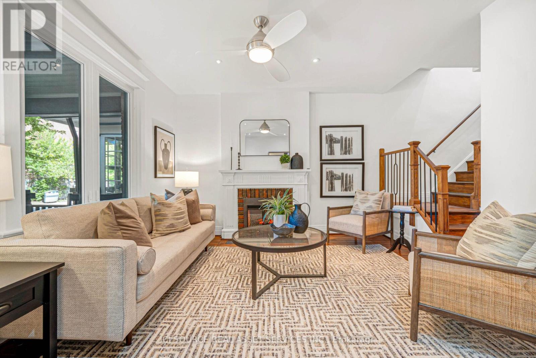
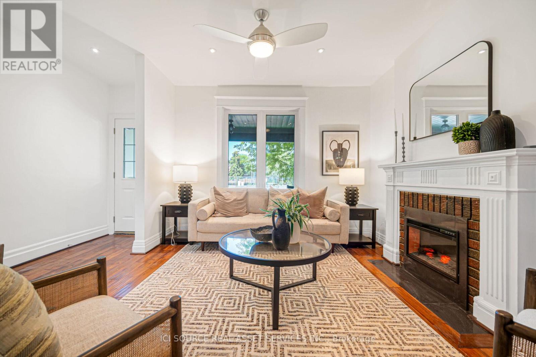
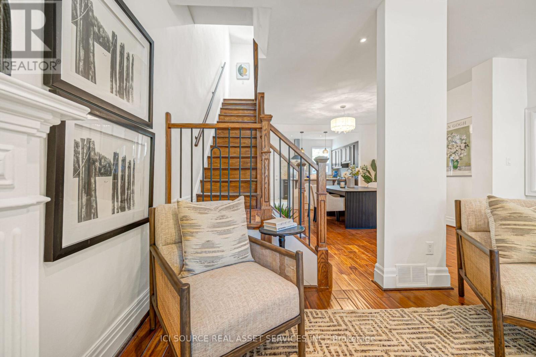
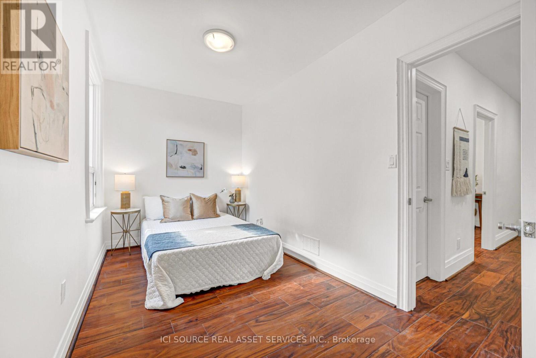
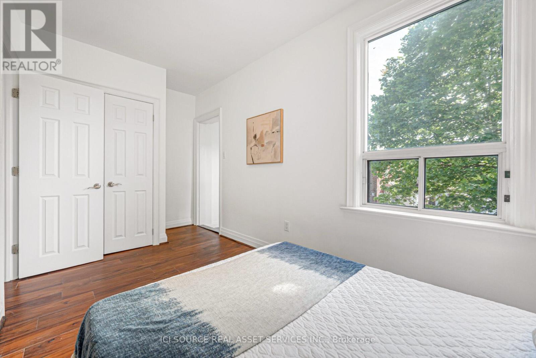
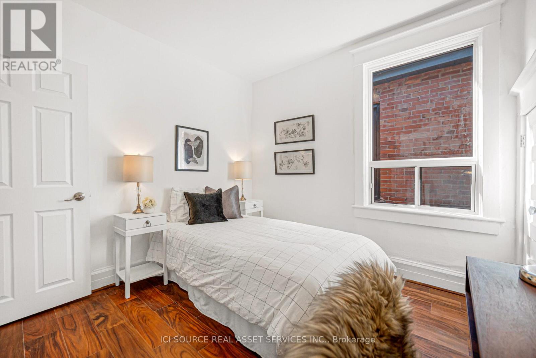
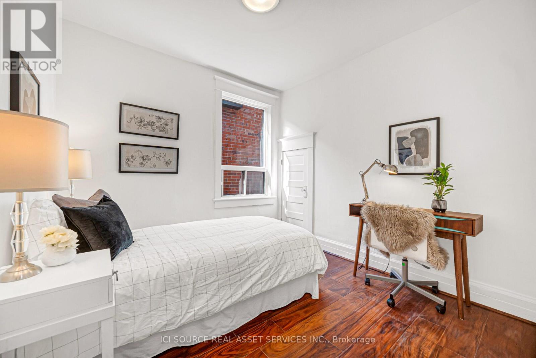
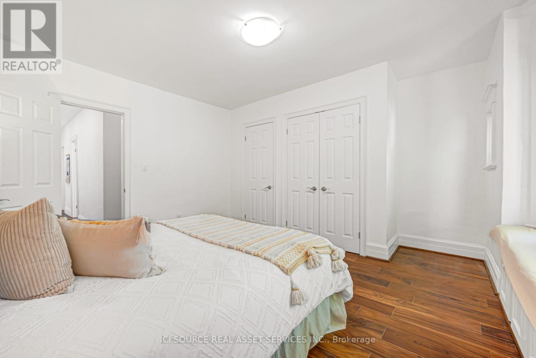
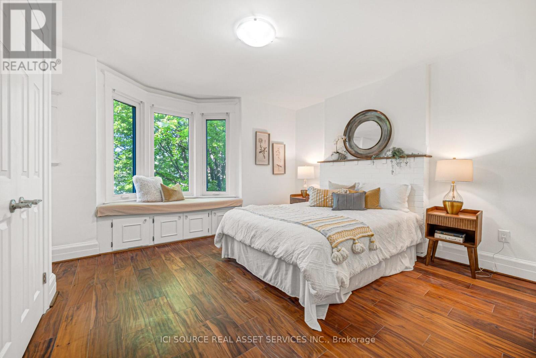
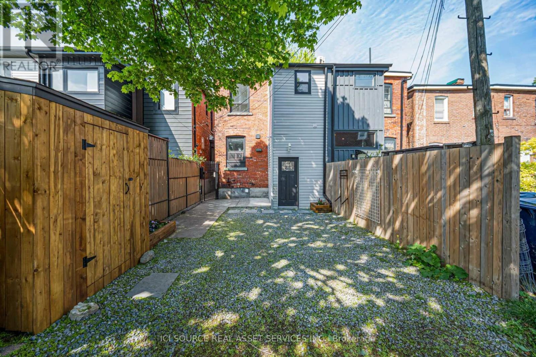
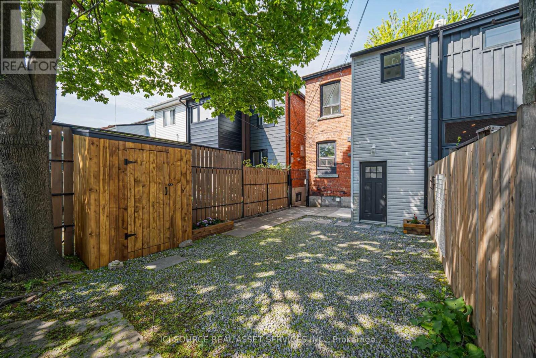
160 steps from the st clair streetcar stop. 175 steps from lovely Wadsworth park. Streetcar stops from a public pool , ice rink and another great park. Good schools and a vibrant rapidly evolving neighborhood. A great location is just the start. lovingly restored, this beautiful 4 bedroom 2 and a half story semi has all the upgrades of a new home along with the charm that comes from an older mature neighborhood. 9 foot ceilings give the main floor a bright open feel and acacia hardwood floors add timeless warmth. Enjoy sitting on the beautiful front porch shaded by a large tree on a hot summers day. This house has a new flat roof, waterproofing and a 200 amp service. The wide parking area at the back can accommodate 2 cars. 443sqs *For Additional Property Details Click The Brochure Icon Below* (id:31565)

| Level | Type | Length | Width | Dimensions |
|---|---|---|---|---|
| Second level | Bedroom | 4.55 m | 4.21 m | 4.55 m x 4.21 m |
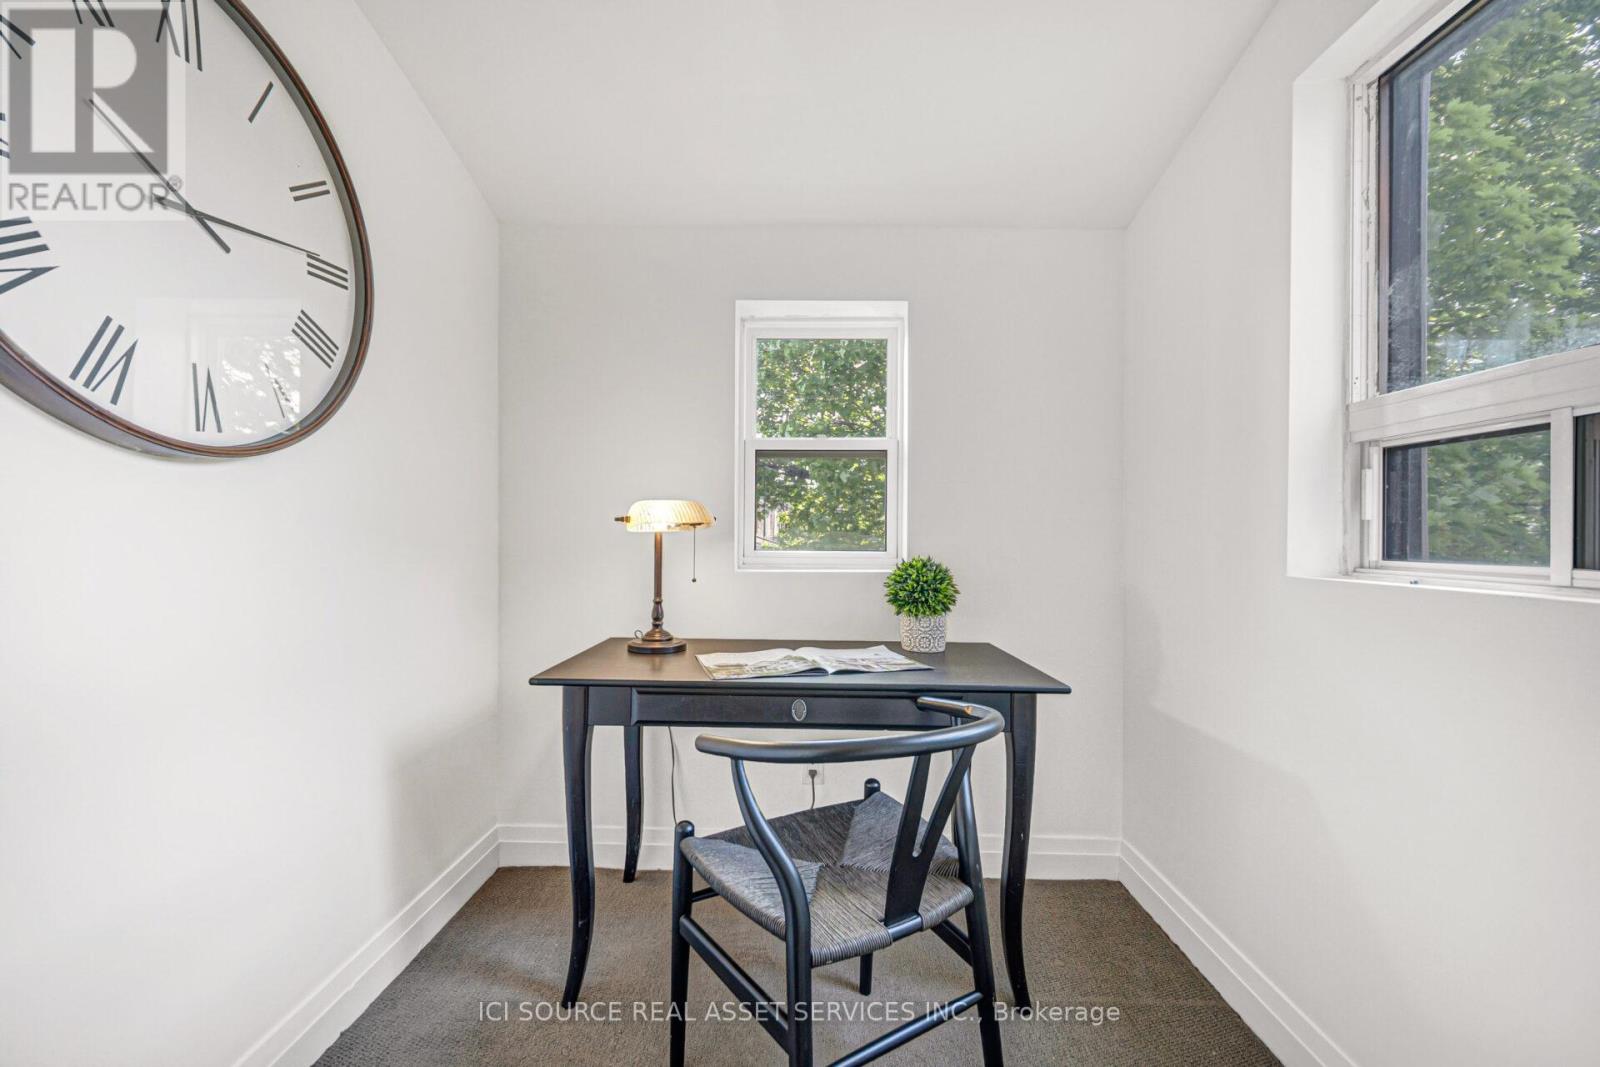
| Second level | Bedroom 2 | 2.78 m | 2.81 m | 2.78 m x 2.81 m |
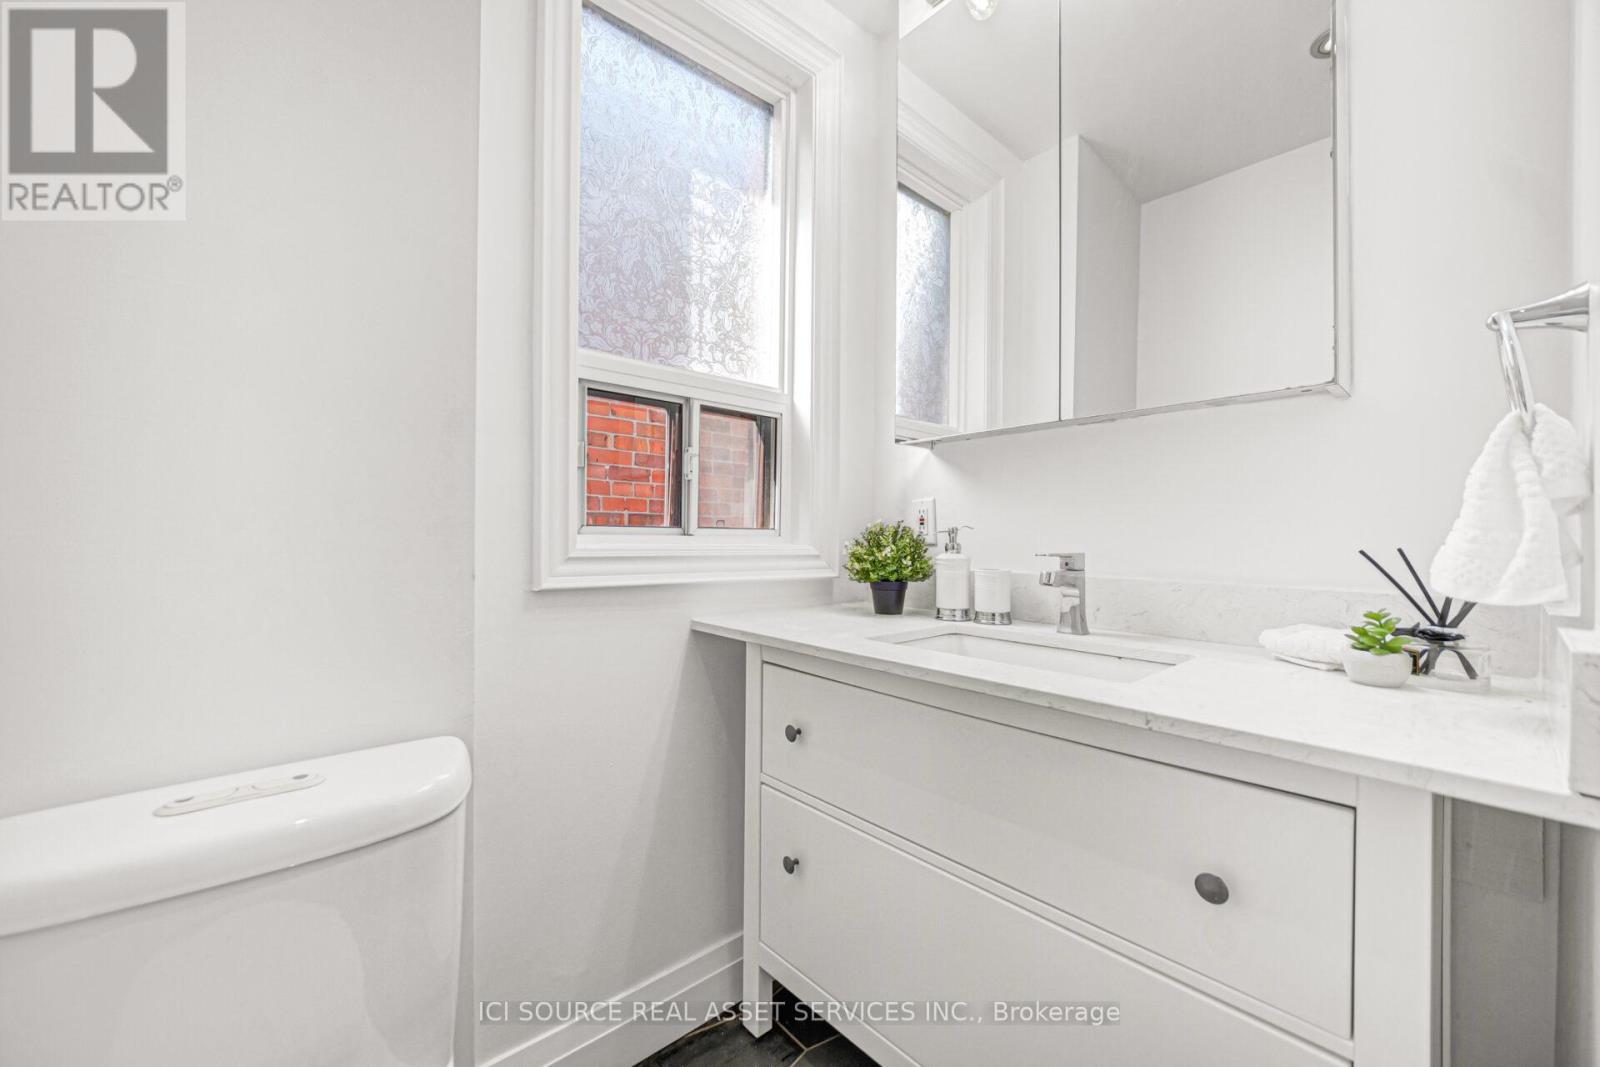
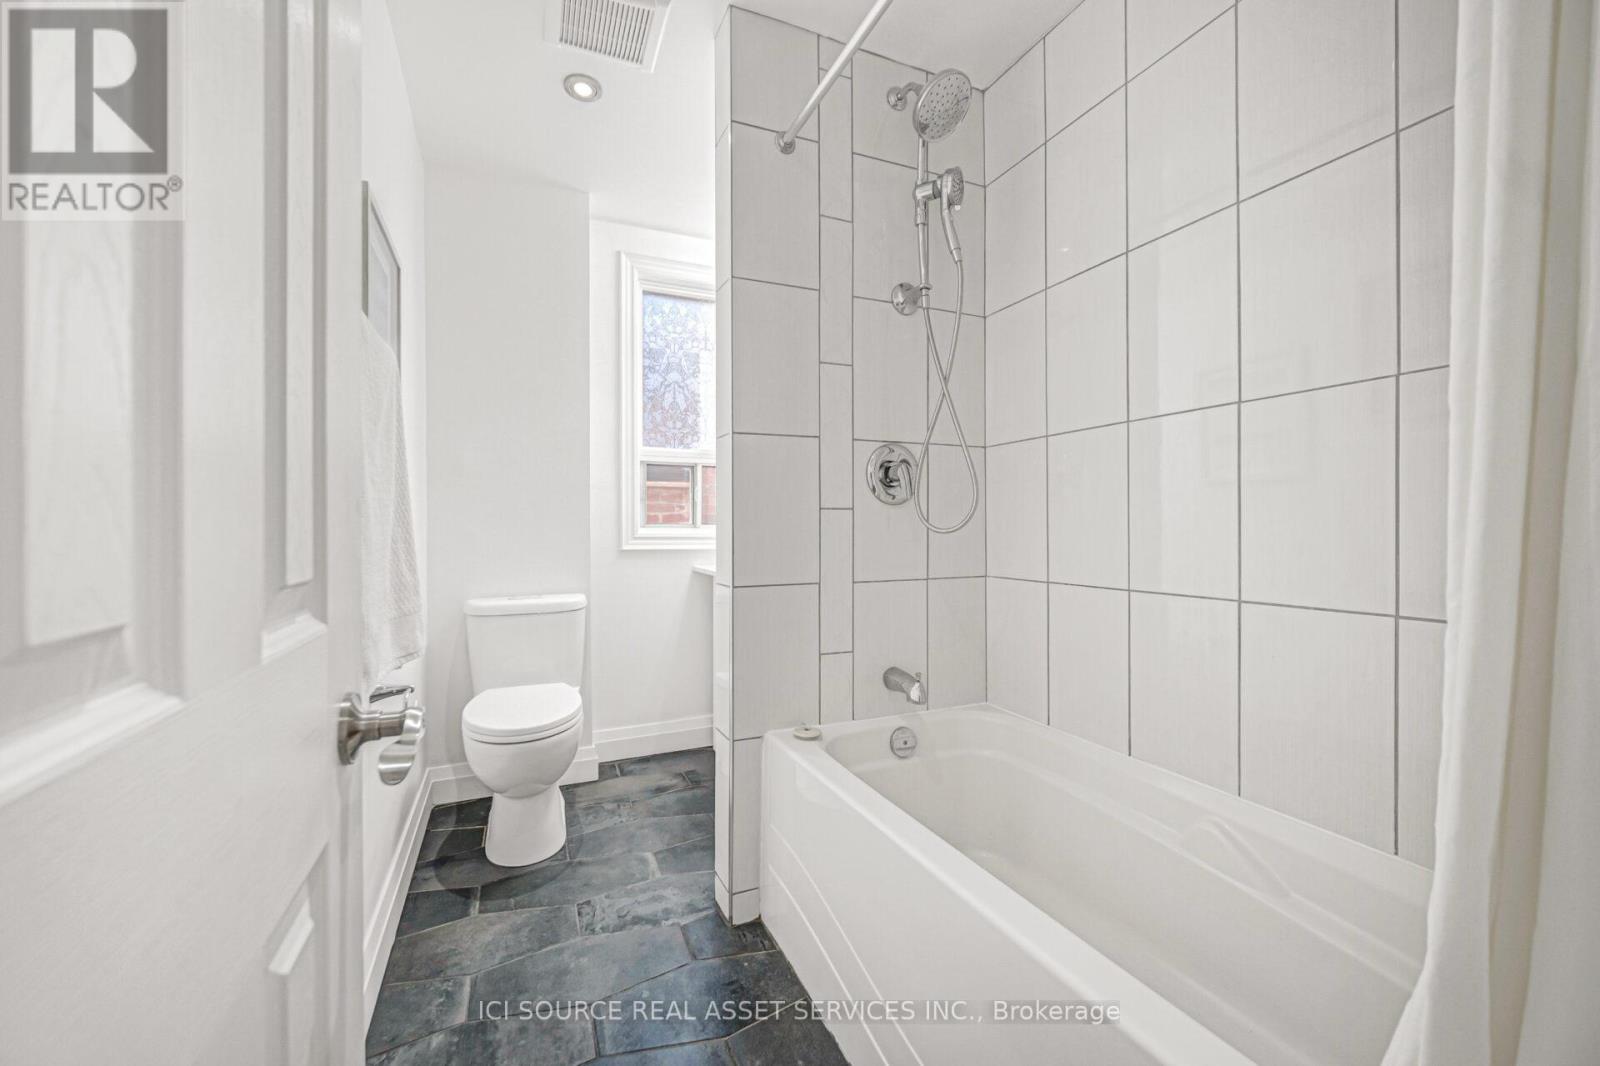
| Second level | Bathroom | 82 m | 2.3 m | 82 m x 2.3 m |
| Basement | Cold room | 3.92 m | 2.47 m | 3.92 m x 2.47 m |
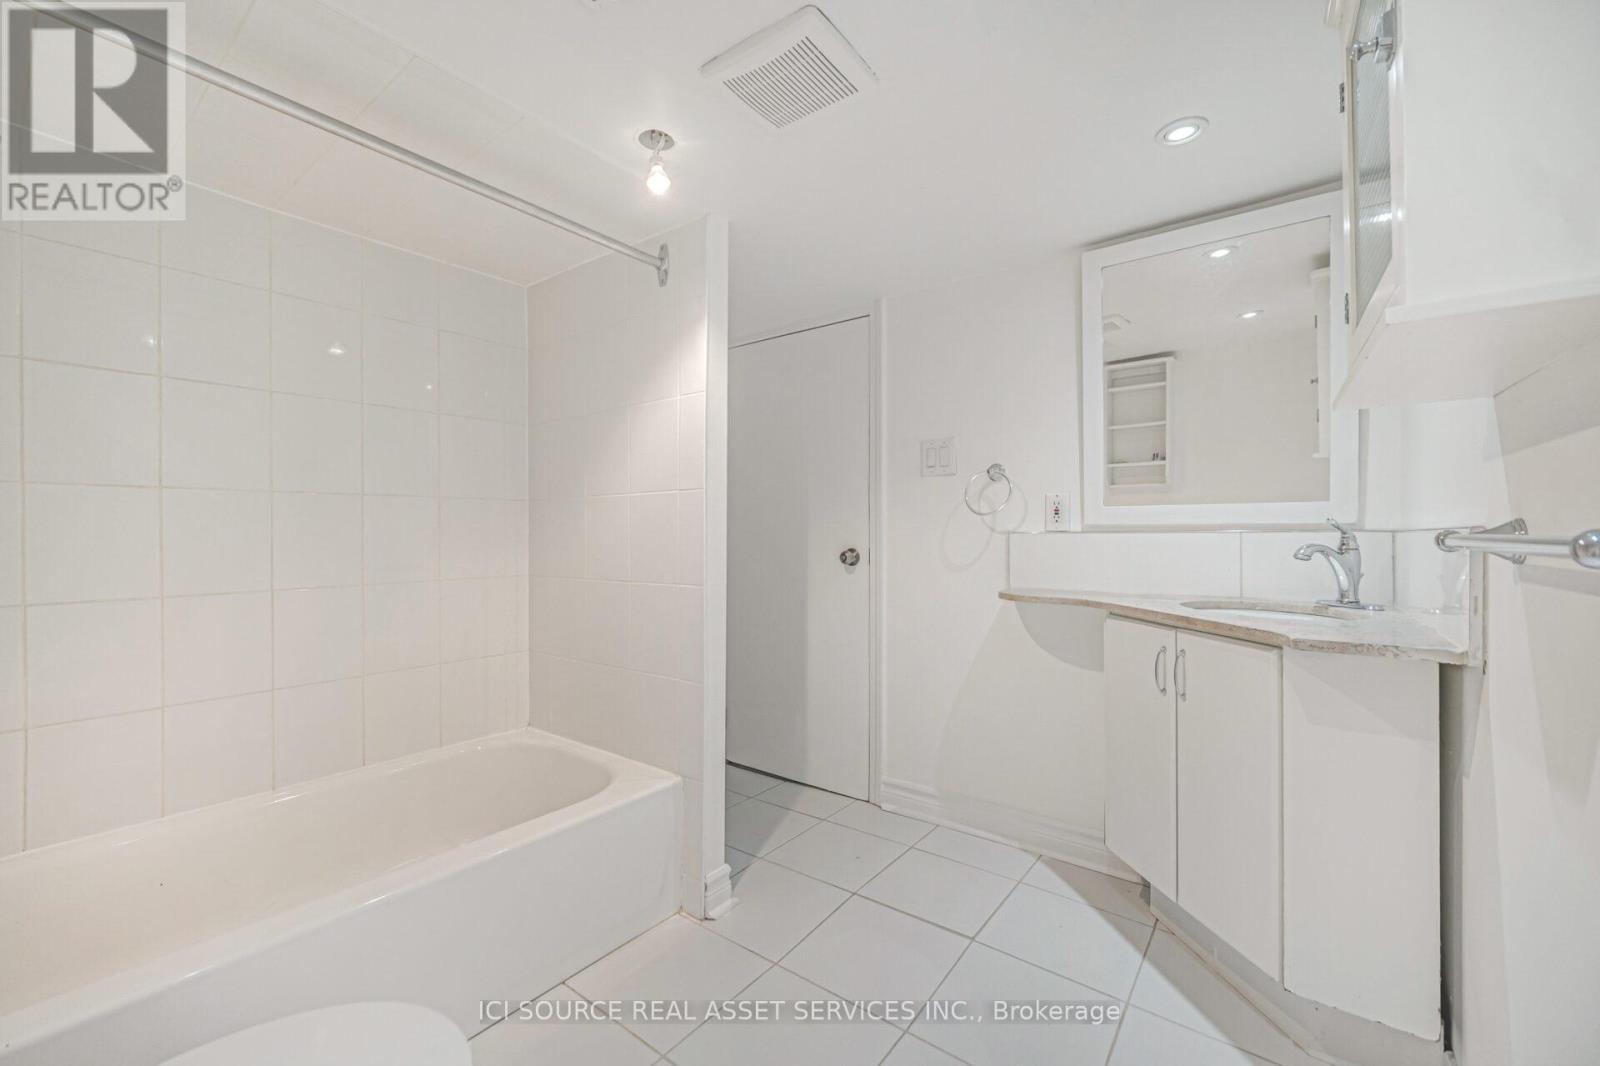
| Basement | Bathroom | 2.17 m | 2.52 m | 2.17 m x 2.52 m |
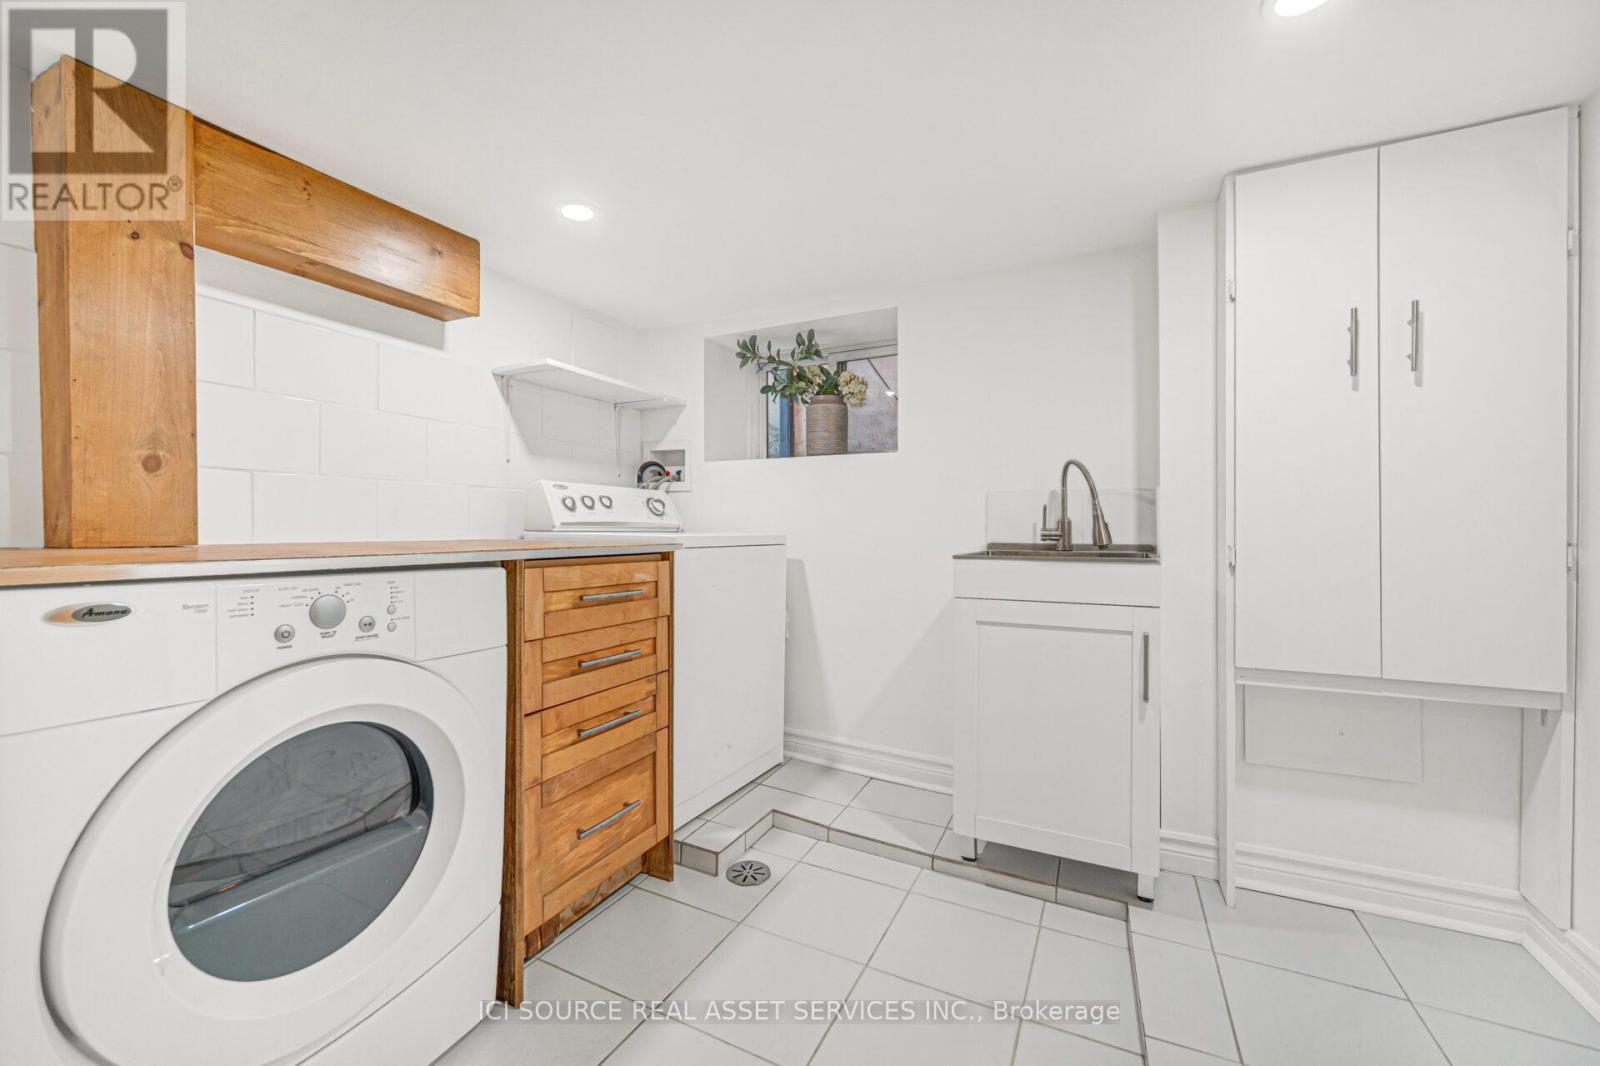
| Basement | Laundry room | 2.22 m | 3.07 m | 2.22 m x 3.07 m |
| Basement | Mud room | 1.85 m | 5.07 m | 1.85 m x 5.07 m |
| Main level | Living room | 4.55 m | 3.87 m | 4.55 m x 3.87 m |
| Main level | Bathroom | 0.82 m | 2.3 m | 0.82 m x 2.3 m |
| Ground level | Kitchen | 4.55 m | 3.12 m | 4.55 m x 3.12 m |
| Ground level | Dining room | 3.62 m | 4.62 m | 3.62 m x 4.62 m |
| Amenity Near By | |
|---|---|
| Features | |
| Maintenance Fee | |
| Maintenance Fee Payment Unit | |
| Management Company | |
| Ownership | Freehold |
| Parking |
|
| Transaction | For sale |
| Bathroom Total | 3 |
|---|---|
| Bedrooms Total | 5 |
| Bedrooms Above Ground | 4 |
| Bedrooms Below Ground | 1 |
| Appliances | Oven - Built-In, Range, Water Heater - Tankless |
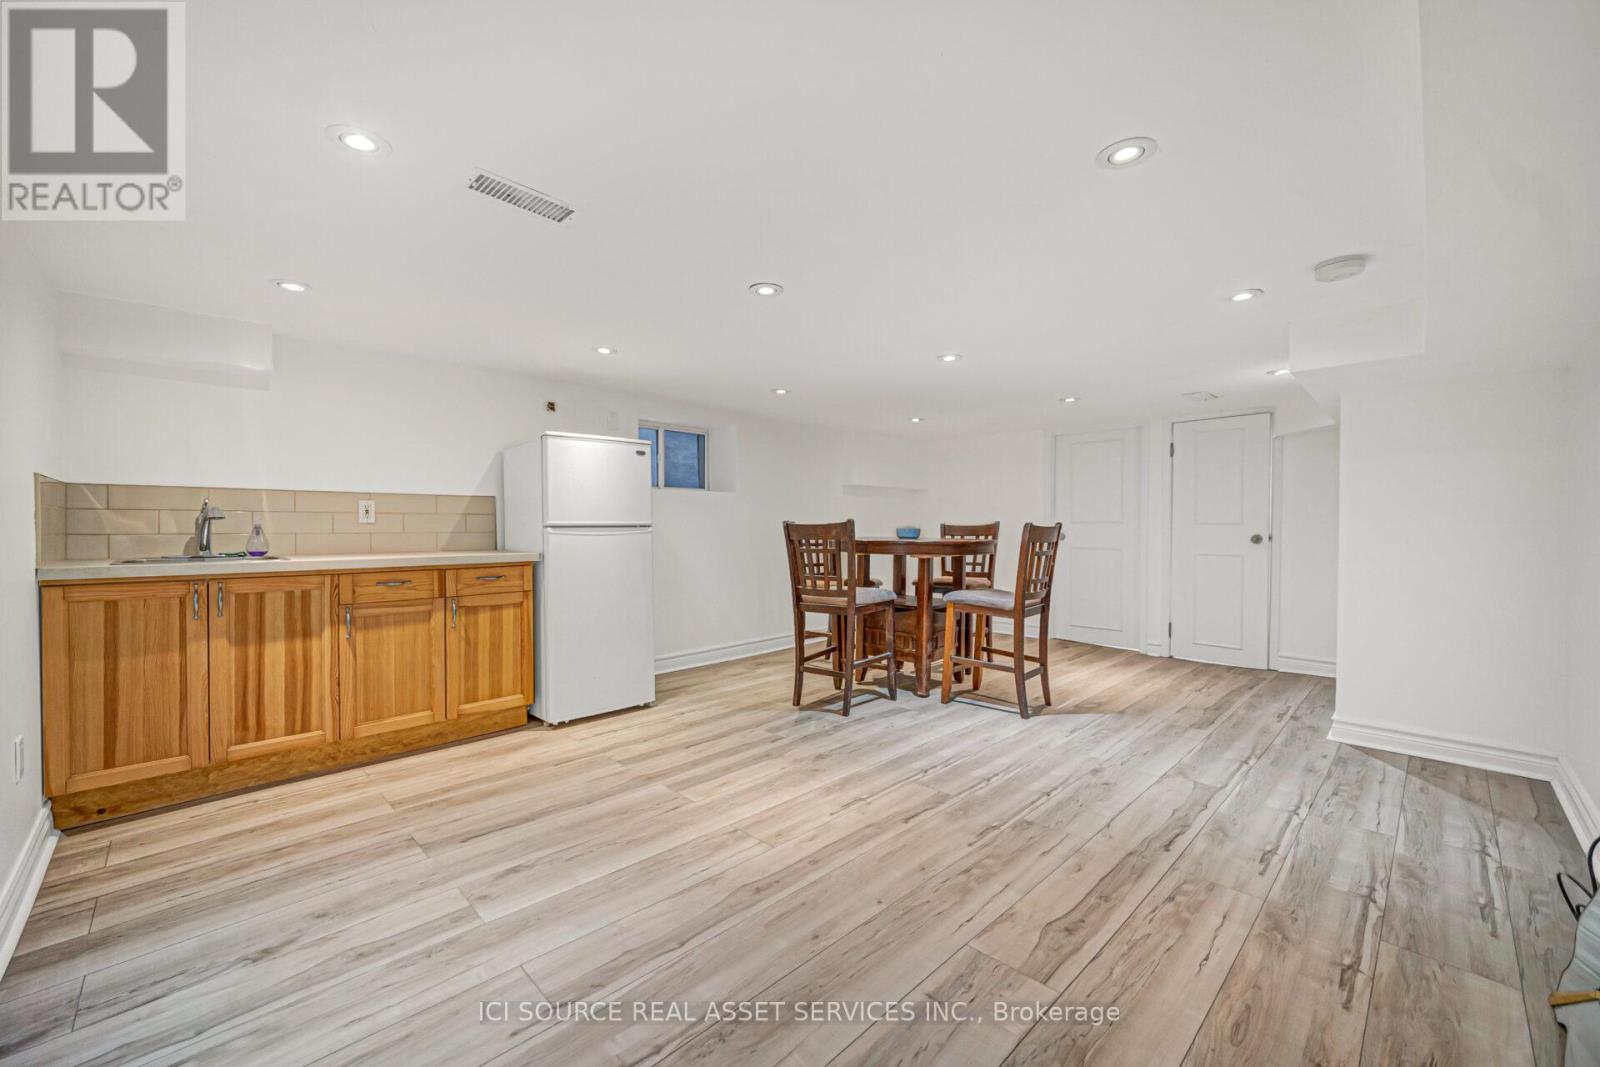
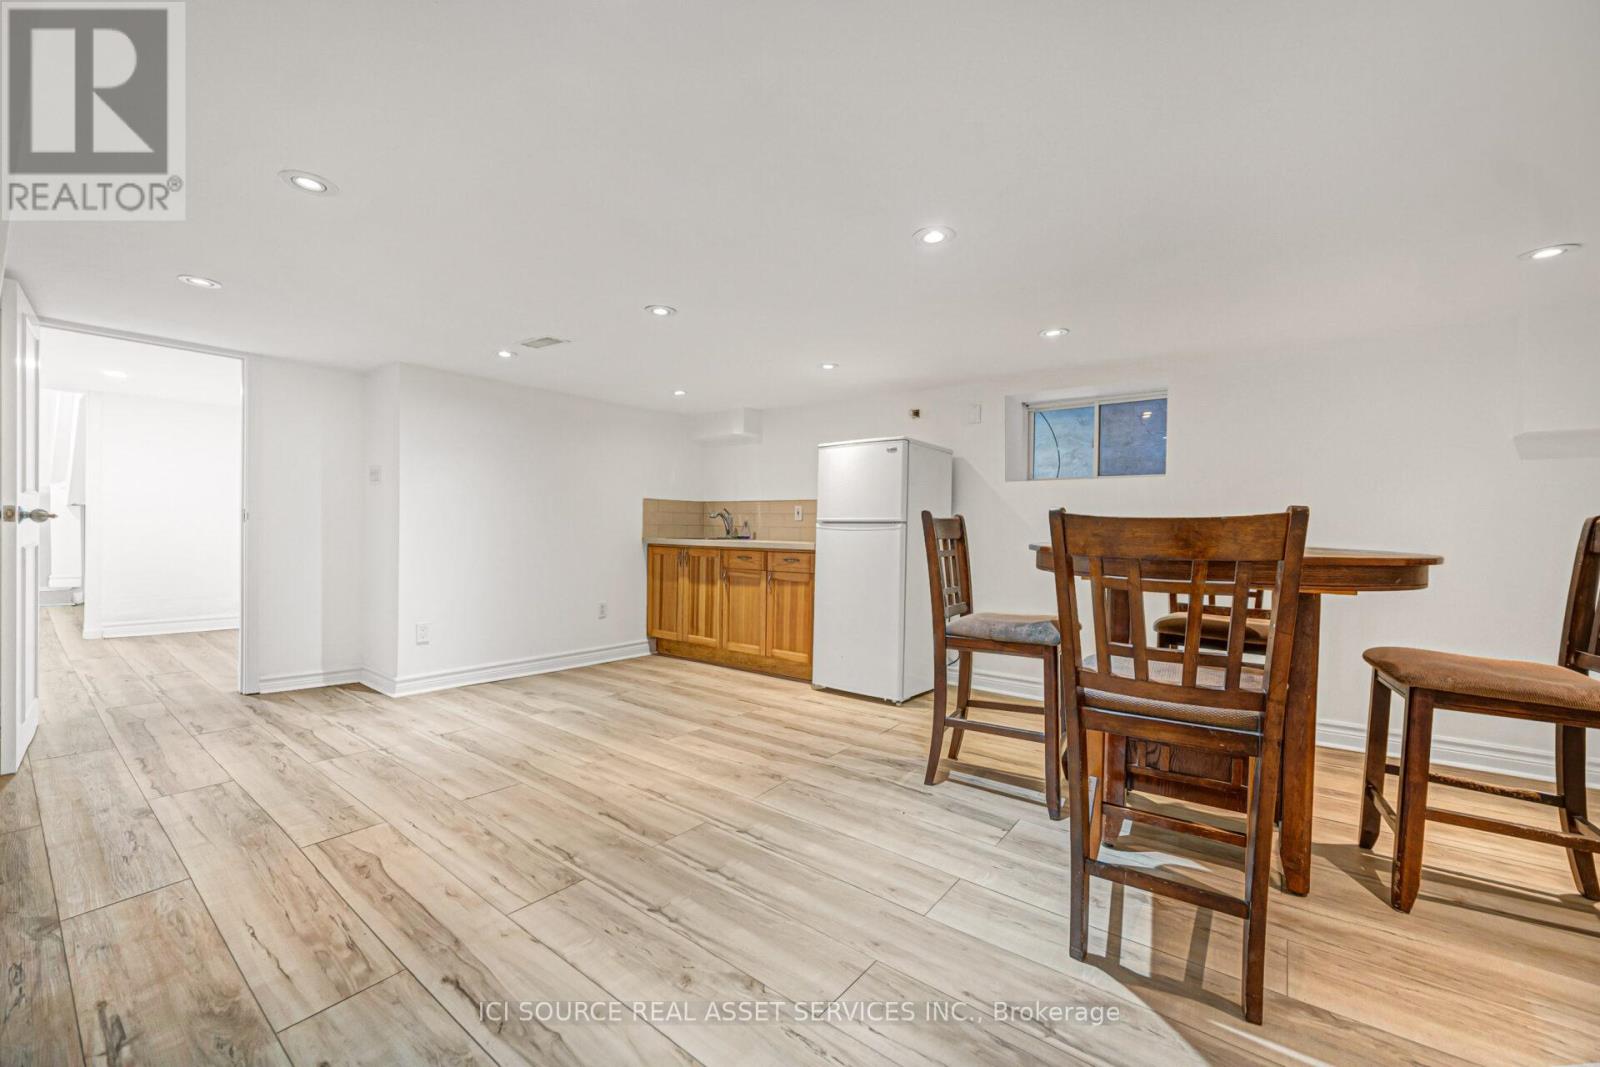
| Basement Development | Finished |
| Basement Type | N/A (Finished) |
| Construction Style Attachment | Semi-detached |
| Cooling Type | Central air conditioning |
| Exterior Finish | Brick |
| Fireplace Present | |
| Foundation Type | Stone |
| Half Bath Total | 1 |
| Heating Fuel | Natural gas |
| Heating Type | Forced air |
| Size Interior | 1100 - 1500 sqft |
| Stories Total | 2.5 |
| Type | House |
| Utility Water | Municipal water |
The trademarks REALTOR®, REALTORS®, and the REALTOR® logo are controlled by The Canadian Real Estate Association (CREA) and identify real estate professionals who are members of CREA. The trademarks MLS®, Multiple Listing Service® and the associated logos are owned by The Canadian Real Estate Association (CREA) and identify the quality of services provided by real estate professionals who are members of CREA. The trademark DDF® is owned by The Canadian Real Estate Association (CREA) and identifies CREA's Data Distribution Facility (DDF®)

Contact us for more information.