
Check out the newest condos…

Contact us for more information.

| Bathrooms | Bedrooms | Property Type |
|---|---|---|
| 6 | 13 | Single Family |
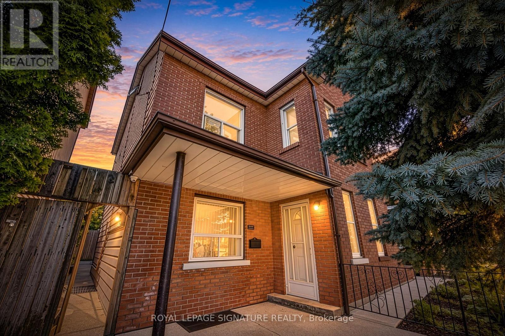
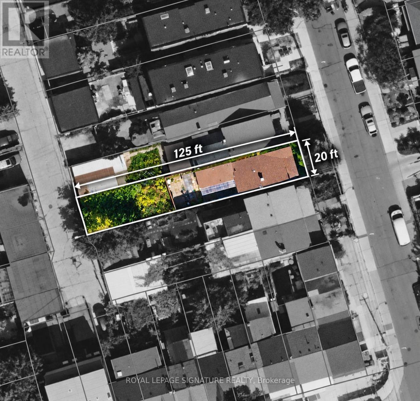
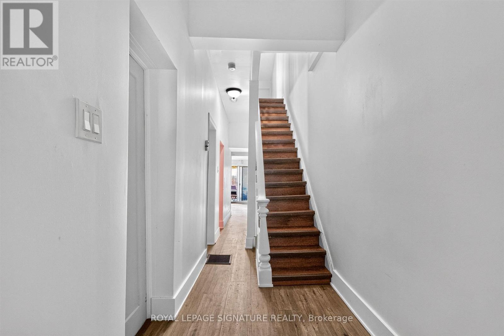
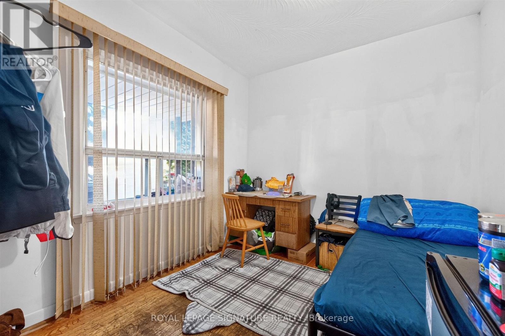
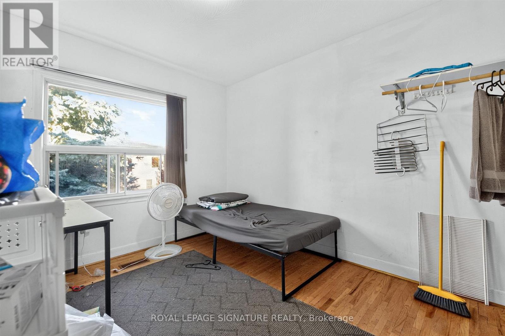
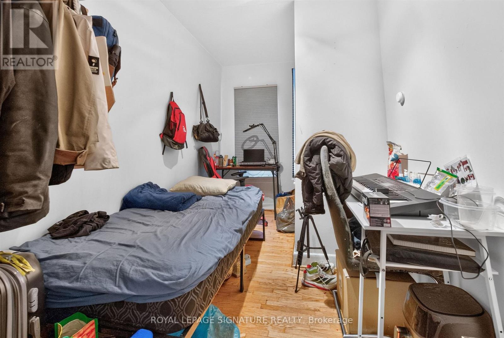
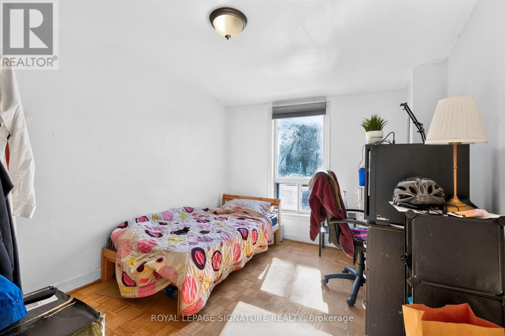
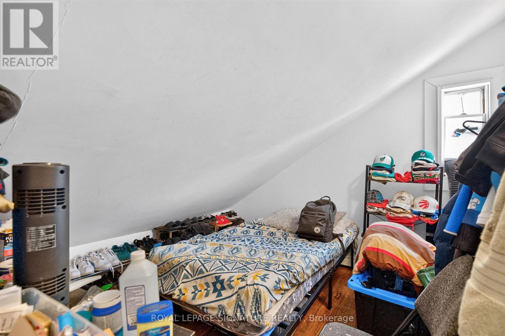
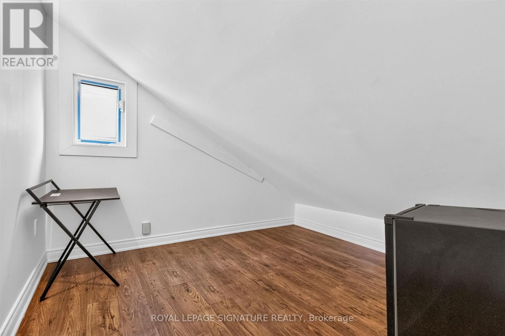
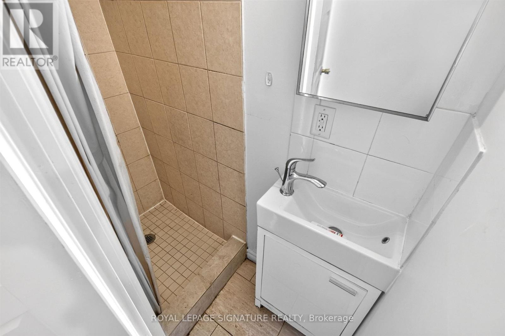
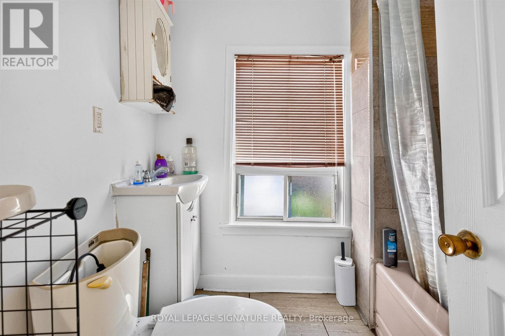
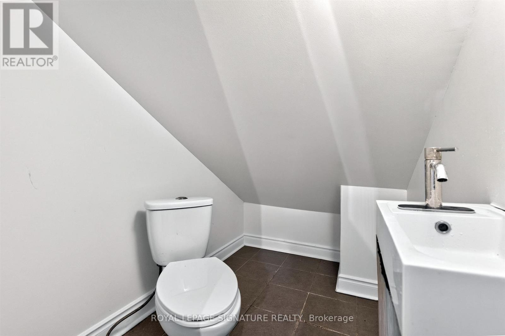
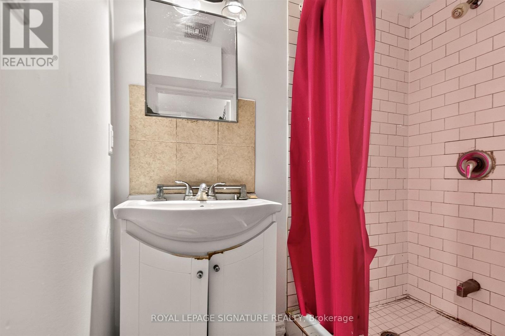
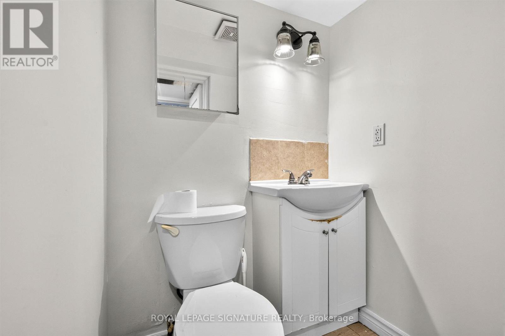
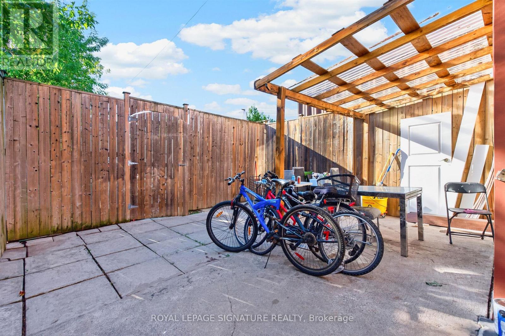
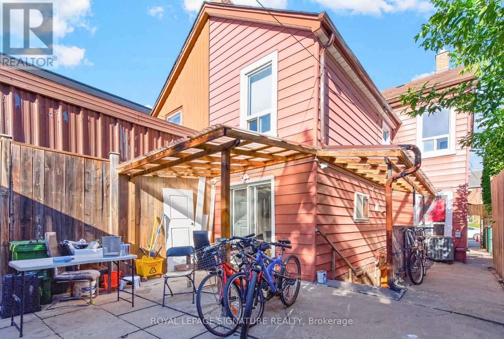
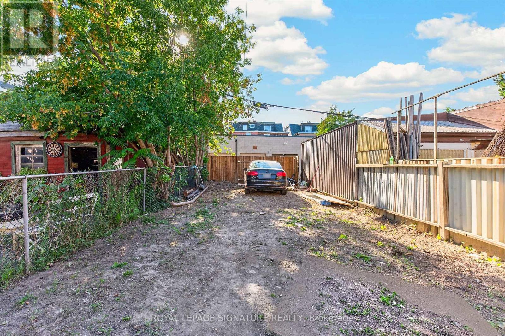
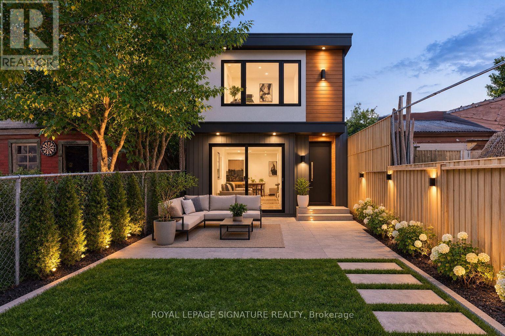
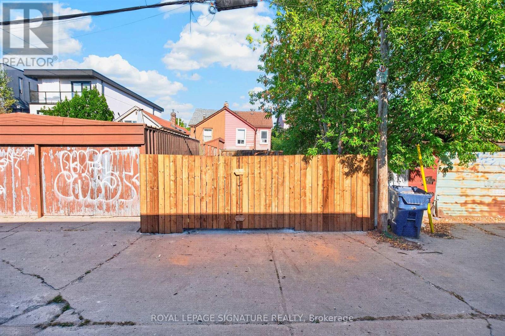
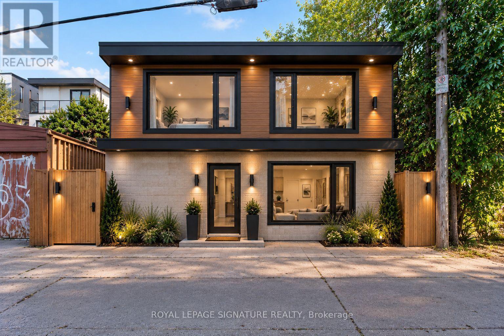
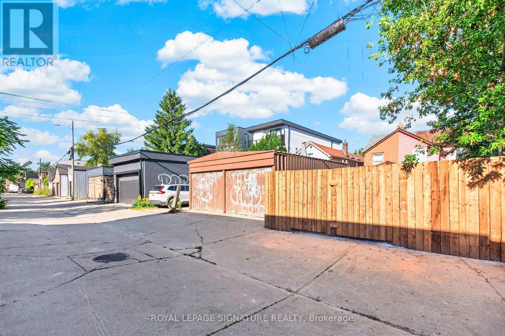
Harbord Village A rare income-generating opportunity in one of Toronto's most sought-after neighbourhoods. This substantial semi-detached property sits on a deep 20 x 125 ft lot with rear laneway access and the bones of a multi-stream investment portfolio. With over 12 plus bedrooms and 5 bathrooms, the income potential here is exceptional. Whether you're running multi-unit rentals, a rooming house, or a hybrid short-term/long-term strategy, the scale of this property does the heavy lifting. The real upside? Laneway dwelling potential. The rear lot access and lot depth make this a strong candidate for a laneway suite adding a fully independent unit to an already cash-flow-positive asset. In Toronto's current rental market, a purpose-built laneway home commands premium rents and significantly boosts long-term equity. Located steps from the University of Toronto, transit, and the restaurants and amenities of Harbord Village and the Annex this is the kind of address that keeps vacancy rates low. The numbers work. The location works. The upside is built in. (id:31565)

| Level | Type | Length | Width | Dimensions |
|---|---|---|---|---|
| Second level | Bedroom | 4.36 m | 2.12 m | 4.36 m x 2.12 m |
| Second level | Bedroom 2 | 3.71 m | 2.72 m | 3.71 m x 2.72 m |
| Second level | Bedroom 3 | 1.8 m | 3.19 m | 1.8 m x 3.19 m |
| Second level | Den | 1.82 m | 3.19 m | 1.82 m x 3.19 m |
| Second level | Bedroom 4 | 3.68 m | 2.82 m | 3.68 m x 2.82 m |
| Third level | Bedroom 2 | 1.6 m | 3.34 m | 1.6 m x 3.34 m |
| Third level | Bedroom | 3.08 m | 3.34 m | 3.08 m x 3.34 m |
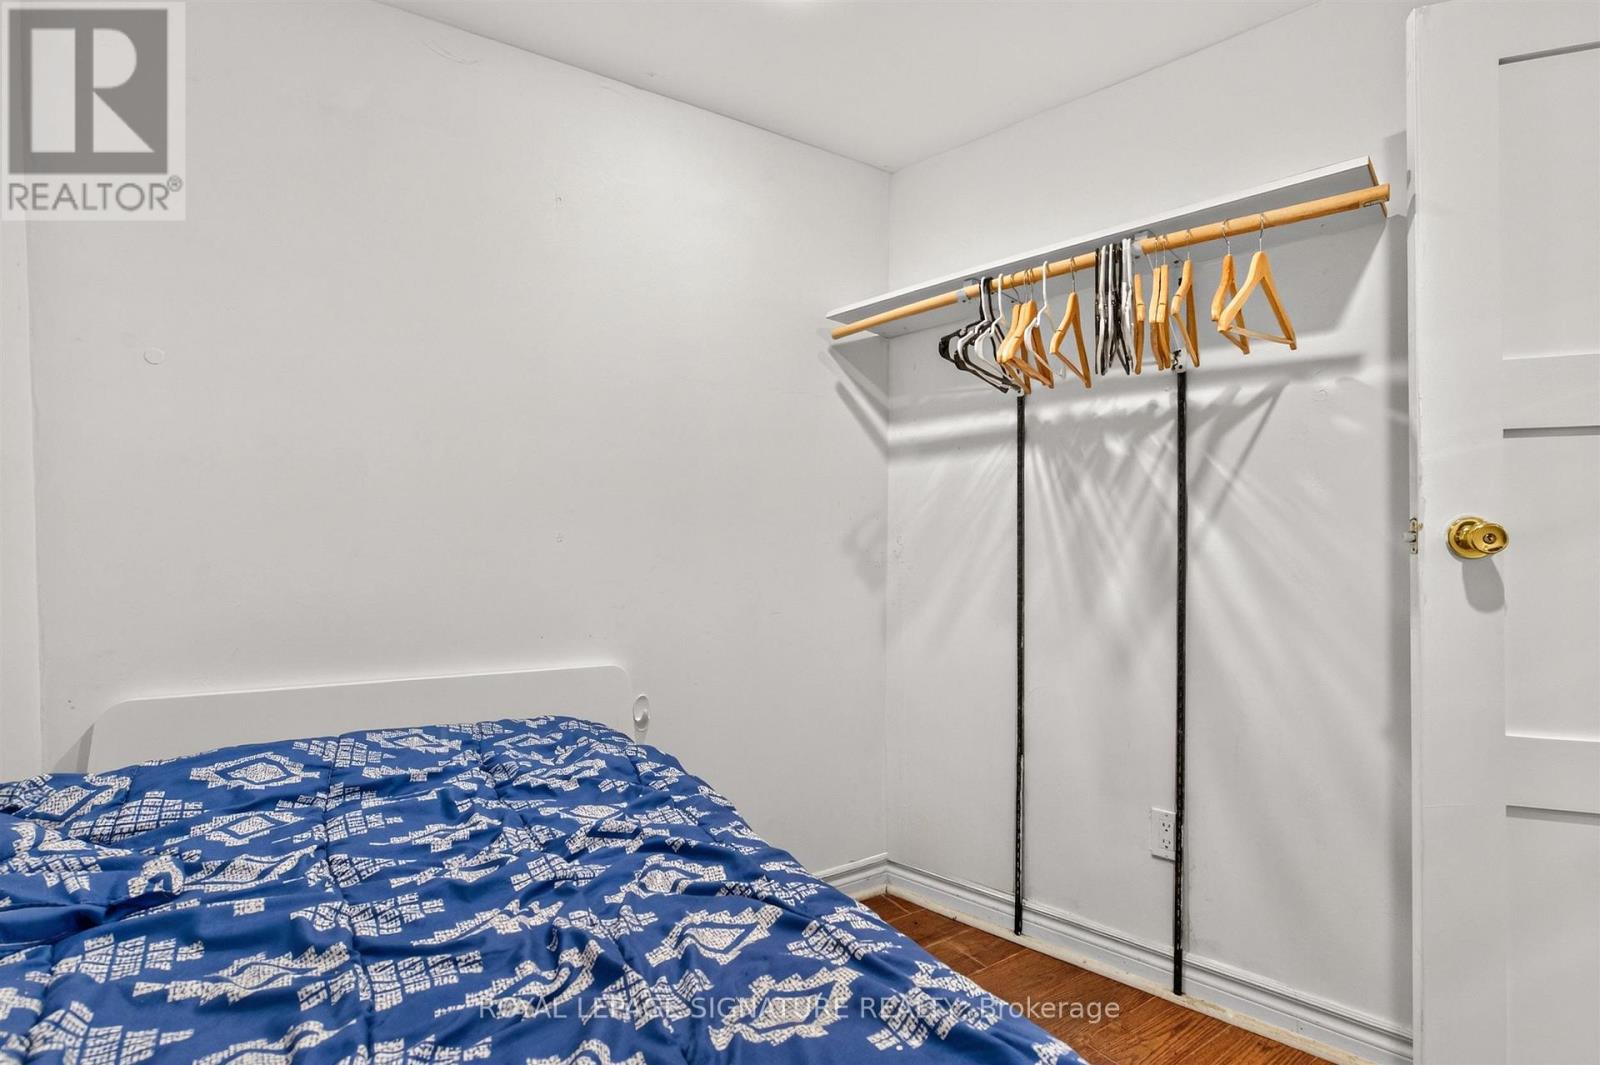
| Basement | Bedroom | 2.68 m | 2.39 m | 2.68 m x 2.39 m |
| Basement | Den | 2.04 m | 2.34 m | 2.04 m x 2.34 m |
| Basement | Bedroom 2 | 2.43 m | 2.46 m | 2.43 m x 2.46 m |
| Basement | Bedroom 3 | 3.58 m | 1.93 m | 3.58 m x 1.93 m |
| Main level | Bedroom | 2.76 m | 3.18 m | 2.76 m x 3.18 m |
| Main level | Bedroom 2 | 2.58 m | 3.21 m | 2.58 m x 3.21 m |
| Main level | Bedroom 3 | 2.12 m | 3.22 m | 2.12 m x 3.22 m |
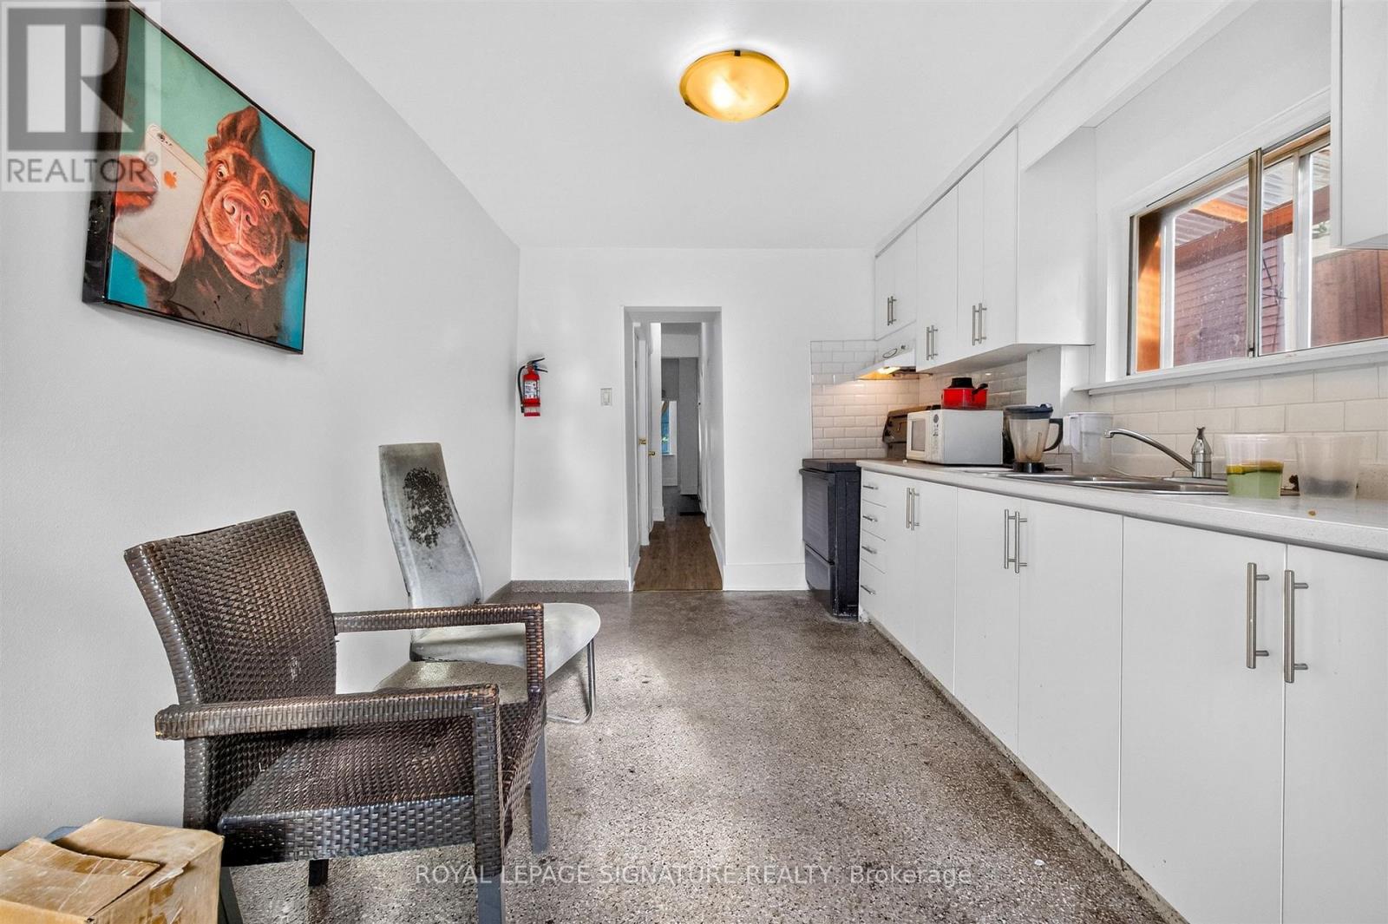
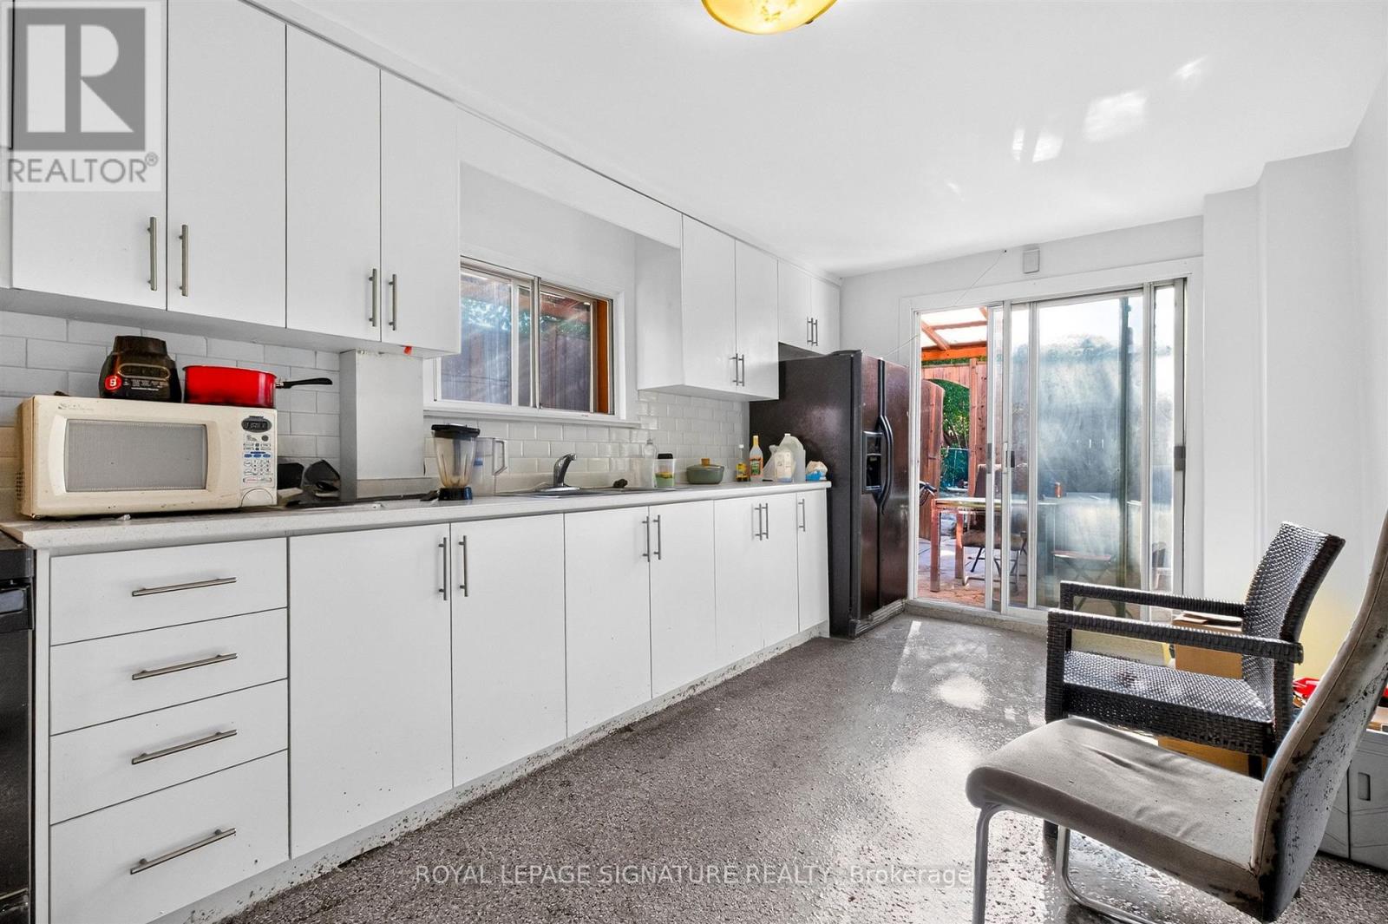
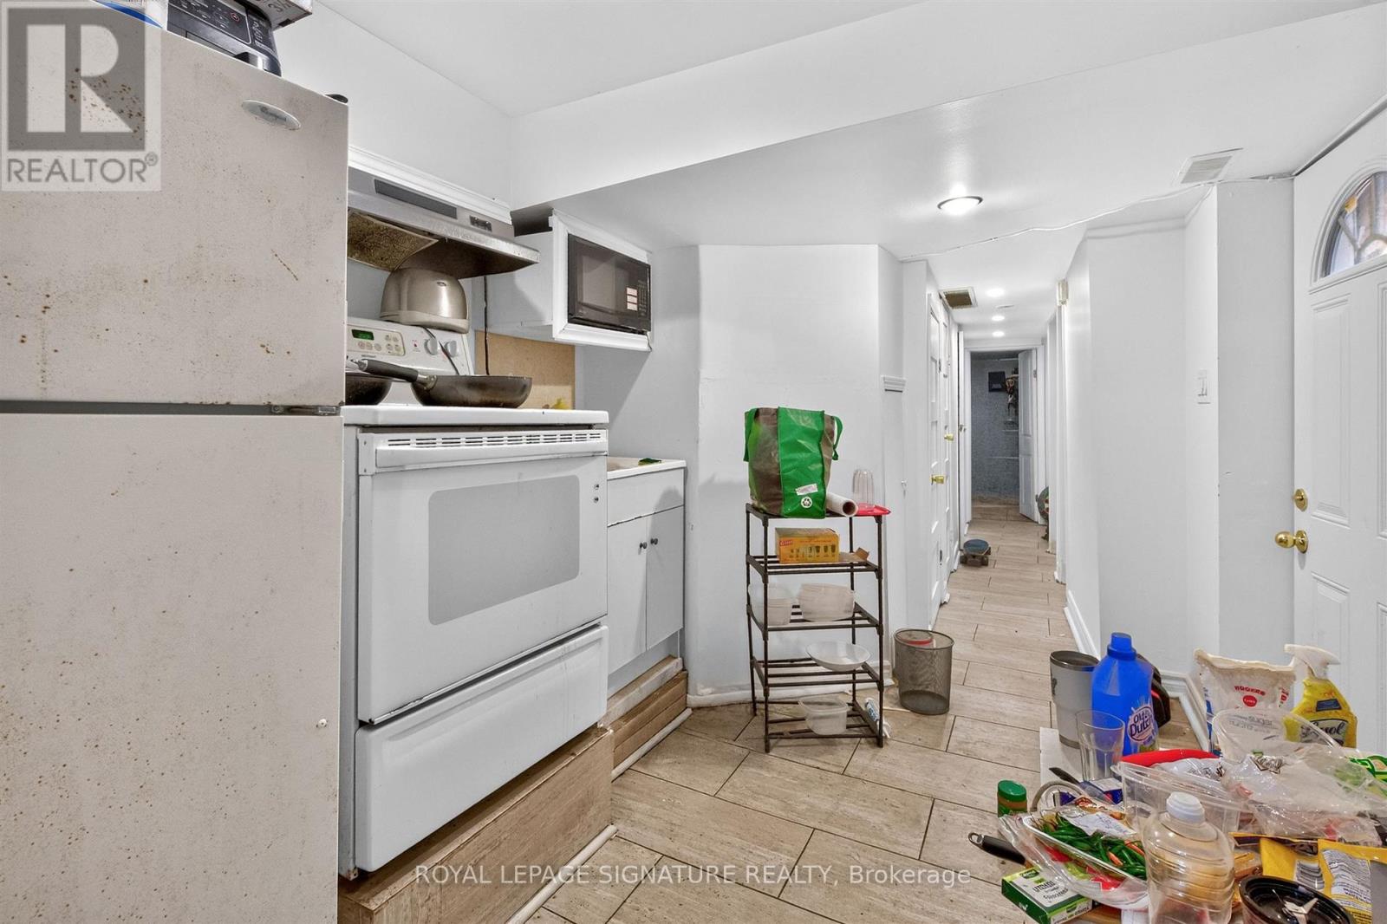
| Main level | Kitchen | 4.98 m | 2.85 m | 4.98 m x 2.85 m |
| Amenity Near By | |
|---|---|
| Features | Lane |
| Maintenance Fee | |
| Maintenance Fee Payment Unit | |
| Management Company | |
| Ownership | Freehold |
| Parking |
|
| Transaction | For sale |
| Bathroom Total | 6 |
|---|---|
| Bedrooms Total | 13 |
| Bedrooms Above Ground | 13 |
| Age | 100+ years |
| Appliances | Stove, Washer, Refrigerator |
| Basement Development | Finished |
| Basement Features | Walk out |
| Basement Type | N/A (Finished) |
| Construction Style Attachment | Semi-detached |
| Cooling Type | Central air conditioning |
| Exterior Finish | Brick, Vinyl siding |
| Fireplace Present | |
| Foundation Type | Unknown |
| Half Bath Total | 5 |
| Heating Fuel | Natural gas |
| Heating Type | Forced air |
| Size Interior | 1500 - 2000 sqft |
| Stories Total | 2.5 |
| Type | House |
| Utility Water | Municipal water |
The trademarks REALTOR®, REALTORS®, and the REALTOR® logo are controlled by The Canadian Real Estate Association (CREA) and identify real estate professionals who are members of CREA. The trademarks MLS®, Multiple Listing Service® and the associated logos are owned by The Canadian Real Estate Association (CREA) and identify the quality of services provided by real estate professionals who are members of CREA. The trademark DDF® is owned by The Canadian Real Estate Association (CREA) and identifies CREA's Data Distribution Facility (DDF®)

Contact us for more information.