
Check out the newest condos…

Contact us for more information.

| Bathrooms | Bedrooms | Property Type |
|---|---|---|
| 2 | 3 | Single Family |
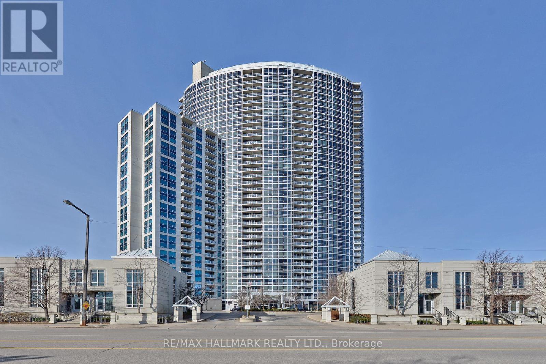
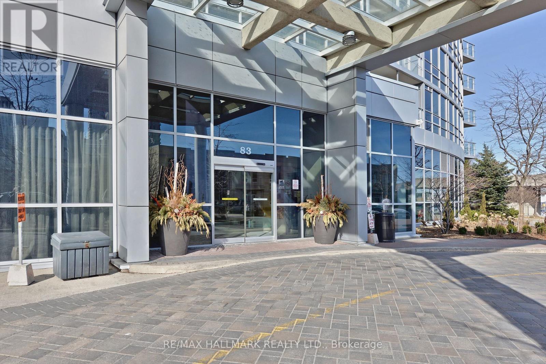
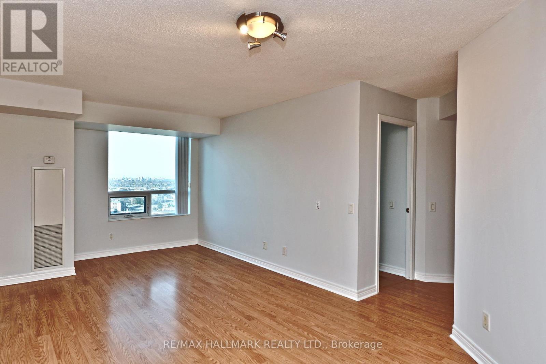
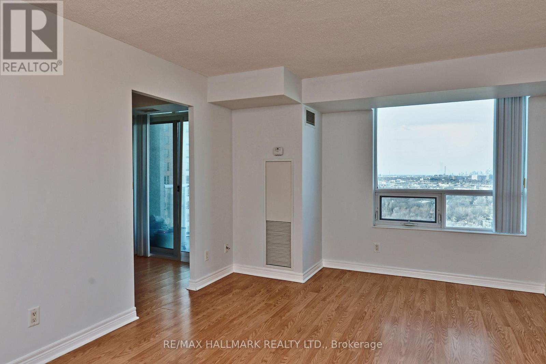
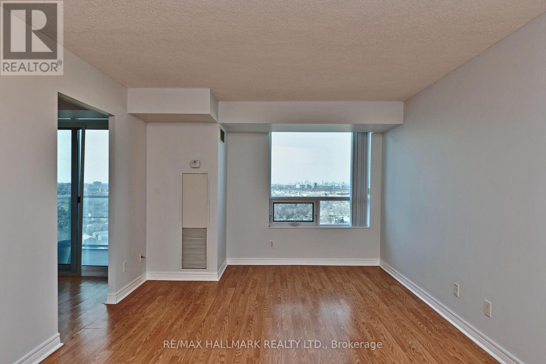
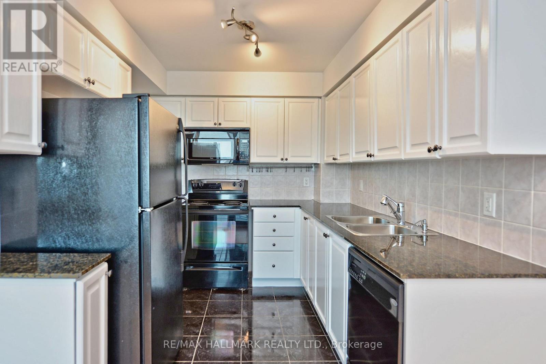
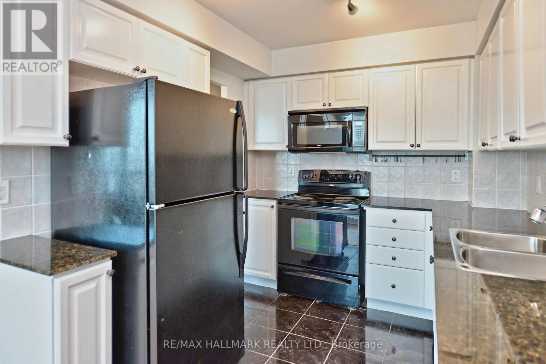
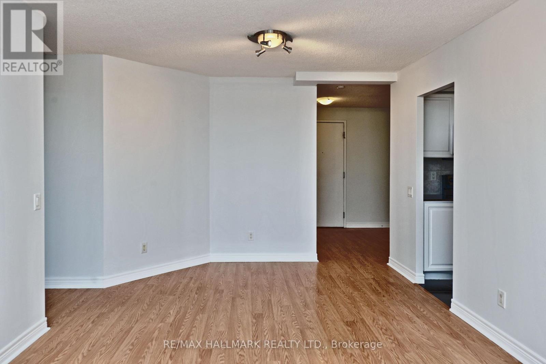
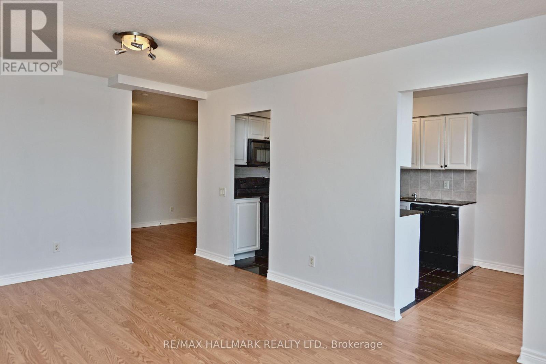
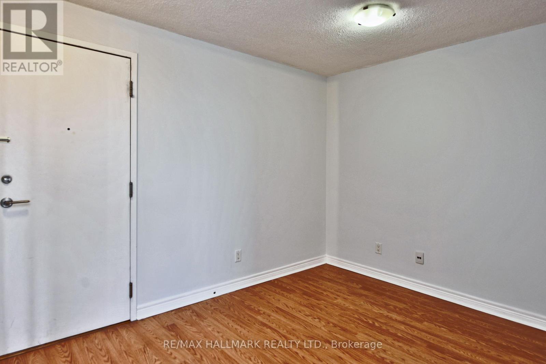
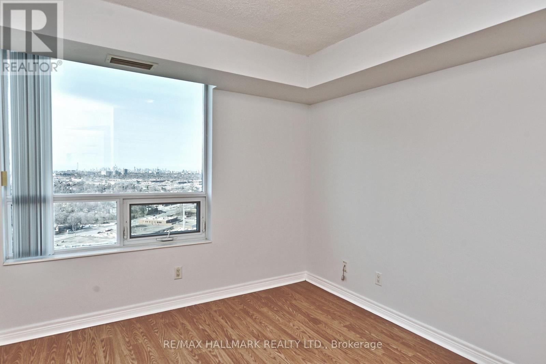
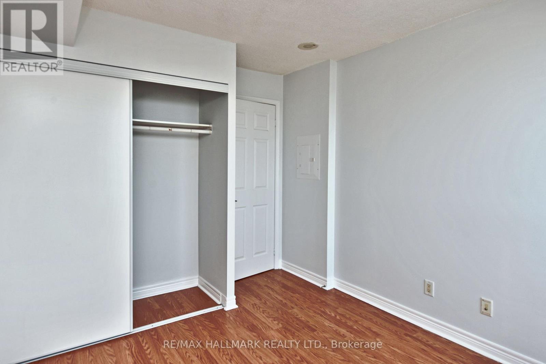
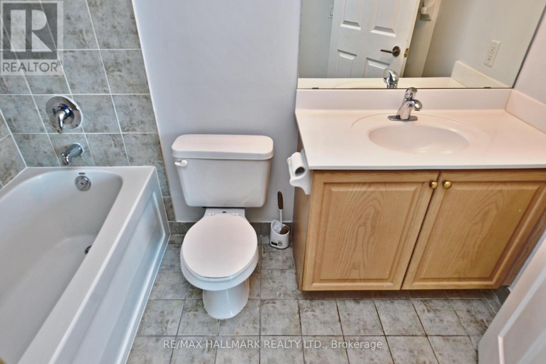
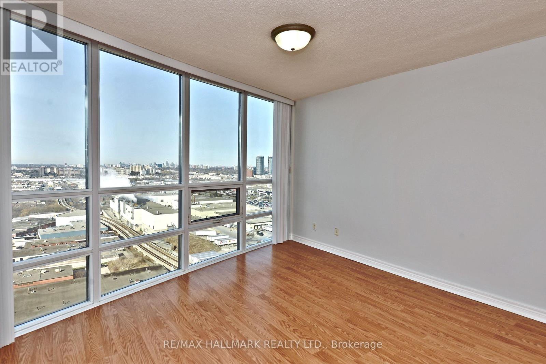
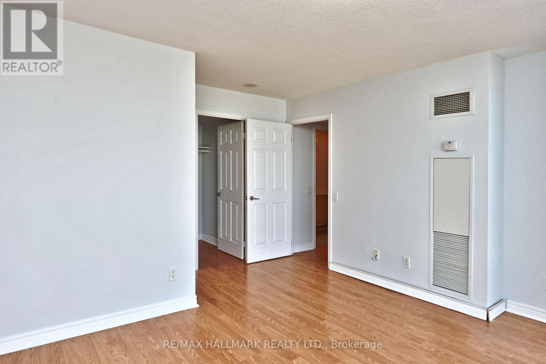
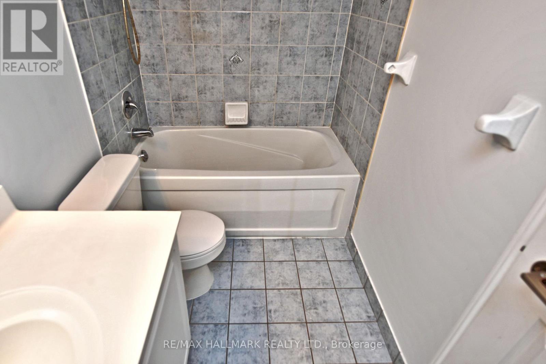
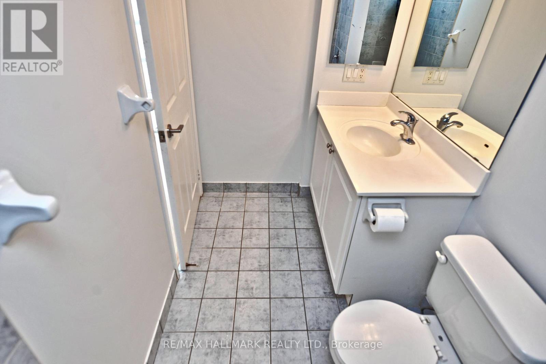
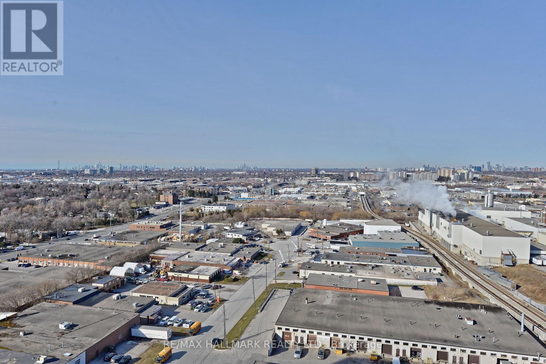
Unobstructed south-west views and natural light all day set this 2 bedroom plus den suite at Tridel's 360 at City Centre apart. The functional layout offers a generous living area with laminate flooring throughout, while the oversized den works as a dining area, a home office with room for two desks, or a guest sleeping space. The eat-in kitchen features granite countertops and a walkout to the balcony, perfect for morning coffee with a view. The large primary bedroom has floor to ceiling windows, comfortably fits a king bed, and includes a walk-in closet and a 4 piece ensuite. The second bedroom is also bright and well sized, a great fit for a child or a dedicated workspace. One parking spot is included. Building amenities include 24 hour concierge, an indoor pool, a gym, a party room and visitor parking. The location makes commuting and everyday errands easy, with Scarborough Town Centre a short walk away for shopping, dining and the Cineplex, TTC and GO buses at your door, and Highway 401 just minutes away. The Scarborough Civic Centre, Toronto Public Library branch and YMCA are all close, along with the big-box stores at Kennedy Commons. An ideal home for a young professional family looking for space, light and convenience in the heart of Scarborough. Available November 1, 2026. (id:31565)

| Level | Type | Length | Width | Dimensions |
|---|---|---|---|---|
| Other | Kitchen | 4.04 m | 2.44 m | 4.04 m x 2.44 m |
| Other | Eating area | 2.44 m | 1.83 m | 2.44 m x 1.83 m |
| Other | Dining room | 5.64 m | 4.9 m | 5.64 m x 4.9 m |
| Other | Living room | 5.64 m | 4.9 m | 5.64 m x 4.9 m |
| Other | Primary Bedroom | 4.34 m | 4.17 m | 4.34 m x 4.17 m |
| Other | Bedroom 2 | 3.05 m | 4.8 m | 3.05 m x 4.8 m |
| Other | Den | 2.8 m | 3.2 m | 2.8 m x 3.2 m |
| Amenity Near By | Park, Public Transit |
|---|---|
| Features | Balcony |
| Maintenance Fee | |
| Maintenance Fee Payment Unit | |
| Management Company | Del Property Management |
| Ownership | Condominium/Strata |
| Parking |
|
| Transaction | For rent |
| Bathroom Total | 2 |
|---|---|
| Bedrooms Total | 3 |
| Bedrooms Above Ground | 2 |
| Bedrooms Below Ground | 1 |
| Amenities | Security/Concierge, Exercise Centre, Party Room, Recreation Centre, Visitor Parking |
| Basement Type | None |
| Cooling Type | Central air conditioning |
| Exterior Finish | Concrete |
| Fireplace Present | |
| Flooring Type | Ceramic, Laminate |
| Half Bath Total | 2 |
| Heating Fuel | Natural gas |
| Heating Type | Forced air |
| Size Interior | 900 - 999 sqft |
| Type | Apartment |
The trademarks REALTOR®, REALTORS®, and the REALTOR® logo are controlled by The Canadian Real Estate Association (CREA) and identify real estate professionals who are members of CREA. The trademarks MLS®, Multiple Listing Service® and the associated logos are owned by The Canadian Real Estate Association (CREA) and identify the quality of services provided by real estate professionals who are members of CREA. The trademark DDF® is owned by The Canadian Real Estate Association (CREA) and identifies CREA's Data Distribution Facility (DDF®)

Contact us for more information.