
Check out the newest condos…

Contact us for more information.

| Bathrooms | Bedrooms | Property Type |
|---|---|---|
| 2 | 2 | Single Family |
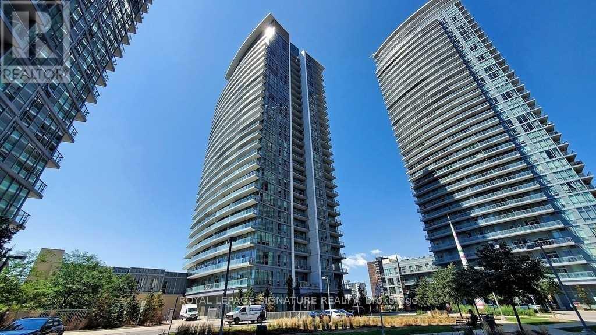
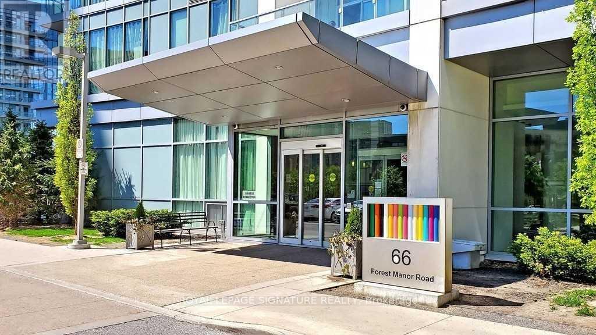
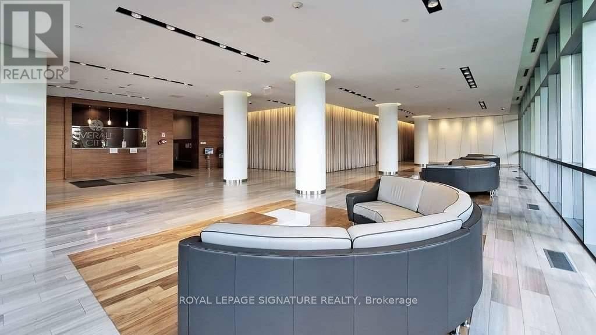
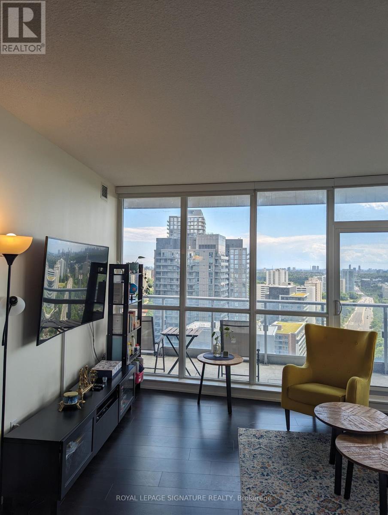
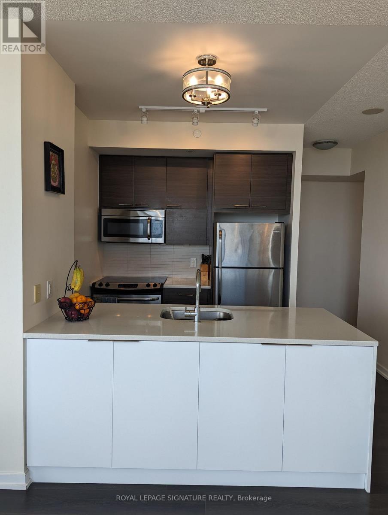
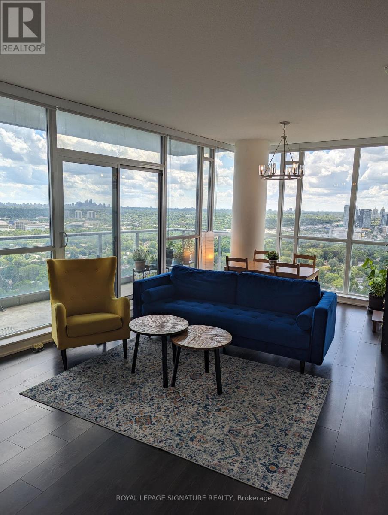
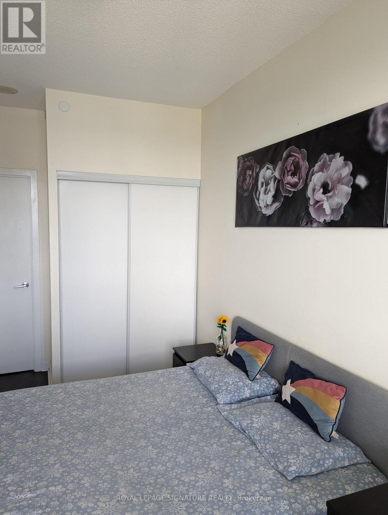
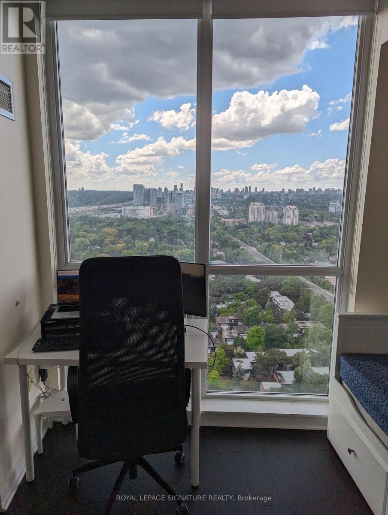
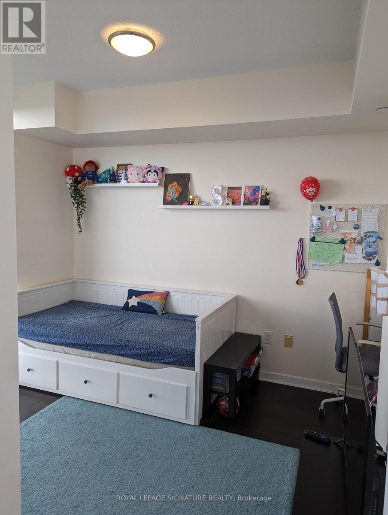
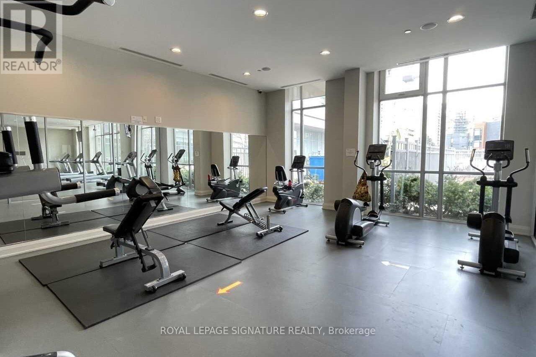
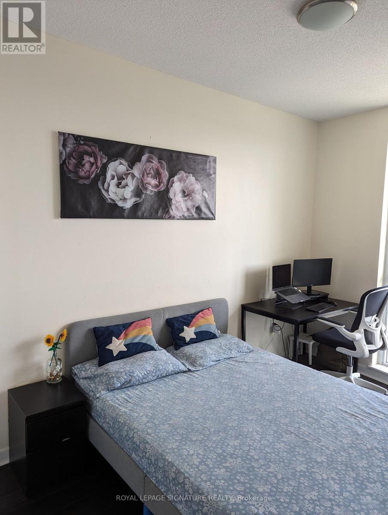
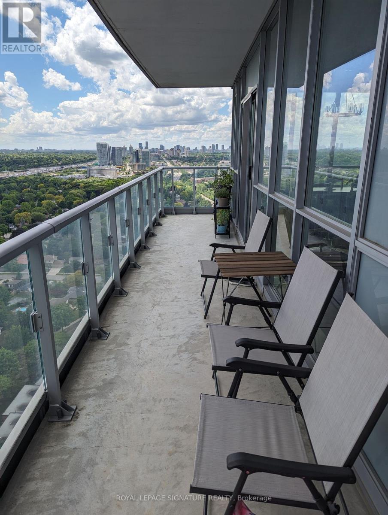
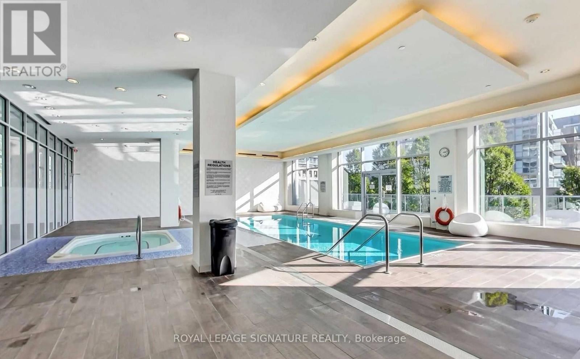
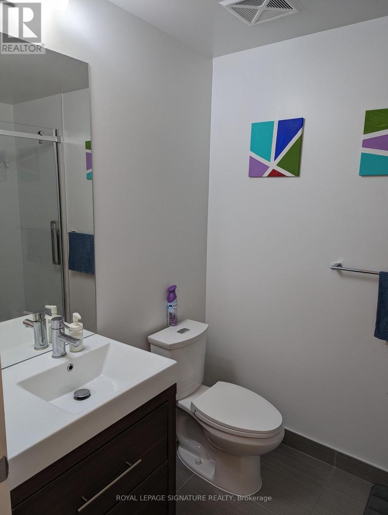
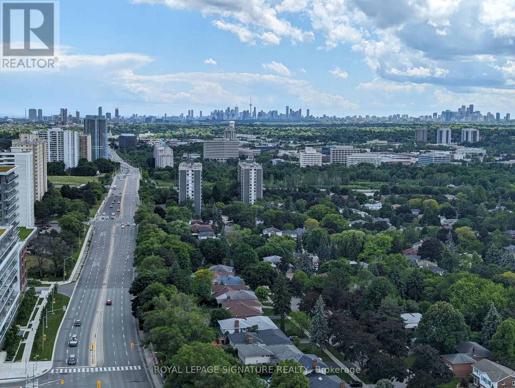
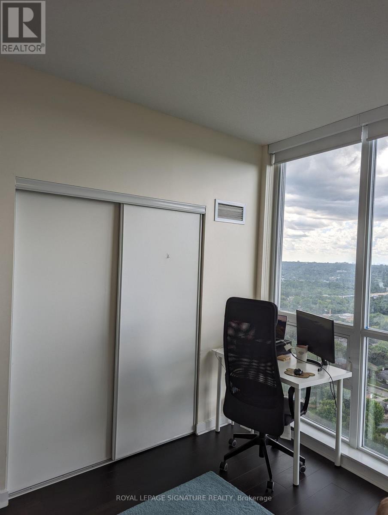
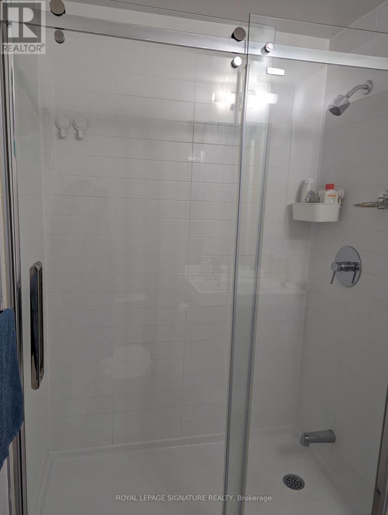
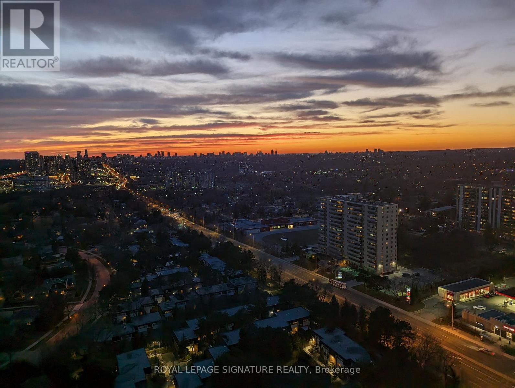
Welcome to Emerald City!! This this bright and beautifully maintained condo suite at 66 Forest Manor Rd, Unit 2112, in the highly sought-after Don Mills & Sheppard community. This functional open-concept layout features floor-to-ceiling windows that flood the unit with natural light and offer unobstructed views from a high floor. The modern kitchen is equipped with sleek cabinetry, quality appliances, and generous counter space, seamlessly connecting to the living and dining areas. Ideal for both everyday living and entertaining. The spacious bedroom offers ample closet space and large windows, while the contemporary bathroom is finished with stylish fixtures. Enjoy the convenience of in-suite laundry and a well-managed building. Residents have access to premium building amenities including 24-hour concierge, fully equipped fitness centre, indoor pool, party room, guest suites, and visitor parking. Exceptionally located steps to TTC subway and bus routes, Fairview Mall, grocery stores, restaurants, parks, and quick access to Hwy 401 & 404. An outstanding opportunity for first-time buyers, professionals, or investors in a prime Toronto location. An exceptional opportunity for first-time buyers, professionals, or investors in a prime Toronto location. (id:31565)

| Level | Type | Length | Width | Dimensions |
|---|---|---|---|---|
| Second level | Bedroom 2 | 3.35 m | 2.82 m | 3.35 m x 2.82 m |
| Flat | Living room | 6.45 m | 4.19 m | 6.45 m x 4.19 m |
| Flat | Dining room | 6.45 m | 4.19 m | 6.45 m x 4.19 m |
| Flat | Kitchen | 2.29 m | 2.29 m | 2.29 m x 2.29 m |
| Flat | Primary Bedroom | 3.66 m | 2.8 m | 3.66 m x 2.8 m |
| Amenity Near By | Hospital, Park, Place of Worship |
|---|---|
| Features | Cul-de-sac, Balcony, In suite Laundry |
| Maintenance Fee | 800.00 |
| Maintenance Fee Payment Unit | Monthly |
| Management Company | TORONTO STANDARD CONDOMINIUM CORPORATION (TSCC) |
| Ownership | Condominium/Strata |
| Parking |
|
| Transaction | For sale |
| Bathroom Total | 2 |
|---|---|
| Bedrooms Total | 2 |
| Bedrooms Above Ground | 2 |
| Age | 11 to 15 years |
| Amenities | Security/Concierge, Exercise Centre, Party Room, Visitor Parking, Separate Electricity Meters, Storage - Locker |
| Appliances | Dishwasher, Dryer, Microwave, Range, Stove, Washer, Window Coverings, Refrigerator |
| Basement Type | None |
| Cooling Type | Central air conditioning |
| Exterior Finish | Concrete |
| Fireplace Present | |
| Fire Protection | Security guard, Smoke Detectors |
| Flooring Type | Laminate |
| Heating Fuel | Natural gas |
| Heating Type | Forced air |
| Size Interior | 900 - 999 sqft |
| Type | Apartment |
The trademarks REALTOR®, REALTORS®, and the REALTOR® logo are controlled by The Canadian Real Estate Association (CREA) and identify real estate professionals who are members of CREA. The trademarks MLS®, Multiple Listing Service® and the associated logos are owned by The Canadian Real Estate Association (CREA) and identify the quality of services provided by real estate professionals who are members of CREA. The trademark DDF® is owned by The Canadian Real Estate Association (CREA) and identifies CREA's Data Distribution Facility (DDF®)

Contact us for more information.