
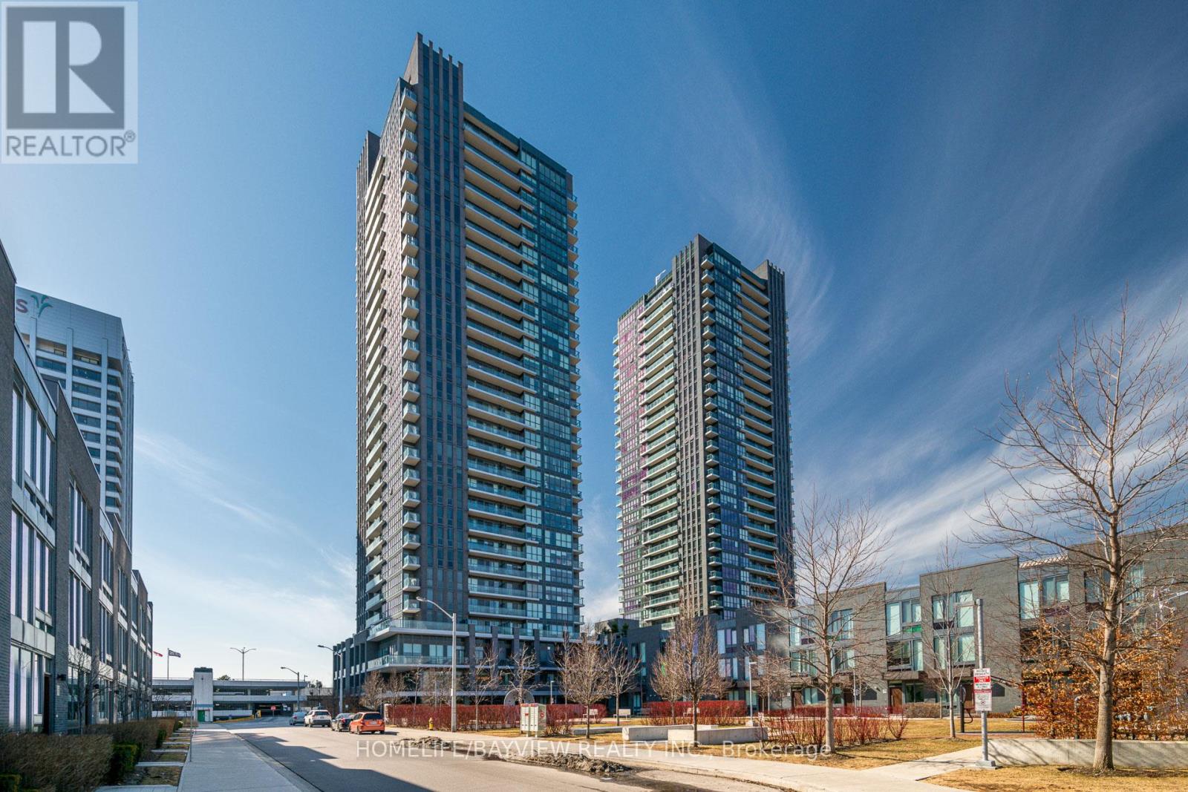
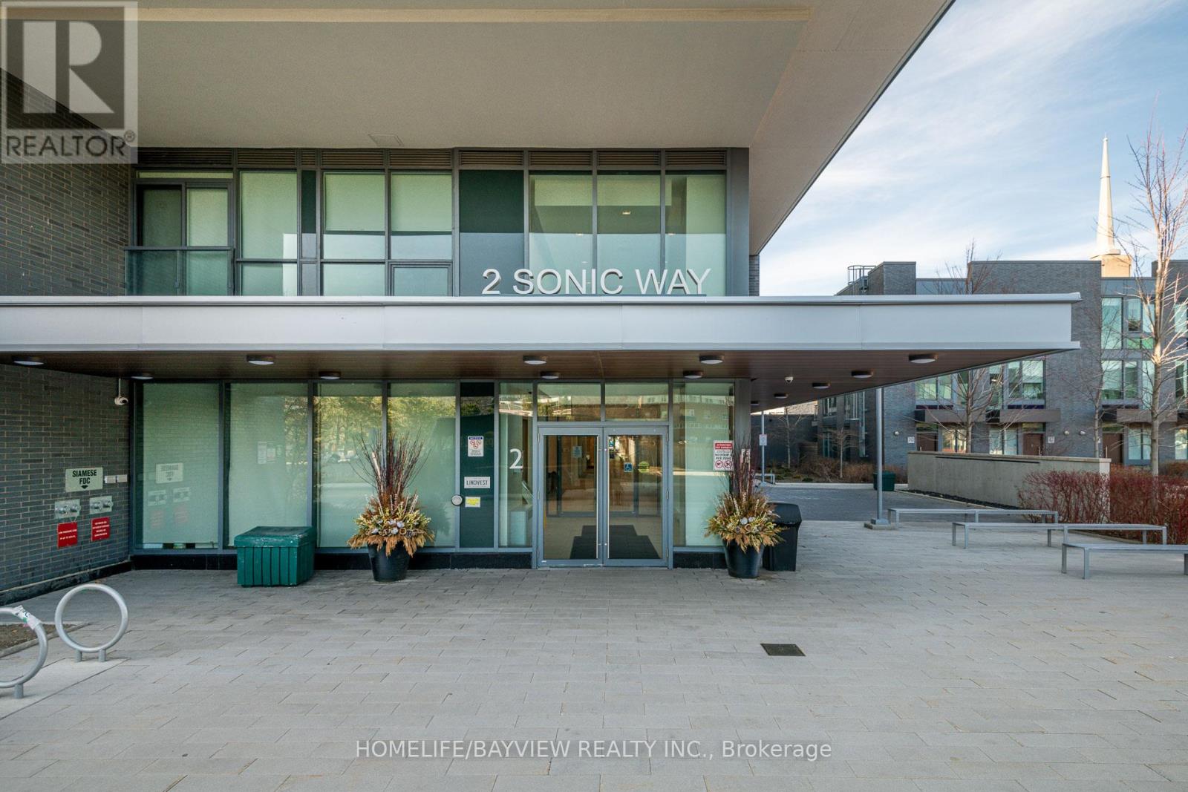
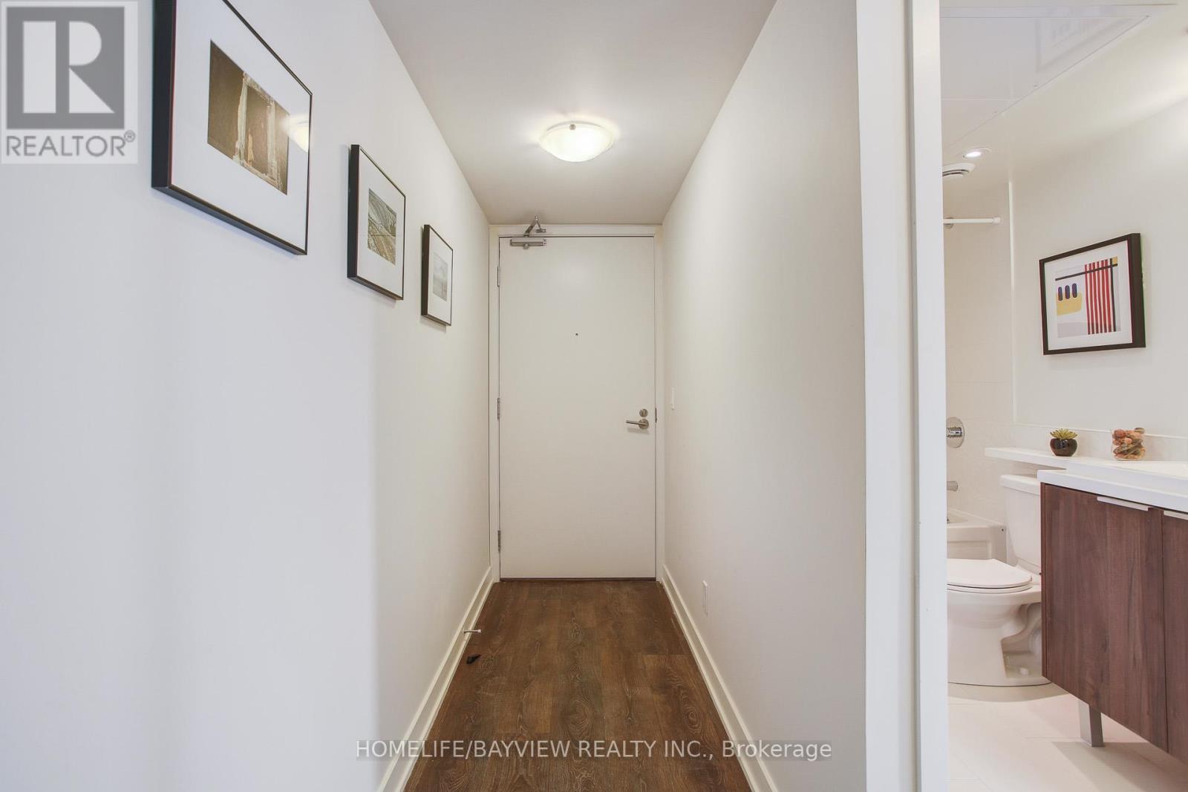
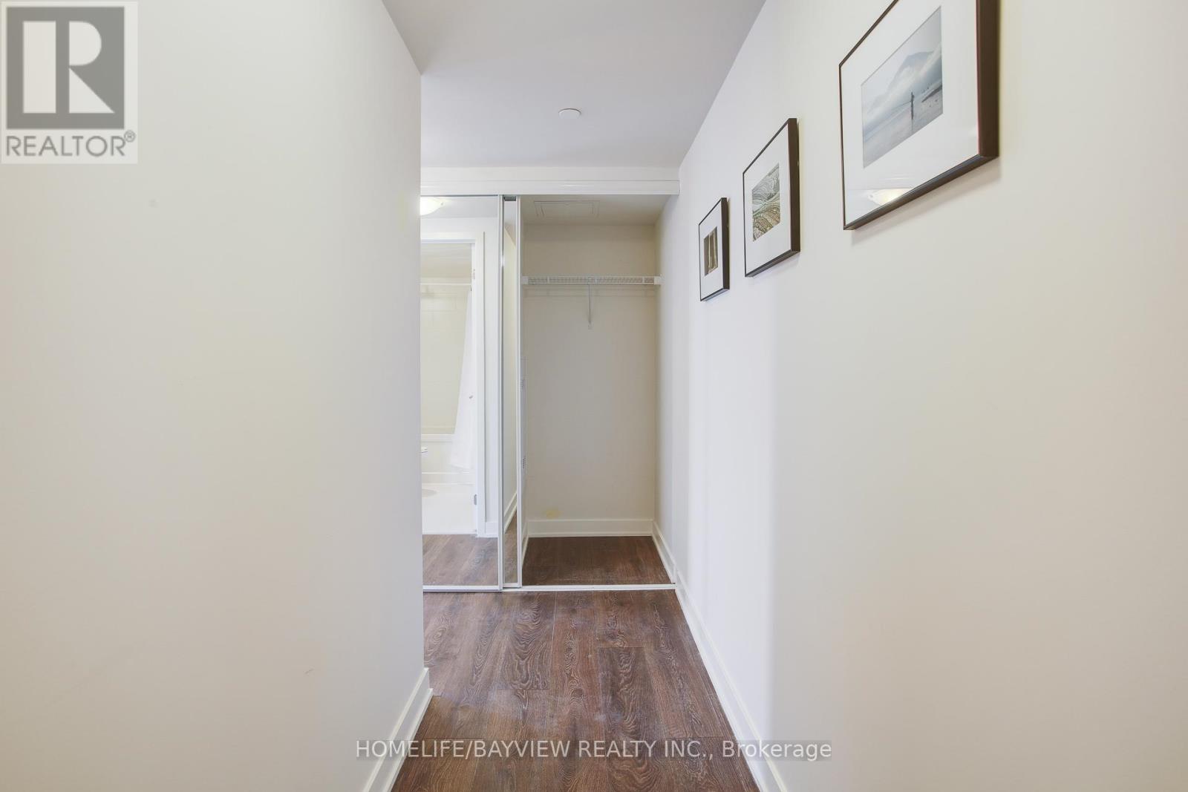
Check out the newest condos…

Contact us for more information.

| Bathrooms | Bedrooms | Property Type |
|---|---|---|
| 2 | 2 | Single Family |
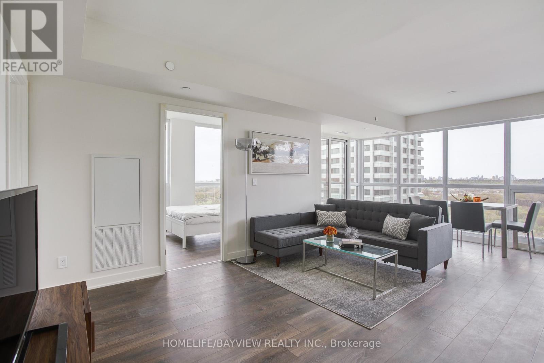
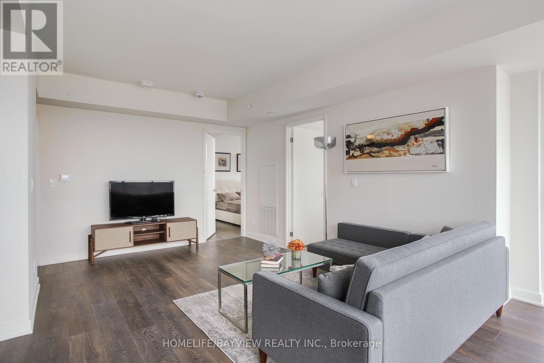
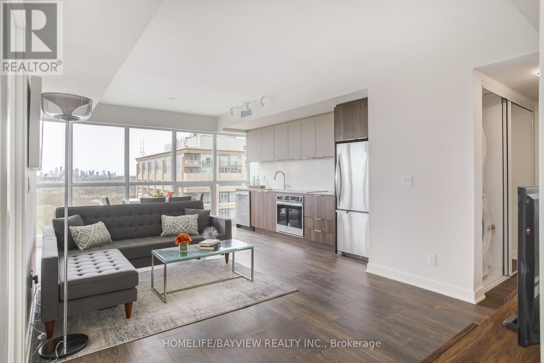
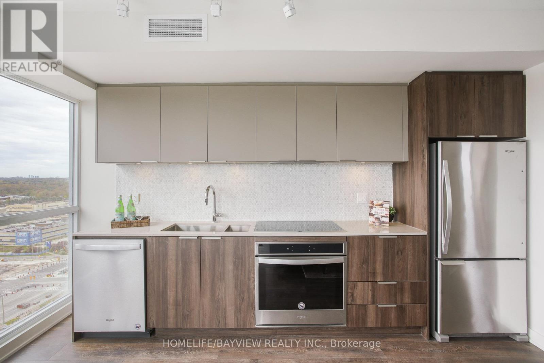
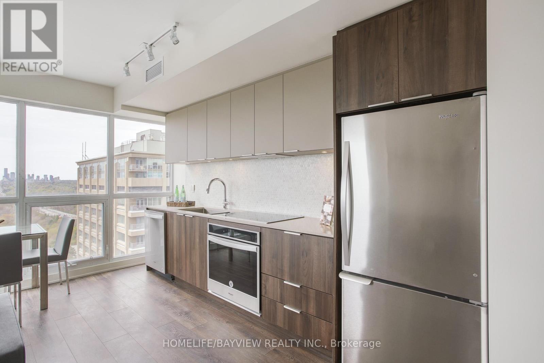
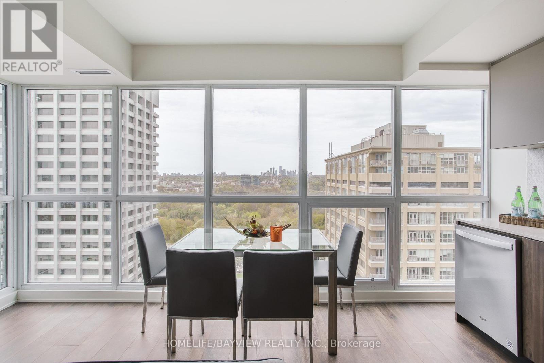
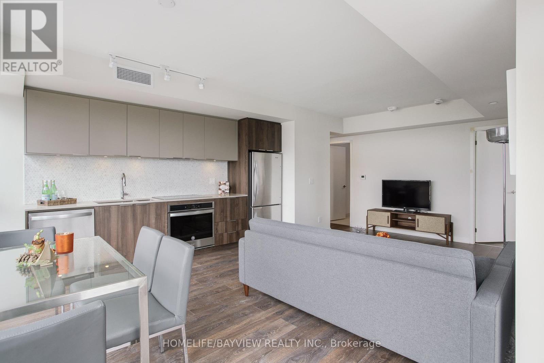
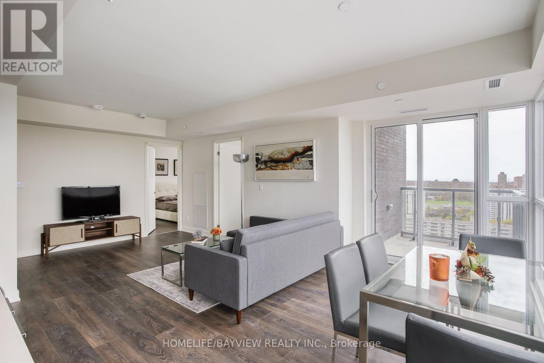
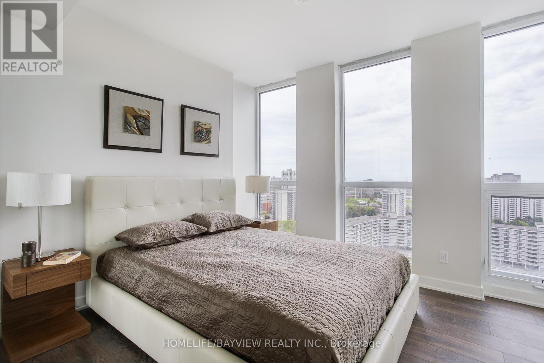
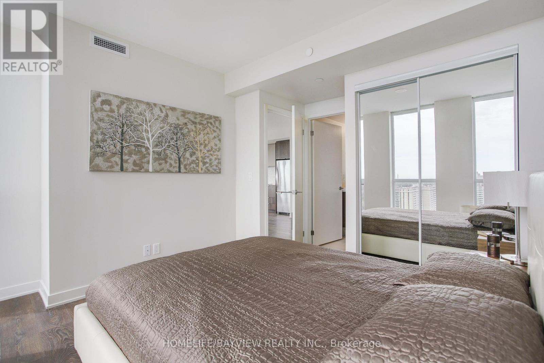
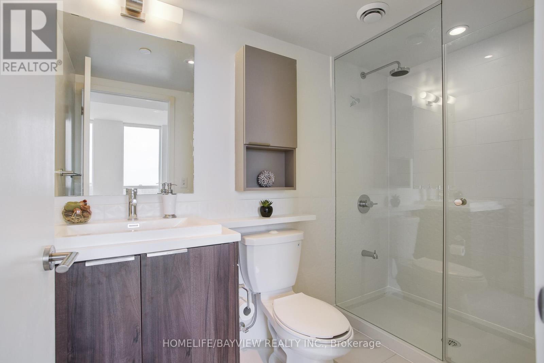
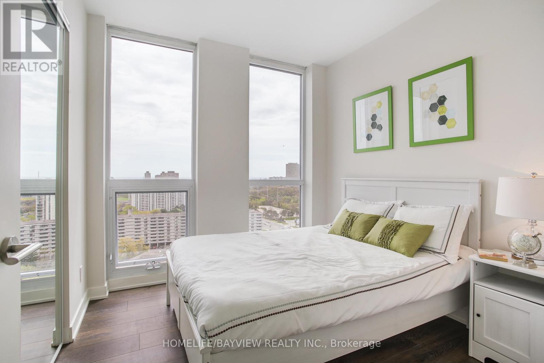
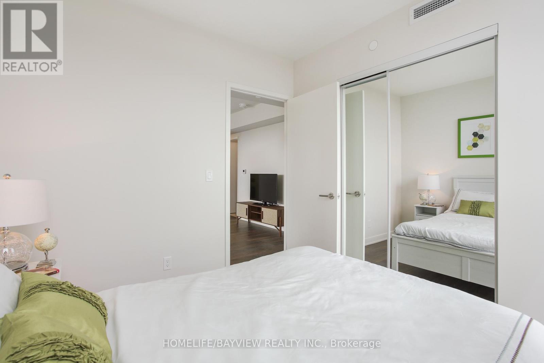
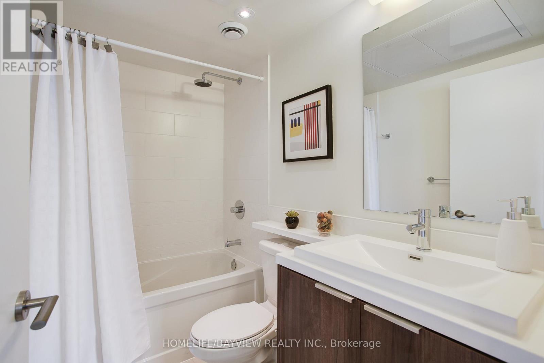
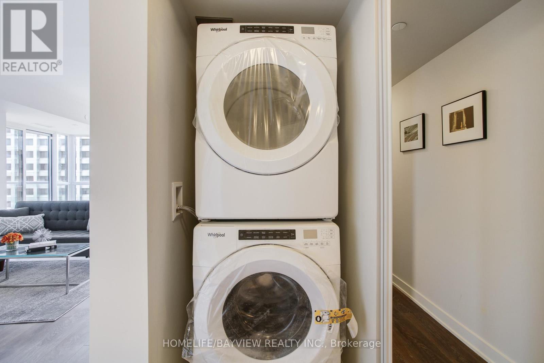
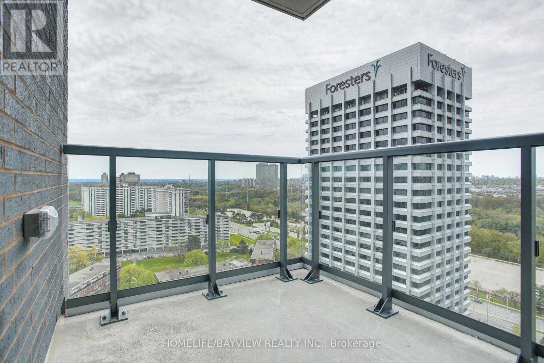
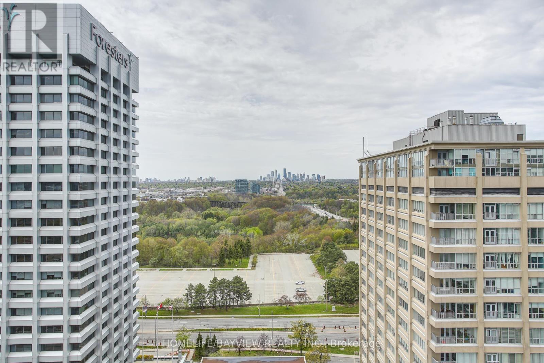
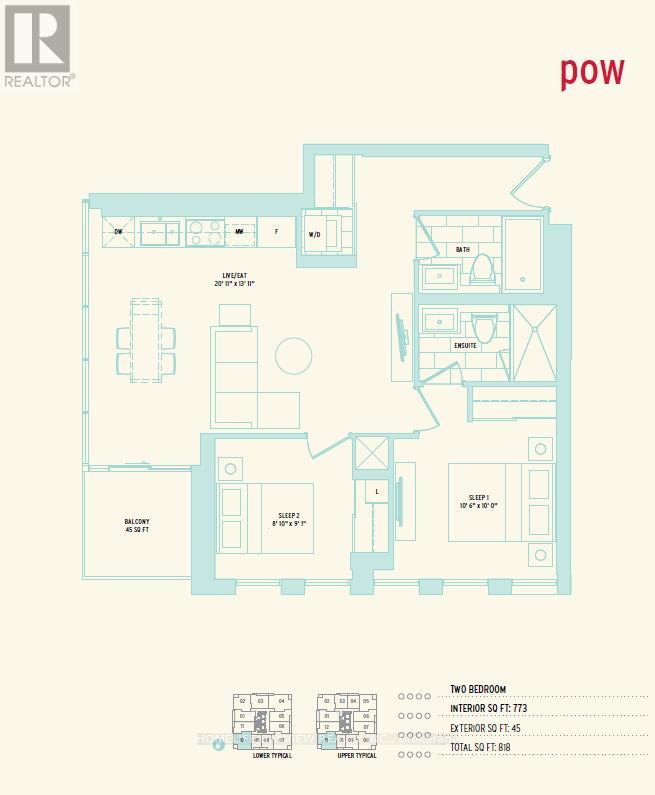
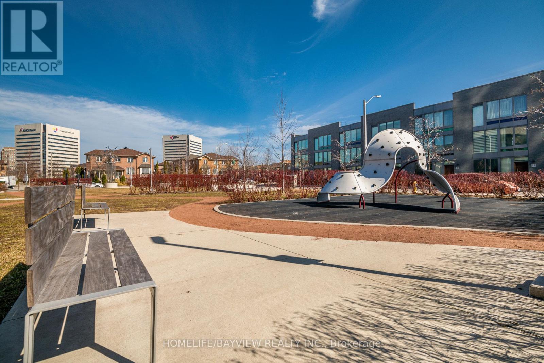
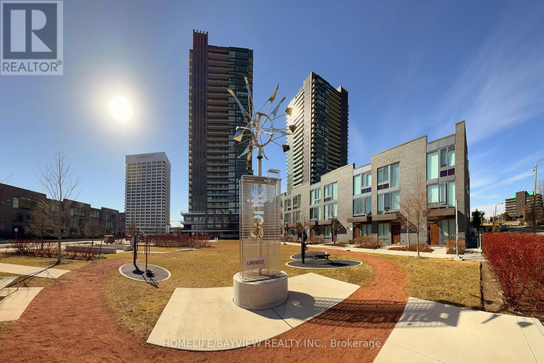
Bright & Spacious South-West Corner Suite With Stunning Views Of The Toronto Skyline & Parklands. One Of The largest 2-bedroom layouts in the building offering over 800 sq ft of functional living space. Open-concept design with modern kitchen featuring cooktop, stainless steel oven, dishwasher & fridge, plus full-size front-load washer & dryer. Upgraded mirrored closet doors & frameless glass shower enclosure. Conveniently located across Superstore and Eglinton LRT- Don Valley station, quick access To The DVP. Other nearby highlights: Sunnybrook & Wilket Creek Parks, Edwards Garden, Toronto's premiere outdoor mall: Shops at Don Mills, Costco, Aga Khan Museum, The Golden Mile: big box stores, restaurants & More! (id:31565)

| Level | Type | Length | Width | Dimensions |
|---|---|---|---|---|
| Flat | Living room | 6.38 m | 4.24 m | 6.38 m x 4.24 m |
| Flat | Dining room | 6.38 m | 4.24 m | 6.38 m x 4.24 m |
| Flat | Kitchen | 6.38 m | 4.24 m | 6.38 m x 4.24 m |
| Flat | Primary Bedroom | 3.2 m | 3.05 m | 3.2 m x 3.05 m |
| Flat | Bedroom 2 | 2.77 m | 2.69 m | 2.77 m x 2.69 m |
| Amenity Near By | Park, Place of Worship, Public Transit |
|---|---|
| Features | Balcony, Carpet Free |
| Maintenance Fee | |
| Maintenance Fee Payment Unit | |
| Management Company | FirstService Residential |
| Ownership | Condominium/Strata |
| Parking |
|
| Transaction | For rent |
| Bathroom Total | 2 |
|---|---|
| Bedrooms Total | 2 |
| Bedrooms Above Ground | 2 |
| Age | 0 to 5 years |
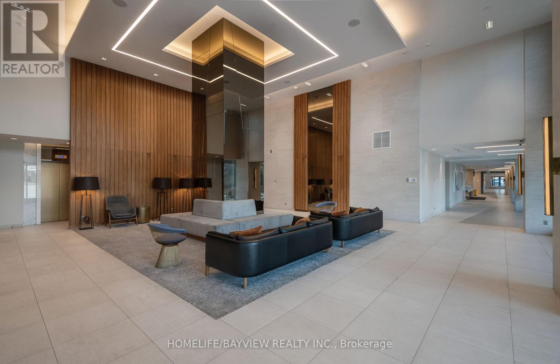
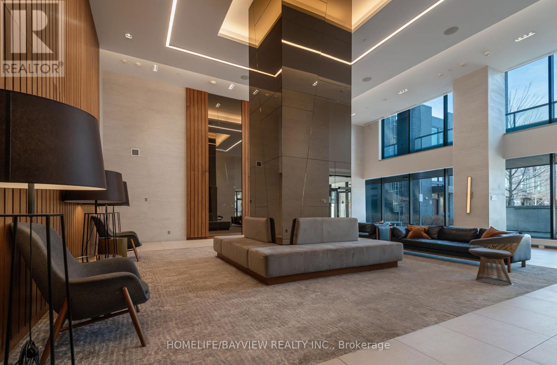
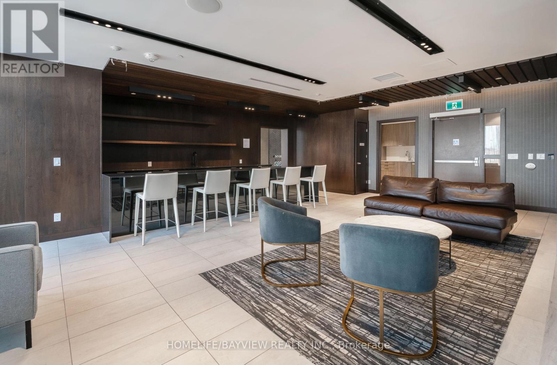
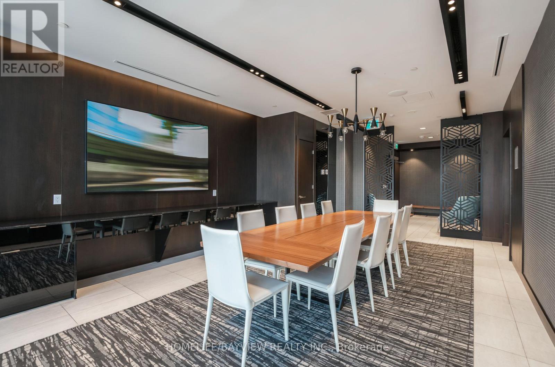
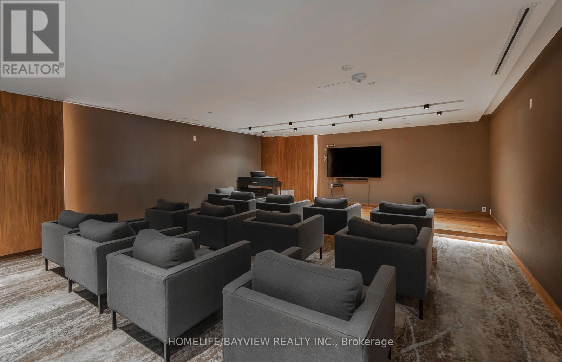
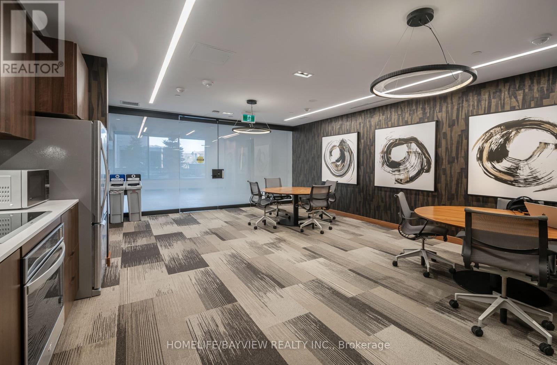
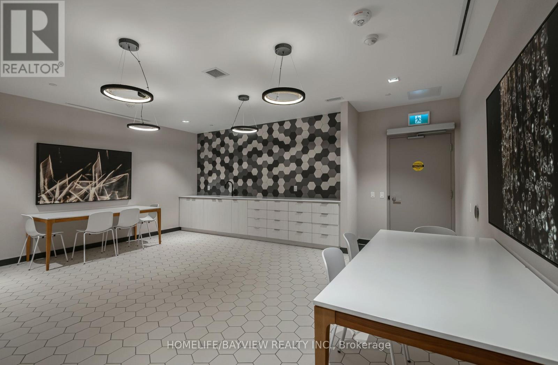
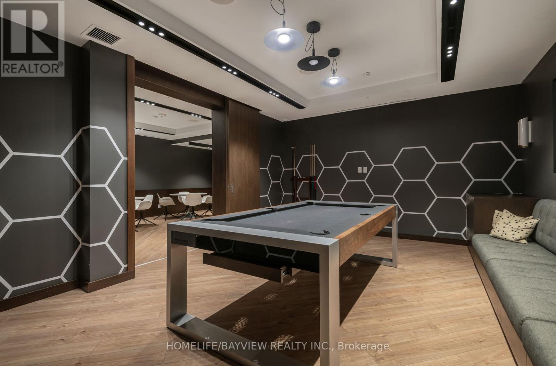
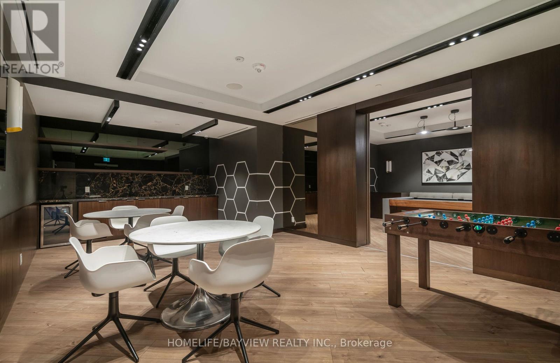
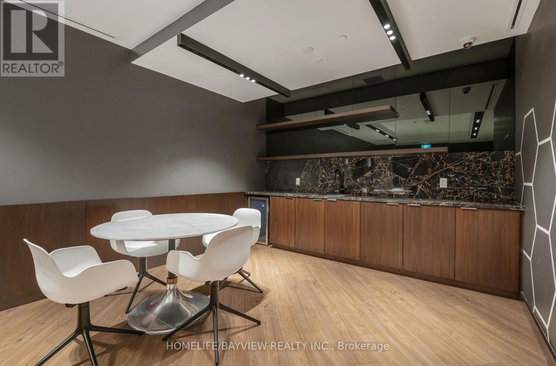
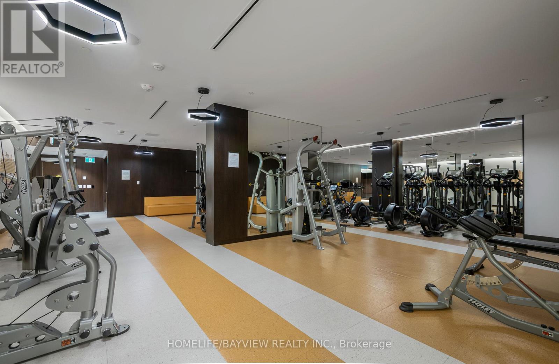
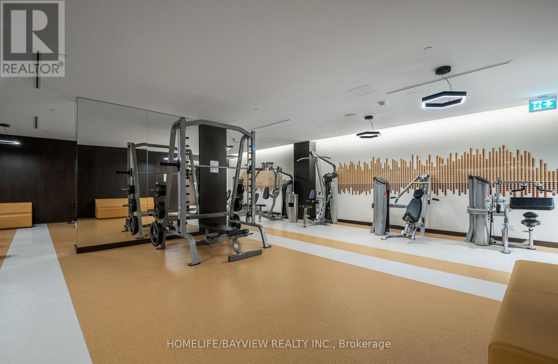
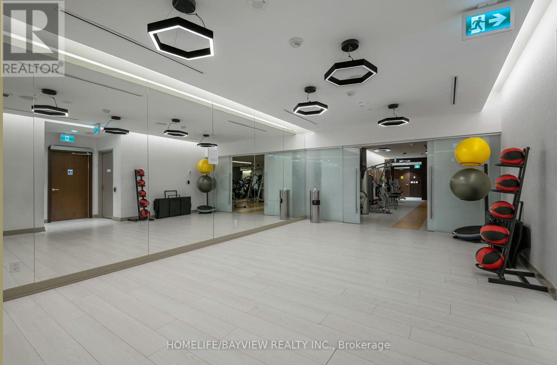
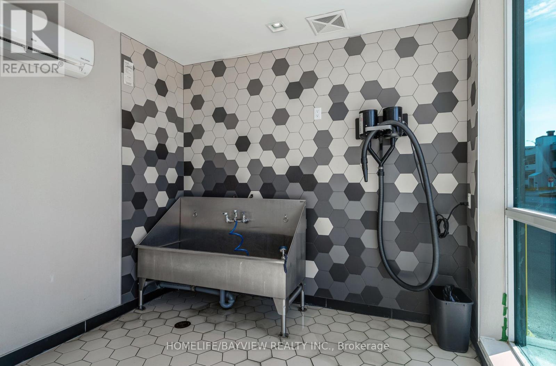
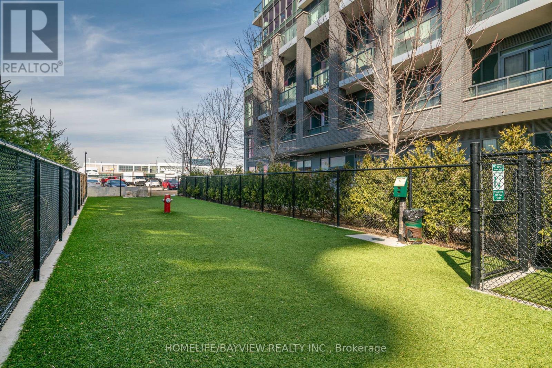
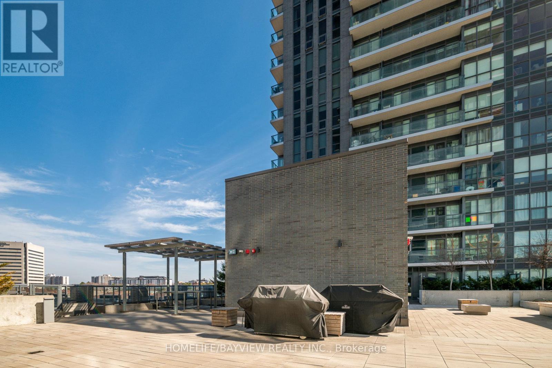
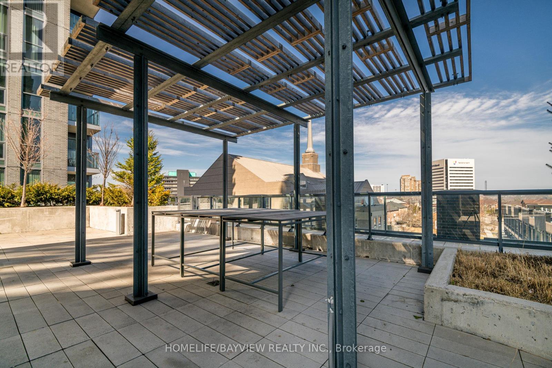
| Amenities | Security/Concierge, Exercise Centre, Party Room, Visitor Parking, Storage - Locker |
| Appliances | Blinds, Cooktop, Dryer, Hood Fan, Microwave, Oven, Washer, Refrigerator |
| Basement Type | None |
| Cooling Type | Central air conditioning |
| Exterior Finish | Concrete |
| Fireplace Present | |
| Flooring Type | Laminate |
| Heating Fuel | Natural gas |
| Heating Type | Forced air |
| Size Interior | 700 - 799 sqft |
| Type | Apartment |
The trademarks REALTOR®, REALTORS®, and the REALTOR® logo are controlled by The Canadian Real Estate Association (CREA) and identify real estate professionals who are members of CREA. The trademarks MLS®, Multiple Listing Service® and the associated logos are owned by The Canadian Real Estate Association (CREA) and identify the quality of services provided by real estate professionals who are members of CREA. The trademark DDF® is owned by The Canadian Real Estate Association (CREA) and identifies CREA's Data Distribution Facility (DDF®)

Contact us for more information.