
Check out the newest condos…

Contact us for more information.

| Bathrooms | Bedrooms | Property Type |
|---|---|---|
| 2 | 2 | Single Family |
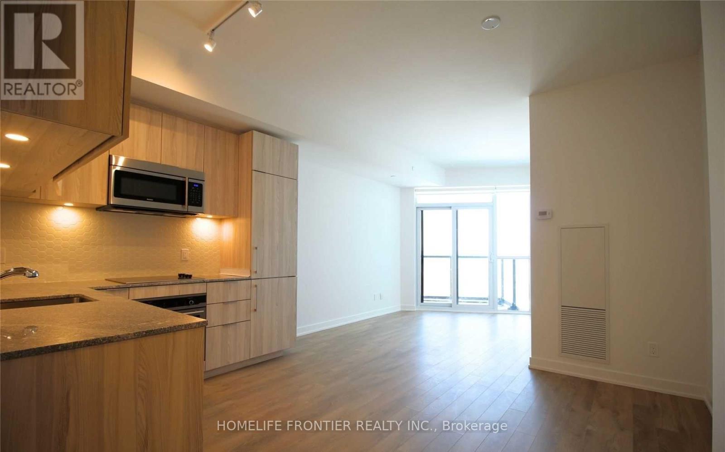
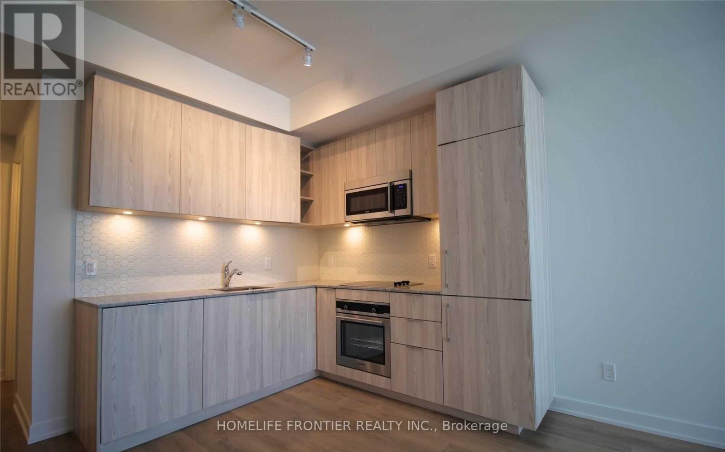
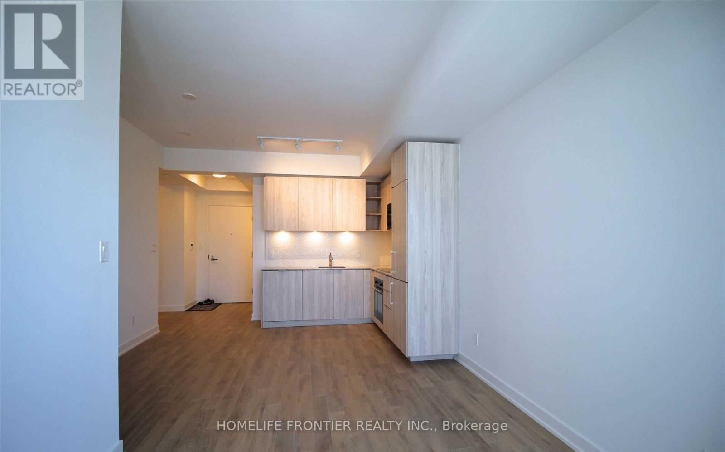
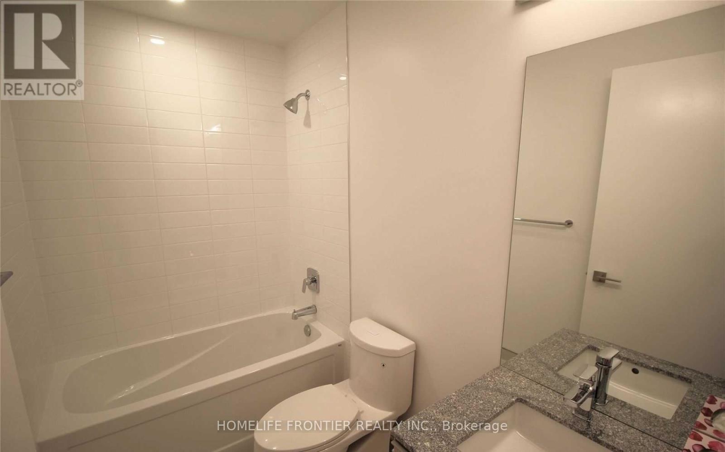
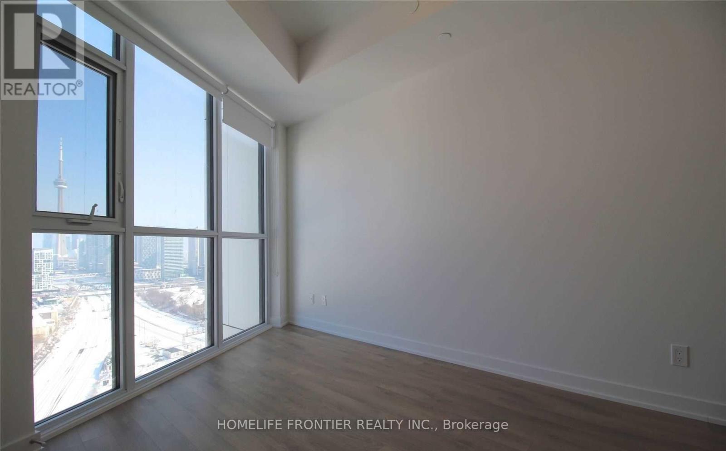
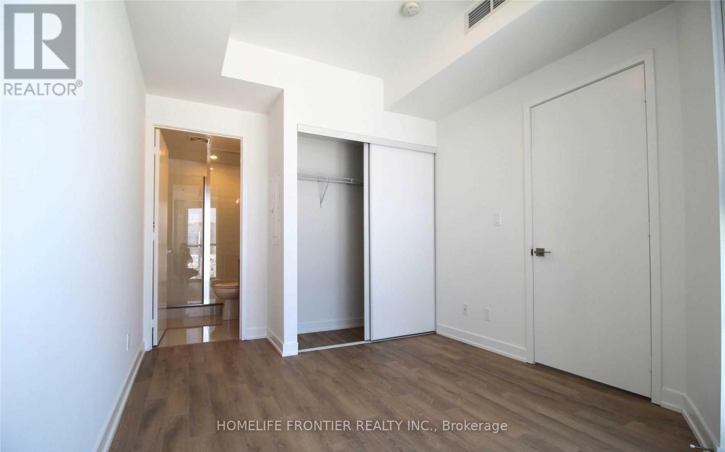
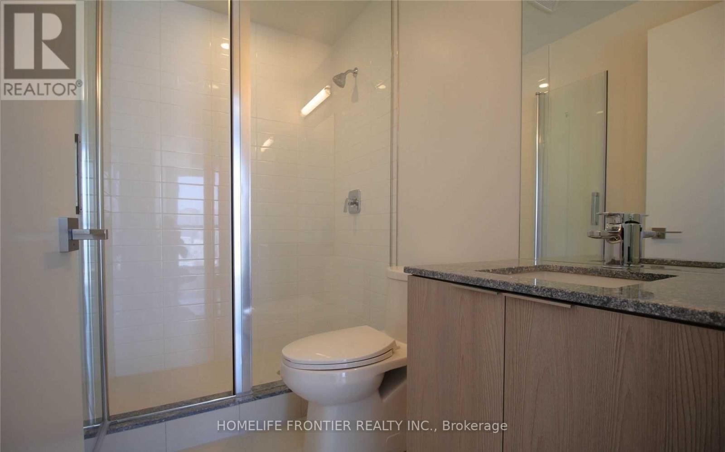
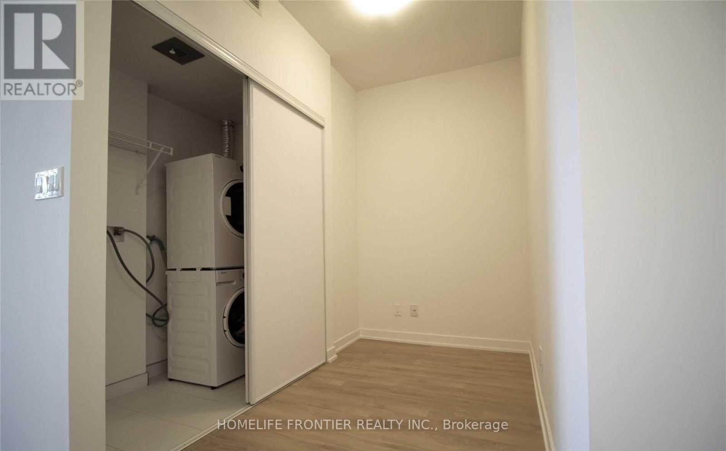
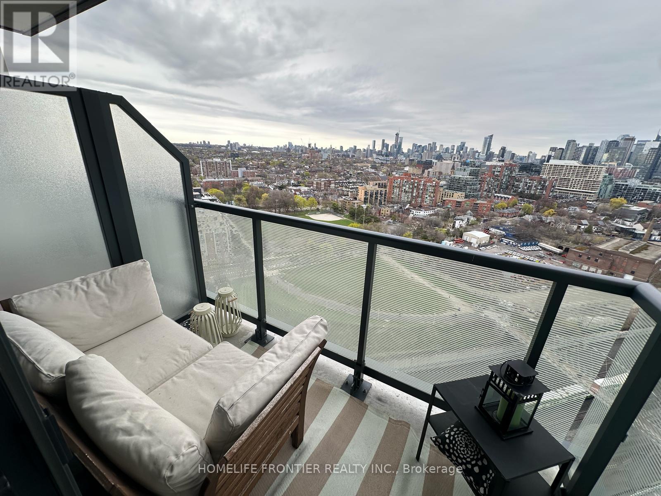
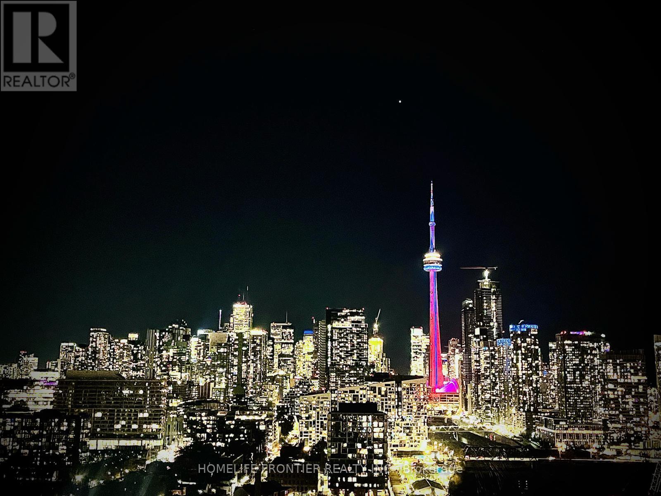
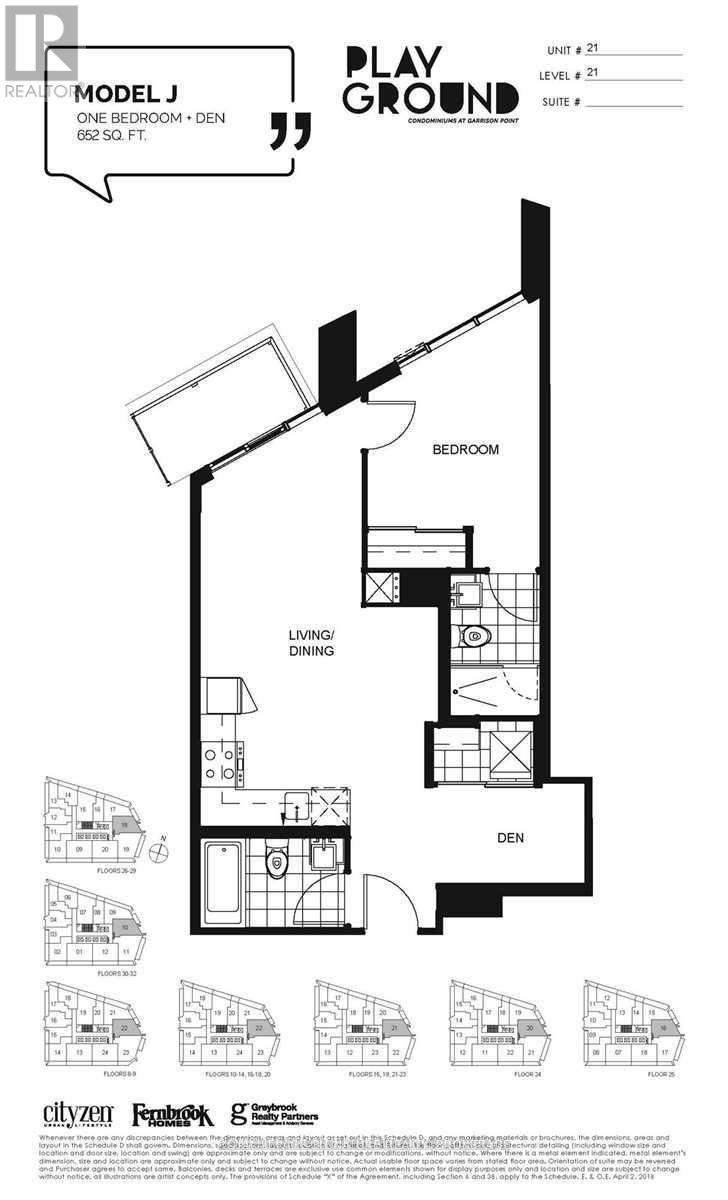
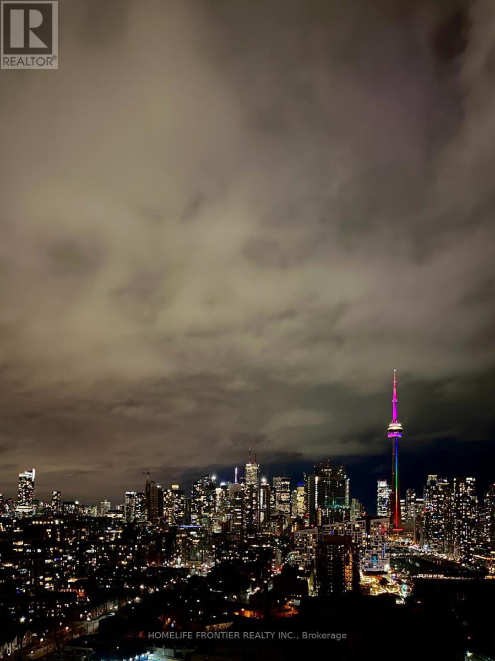
Available for July 15th Move-In! Experience upscale urban living in this highly sought-after 1+1 bedroom, 2 full bathroom suite offering breathtaking downtown Toronto skyline views and premium finishes throughout. This beautifully upgraded unit features engineered hardwood flooring, custom roller blinds, a sleek modern kitchen with soft-close cabinetry, and two stylish contemporary bathrooms designed for comfort and functionality. Perfectly situated in the vibrant heart of Liberty Village, you'll be just steps from TTC transit, Exhibition GO Station, parks, trendy restaurants, cafés, shopping, the CNE, and convenient access to the Gardiner Expressway - making commuting and city living effortless. Residents enjoy access to exceptional resort-style amenities including a state-of-the-art fitness centre, outdoor swimming pool, rooftop BBQ lounge, theatre room, sauna, yoga studio, party room, guest suites, billiards room, and much more.***** The legal monthly rent is $2,602.04. Tenants who pay rent on time each month will receive a 2% prompt payment discount, reducing the effective monthly rent to the advertised rate of only $2,550/month. Don't miss this opportunity to live in one of Toronto's most desirable communities (id:31565)

| Level | Type | Length | Width | Dimensions |
|---|---|---|---|---|
| Main level | Living room | 3.45 m | 2.74 m | 3.45 m x 2.74 m |
| Main level | Kitchen | 4.01 m | 2.56 m | 4.01 m x 2.56 m |
| Main level | Living room | 3.83 m | 2.92 m | 3.83 m x 2.92 m |
| Main level | Den | 2.54 m | 1.62 m | 2.54 m x 1.62 m |
| Amenity Near By | Park, Public Transit, Schools |
|---|---|
| Features | Balcony, Carpet Free, In suite Laundry |
| Maintenance Fee | |
| Maintenance Fee Payment Unit | |
| Management Company | Duka Property Management |
| Ownership | Condominium/Strata |
| Parking |
|
| Transaction | For rent |
| Bathroom Total | 2 |
|---|---|
| Bedrooms Total | 2 |
| Bedrooms Above Ground | 1 |
| Bedrooms Below Ground | 1 |
| Amenities | Exercise Centre, Party Room, Sauna |
| Basement Type | None |
| Cooling Type | Central air conditioning |
| Exterior Finish | Concrete |
| Fireplace Present | |
| Flooring Type | Laminate |
| Foundation Type | Unknown |
| Heating Fuel | Natural gas |
| Heating Type | Forced air |
| Size Interior | 600 - 699 sqft |
| Type | Apartment |
The trademarks REALTOR®, REALTORS®, and the REALTOR® logo are controlled by The Canadian Real Estate Association (CREA) and identify real estate professionals who are members of CREA. The trademarks MLS®, Multiple Listing Service® and the associated logos are owned by The Canadian Real Estate Association (CREA) and identify the quality of services provided by real estate professionals who are members of CREA. The trademark DDF® is owned by The Canadian Real Estate Association (CREA) and identifies CREA's Data Distribution Facility (DDF®)

Contact us for more information.