
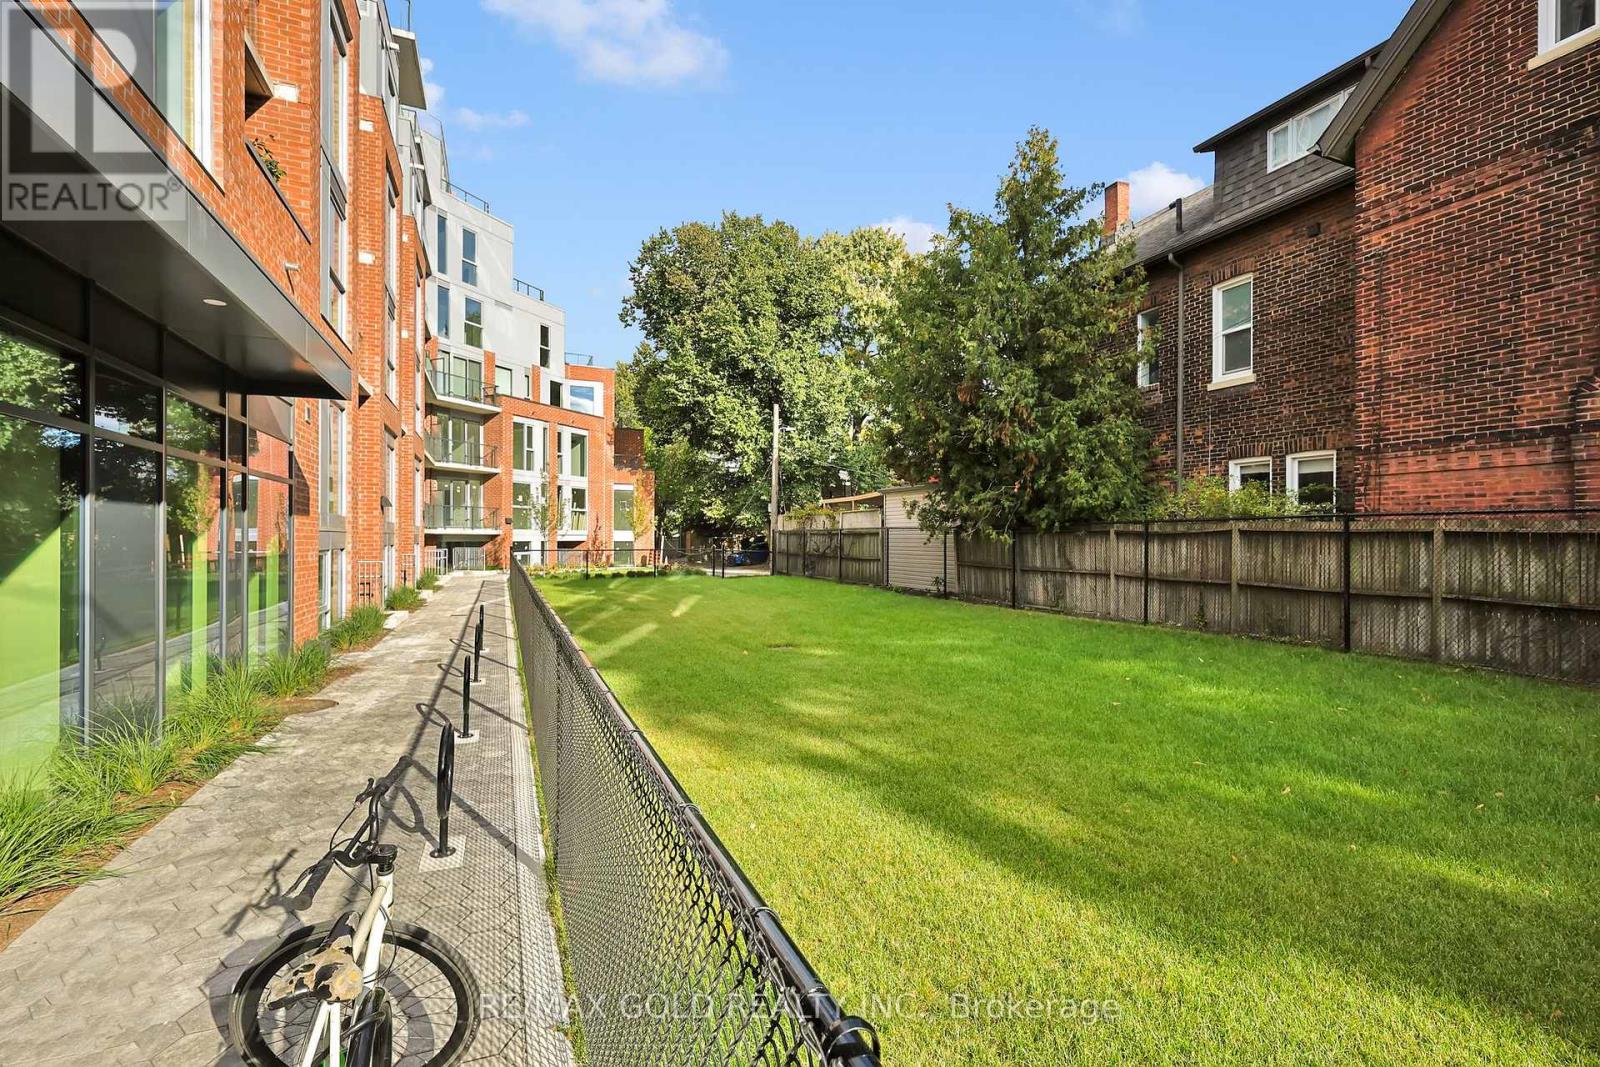
Check out the newest condos…

Contact us for more information.

| Bathrooms | Bedrooms | Property Type |
|---|---|---|
| 1 | 2 | Single Family |
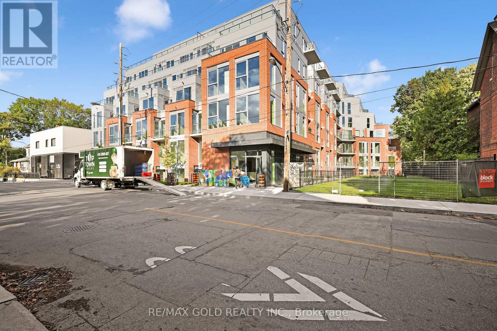
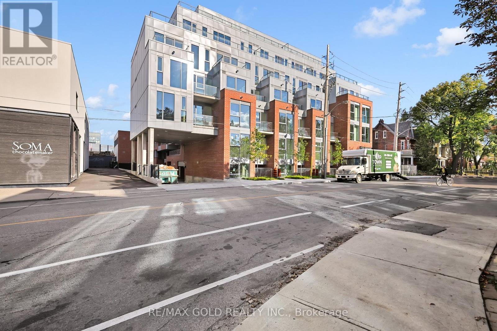
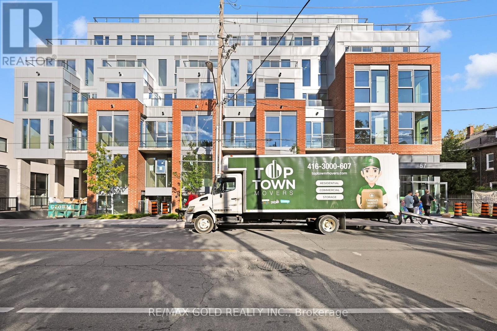
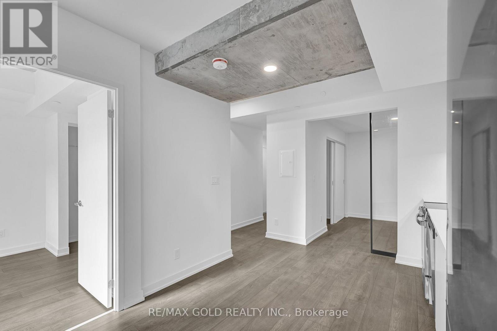
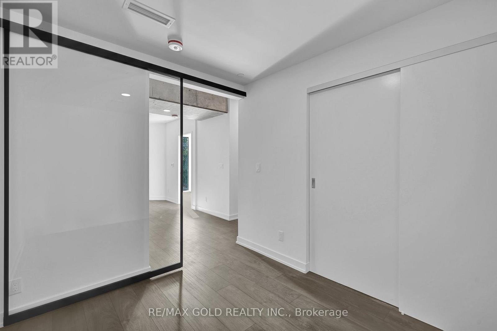
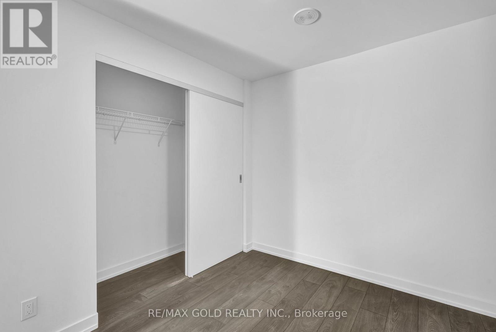
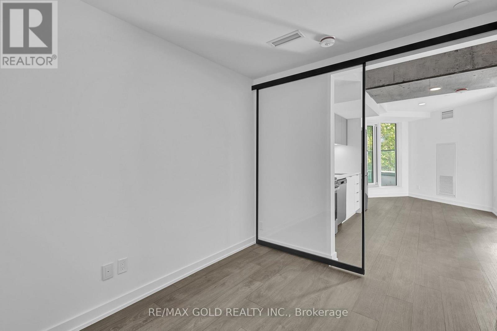
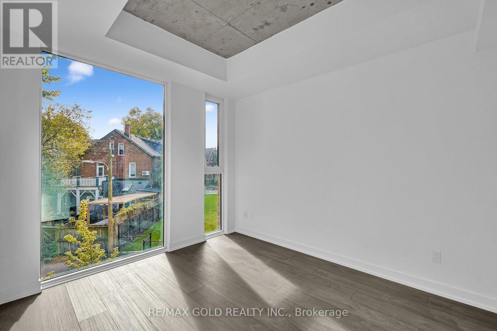
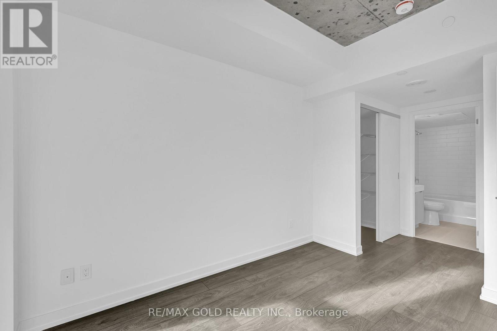
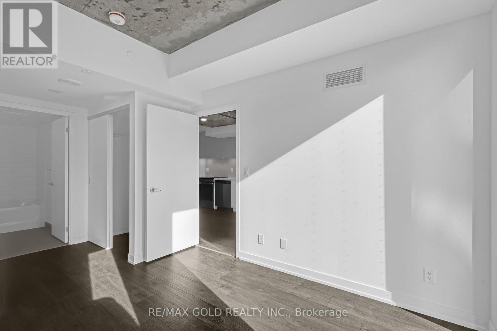
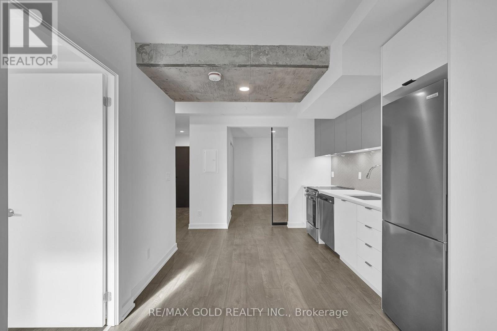
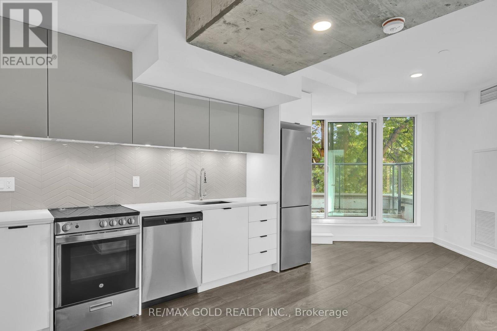
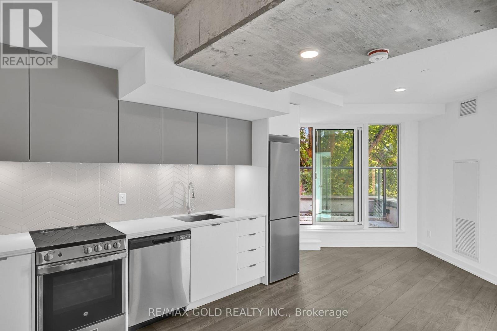
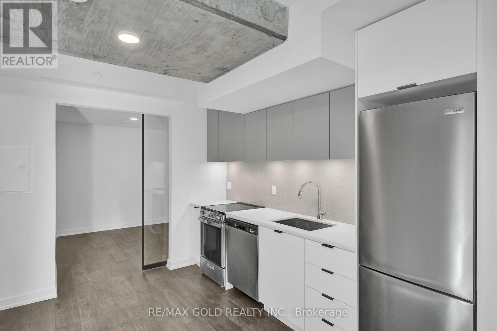
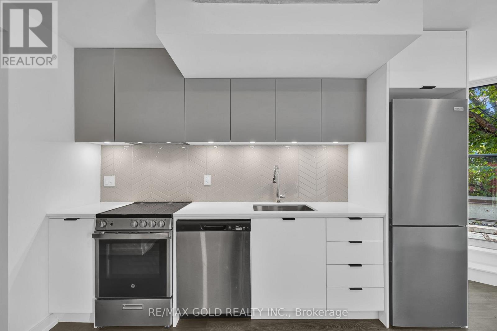
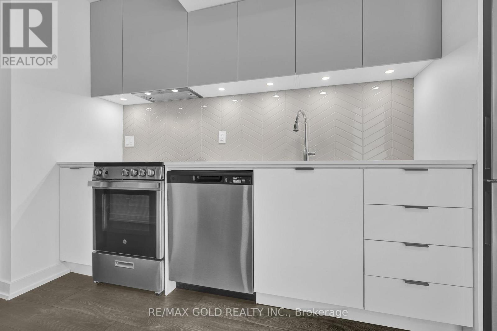
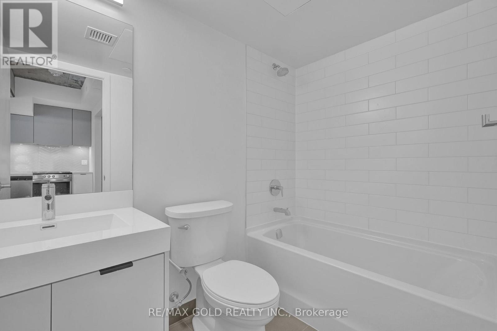
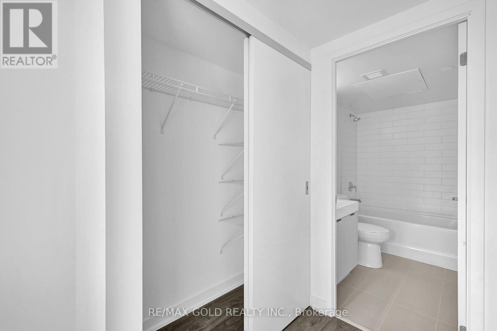
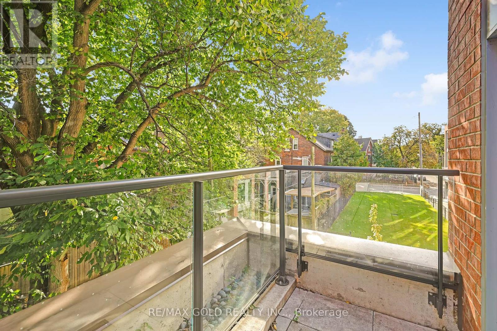
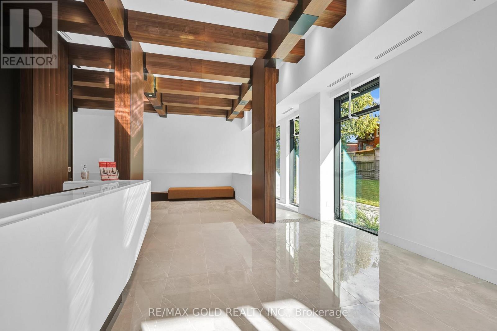
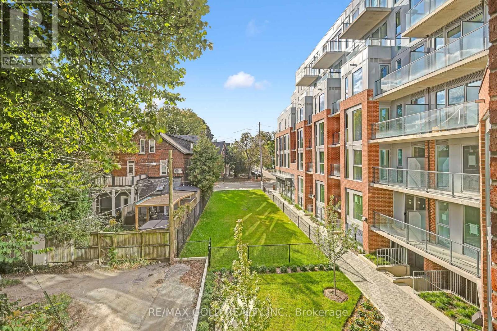
Welcome to the best condo in Queen West - 57 Brock! Cheapest Priced Unit In The Whole Building. Similar Size Units With 1 Bedroom Are Priced At About $850K! This is not your average cookie-cutter unit, It's an amazing split 2 bedroom layout in a boutique building (less than 100 units!). With nearly 650 sq ft of stylish interior space plus a balcony, this home perfectly blends indoor comfort with outdoor charm. With 10 ft exposed concrete ceilings, sleek stainless steel appliances, and a smart layout with two spacious bedrooms and a full bathroom. Whether you're hosting friends, working from home, or enjoying a cozy night in, this space works for every lifestyle. You're just steps away from Queen West, Dundas West, Parkdale, Ossington, Trinity Bellwoods, High Park and everything in between - including top-rated restaurants, cafes, shops, parks, and more. Building amenities include: A stunning patio with BBQs and fire pit, Party room for entertaining, Shared office space for productivity, Fitness studio to stay active. Transit Score: 100, Walk Score: 93. Easy access to the Gardiner Expressway, Minutes to Trinity Bellwoods and King West. This isn't just a condo - it's a lifestyle - and it's one you wont want to miss! (id:31565)

| Level | Type | Length | Width | Dimensions |
|---|---|---|---|---|
| Main level | Living room | 3.048 m | 3.47 m | 3.048 m x 3.47 m |
| Main level | Dining room | 3.048 m | 3.47 m | 3.048 m x 3.47 m |
| Main level | Kitchen | 3.23 m | 3.01 m | 3.23 m x 3.01 m |
| Main level | Primary Bedroom | 4.02 m | 3.07 m | 4.02 m x 3.07 m |
| Main level | Bedroom 2 | 2.77 m | 2.86 m | 2.77 m x 2.86 m |
| Amenity Near By | |
|---|---|
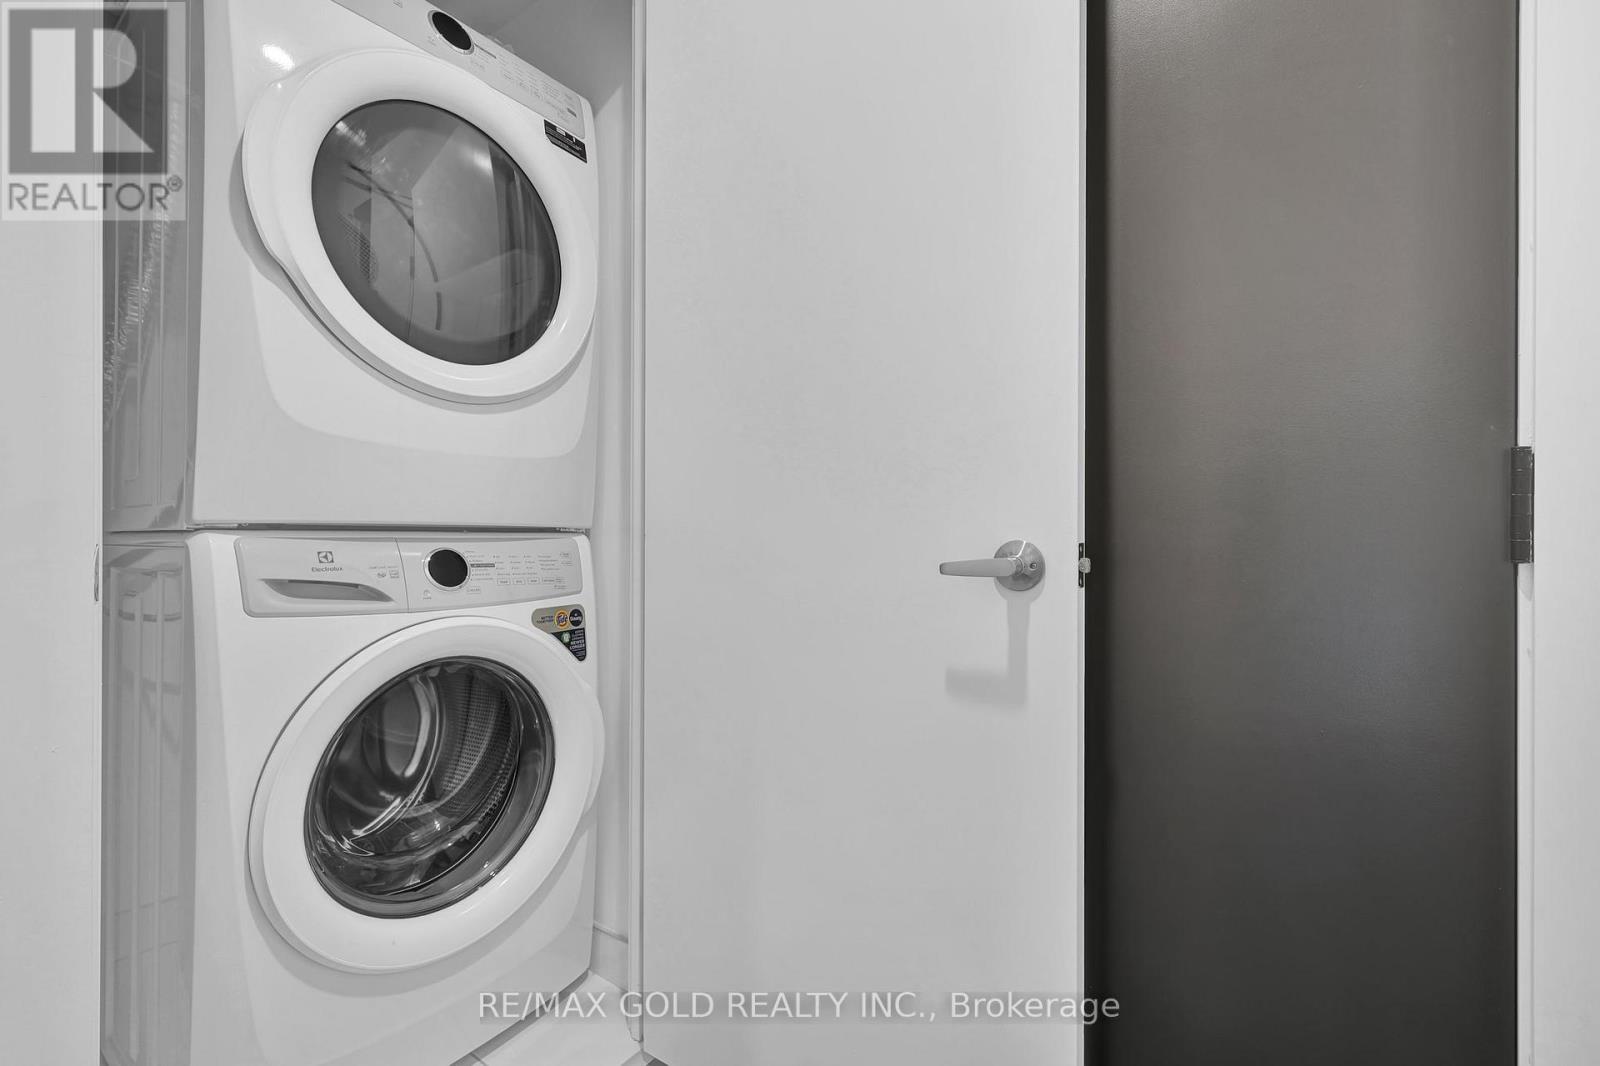
| Features | Balcony, Carpet Free, In suite Laundry |
| Maintenance Fee | 579.12 |
| Maintenance Fee Payment Unit | Monthly |
| Management Company | ICC Property Management |
| Ownership | Condominium/Strata |
| Parking |
|
| Transaction | For sale |
| Bathroom Total | 1 |
|---|---|
| Bedrooms Total | 2 |
| Bedrooms Above Ground | 2 |
| Amenities | Storage - Locker |
| Appliances | Dishwasher, Dryer, Hood Fan, Stove, Washer, Refrigerator |
| Basement Type | None |
| Cooling Type | Central air conditioning |
| Exterior Finish | Brick, Concrete |
| Fireplace Present | |
| Flooring Type | Vinyl |
| Heating Fuel | Electric |
| Heating Type | Heat Pump |
| Size Interior | 600 - 699 sqft |
| Type | Apartment |
The trademarks REALTOR®, REALTORS®, and the REALTOR® logo are controlled by The Canadian Real Estate Association (CREA) and identify real estate professionals who are members of CREA. The trademarks MLS®, Multiple Listing Service® and the associated logos are owned by The Canadian Real Estate Association (CREA) and identify the quality of services provided by real estate professionals who are members of CREA. The trademark DDF® is owned by The Canadian Real Estate Association (CREA) and identifies CREA's Data Distribution Facility (DDF®)

Contact us for more information.