

Check out the newest condos…

Contact us for more information.

| Bathrooms | Bedrooms | Property Type |
|---|---|---|
| 1 | 2 | Single Family |
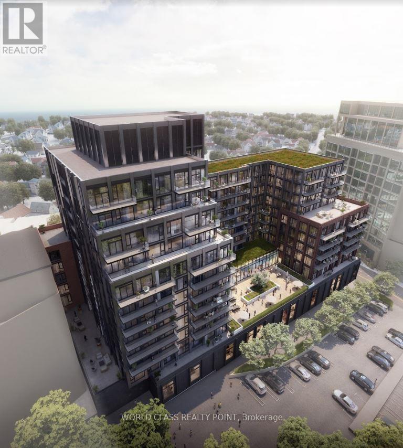
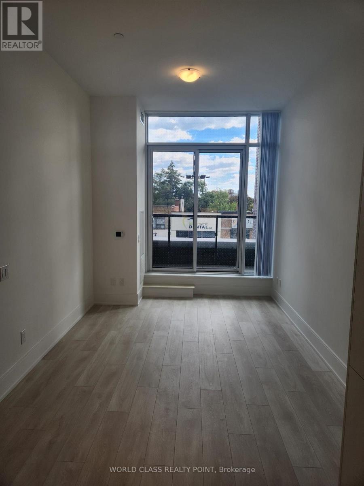
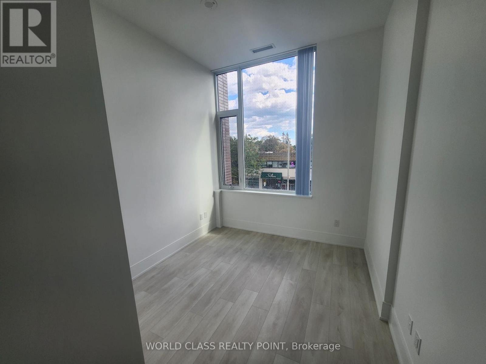
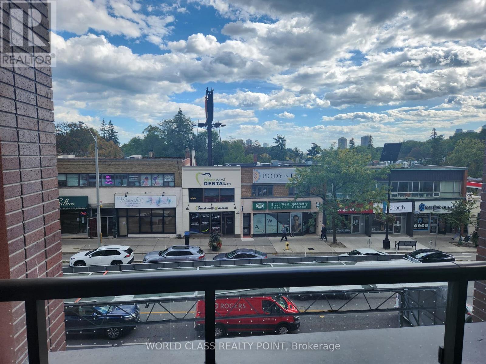
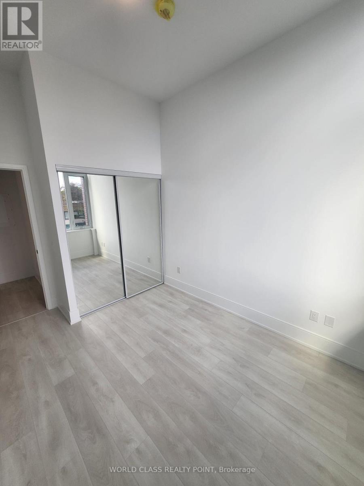
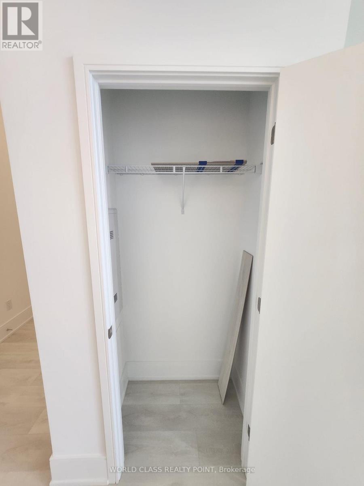
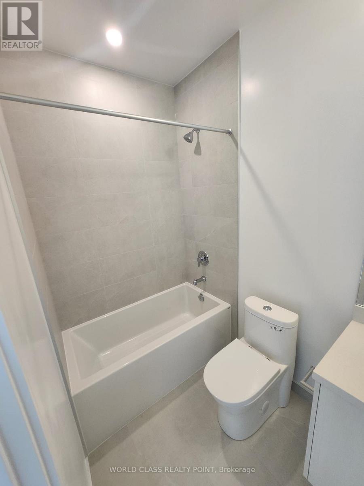
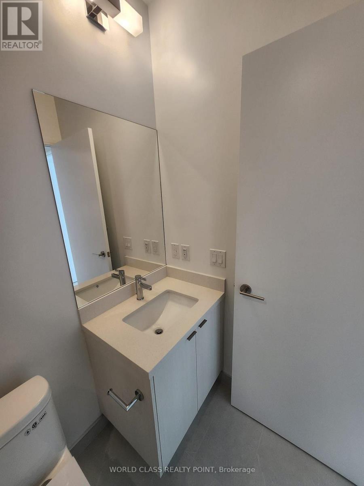
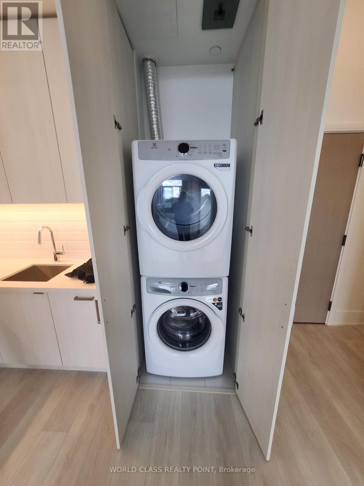
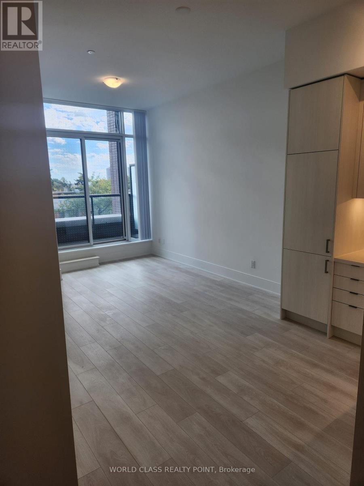
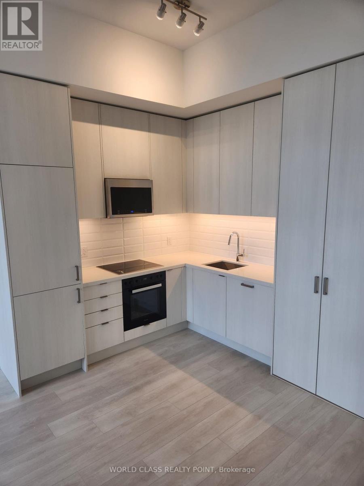
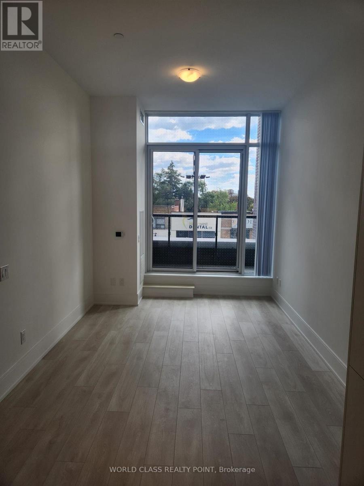
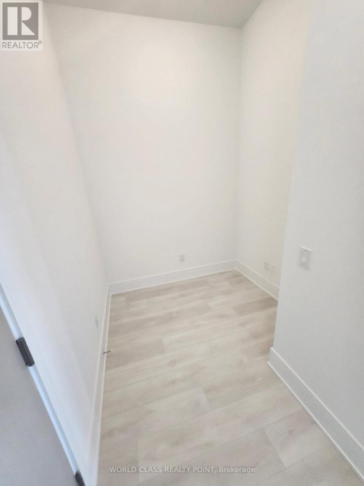
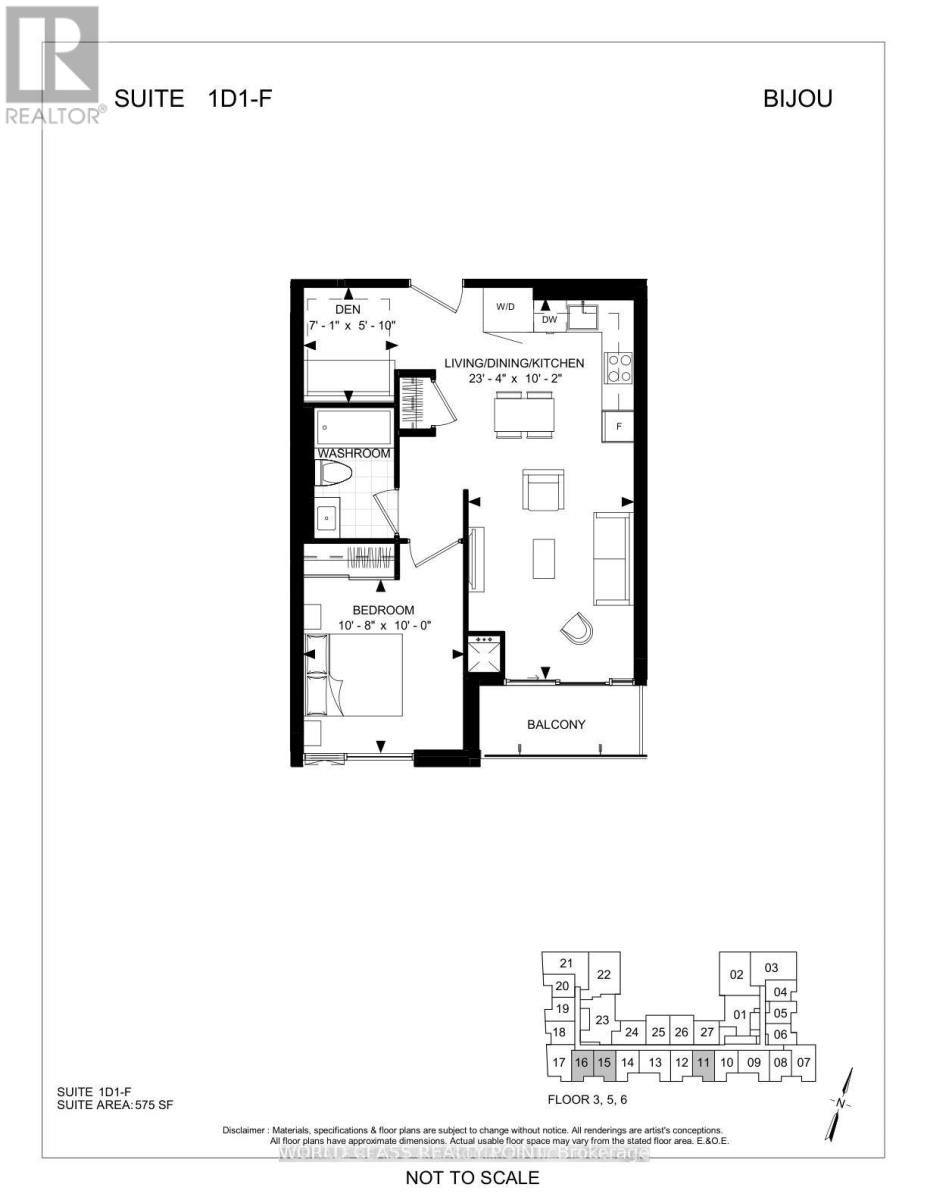
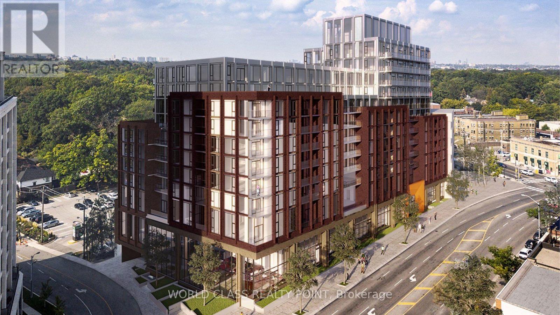
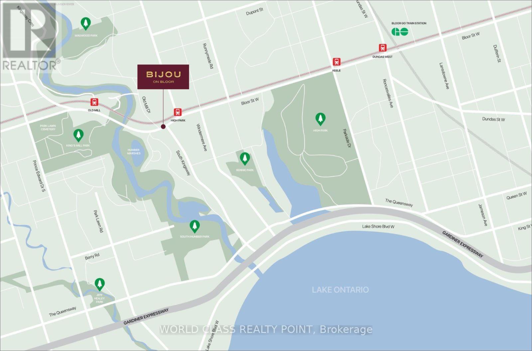
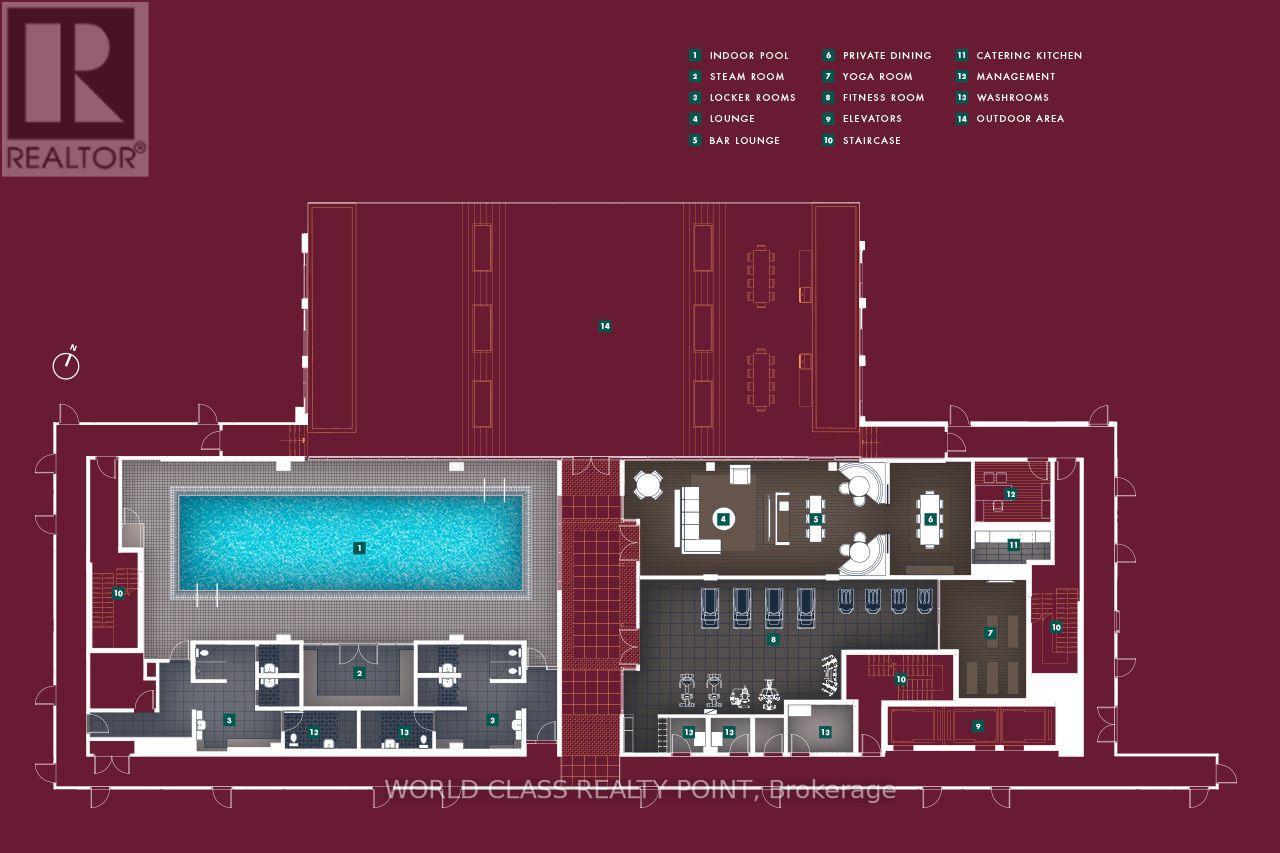
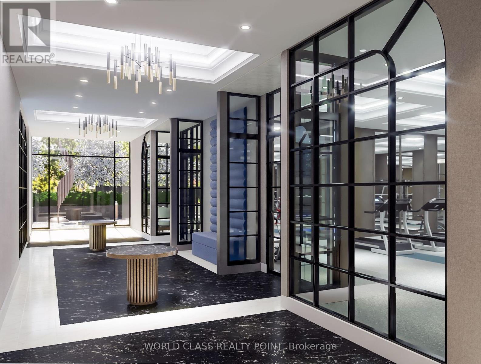
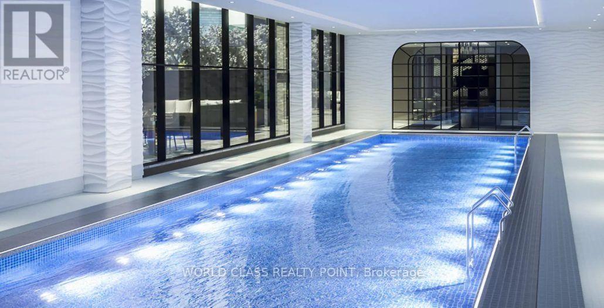
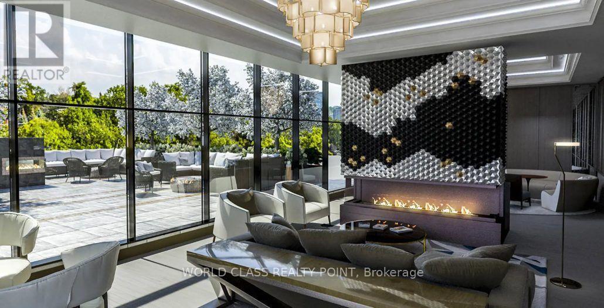
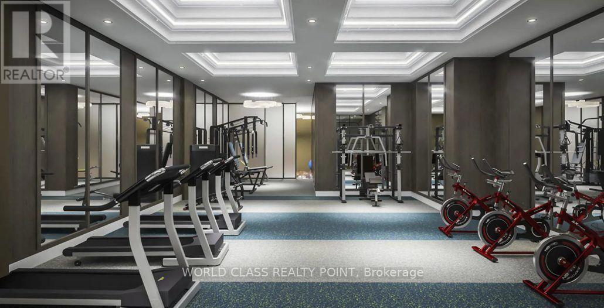
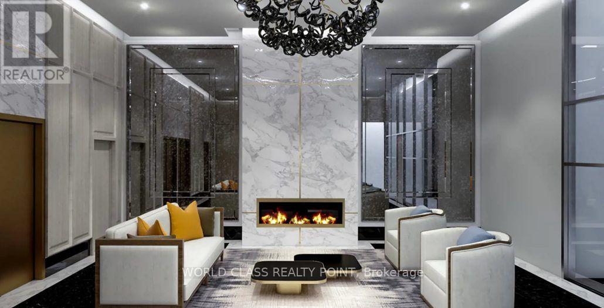
Never Lived 11 Feet Ceiling One Bedroom plus Den Suite with Locker in New Condo development by Plaza Corp Urban Residential Communities located at Jane St & Bloor St W, Toronto. Den can be used as 2nd bedroom or office. Internet is included in the rent. Entry to Jane subway station is located right next door, giving residents easy access to the Bloor-Danforth line and connecting to Union Station in less than 30 minutes. TTC bus service stops right outside the door. Residents have access to several different routes including express and 24-hour services. Downtown Toronto in less than 20 minutes by vehicle.Amenities: Indoor Pool, Locker Room, Yoga Room, Steam Room, Fitness Room, Bar Lounge, Private Dining, Catering Kitchen Enjoy refined elegance nestled within Bloor West Village, a neighborhood brimming with lovely boutiques, artisanal coffee shops, stylish salons, and world cuisine to impress and delight every palate. Steal away to the lush natural splendor of High Park, or spend an idyllic day wandering through the neighboring Kingsway, reveling in its dignified charm. With a TTC station steps away from home, the rest of the city is brought close enough to touch.Just two subway stops away at Royal York station, The Kingsway is an upscale, picturesque residential neighborhood West of the Humber River. With an impressive selection of boutique shopping, marvelous dining, and a retro cinema, The Kingsway is full of character, and makes for a perfect day trip or evening out. (id:31565)

| Level | Type | Length | Width | Dimensions |
|---|---|---|---|---|
| Main level | Living room | 6.35 m | 3.41 m | 6.35 m x 3.41 m |
| Main level | Kitchen | 6.35 m | 3.41 m | 6.35 m x 3.41 m |
| Main level | Bedroom | 3.29 m | 3.04 m | 3.29 m x 3.04 m |
| Main level | Den | 3.1 m | 2.16 m | 3.1 m x 2.16 m |
| Amenity Near By | |
|---|---|
| Features | Balcony, Carpet Free, In suite Laundry |
| Maintenance Fee | |
| Maintenance Fee Payment Unit | |
| Management Company | First Service Residential |
| Ownership | Condominium/Strata |
| Parking |
|
| Transaction | For rent |
| Bathroom Total | 1 |
|---|---|
| Bedrooms Total | 2 |
| Bedrooms Above Ground | 1 |
| Bedrooms Below Ground | 1 |
| Age | New building |
| Amenities | Exercise Centre, Security/Concierge, Storage - Locker |
| Basement Type | None |
| Cooling Type | Central air conditioning |
| Exterior Finish | Concrete |
| Fireplace Present | |
| Fire Protection | Smoke Detectors |
| Flooring Type | Hardwood |
| Heating Fuel | Natural gas |
| Heating Type | Forced air |
| Size Interior | 500 - 599 sqft |
| Type | Apartment |
The trademarks REALTOR®, REALTORS®, and the REALTOR® logo are controlled by The Canadian Real Estate Association (CREA) and identify real estate professionals who are members of CREA. The trademarks MLS®, Multiple Listing Service® and the associated logos are owned by The Canadian Real Estate Association (CREA) and identify the quality of services provided by real estate professionals who are members of CREA. The trademark DDF® is owned by The Canadian Real Estate Association (CREA) and identifies CREA's Data Distribution Facility (DDF®)

Contact us for more information.