
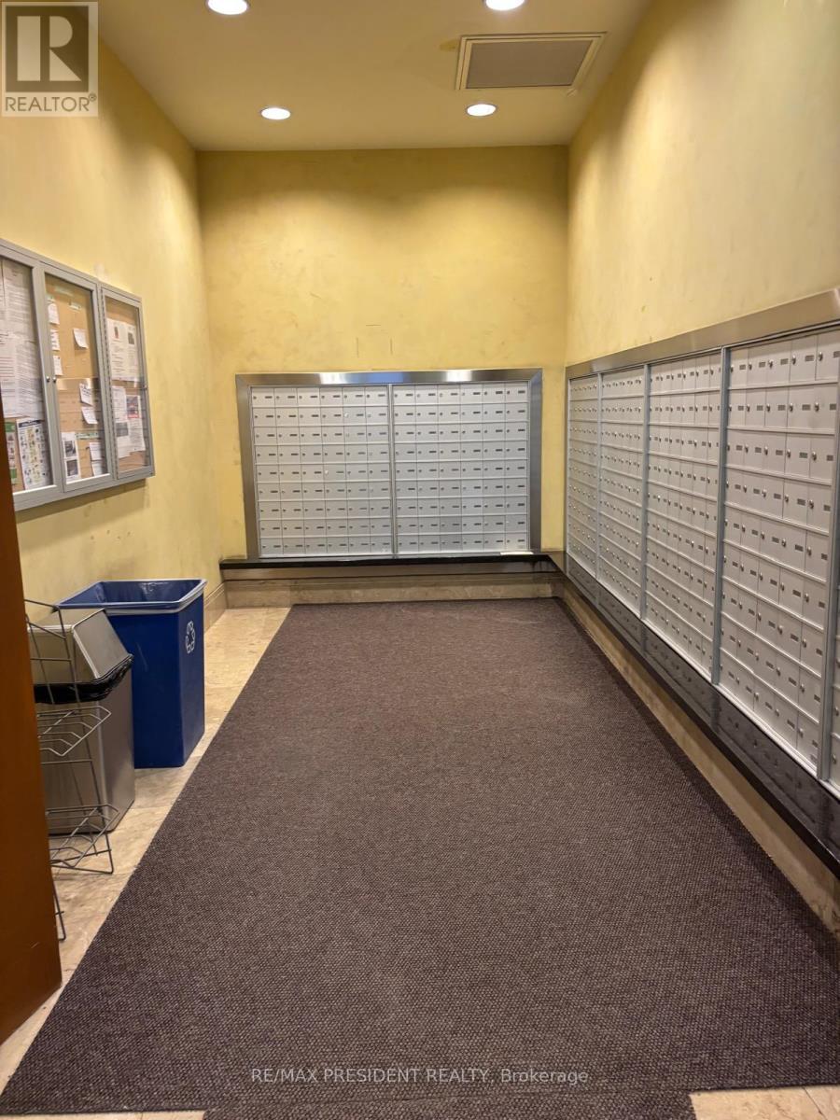
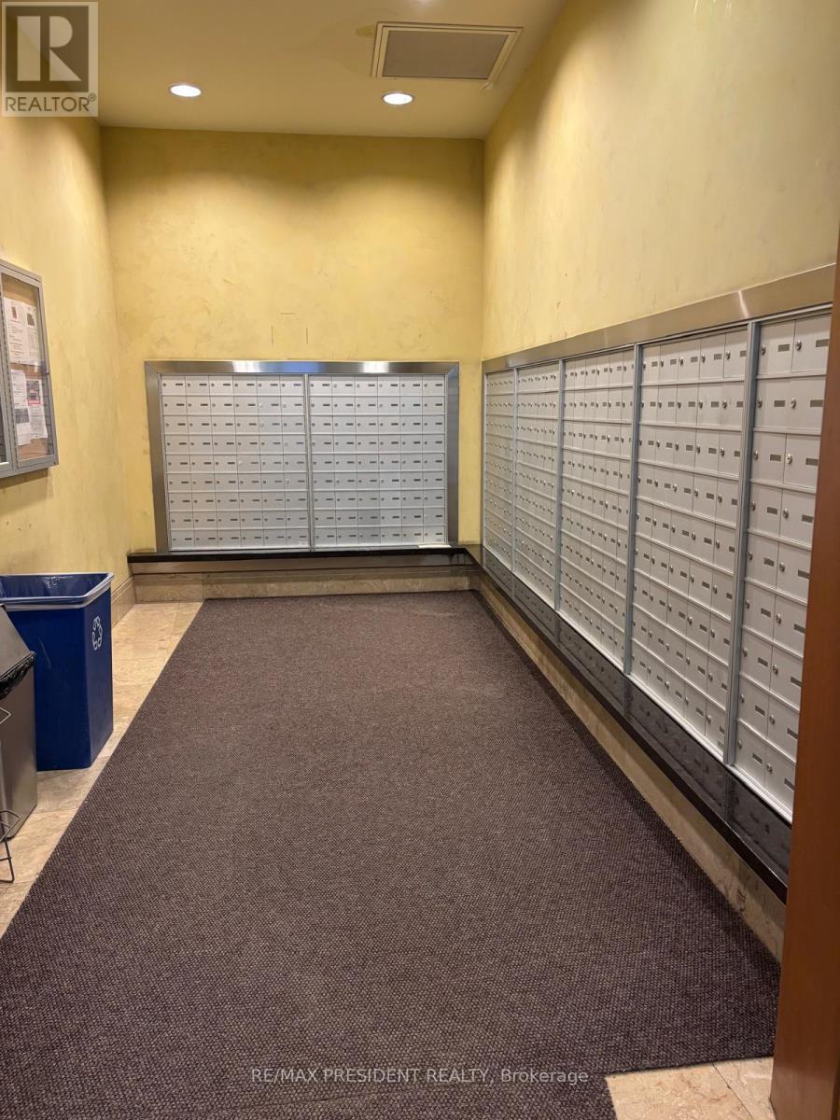
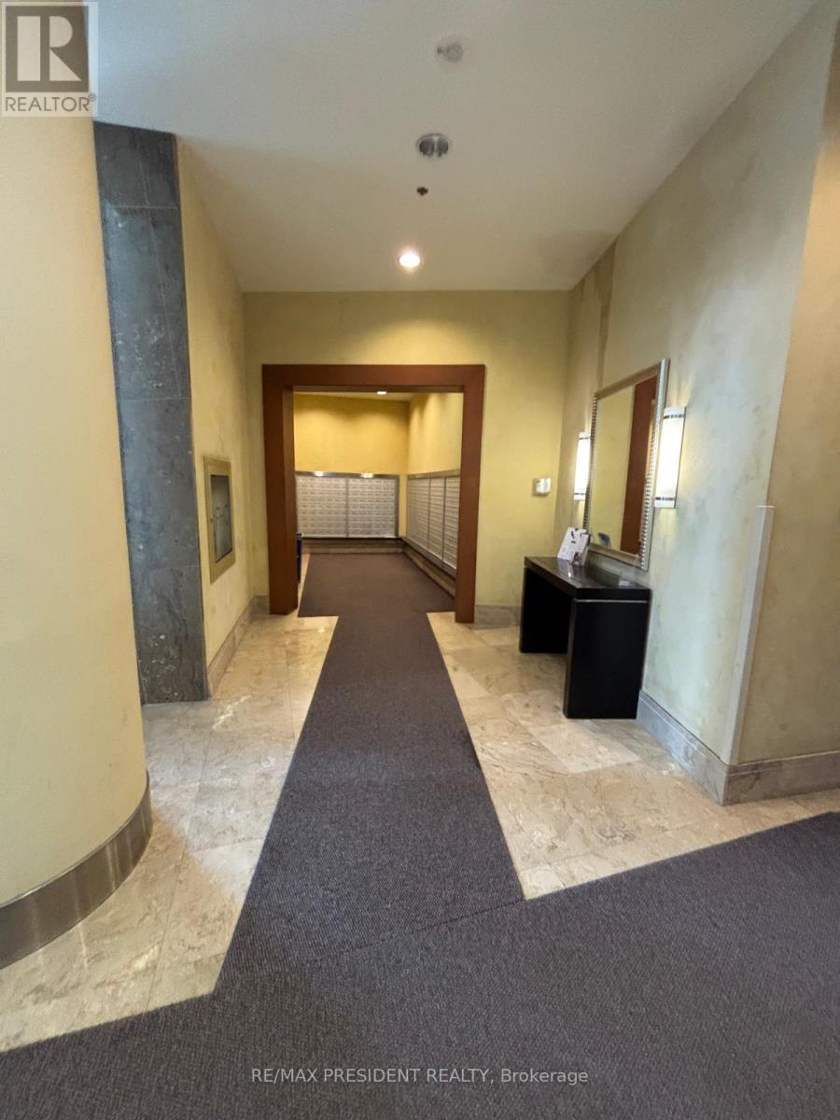
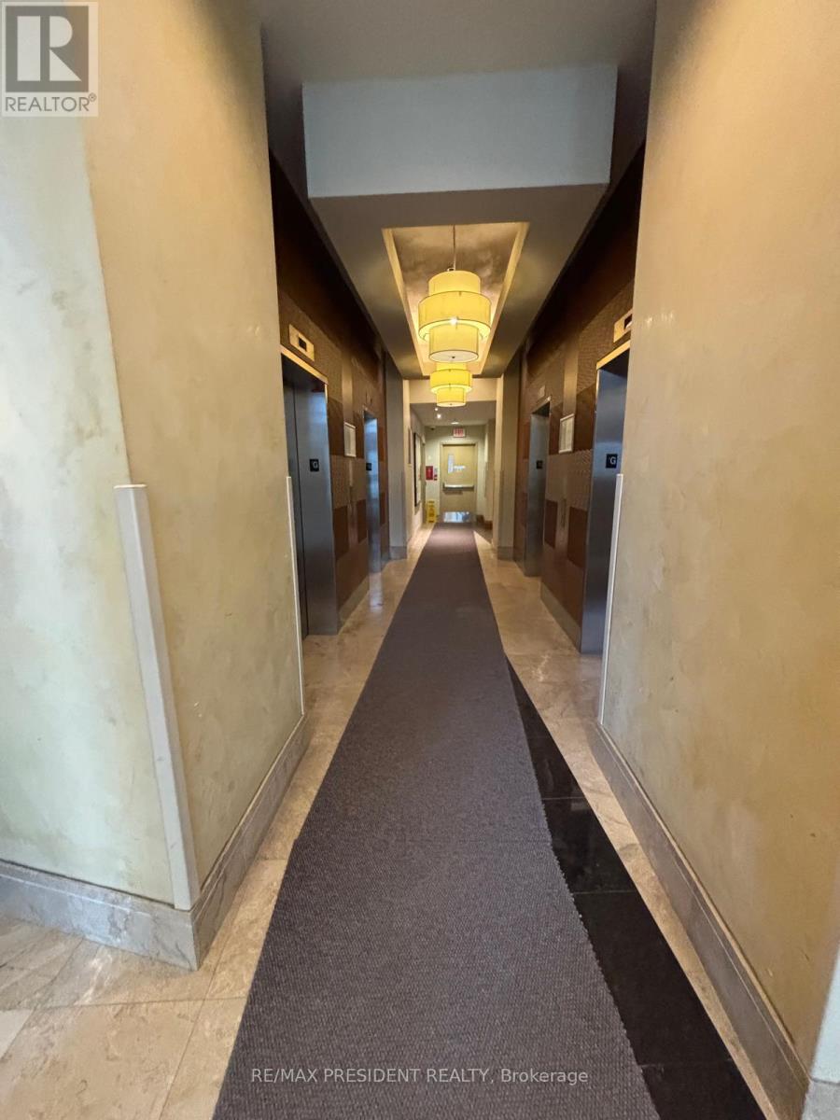
Check out the newest condos…

Contact us for more information.

| Bathrooms | Bedrooms | Property Type |
|---|---|---|
| 2 | 3 | Single Family |
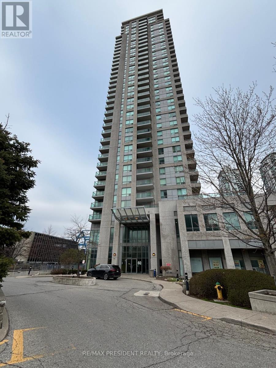
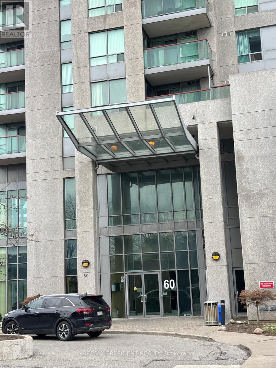
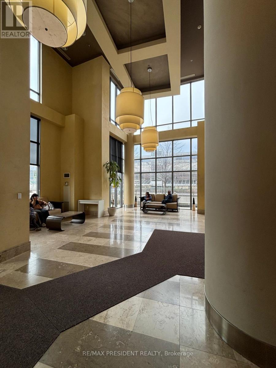
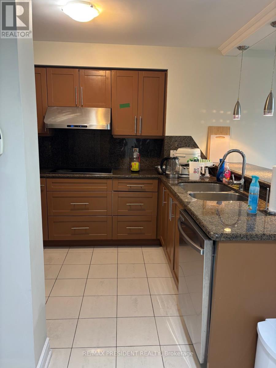
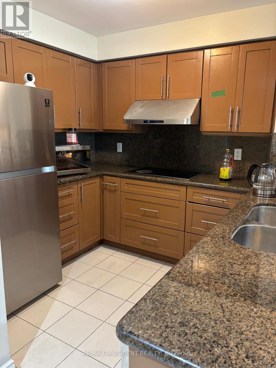
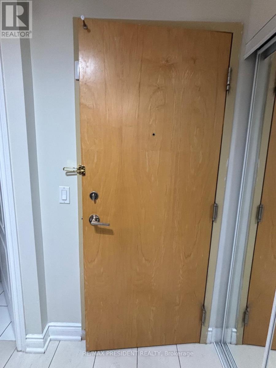
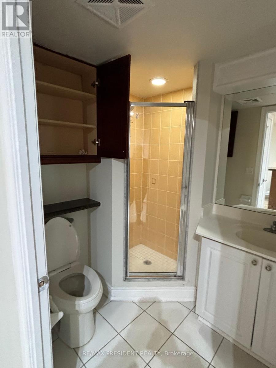
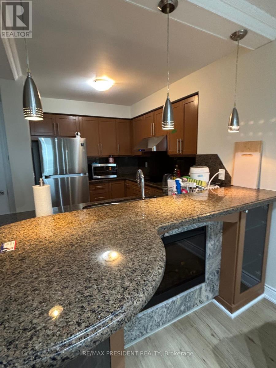
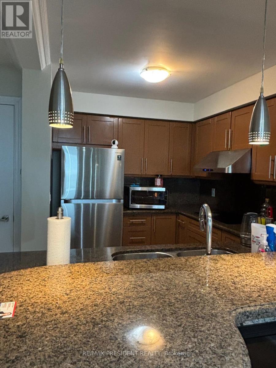
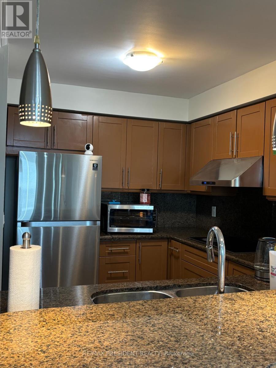
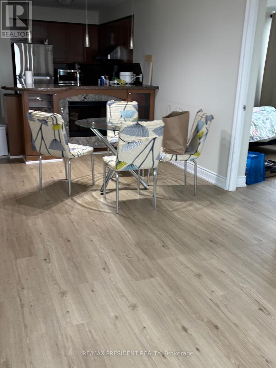
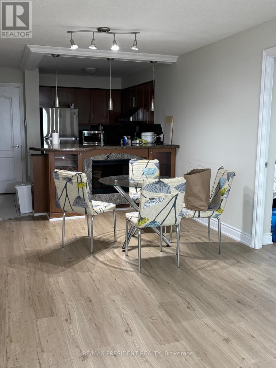
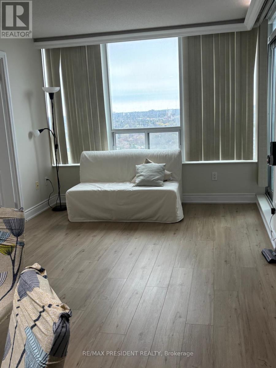
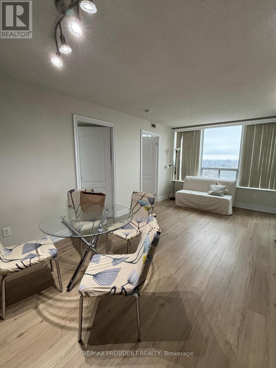
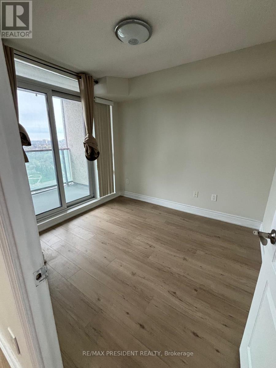
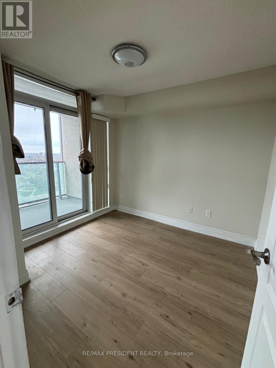
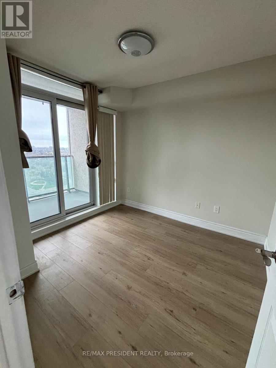
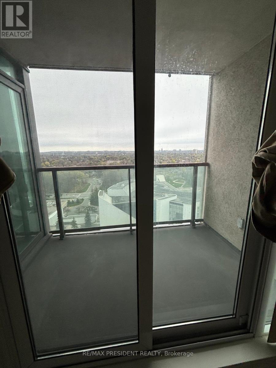
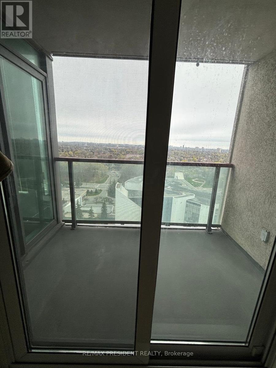
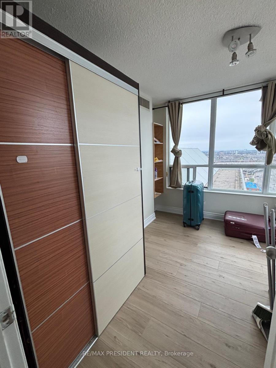
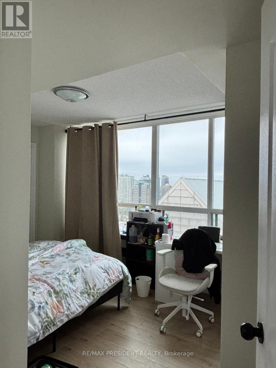
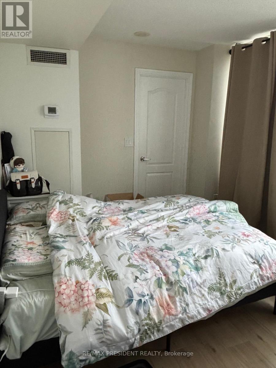
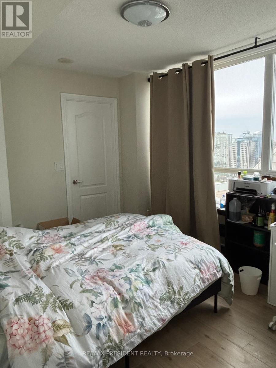
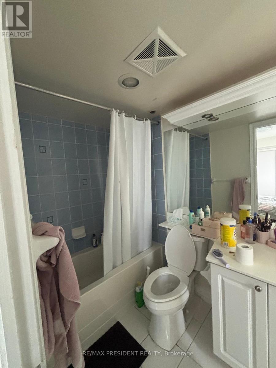
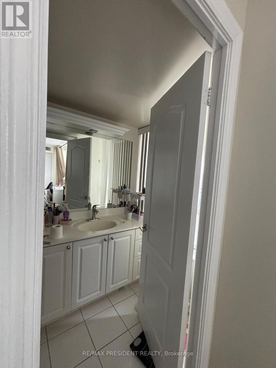
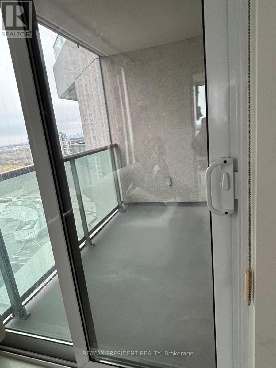
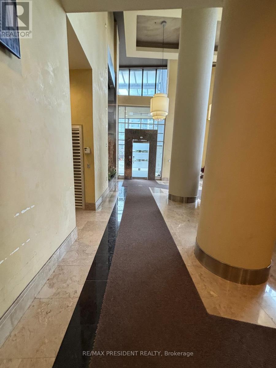
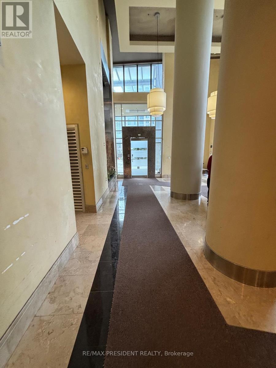
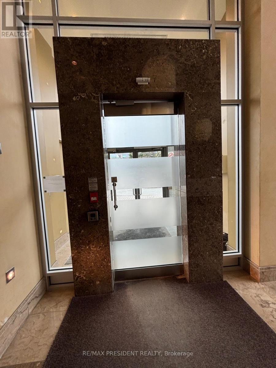
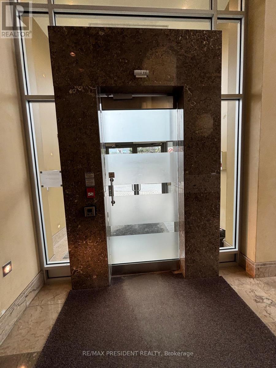
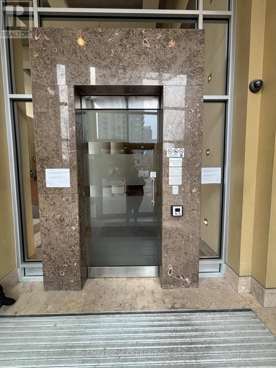
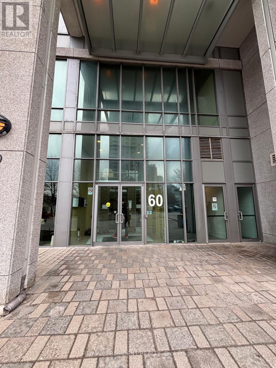
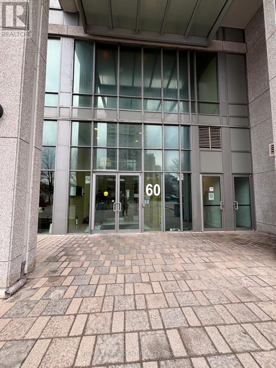
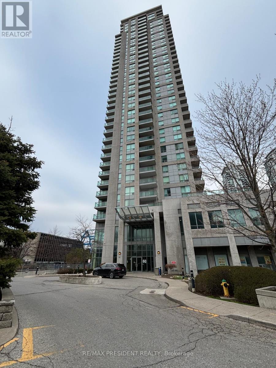
Welcome to 60 Brian Harrison way! This monarch built luxury building is in a high demand Bendale community. Unit # 2019 is a beautiful 2 bed and 1 den spacious space with 4 PC and 3 PC washrooms. This unit also features an open concept kitchen with quartz counters and spacious living space living space combined with dining room. The condo also features a large balcony overlooking the city scape. Steps away from the Toronto Scarborough civic centre, this spacious corner view finished condo apartment, is the a prime unit for family and student housing. The apartment complex is minutes away from Scarborough town centre and TTC transit, RT subway station, GO buses, Greyhound Station. Close proximity to bus line to U of T Scarborough campus, and centennial college. This condo community is pet friendly and ideal for all individuals. Come take a look at this beautiful condo unit in the Scarborough area. (id:31565)

| Level | Type | Length | Width | Dimensions |
|---|---|---|---|---|
| Main level | Kitchen | 4.13 m | 1.41 m | 4.13 m x 1.41 m |
| Main level | Dining room | 5.93 m | 3.11 m | 5.93 m x 3.11 m |
| Main level | Living room | 5.93 m | 3.11 m | 5.93 m x 3.11 m |
| Main level | Primary Bedroom | 3.02 m | 3.7 m | 3.02 m x 3.7 m |
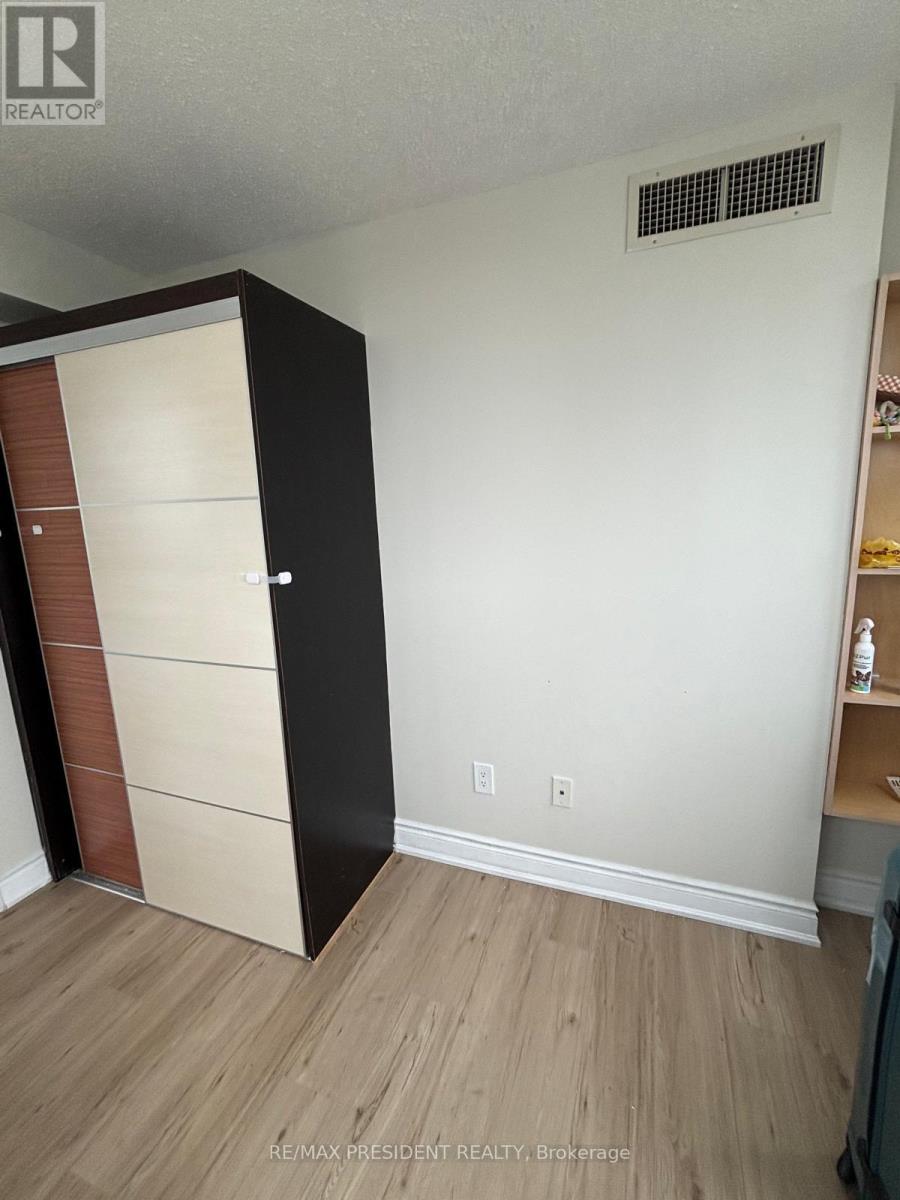
| Main level | Bedroom 2 | 3.3 m | 2.62 m | 3.3 m x 2.62 m |
| Main level | Den | 2.56 m | 2.6 m | 2.56 m x 2.6 m |
| Amenity Near By | Public Transit |
|---|---|
| Features | Open space, Elevator, Balcony, Dry, Carpet Free, In-Law Suite |
| Maintenance Fee | 783.00 |
| Maintenance Fee Payment Unit | Monthly |
| Management Company | EQUINOX 1 CONDOS - CROSSBRIDGE CONDOMINIUM SERVICES LTD. |
| Ownership | Condominium/Strata |
| Parking |
|
| Transaction | For sale |
| Bathroom Total | 2 |
|---|---|
| Bedrooms Total | 3 |
| Bedrooms Above Ground | 2 |
| Bedrooms Below Ground | 1 |
| Age | 16 to 30 years |
| Amenities | Security/Concierge, Party Room, Recreation Centre, Visitor Parking, Storage - Locker |
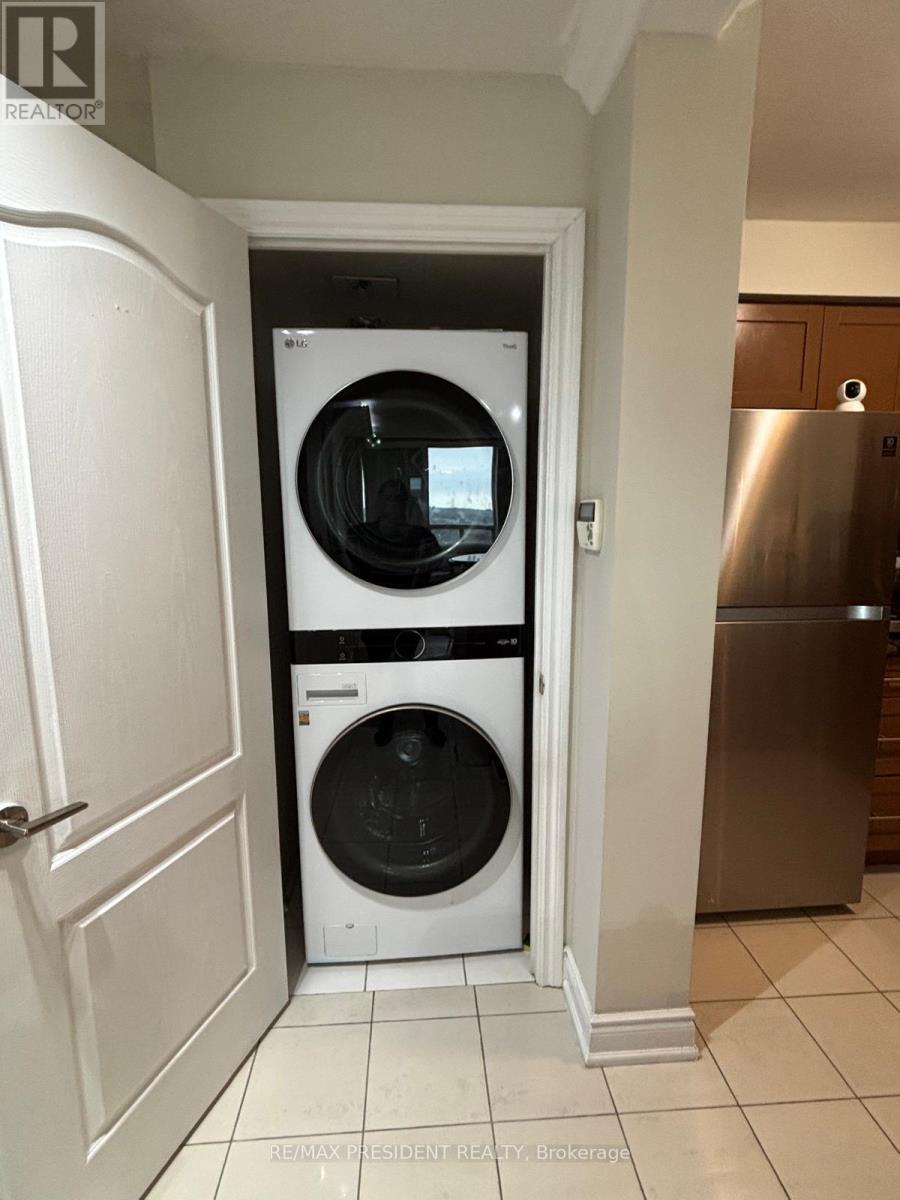
| Appliances | Blinds, Dishwasher, Dryer, Microwave, Stove, Washer, Refrigerator |
| Basement Development | Finished |
| Basement Features | Walk out |
| Basement Type | N/A (Finished) |
| Cooling Type | Central air conditioning |
| Exterior Finish | Brick, Concrete |
| Fireplace Present | |
| Fire Protection | Controlled entry, Monitored Alarm |
| Foundation Type | Brick |
| Heating Fuel | Natural gas |
| Heating Type | Forced air |
| Size Interior | 800 - 899 sqft |
| Type | Apartment |
The trademarks REALTOR®, REALTORS®, and the REALTOR® logo are controlled by The Canadian Real Estate Association (CREA) and identify real estate professionals who are members of CREA. The trademarks MLS®, Multiple Listing Service® and the associated logos are owned by The Canadian Real Estate Association (CREA) and identify the quality of services provided by real estate professionals who are members of CREA. The trademark DDF® is owned by The Canadian Real Estate Association (CREA) and identifies CREA's Data Distribution Facility (DDF®)

Contact us for more information.