
Check out the newest condos…

Contact us for more information.

| Bathrooms | Bedrooms | Property Type |
|---|---|---|
| 2 | 2 | Single Family |
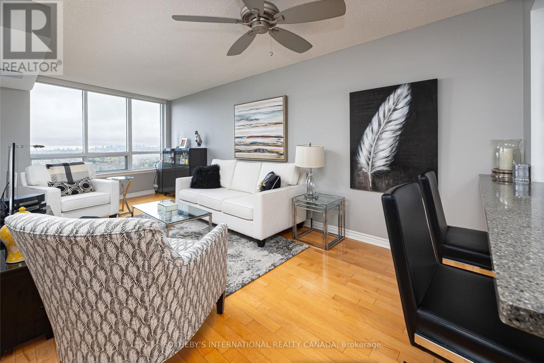
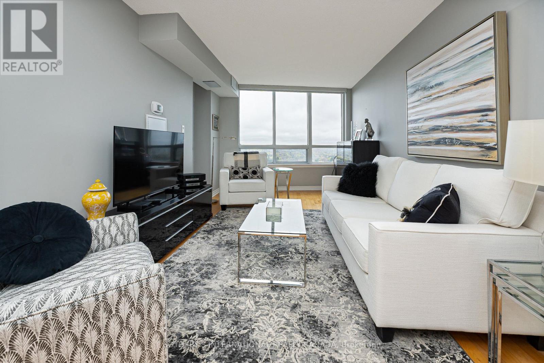
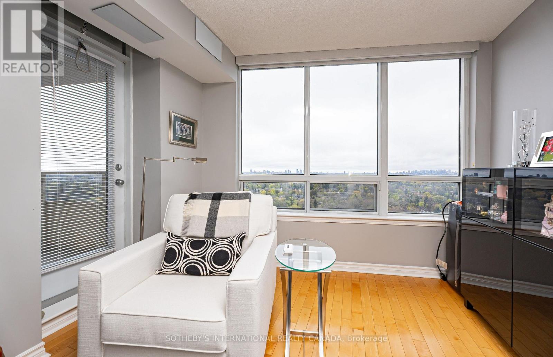
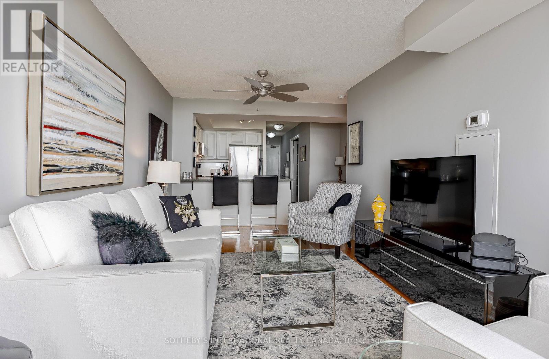
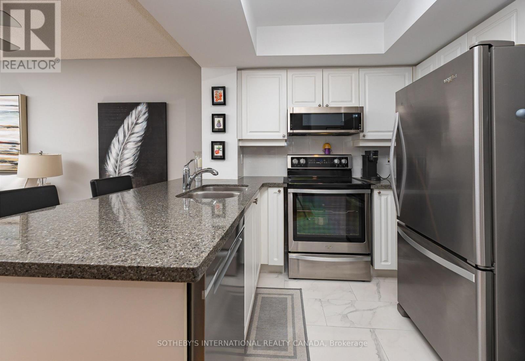
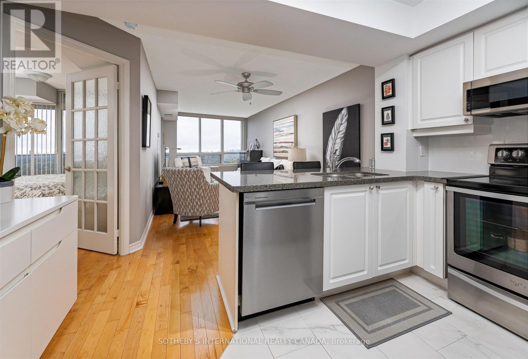
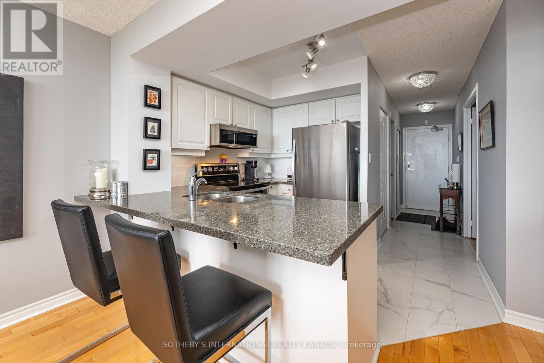
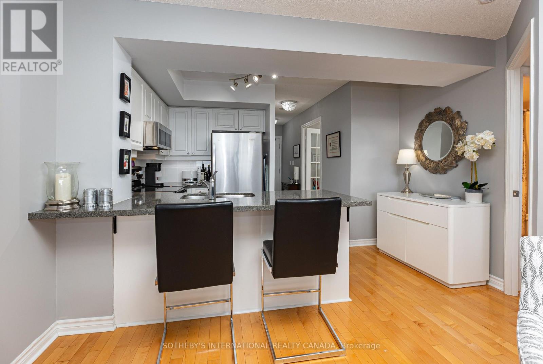
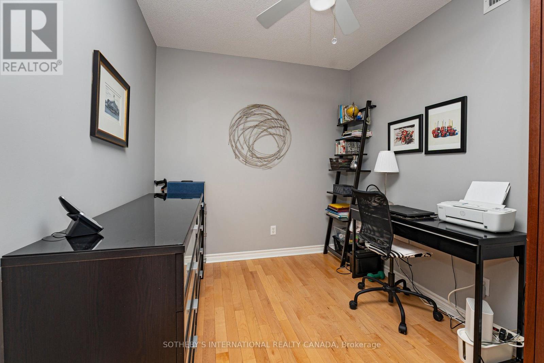
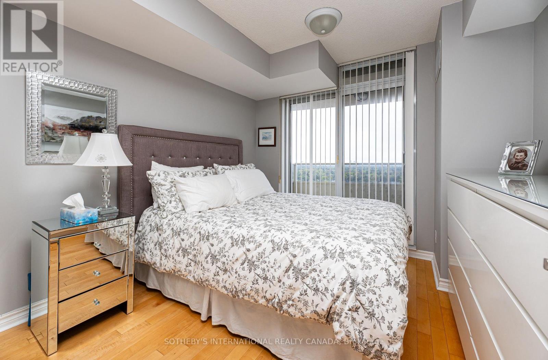
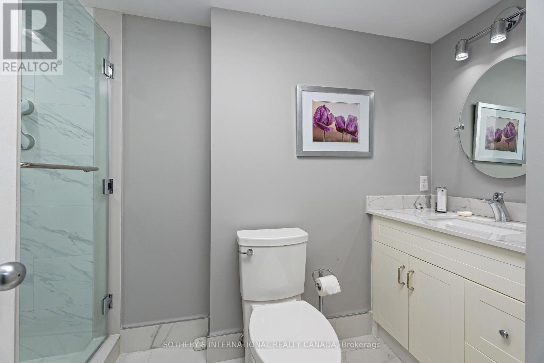
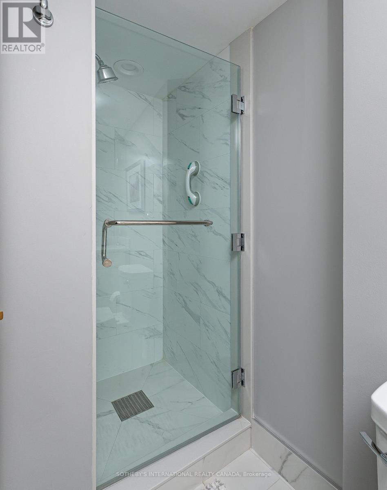
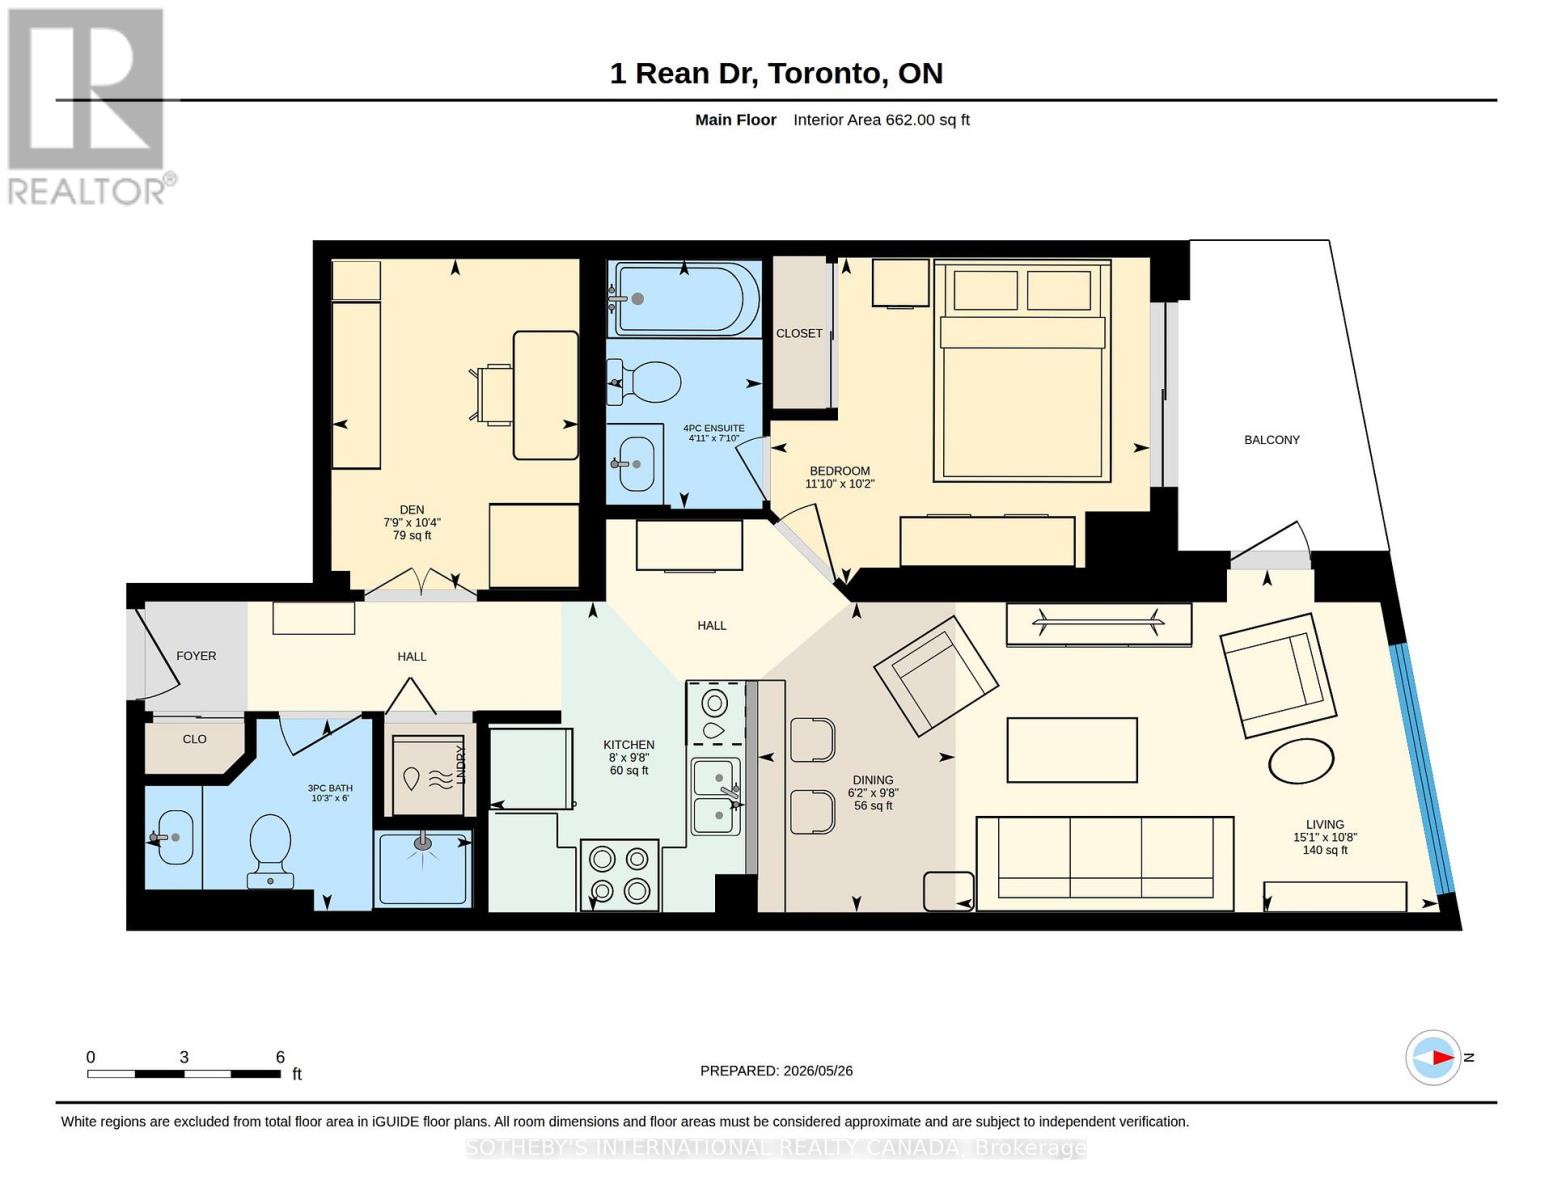
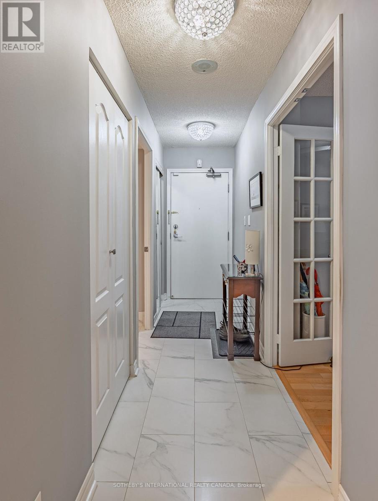
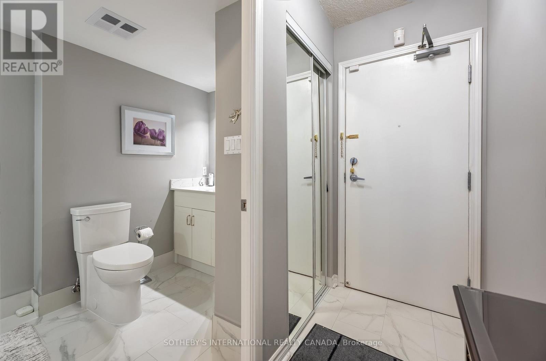
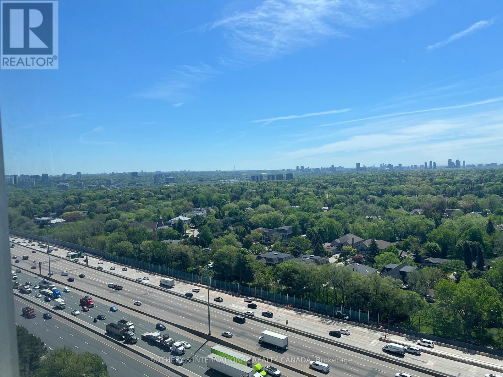
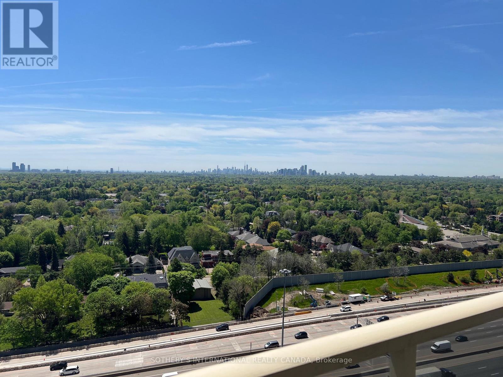
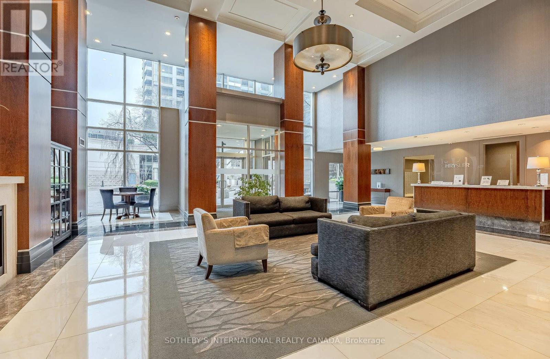
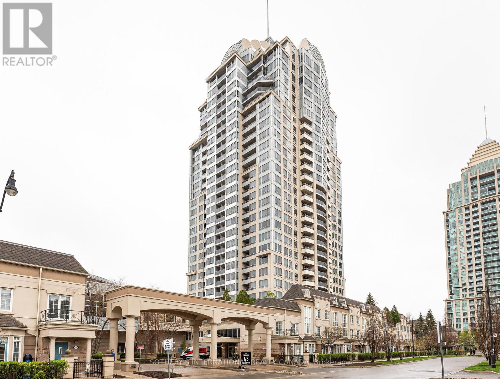
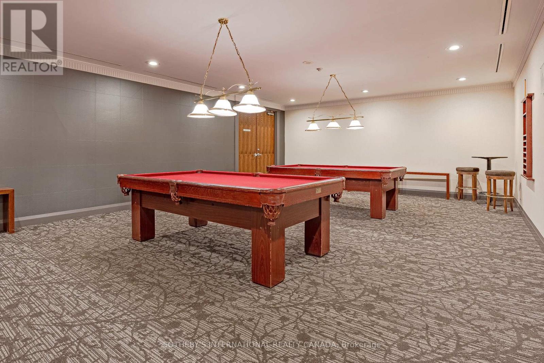
Located at 1 Rean Drive in the iconic Chrysler Towers, this bright and spacious updated suite offers sweeping, unobstructed views stretching down to Lake Ontario and the Toronto skyline. Beautifully appointed with exquisite finishes and meticulously maintained throughout. French doors open to a generous den - ideal as a home office or guest room. Steps from Bayview Village Shopping Centre. Residents enjoy best-in-class amenities including an indoor pool, a large fully equipped fitness centre, event and media spaces, a golf simulator, guest suites, and expansive visitor parking. Impeccably managed by dedicated on-site property managers and a friendly, attentive 24-hour concierge team. Maintenance fees of $1.05 per square foot cover heat, central air, hydro, water, and common elements, with parking and locker included. Commuters will appreciate the convenience: just a 10-minutes by bus to Yonge-Sheppard Subway Station. (id:31565)

| Level | Type | Length | Width | Dimensions |
|---|---|---|---|---|
| Flat | Foyer | na | na | Measurements not available |
| Flat | Living room | 4.59 m | 3.26 m | 4.59 m x 3.26 m |
| Flat | Dining room | 2.95 m | 1.88 m | 2.95 m x 1.88 m |
| Flat | Den | 3.14 m | 2.36 m | 3.14 m x 2.36 m |
| Flat | Kitchen | 2.95 m | 2.45 m | 2.95 m x 2.45 m |
| Flat | Bedroom | 3.61 m | 3.11 m | 3.61 m x 3.11 m |
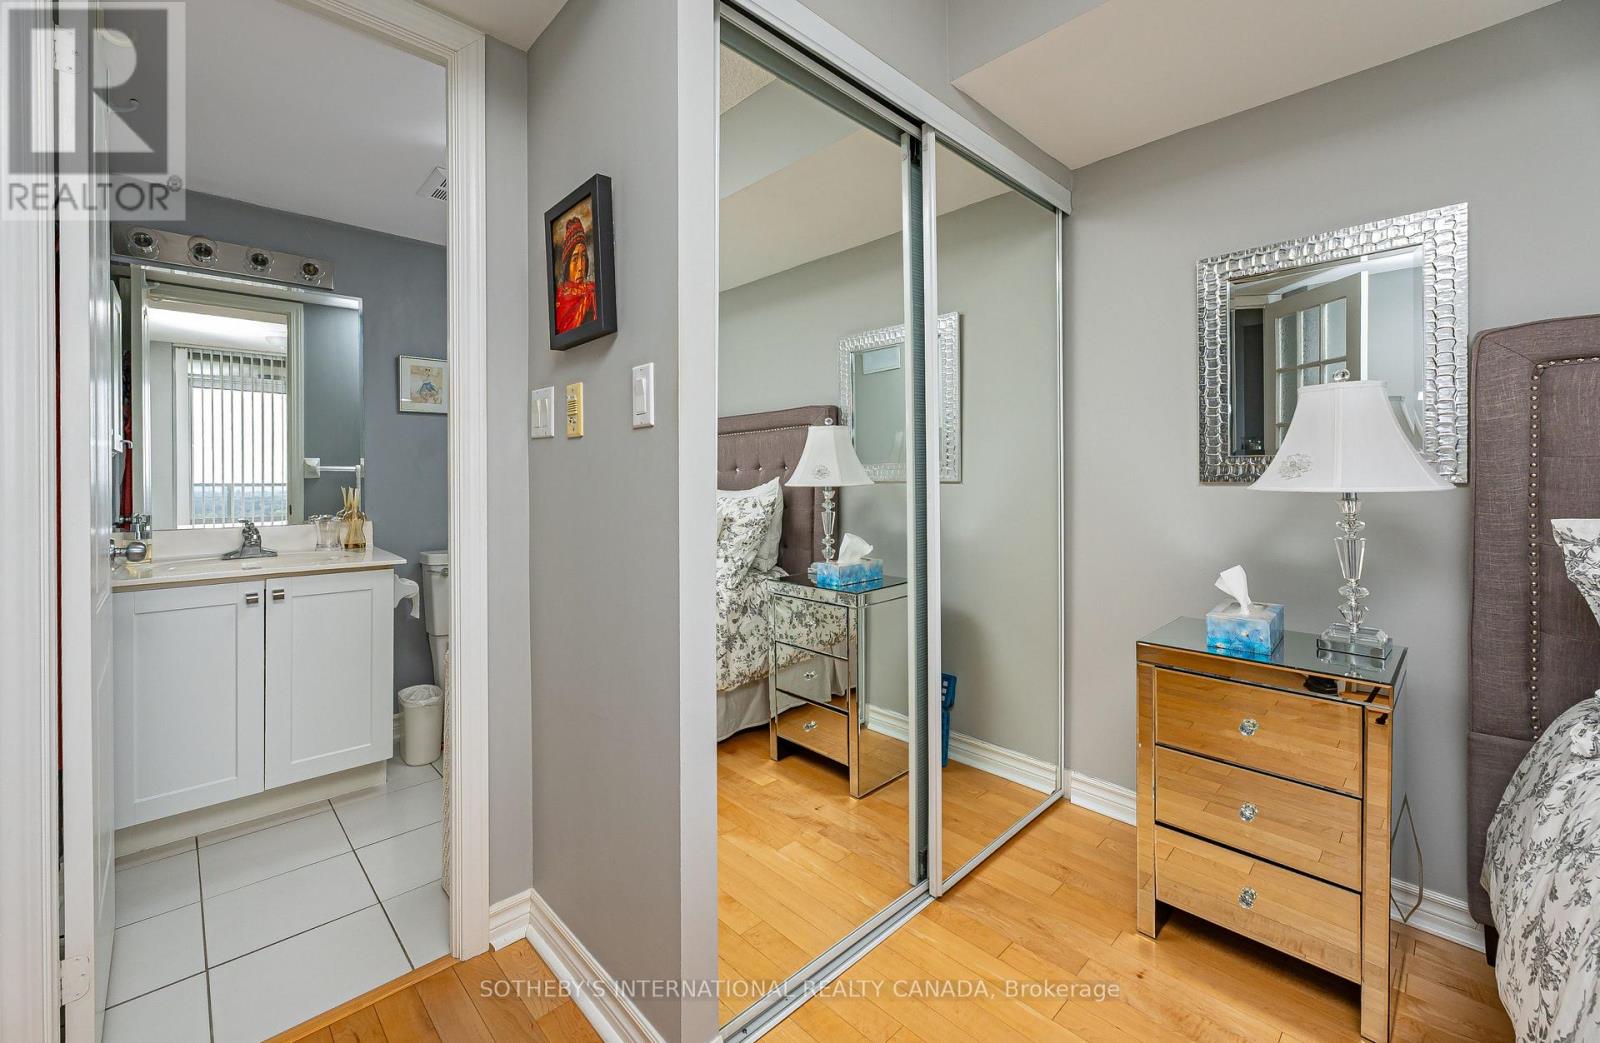
| Flat | Bathroom | 2.38 m | 1.49 m | 2.38 m x 1.49 m |
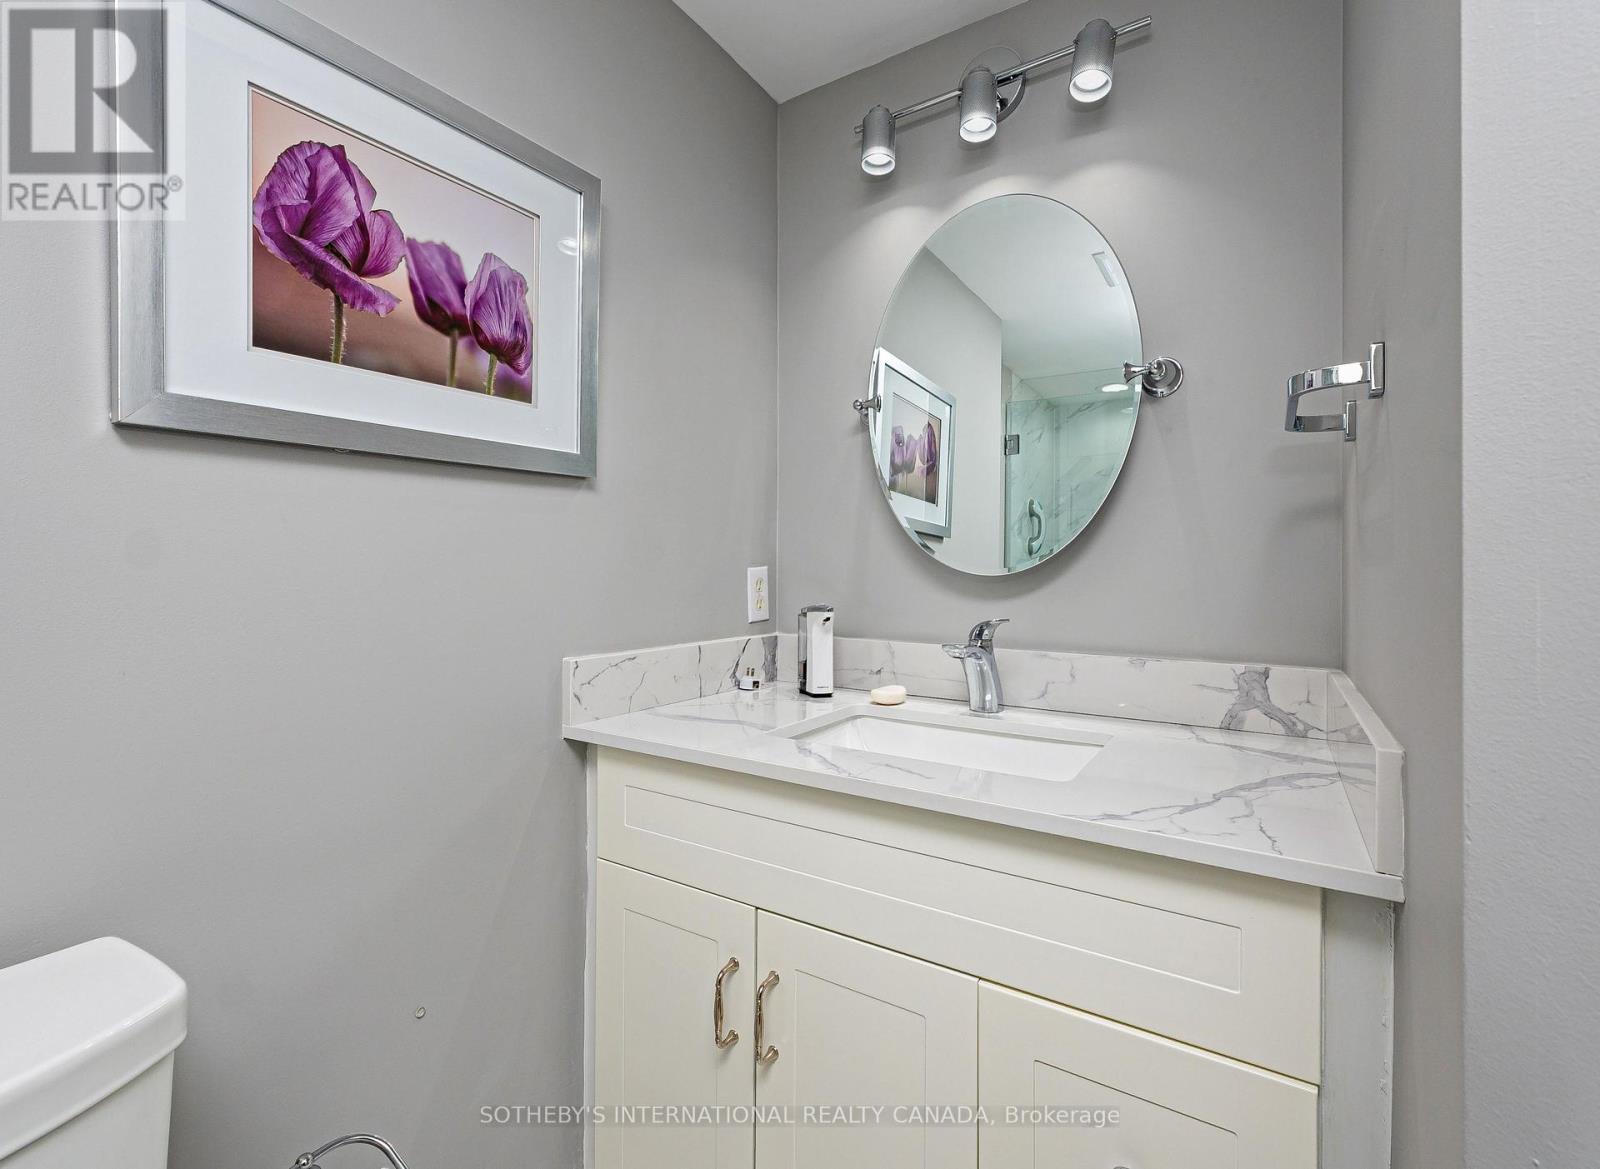
| Flat | Bathroom | 1.82 m | 3.12 m | 1.82 m x 3.12 m |
| Flat | Other | na | na | Measurements not available |
| Amenity Near By | Hospital, Park, Public Transit |
|---|---|
| Features | Balcony |
| Maintenance Fee | 770.95 |
| Maintenance Fee Payment Unit | Monthly |
| Management Company | Maple Ridge Community Property Management - 416-987-6186 |
| Ownership | Condominium/Strata |
| Parking |
|
| Transaction | For sale |
| Bathroom Total | 2 |
|---|---|
| Bedrooms Total | 2 |
| Bedrooms Above Ground | 1 |
| Bedrooms Below Ground | 1 |
| Amenities | Storage - Locker |
| Appliances | Dryer, Washer, Window Coverings |
| Basement Type | None |
| Cooling Type | Central air conditioning |
| Exterior Finish | Concrete |
| Fireplace Present | |
| Flooring Type | Hardwood, Ceramic |
| Heating Fuel | Electric |
| Heating Type | Coil Fan |
| Size Interior | 700 - 799 sqft |
| Type | Apartment |
The trademarks REALTOR®, REALTORS®, and the REALTOR® logo are controlled by The Canadian Real Estate Association (CREA) and identify real estate professionals who are members of CREA. The trademarks MLS®, Multiple Listing Service® and the associated logos are owned by The Canadian Real Estate Association (CREA) and identify the quality of services provided by real estate professionals who are members of CREA. The trademark DDF® is owned by The Canadian Real Estate Association (CREA) and identifies CREA's Data Distribution Facility (DDF®)

Contact us for more information.