
Check out the newest condos…

Contact us for more information.

| Bathrooms | Bedrooms | Property Type |
|---|---|---|
| 2 | 3 | Single Family |
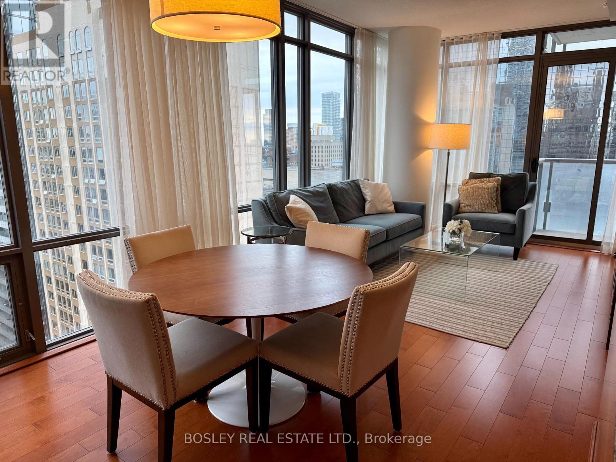
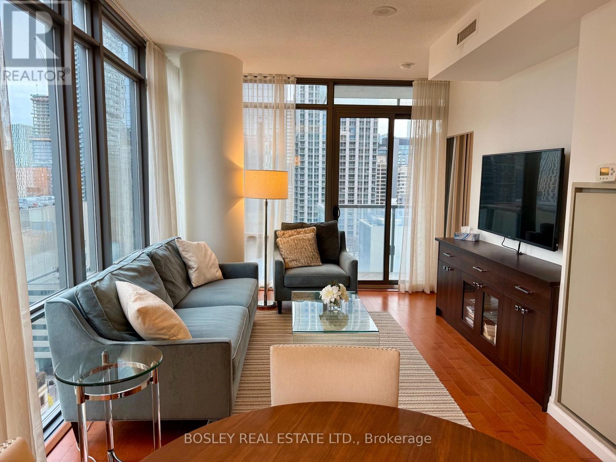
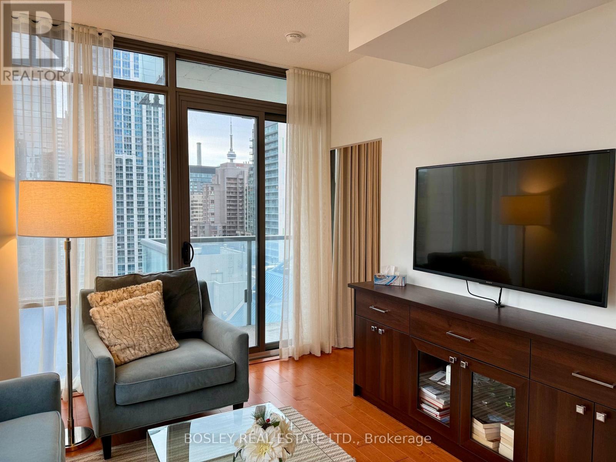
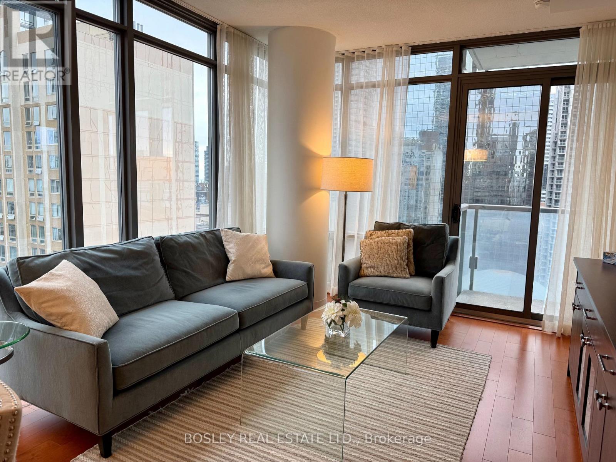
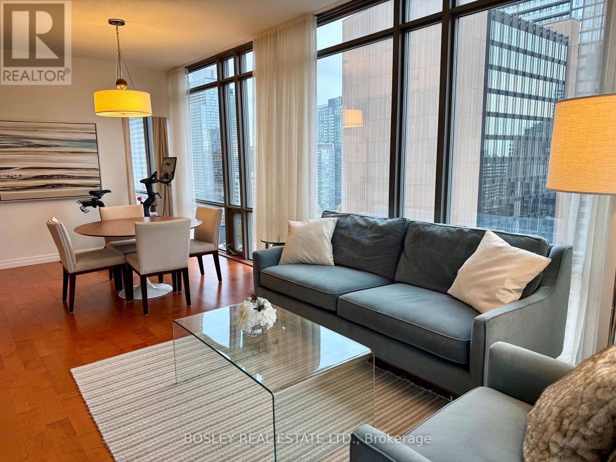
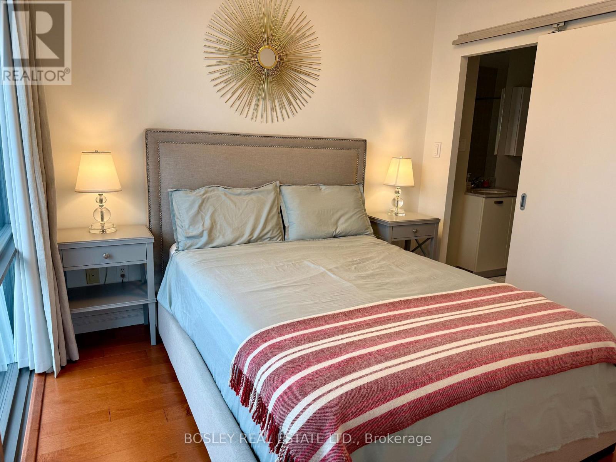
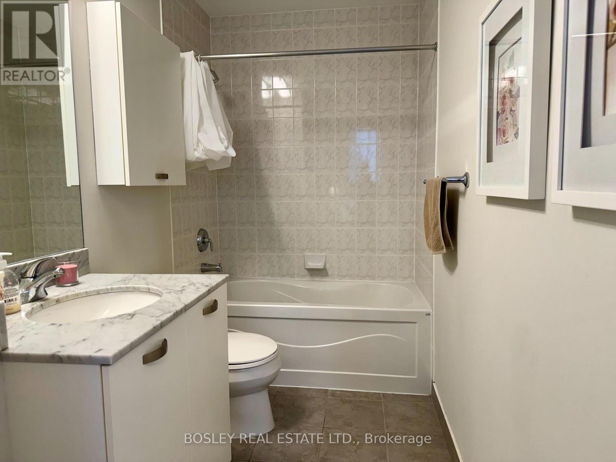
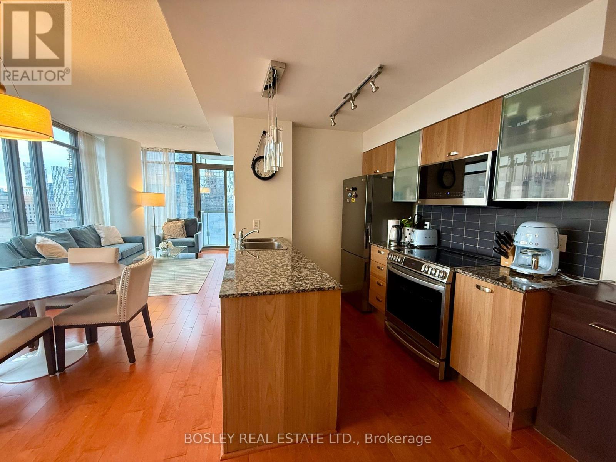
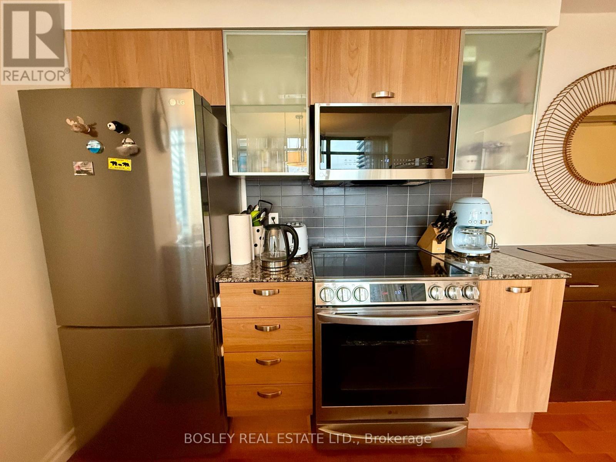
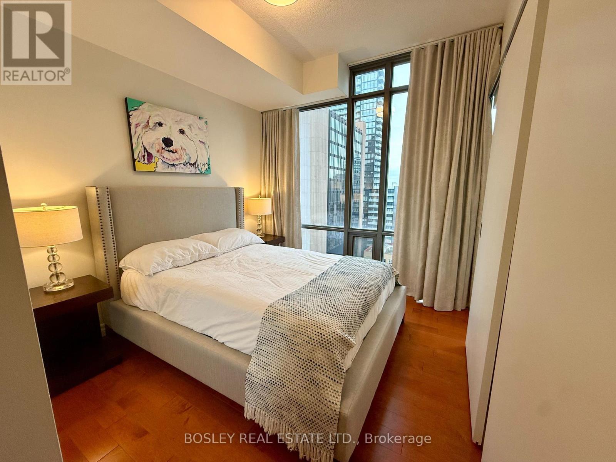
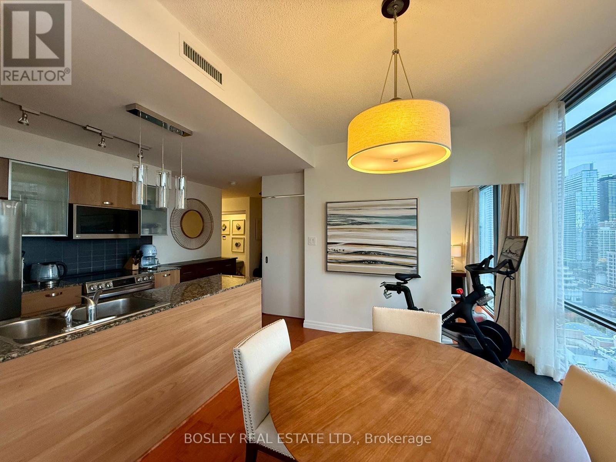
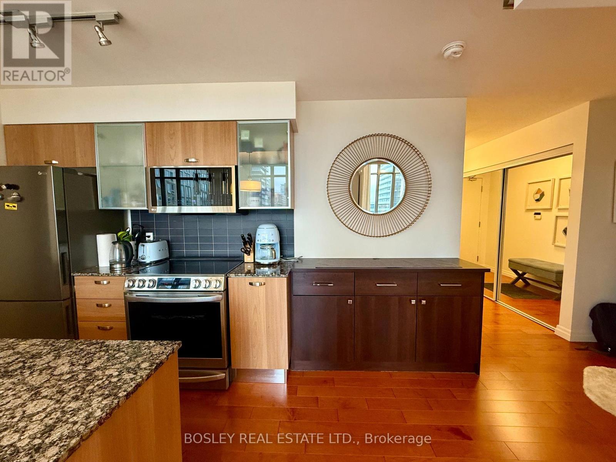
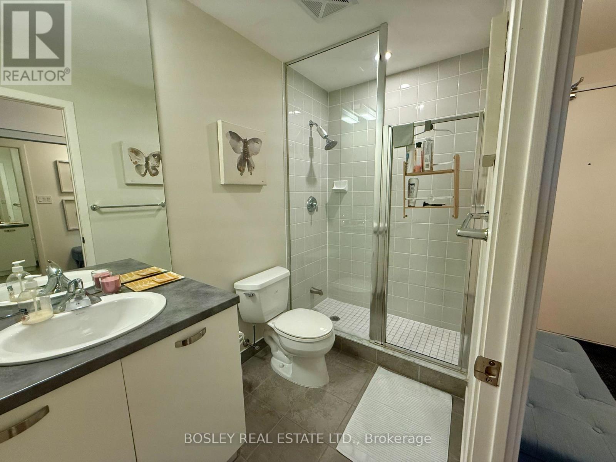
Fully Furnished Downtown Living At Its Most Convenient. This Bright Two-Bedroom, Two-Bathroom Corner Suite Is Set In The Heart Of The Bay And College Area. This Corner Unit Gets Lots Of Natural Light Throughout The Day. The Open Living And Dining Area Is Comfortable And Inviting, With Plenty Of Room To Relax Or Entertain. The Kitchen Is Well Equipped And Practical For Everyday Cooking. The Split-Bedroom Layout Gives Each Bedroom Privacy, And The Second Bedroom Works Well As A Home Office Or Guest Room. The Primary Bedroom Has Its Own Ensuite Bathroom, And The Second Full Bathroom Is Conveniently Placed For The Second Bedroom And Visitors. The Suite Is Carpet-Free And Comes Fully Furnished, Along With Some Kitchen Basics, So You Can Skip The Hassle Of Moving Trucks And Furniture Shopping. It's A Great Fit For Professionals, Academics, Medical Staff, Or Anyone Relocating To Toronto Who Wants A Smooth, Simple Start. Residents Enjoy A Gym And An Indoor Swimming Pool. The Location Is Hard To Beat. You're Steps From Everything, Including The Subway, Grocery Shopping, And A Wide Choice Of Cafés And Restaurants. Yorkville's Shops And The Financial District Are Also Within Easy Reach. Comfortable, Bright And Fully Furnished, This Is Downtown Living Made Easy. Minimum One-Year Lease. No Short-Term Rentals Accepted; Longer Leases Preferred. (id:31565)

| Level | Type | Length | Width | Dimensions |
|---|---|---|---|---|
| Main level | Living room | 3.89 m | 3.35 m | 3.89 m x 3.35 m |
| Main level | Dining room | 3 m | 2.97 m | 3 m x 2.97 m |
| Main level | Kitchen | 3.05 m | 2.13 m | 3.05 m x 2.13 m |
| Main level | Den | 2.72 m | 2.95 m | 2.72 m x 2.95 m |
| Main level | Primary Bedroom | 3 m | 3 m | 3 m x 3 m |
| Main level | Bedroom 2 | 2.72 m | 2.95 m | 2.72 m x 2.95 m |
| Amenity Near By | Park, Place of Worship, Public Transit |
|---|---|
| Features | Balcony, Carpet Free, In suite Laundry |
| Maintenance Fee | |
| Maintenance Fee Payment Unit | |
| Management Company | GPM Property Management |
| Ownership | Condominium/Strata |
| Parking |
|
| Transaction | For rent |
| Bathroom Total | 2 |
|---|---|
| Bedrooms Total | 3 |
| Bedrooms Above Ground | 2 |
| Bedrooms Below Ground | 1 |
| Amenities | Exercise Centre, Storage - Locker, Security/Concierge |
| Appliances | Furniture |
| Basement Type | None |
| Cooling Type | Central air conditioning |
| Exterior Finish | Concrete |
| Fireplace Present | |
| Flooring Type | Hardwood |
| Heating Fuel | Natural gas |
| Heating Type | Forced air |
| Size Interior | 800 - 899 sqft |
| Type | Apartment |
The trademarks REALTOR®, REALTORS®, and the REALTOR® logo are controlled by The Canadian Real Estate Association (CREA) and identify real estate professionals who are members of CREA. The trademarks MLS®, Multiple Listing Service® and the associated logos are owned by The Canadian Real Estate Association (CREA) and identify the quality of services provided by real estate professionals who are members of CREA. The trademark DDF® is owned by The Canadian Real Estate Association (CREA) and identifies CREA's Data Distribution Facility (DDF®)

Contact us for more information.