
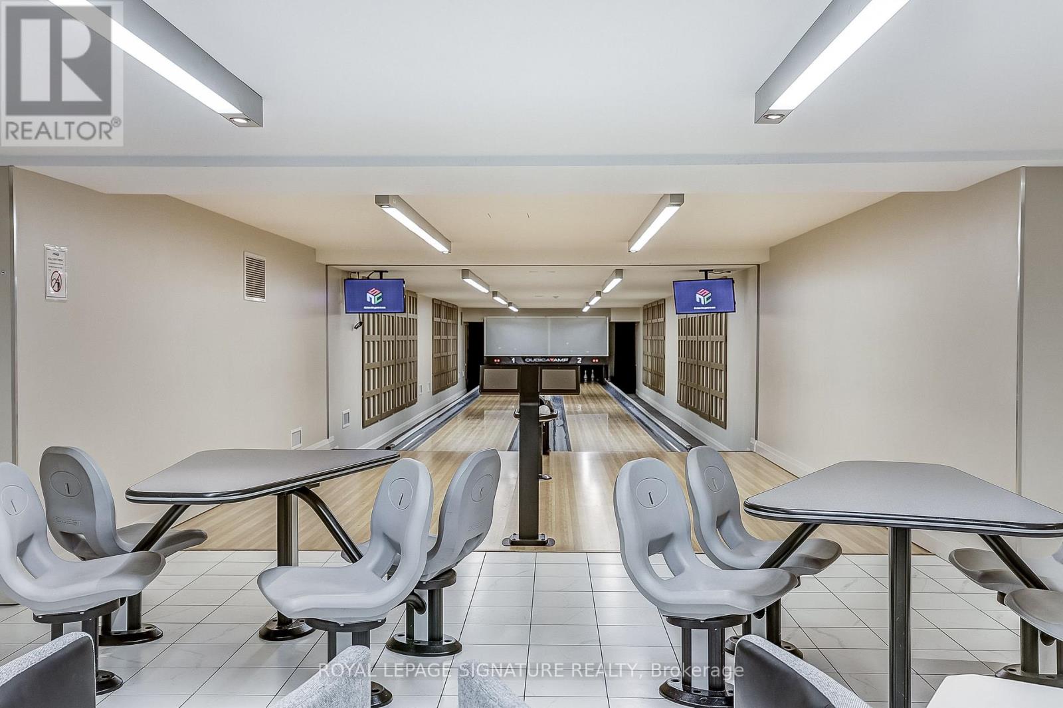

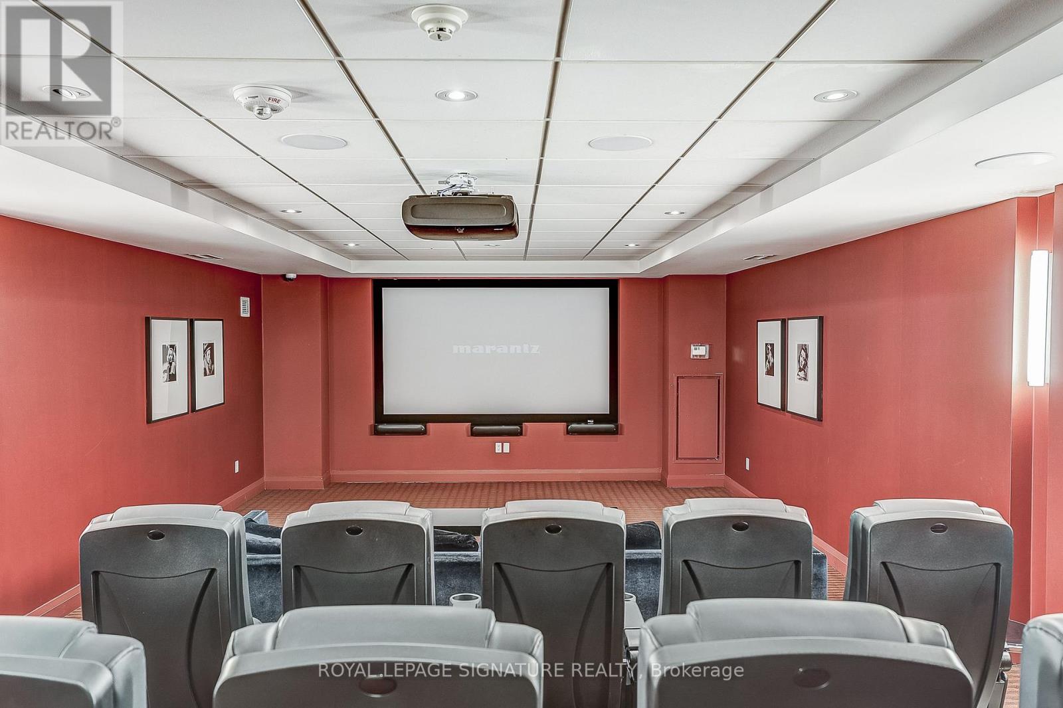
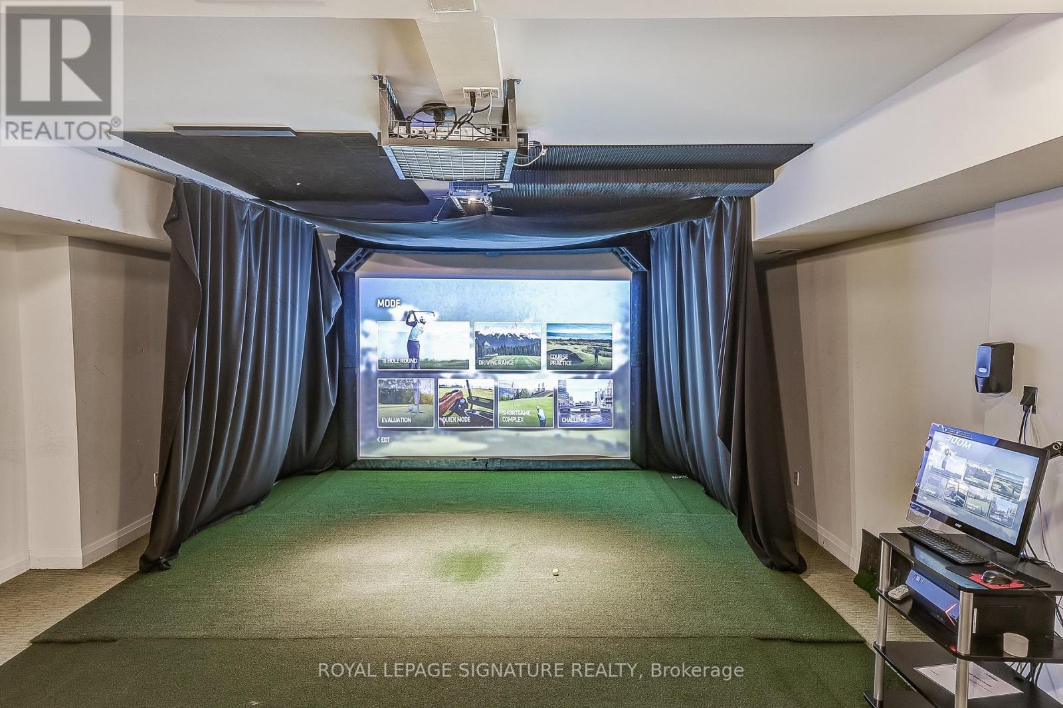
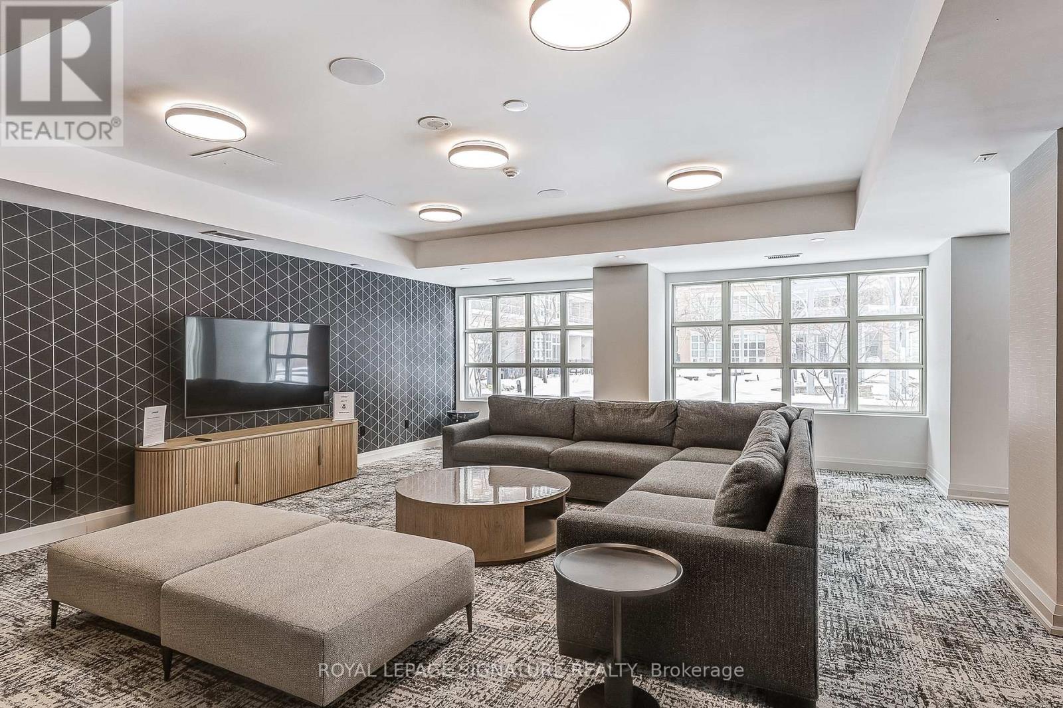
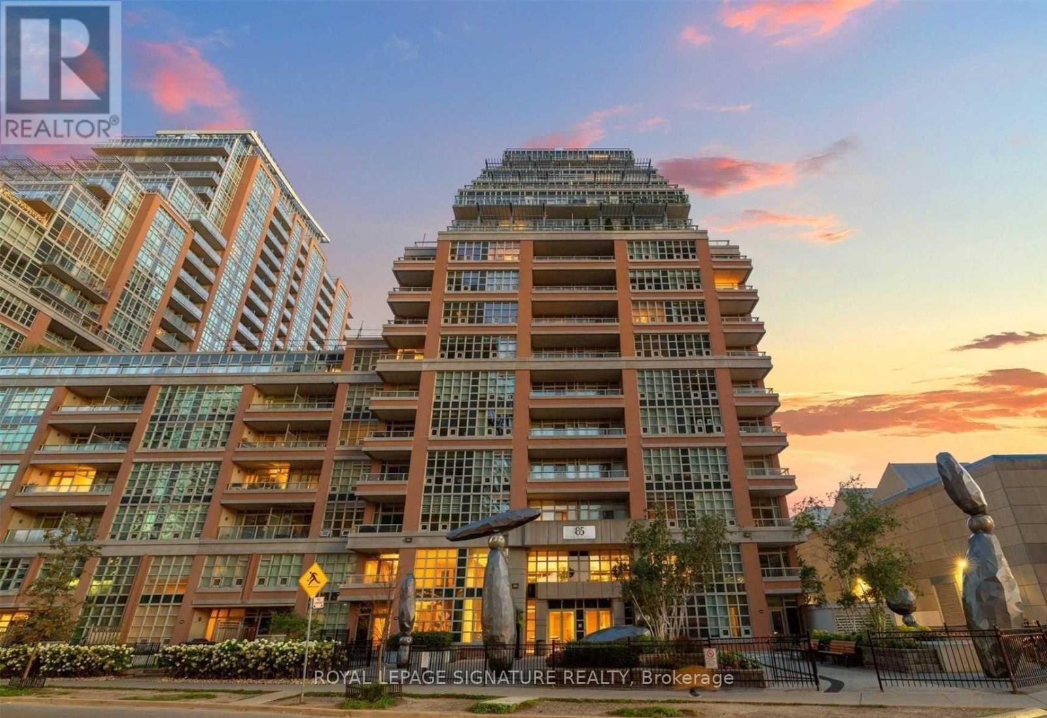
Check out the newest condos…

Contact us for more information.

| Bathrooms | Bedrooms | Property Type |
|---|---|---|
| 1 | 1 | Single Family |
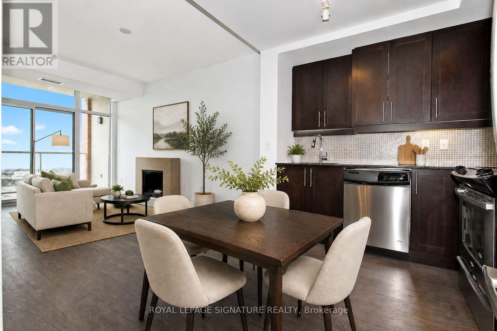
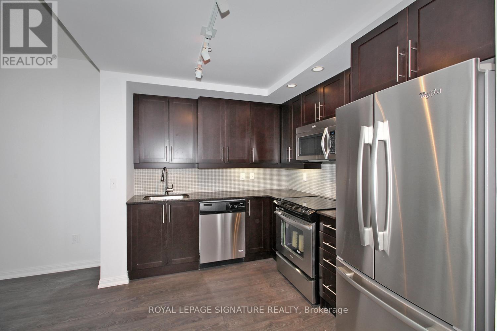
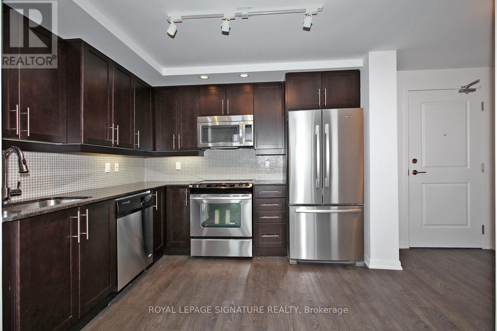
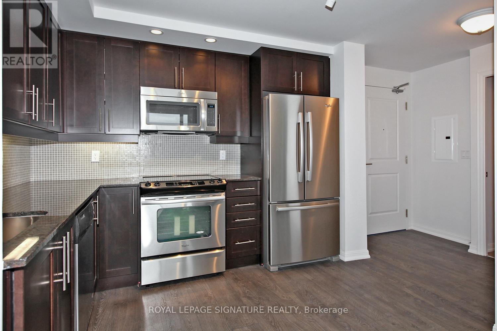
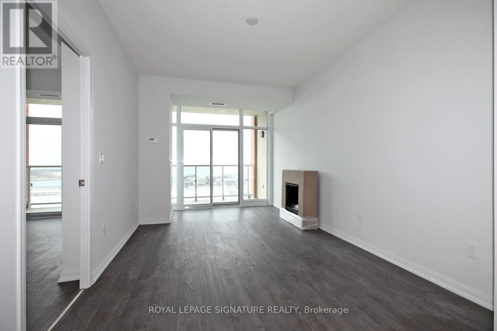
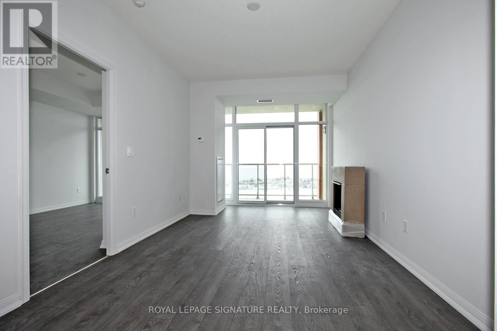
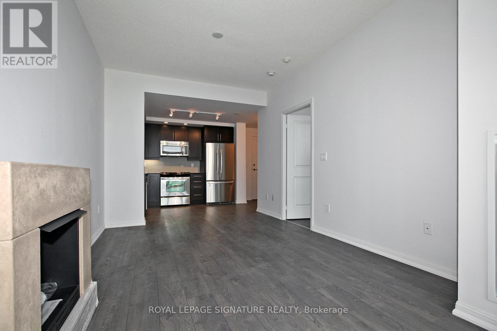
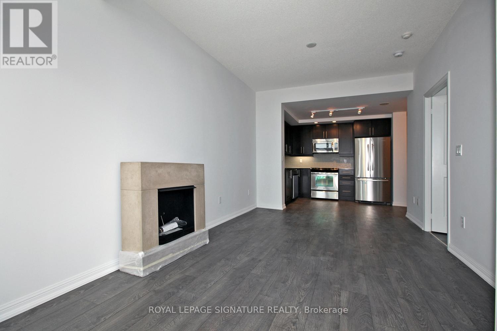
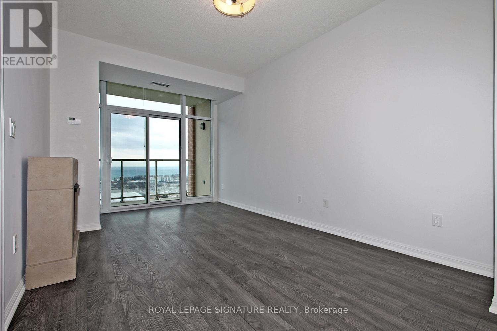
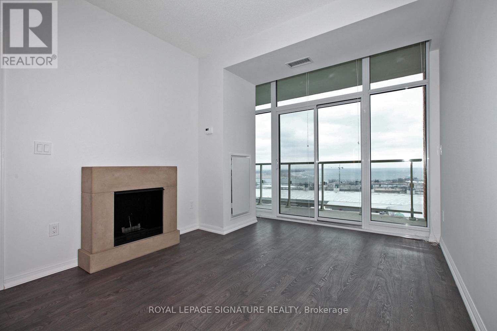
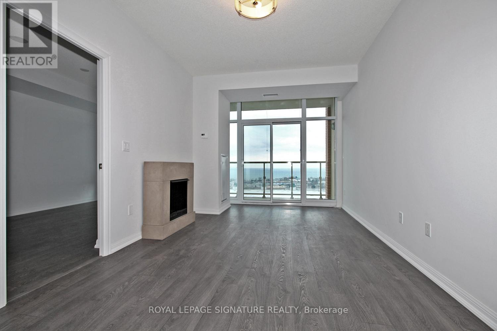
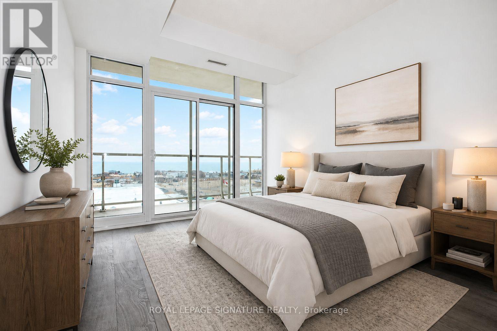
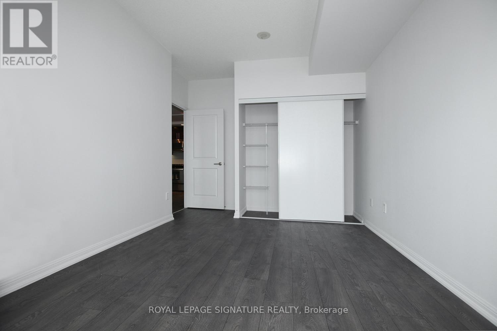
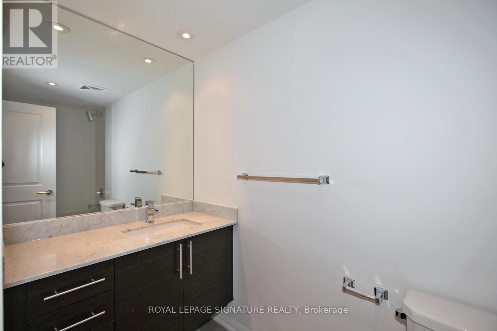
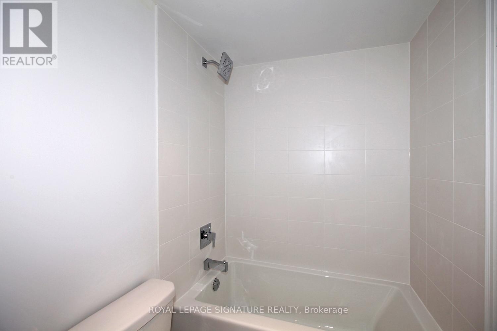
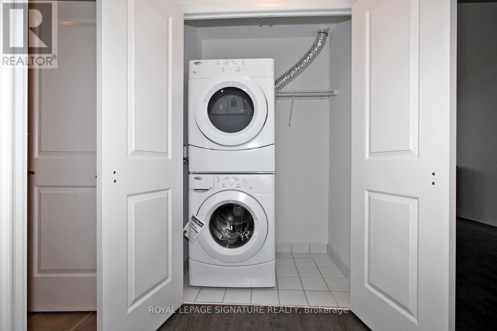
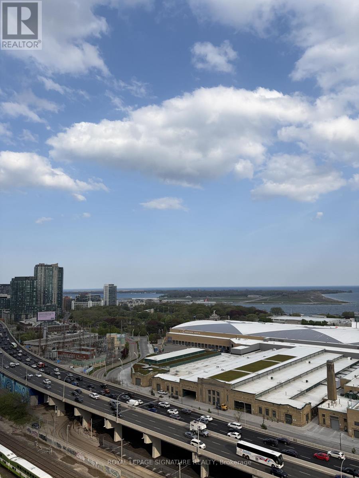
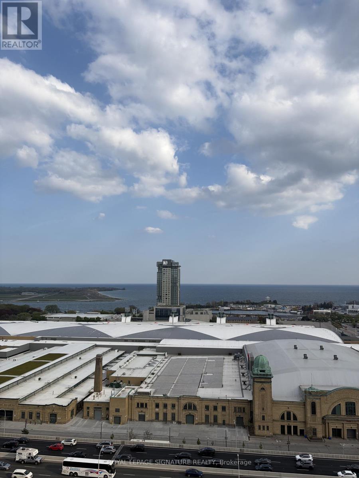
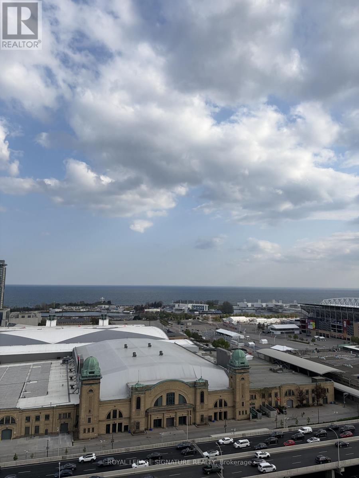
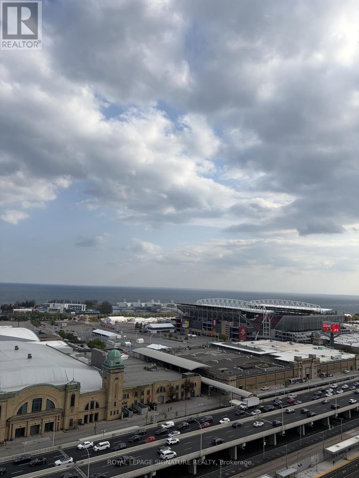
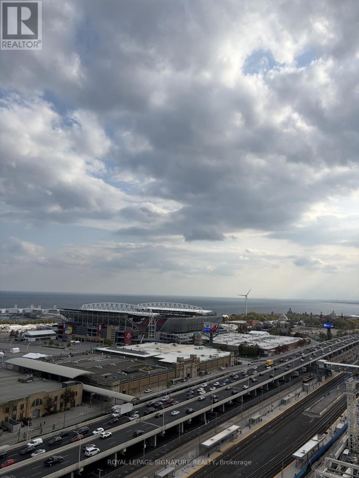
Sun-Splashed South-Facing 1 Bed 1 Bath Suite + A Storage Locker! Framed by floor-to-ceiling windows, the gourmet u-shaped kitchen is a dream to cook in with full-sized stainless steel appliances (*bonus* upgraded Samsung Stove), granite counters, subway micro-tile back splash, lots of cabinet & drawer space & a breakfast bar for meals-on-the-go. The entire south & east wings are lined with floor-to-ceiling windows, framing the open concept, super lengthy, living & dining space and flooding it with light. Truly an entertainer's space, the living & dining area can easily fit a full-sized dining table plus a sectional + plenty of room to spare. At the edge of the living/dining space, there's an extra sun-soaked nook with water views that makes the ultra-dreamy work-from-home spot. Walk-out to 1 of 2 covered private balconies & enjoy sensational southeast views toward the Lake, BMO Field & sunrise. The primary suite is fit for royalty with floor-to-ceiling sunrise windows, a walk-in closet & walk-out to the 2nd covered private balcony with endless sunrise views. A marble vanity with under-sink storage, large mirror, 2-in-1 shower/soaker tub & modern tile floors round out the 4-piece spa-inspired bath. Ensuite stackable laundry! (id:31565)

| Level | Type | Length | Width | Dimensions |
|---|---|---|---|---|
| Main level | Living room | 4.67 m | 3.07 m | 4.67 m x 3.07 m |
| Main level | Dining room | 4.67 m | 3.07 m | 4.67 m x 3.07 m |
| Main level | Kitchen | 3.07 m | 2.44 m | 3.07 m x 2.44 m |
| Main level | Primary Bedroom | 3.35 m | 3.07 m | 3.35 m x 3.07 m |
| Amenity Near By | Park, Public Transit |
|---|---|
| Features | Balcony, Carpet Free, In suite Laundry |
| Maintenance Fee | |
| Maintenance Fee Payment Unit | |
| Management Company | ICC Property Management |
| Ownership | Condominium/Strata |
| Parking |
|
| Transaction | For rent |
| Bathroom Total | 1 |
|---|---|
| Bedrooms Total | 1 |
| Bedrooms Above Ground | 1 |
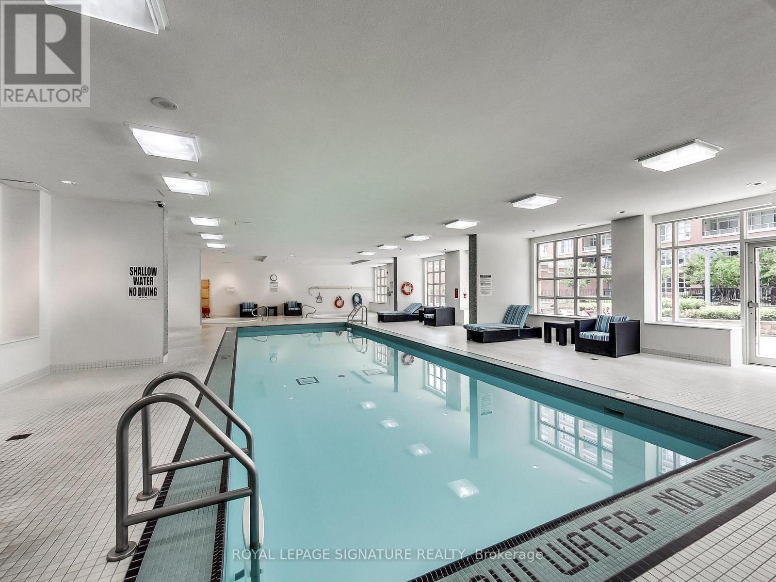
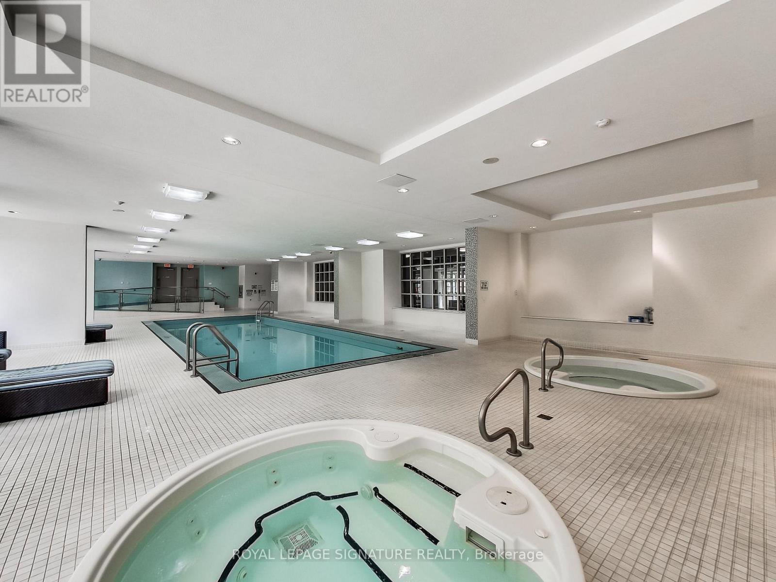
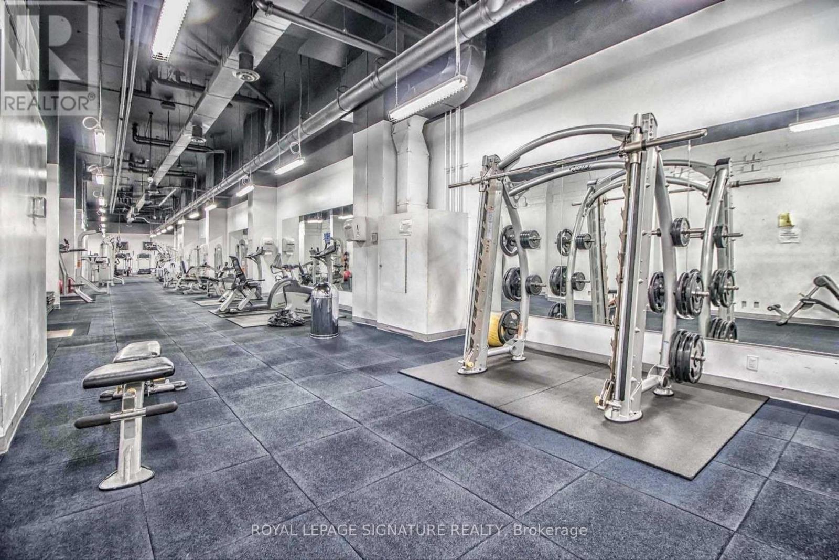
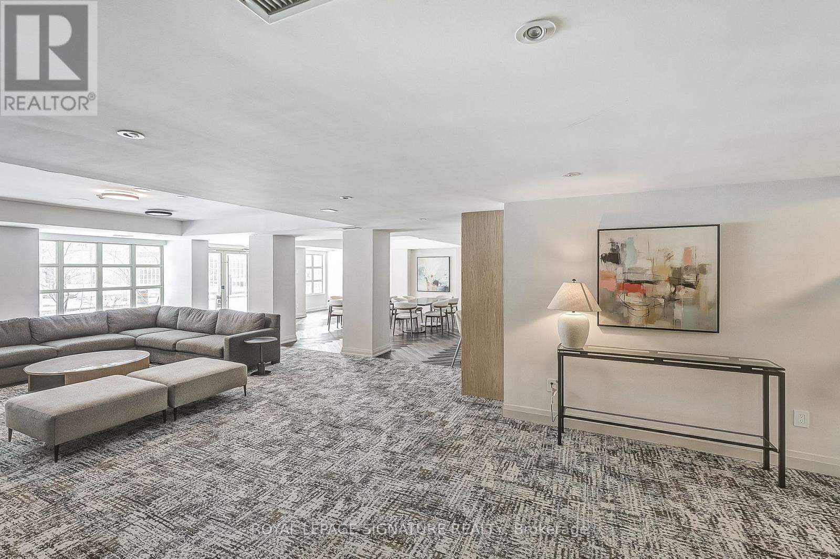
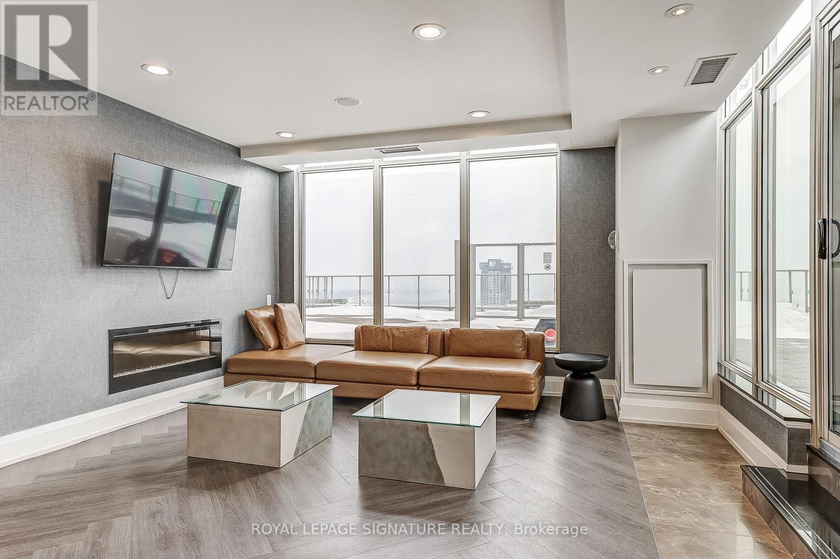
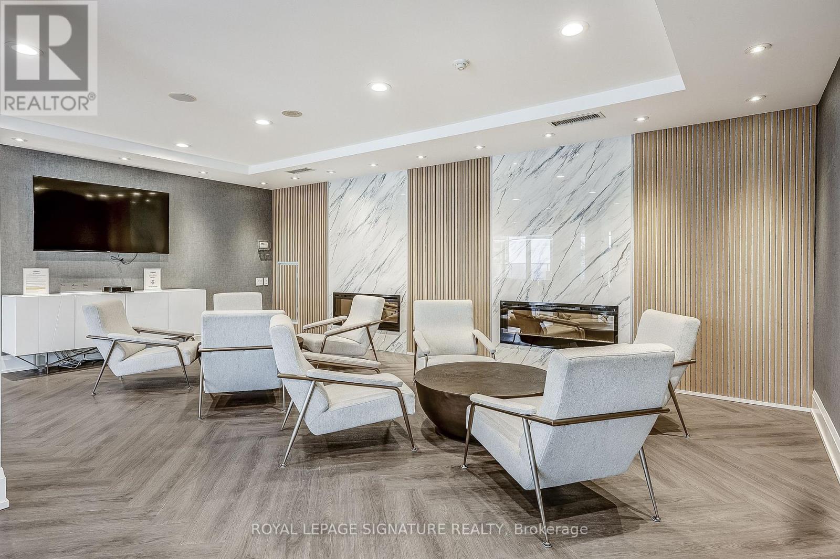
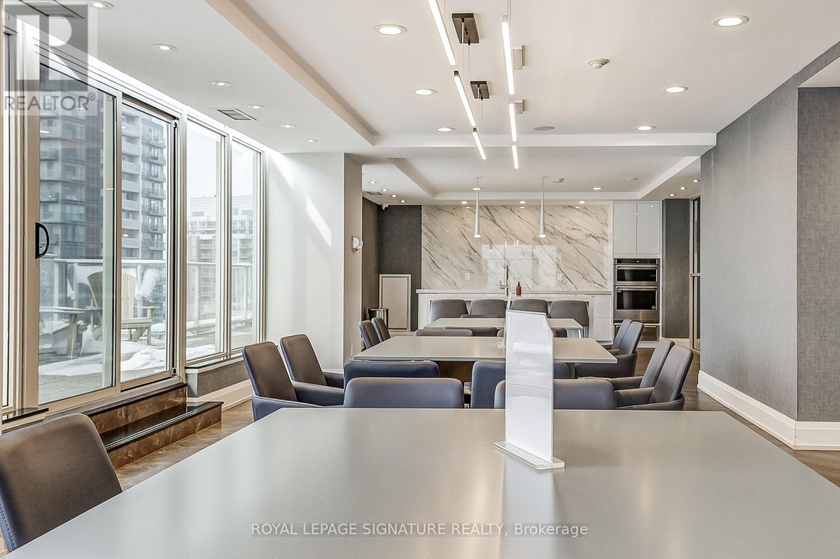
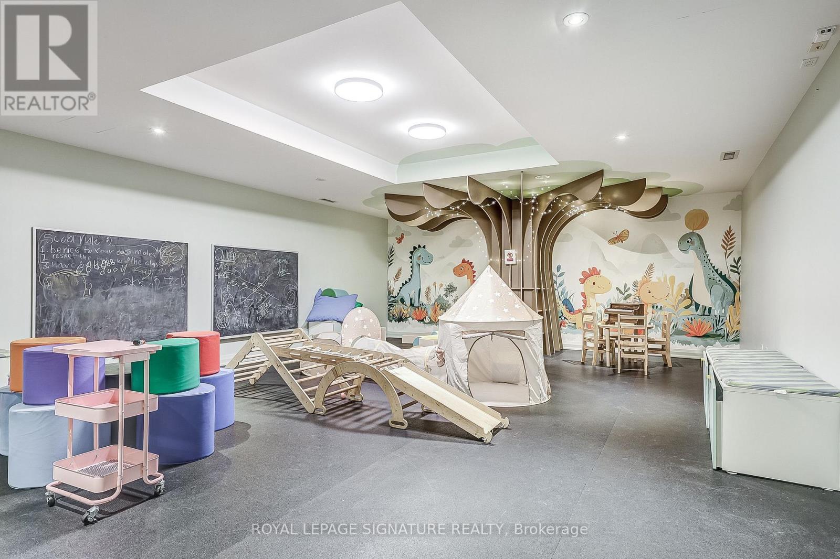
| Amenities | Exercise Centre, Sauna, Visitor Parking, Storage - Locker, Security/Concierge |
| Appliances | Dishwasher, Dryer, Jacuzzi, Microwave, Oven, Hood Fan, Sauna, Stove, Washer, Refrigerator |
| Basement Type | None |
| Cooling Type | Central air conditioning |
| Exterior Finish | Brick, Concrete |
| Fireplace Present | |
| Flooring Type | Laminate |
| Heating Fuel | Natural gas |
| Heating Type | Forced air |
| Size Interior | 500 - 599 sqft |
| Type | Apartment |
The trademarks REALTOR®, REALTORS®, and the REALTOR® logo are controlled by The Canadian Real Estate Association (CREA) and identify real estate professionals who are members of CREA. The trademarks MLS®, Multiple Listing Service® and the associated logos are owned by The Canadian Real Estate Association (CREA) and identify the quality of services provided by real estate professionals who are members of CREA. The trademark DDF® is owned by The Canadian Real Estate Association (CREA) and identifies CREA's Data Distribution Facility (DDF®)

Contact us for more information.