
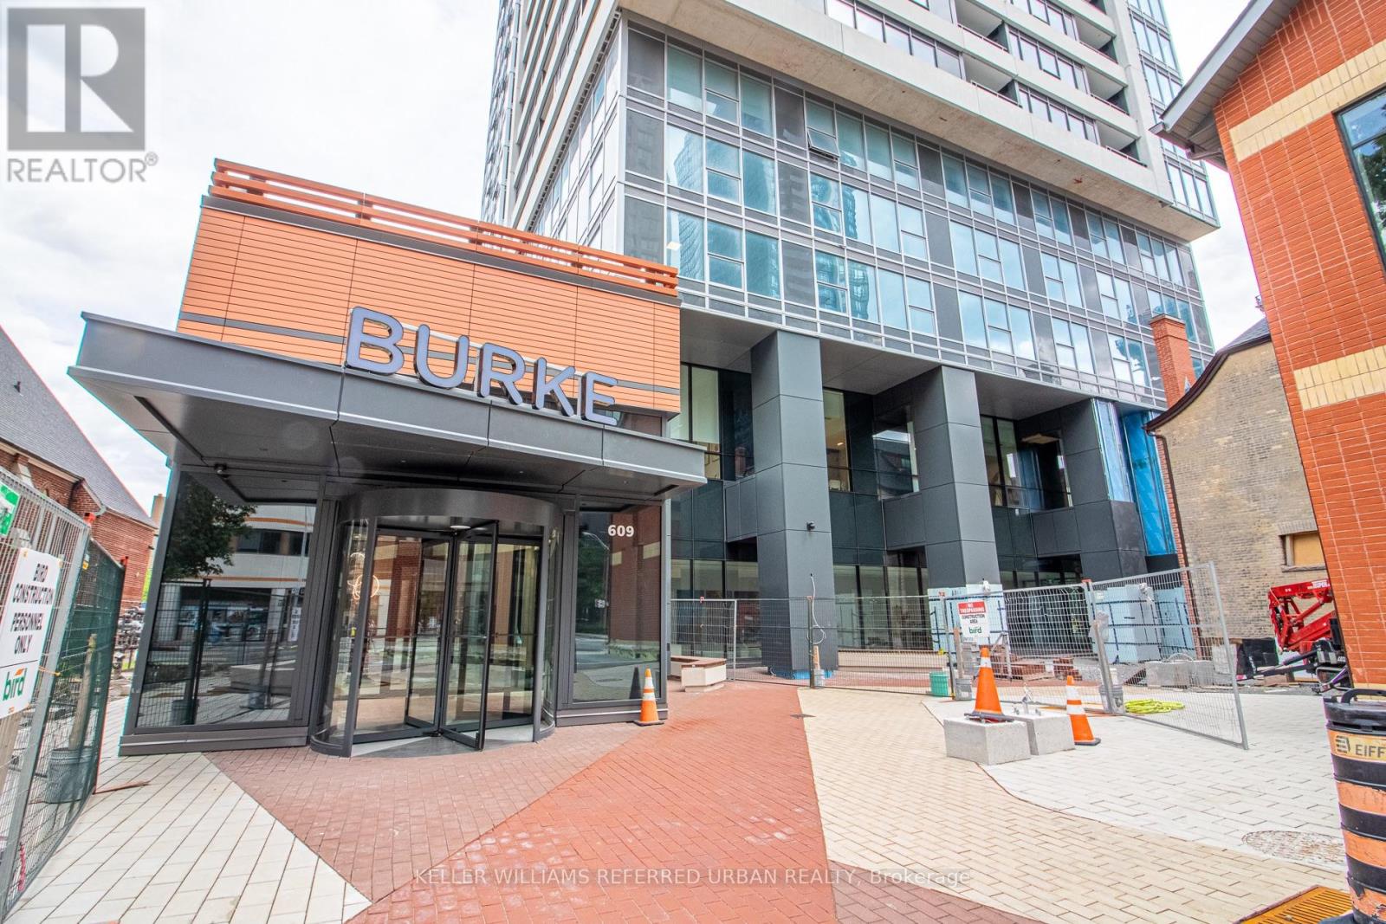
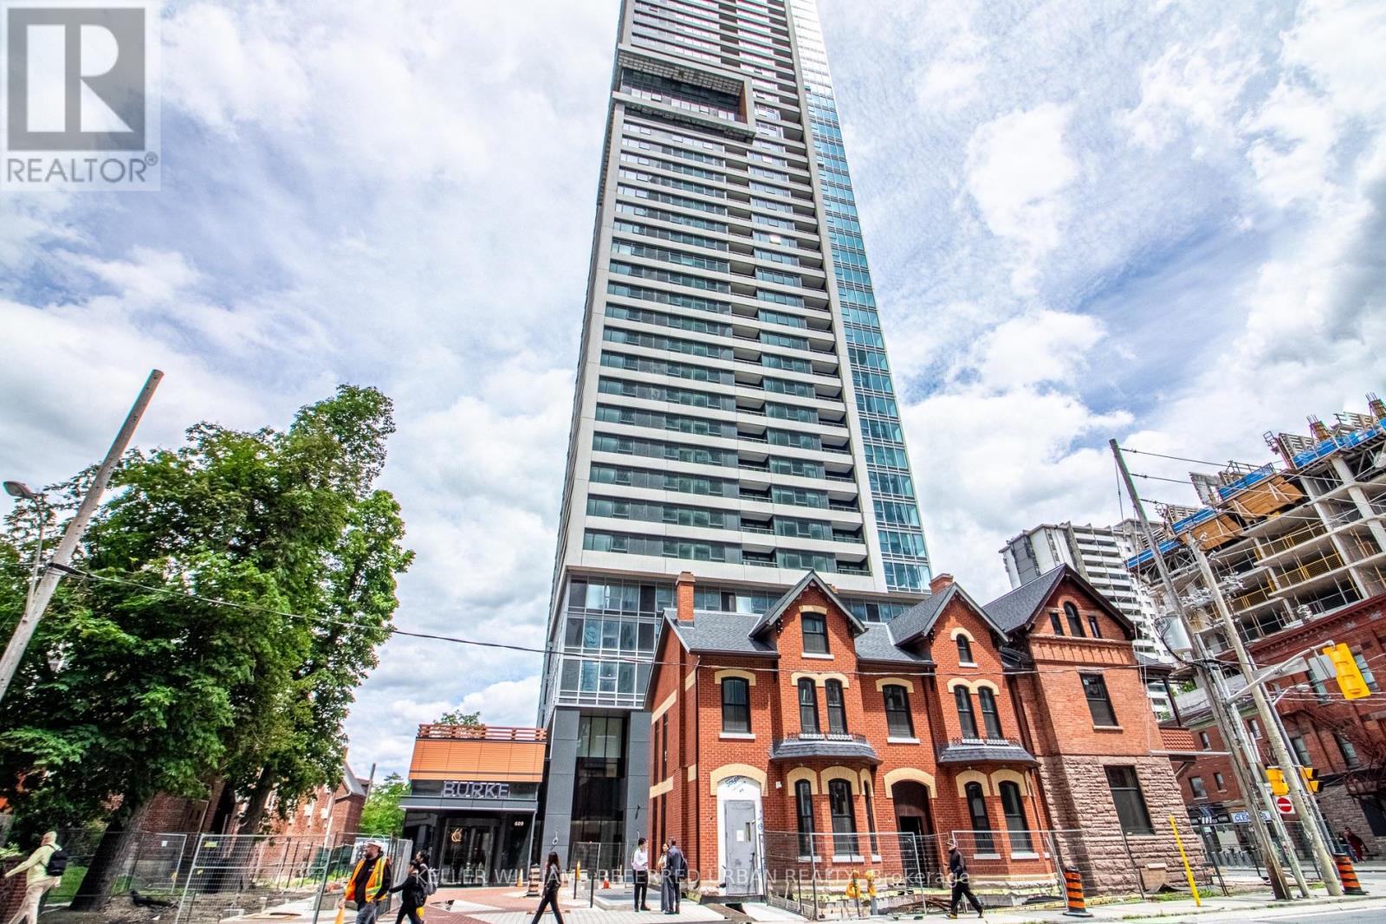
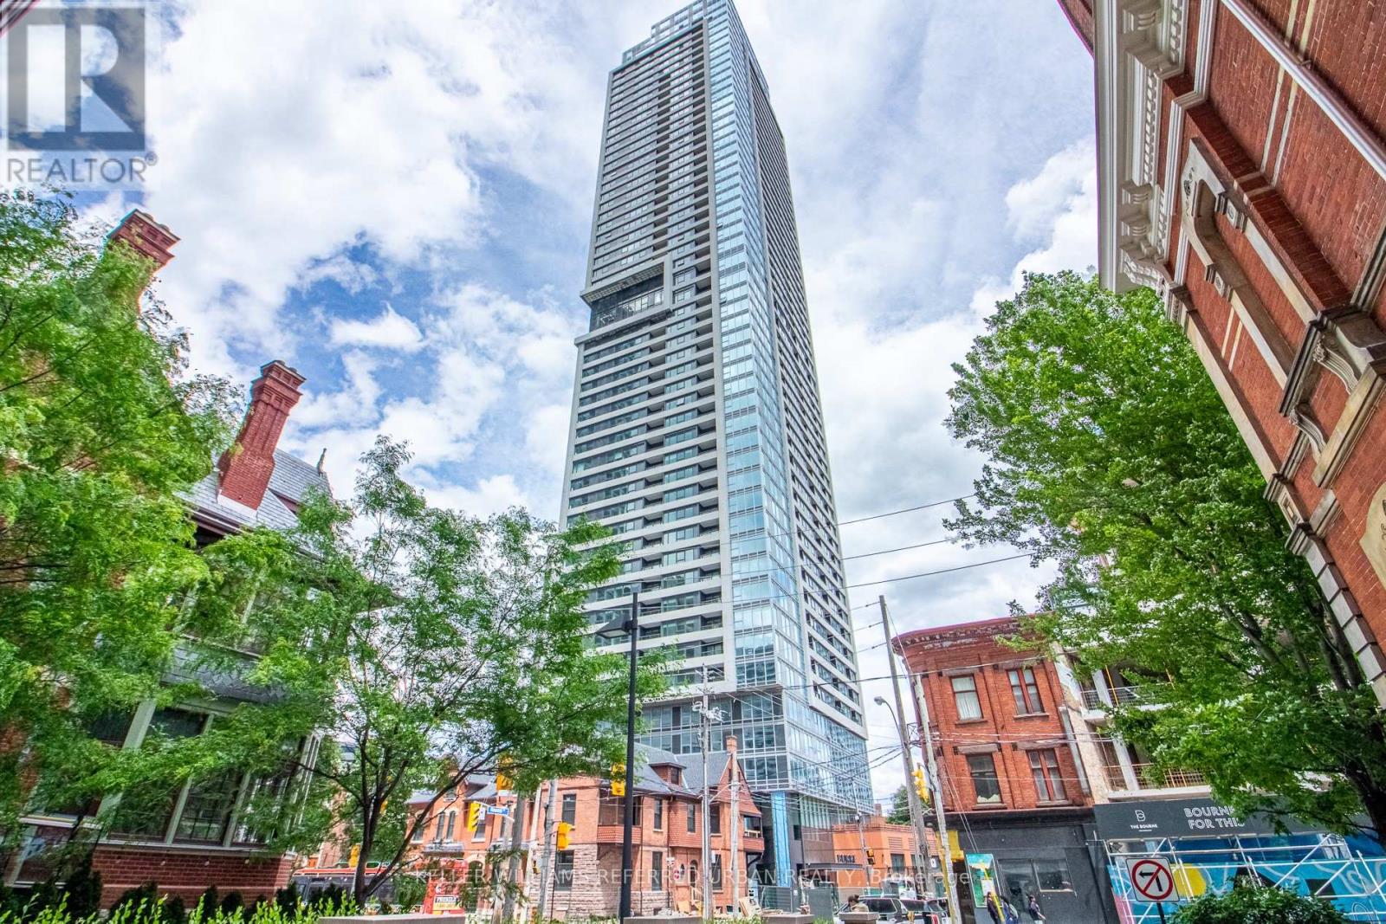
Check out the newest condos…

Contact us for more information.

| Bathrooms | Bedrooms | Property Type |
|---|---|---|
| 3 | 3 | Single Family |
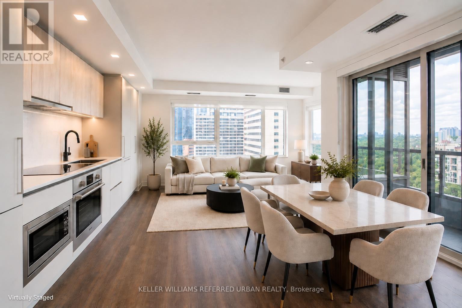
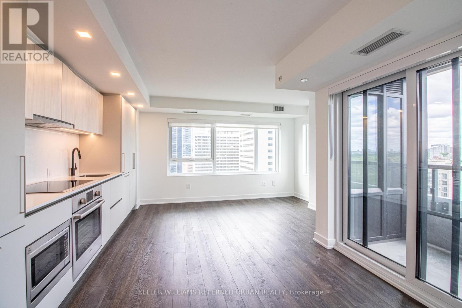
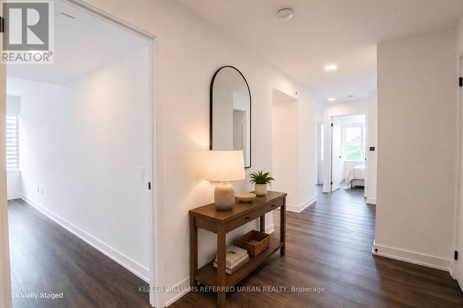
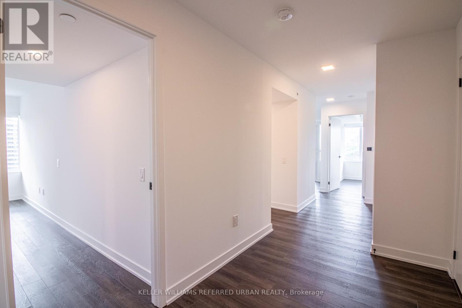
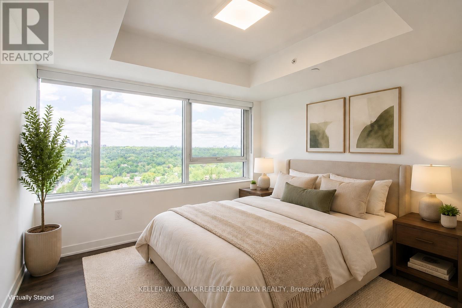
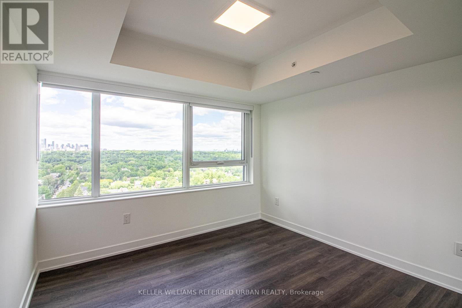
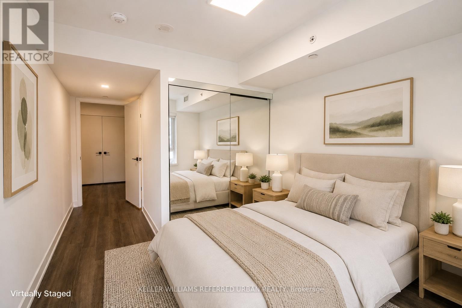
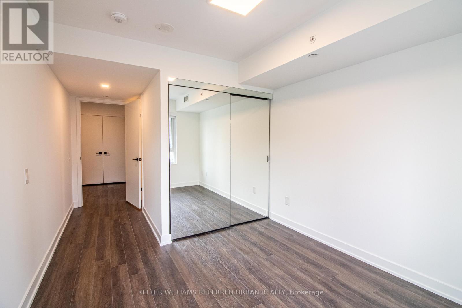
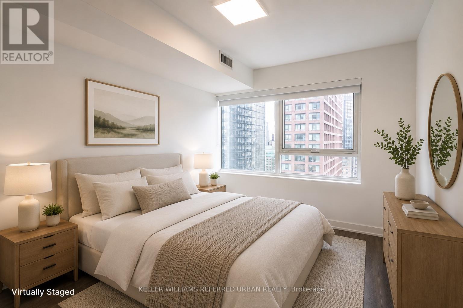
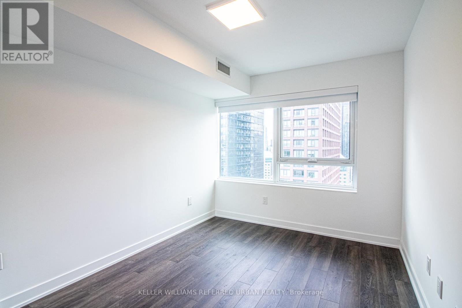
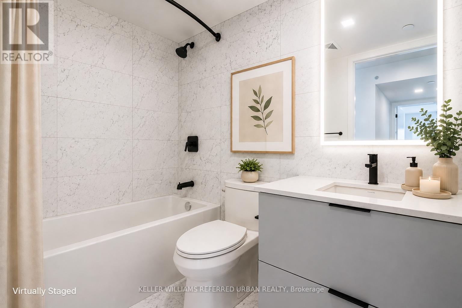
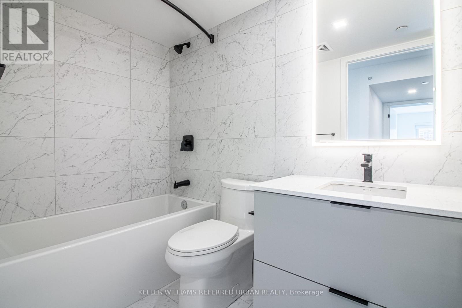
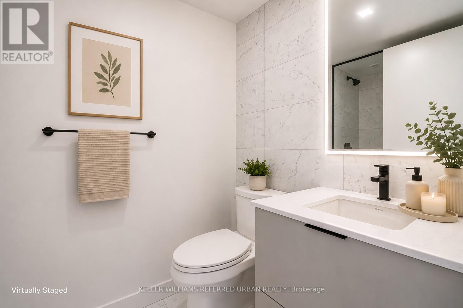
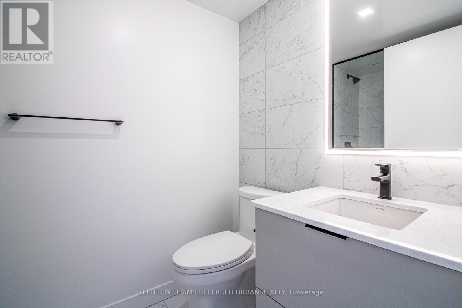
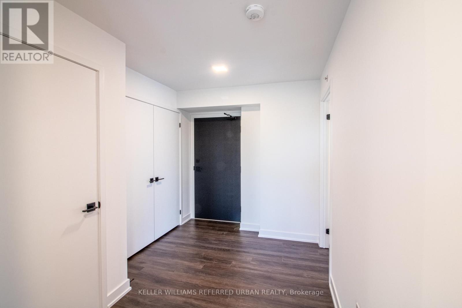
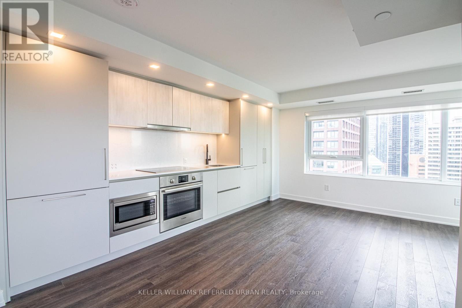
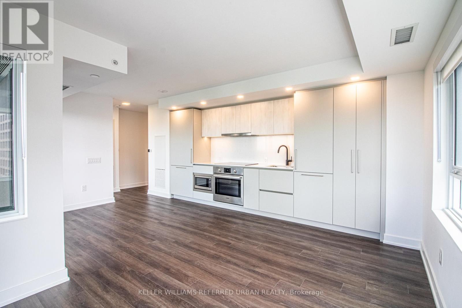
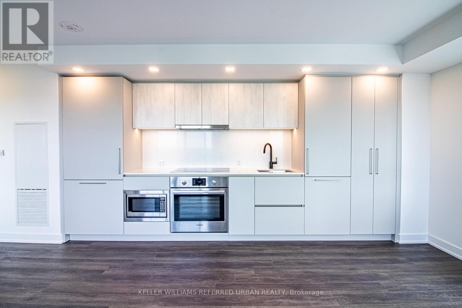
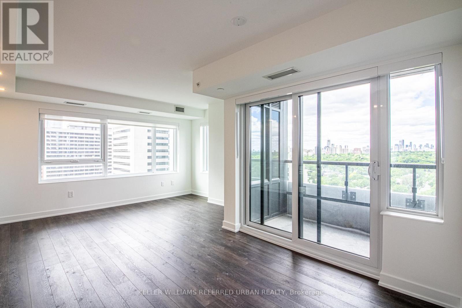
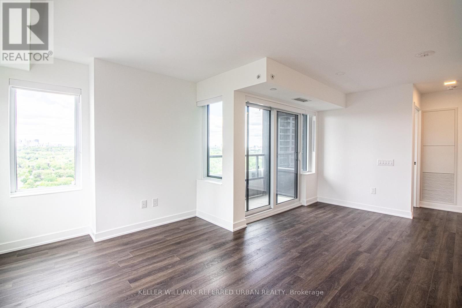
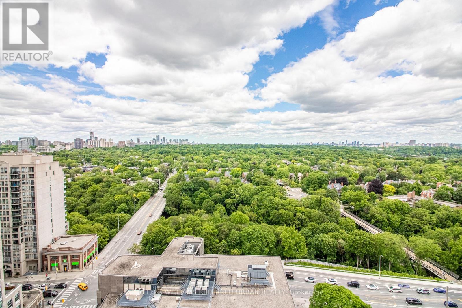
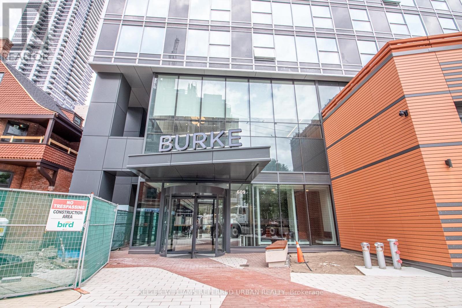
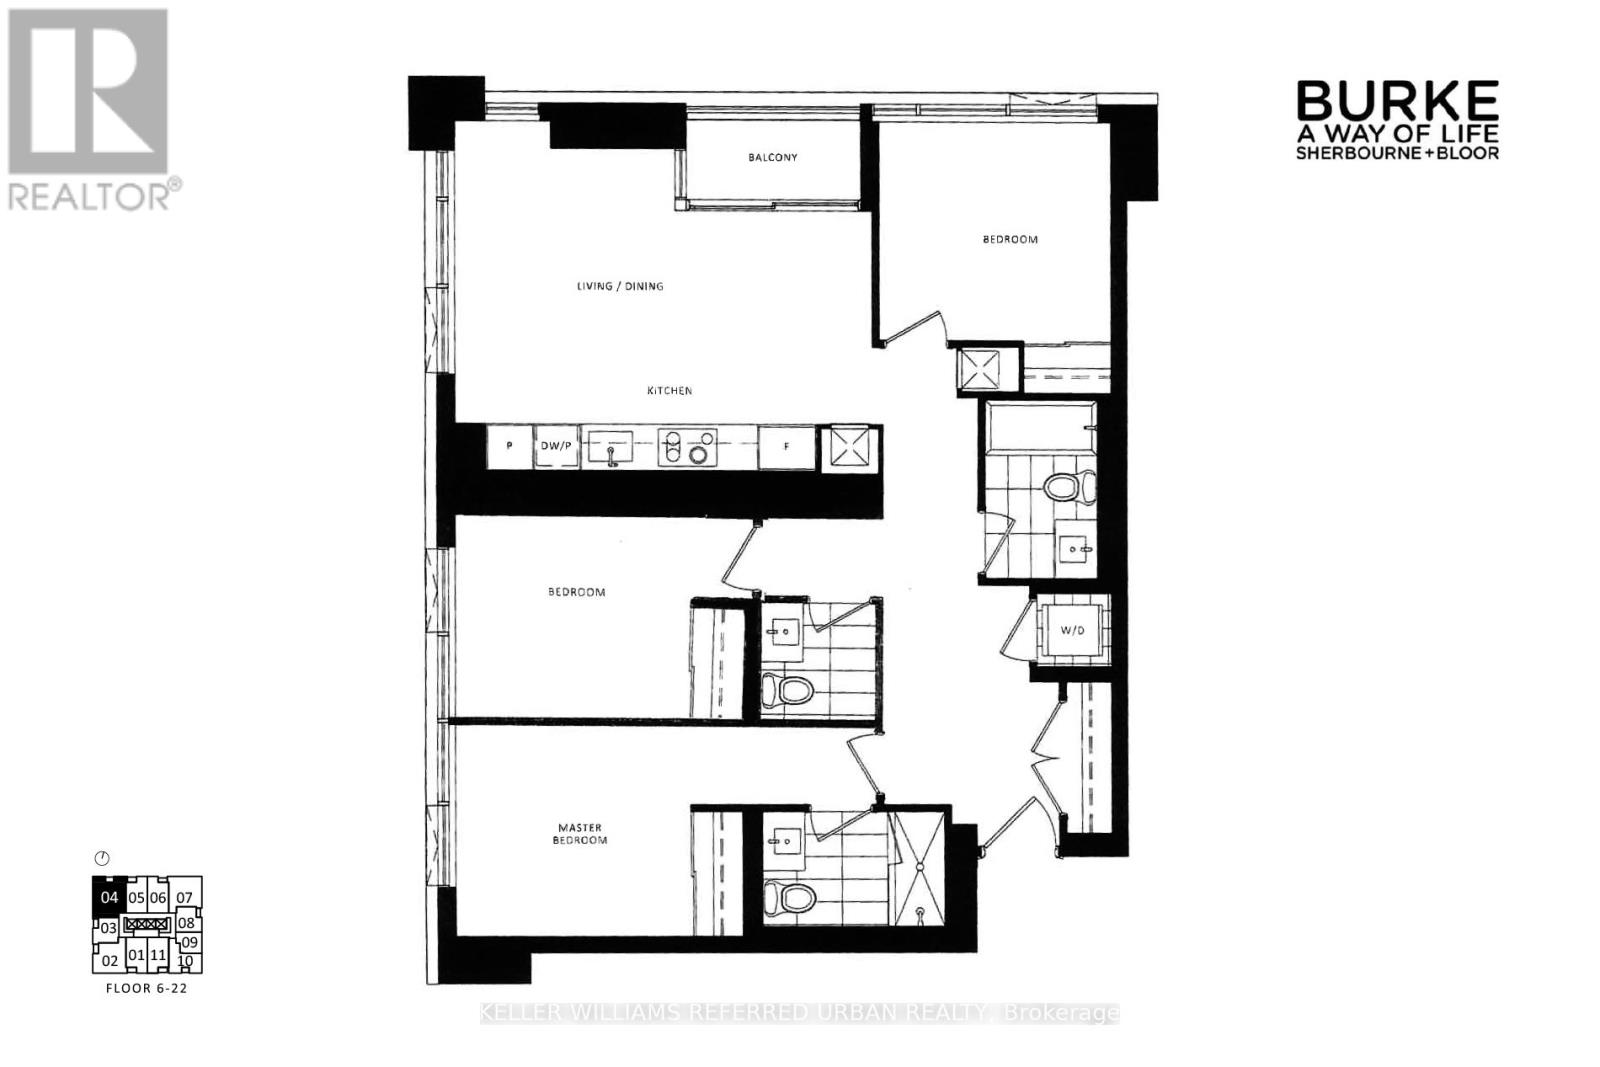
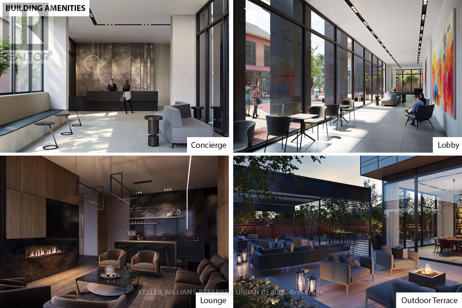
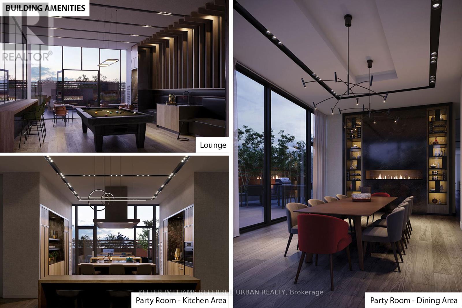
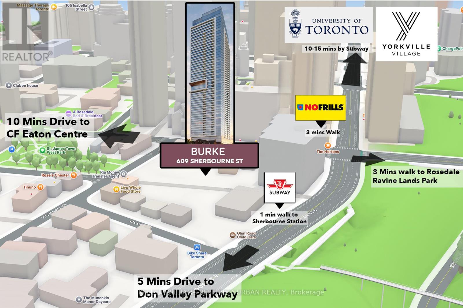
WHY COMPROMISE ON SPACE? OWN OVER 1,100 SQ FT, 3 BEDROOMS & A CORNER SUITE FOR $938K! Welcome to a brand-new, never-lived-in corner suite offering the space, privacy and functionality that are increasingly difficult to find in downtown Toronto. With over 1,100 sq. ft., 3 bedrooms, unobstructed green views and a rare split-bedroom layout, this residence delivers the feel of a spacious home with the convenience of city living. Just a 1-minute walk to Sherbourne Subway Station, getting around the city couldn't be easier. Inside, the thoughtfully designed floorplan maximizes every square foot, with excellent separation between bedrooms and no wasted space. The bright open-concept living and dining area is surrounded by natural light and offers beautiful views of lush greenery-an inviting space for both everyday living and entertaining. The modern chef-inspired kitchen features premium built-in appliances, sleek cabinetry and custom organizers, combining style with exceptional functionality. The spacious primary bedroom features a large closet and spa-inspired ensuite, while the two additional bedrooms provide outstanding flexibility for family, guests, a home office or other lifestyle needs. Step outside your suite and enjoy an impressive collection of amenities, including a fitness centre, co-working space, guest suite, pet wash, music room, games room, theatre, multipurpose room and children's room, plus a landscaped outdoor terrace with BBQs. And the location delivers on convenience. Groceries, cafés, restaurants and everyday essentials are all within easy reach, while Yorkville, Rosedale Ravine trails, parks and downtown Toronto are just minutes away. A rare downtown opportunity to own a large, brand-new 3-bedroom corner suite with 1,100+ sq. ft., green views and exceptional subway access-all for $938,000 only! (id:31565)

| Level | Type | Length | Width | Dimensions |
|---|---|---|---|---|
| Flat | Living room | 5.6 m | 3.7 m | 5.6 m x 3.7 m |
| Flat | Dining room | 5.6 m | 3.7 m | 5.6 m x 3.7 m |
| Flat | Kitchen | 5.6 m | 3.7 m | 5.6 m x 3.7 m |
| Flat | Primary Bedroom | 3.2 m | 2.9 m | 3.2 m x 2.9 m |
| Flat | Bedroom 2 | 3.2 m | 2.8 m | 3.2 m x 2.8 m |
| Flat | Bedroom 3 | 3.1 m | 3 m | 3.1 m x 3 m |
| Amenity Near By | Park, Public Transit |
|---|---|
| Features | Ravine, Balcony, Carpet Free, In suite Laundry |
| Maintenance Fee | 804.91 |
| Maintenance Fee Payment Unit | Monthly |
| Management Company | First Service Residential: 416-293-5900 |
| Ownership | Condominium/Strata |
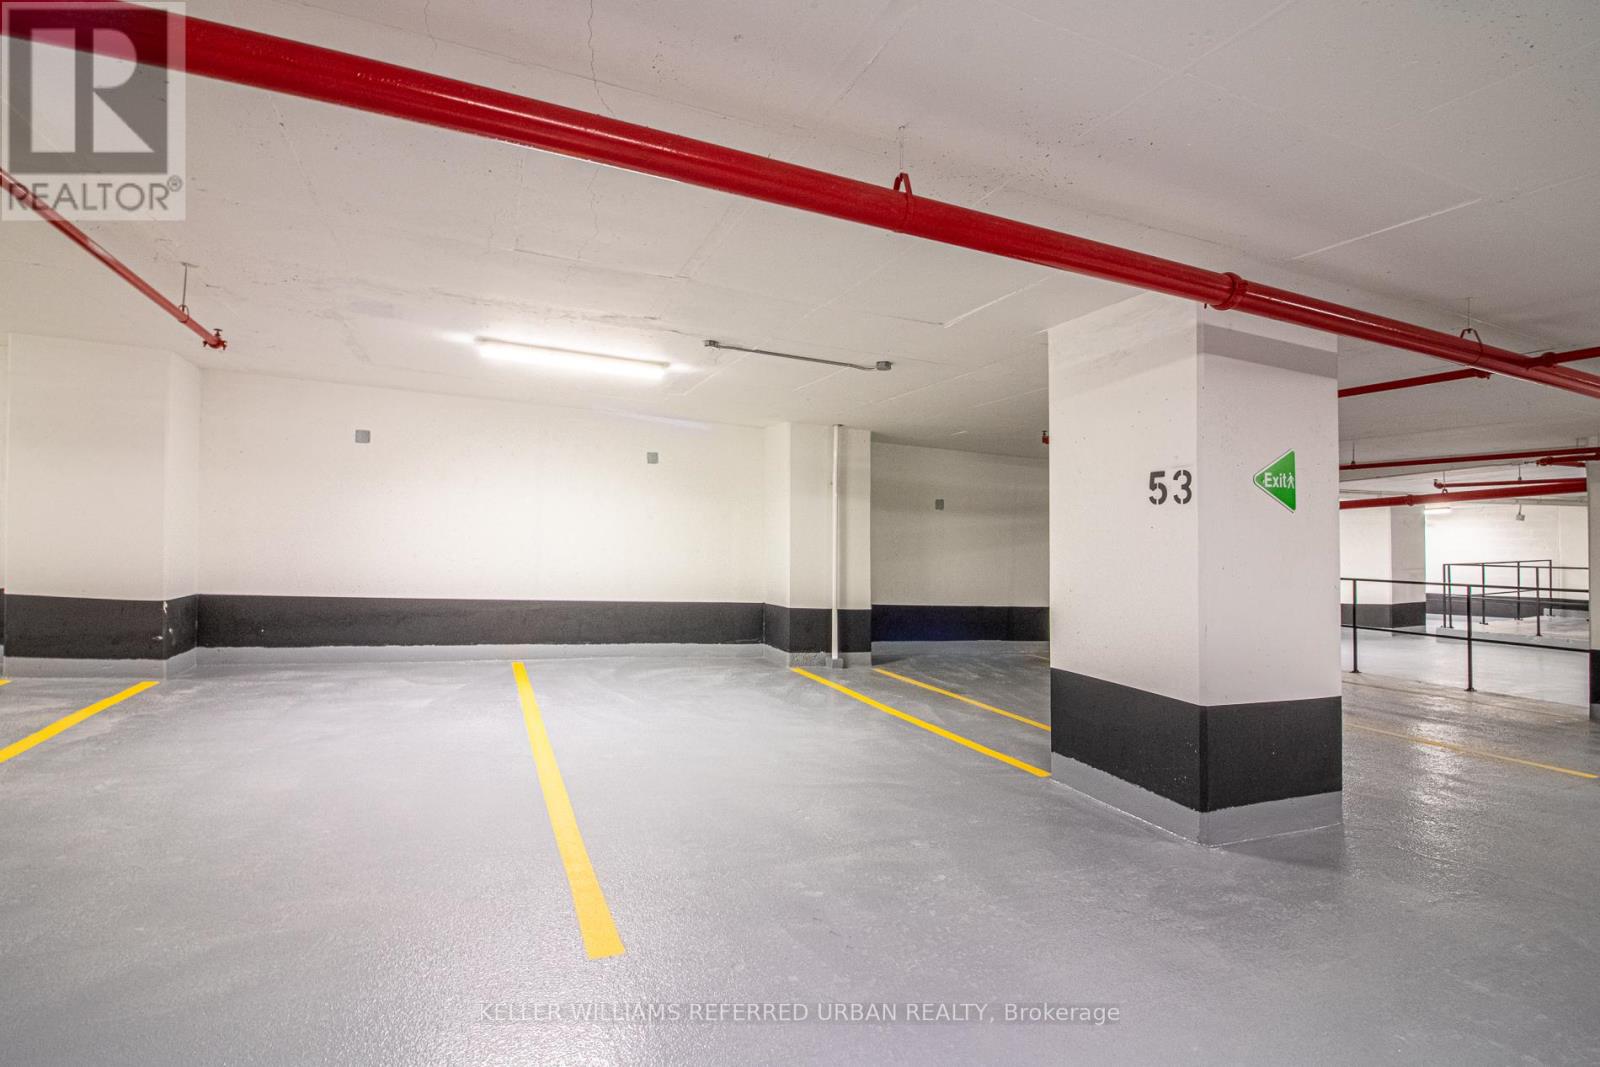
| Parking |
|
| Transaction | For sale |
| Bathroom Total | 3 |
|---|---|
| Bedrooms Total | 3 |
| Bedrooms Above Ground | 3 |
| Age | New building |
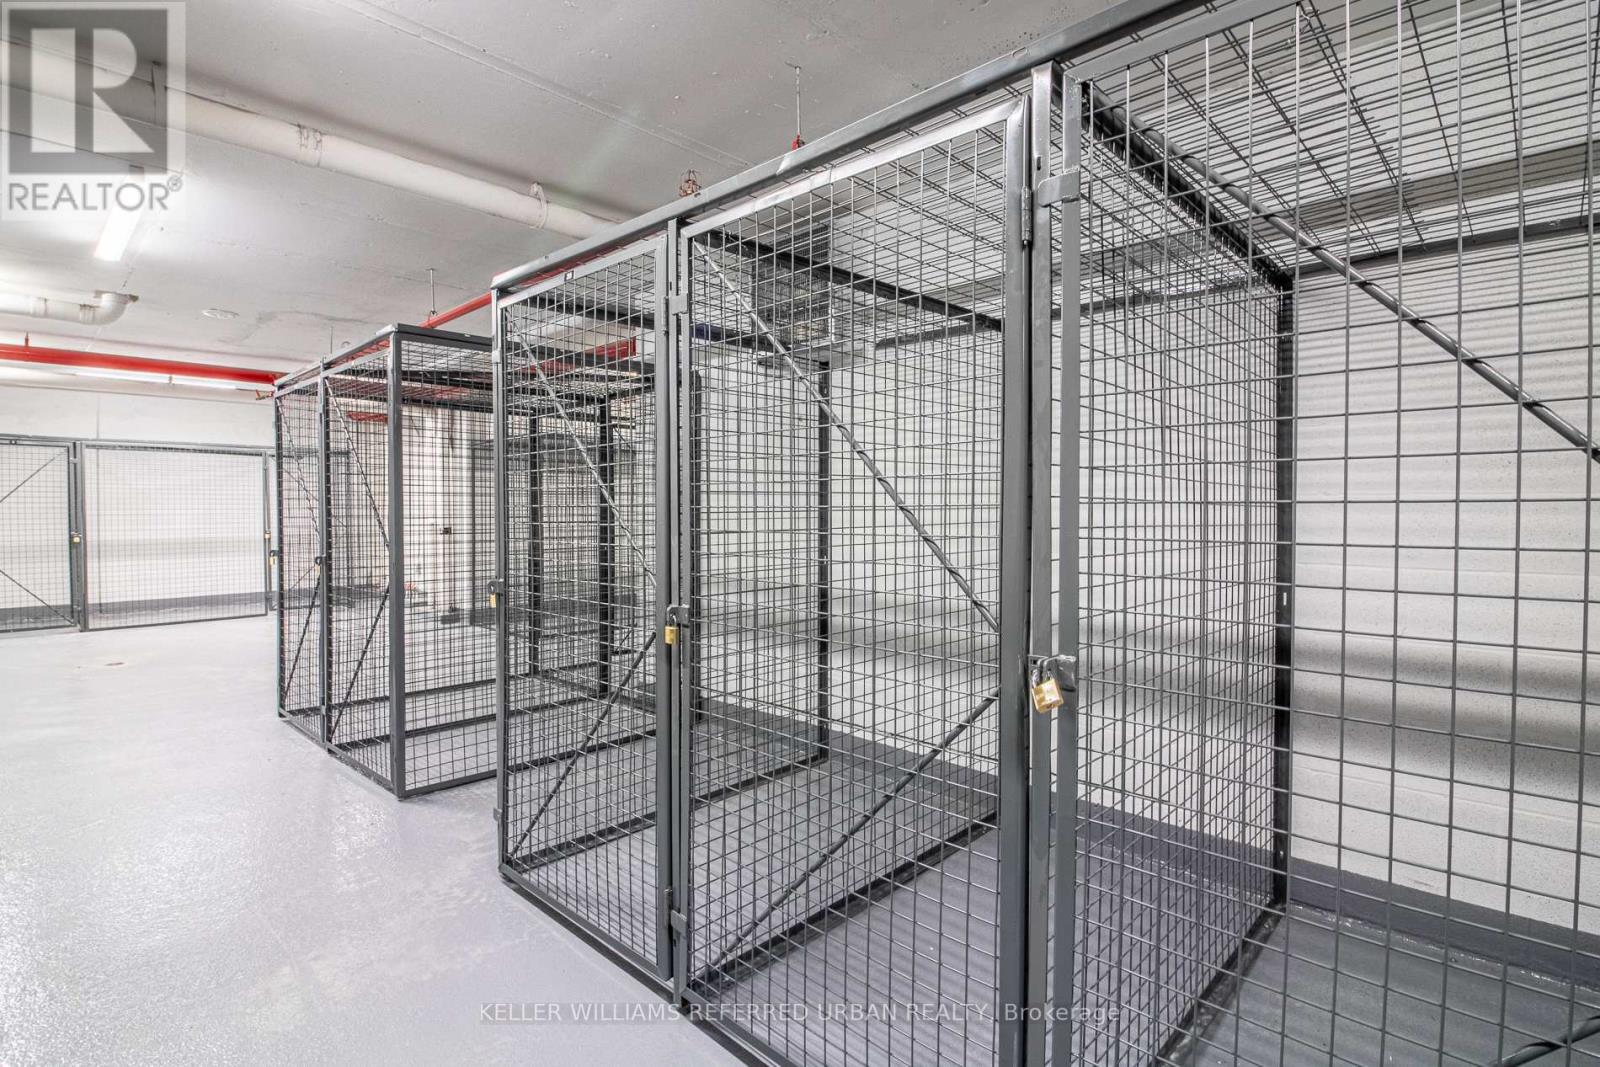
| Amenities | Recreation Centre, Exercise Centre, Party Room, Visitor Parking, Separate Heating Controls, Separate Electricity Meters, Storage - Locker, Security/Concierge |
| Appliances | Garage door opener remote(s), Oven - Built-In, Range, Dishwasher, Dryer, Microwave, Stove, Washer, Window Coverings, Refrigerator |
| Basement Type | None |
| Cooling Type | Central air conditioning |
| Exterior Finish | Concrete |
| Fireplace Present | |
| Fire Protection | Alarm system, Smoke Detectors |
| Flooring Type | Vinyl |
| Half Bath Total | 1 |
| Heating Fuel | Natural gas |
| Heating Type | Coil Fan |
| Size Interior | 1000 - 1199 sqft |
| Type | Apartment |
The trademarks REALTOR®, REALTORS®, and the REALTOR® logo are controlled by The Canadian Real Estate Association (CREA) and identify real estate professionals who are members of CREA. The trademarks MLS®, Multiple Listing Service® and the associated logos are owned by The Canadian Real Estate Association (CREA) and identify the quality of services provided by real estate professionals who are members of CREA. The trademark DDF® is owned by The Canadian Real Estate Association (CREA) and identifies CREA's Data Distribution Facility (DDF®)

Contact us for more information.