
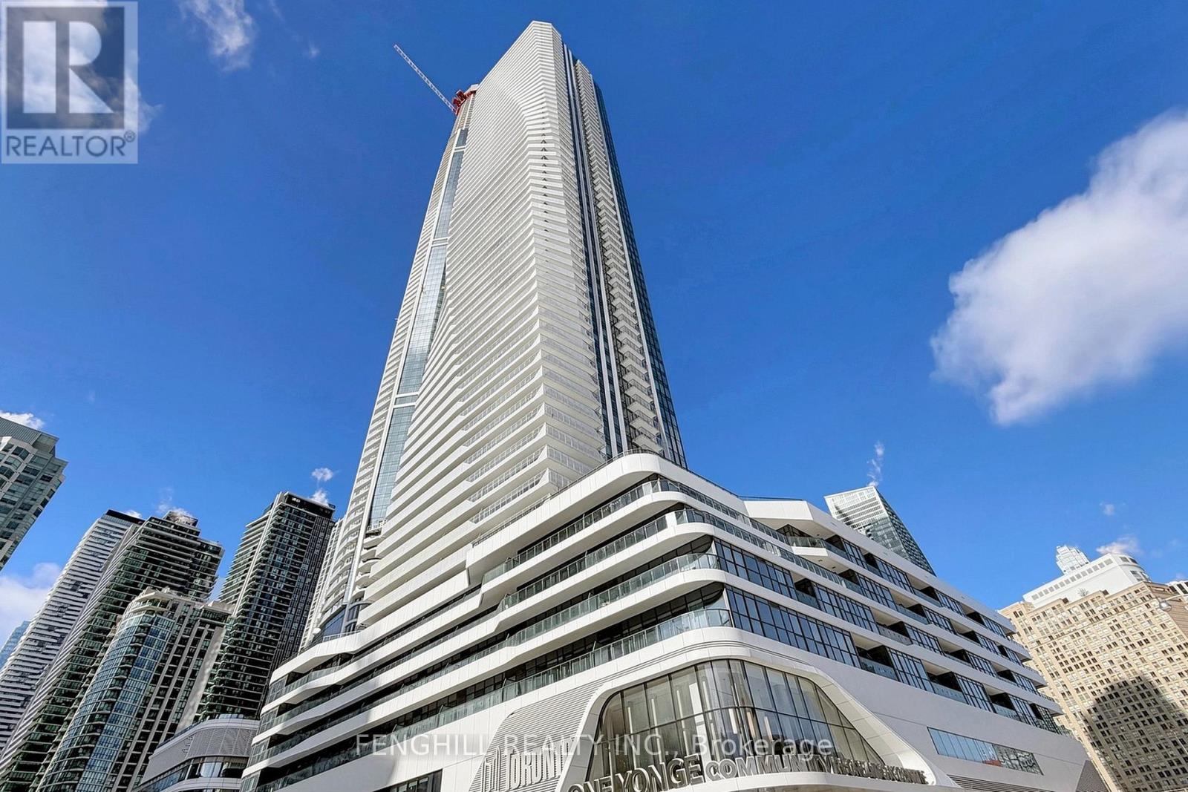
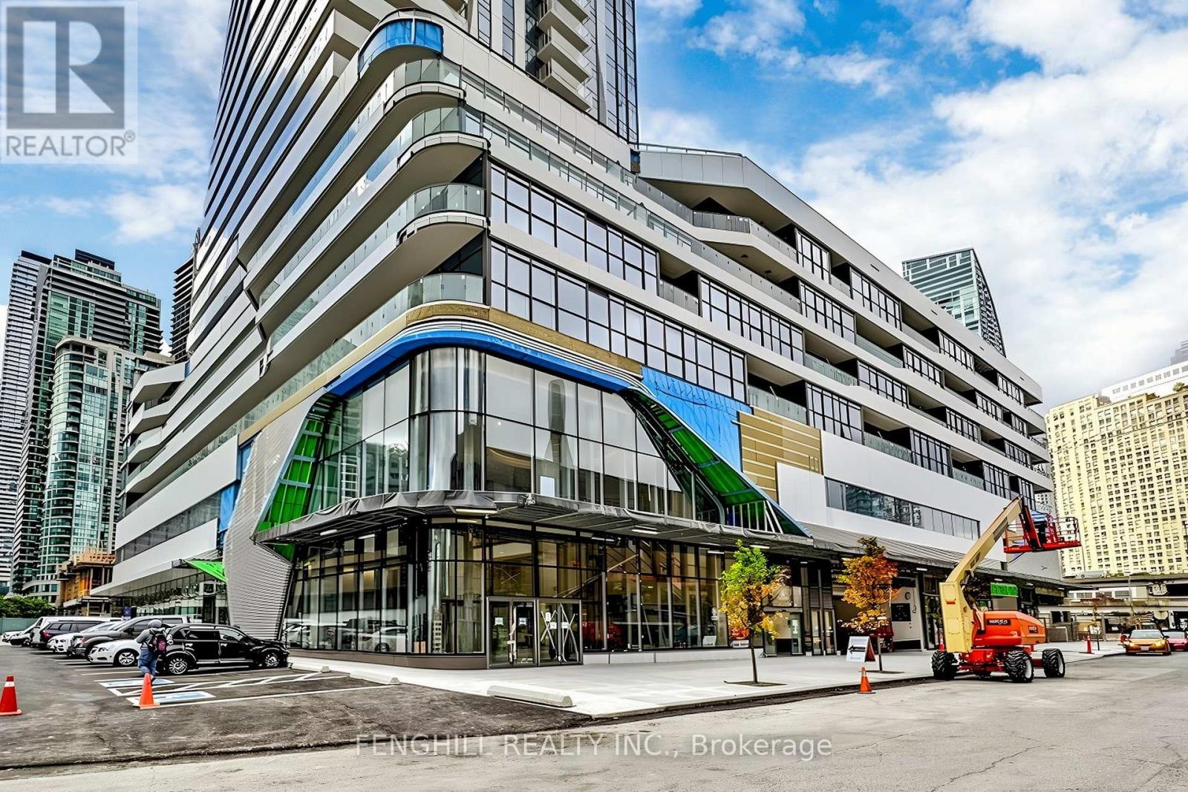
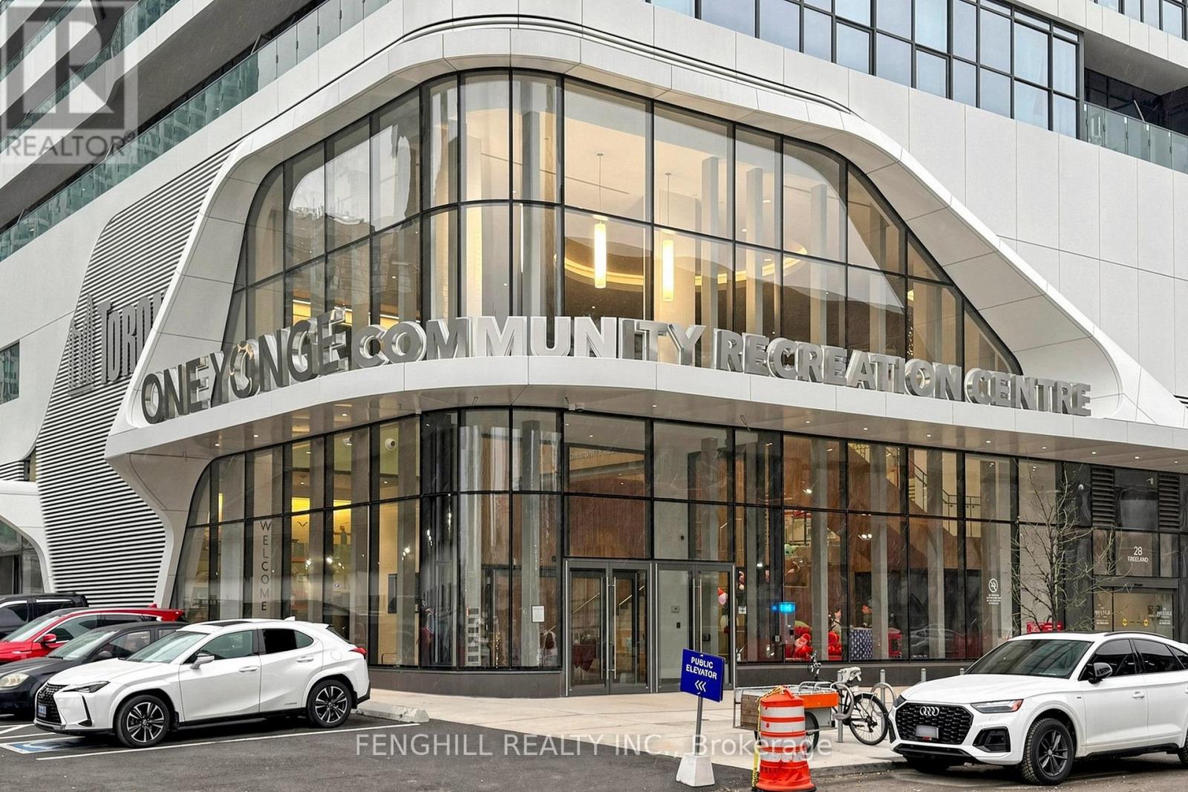
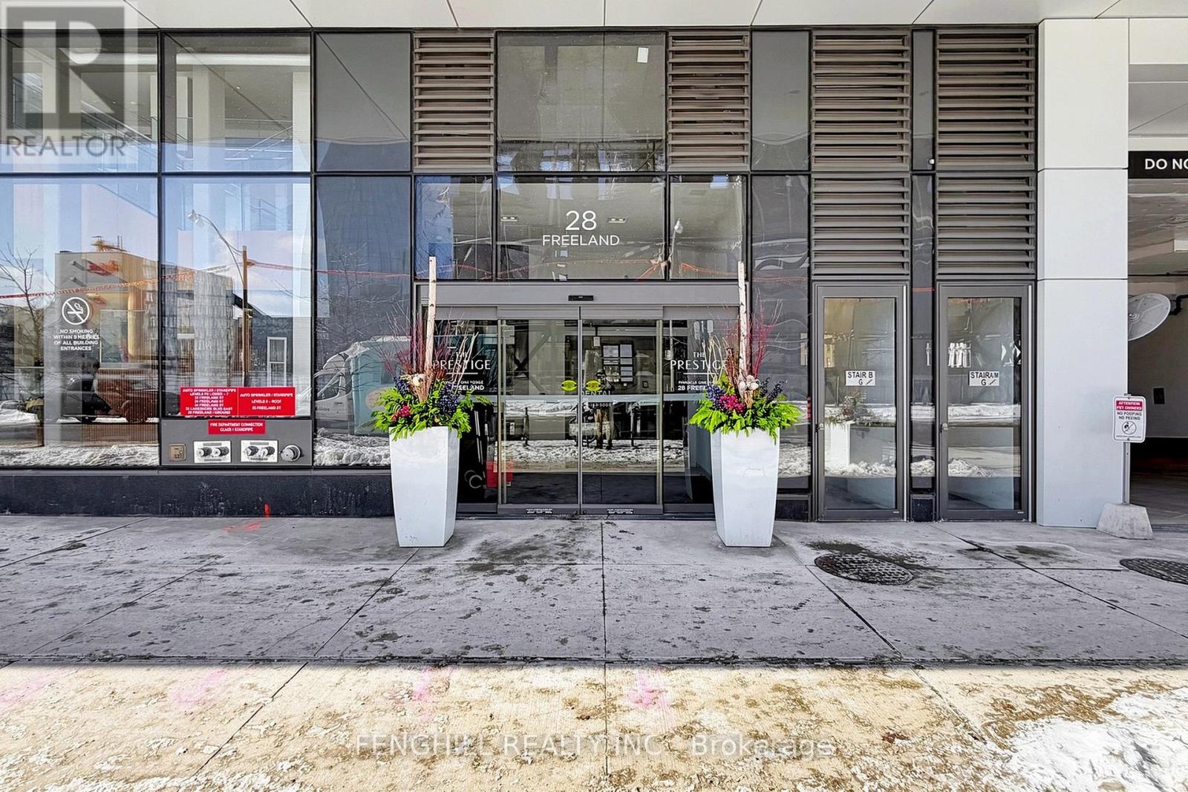
Check out the newest condos…

Contact us for more information.

| Bathrooms | Bedrooms | Property Type |
|---|---|---|
| 1 | 2 | Single Family |
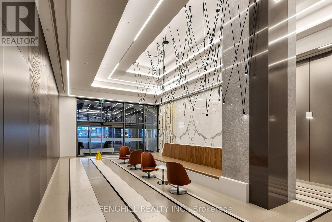
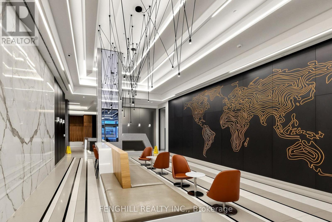
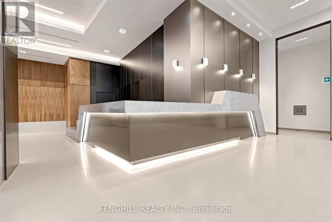
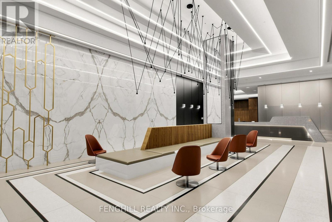
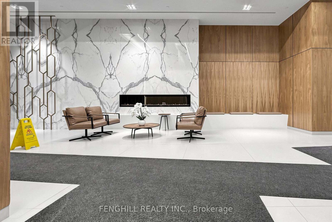
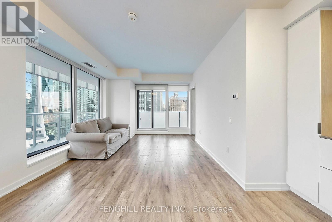
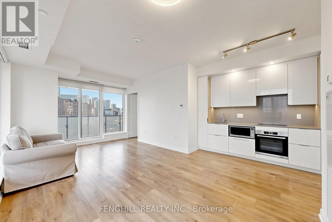
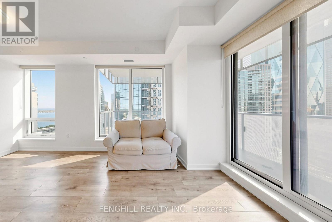
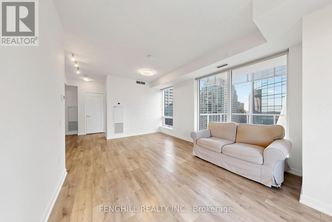
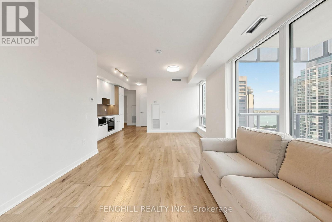
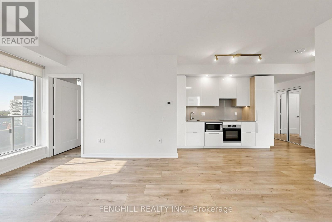
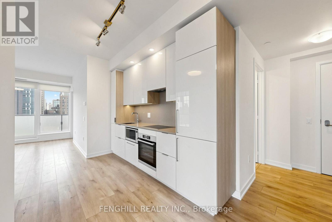
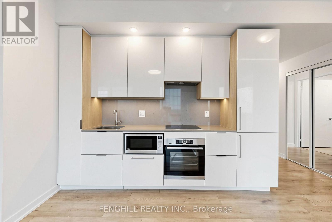
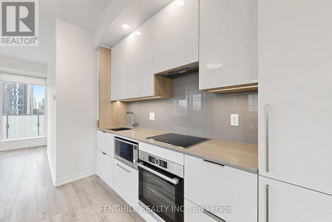
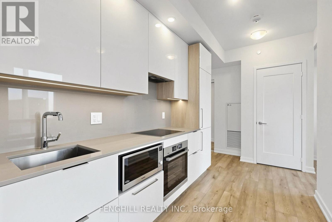
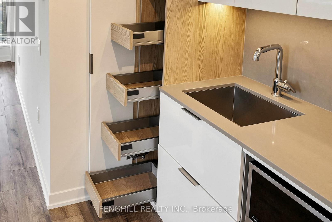
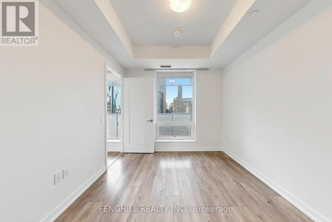
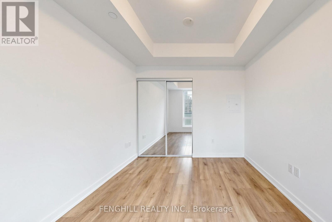
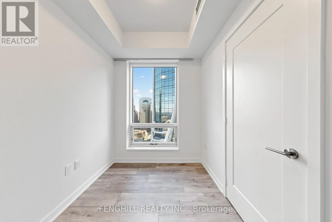
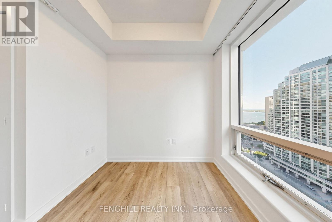
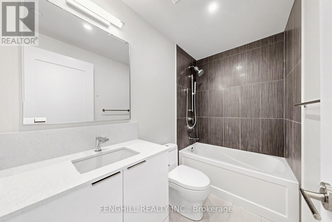
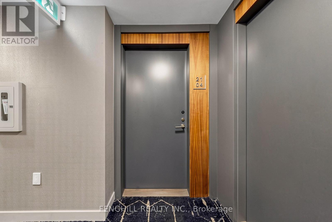
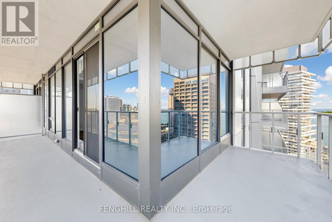
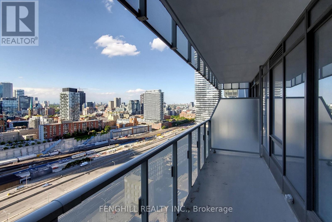
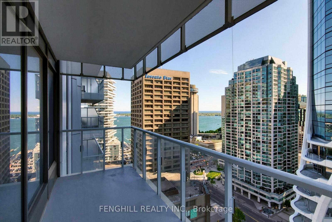
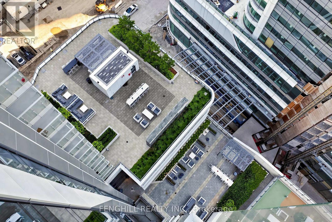
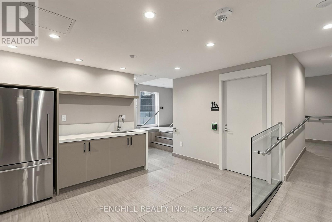
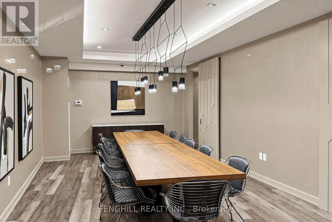
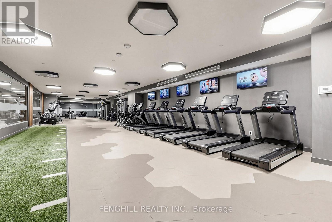
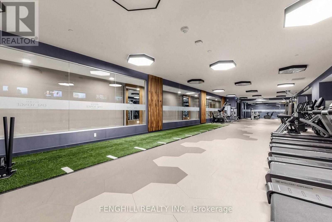
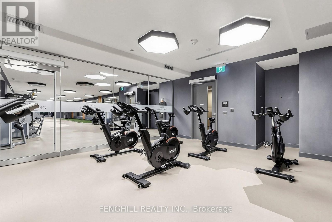
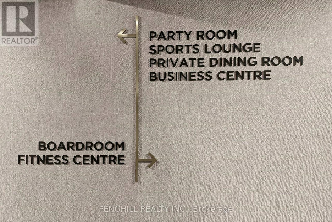
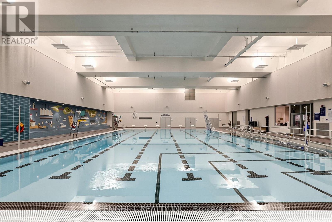
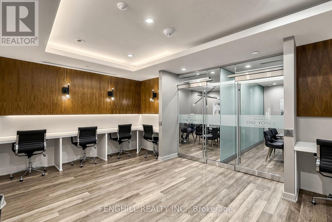
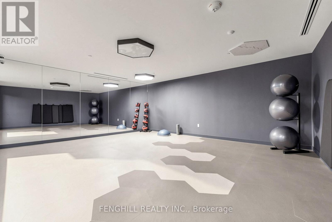
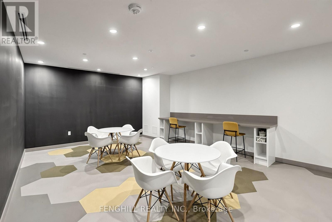
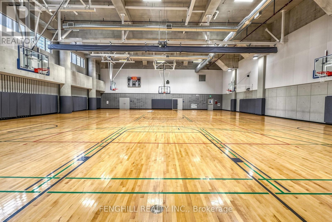
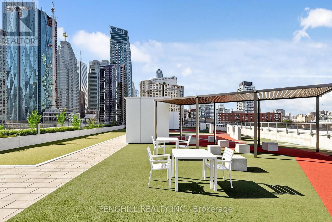
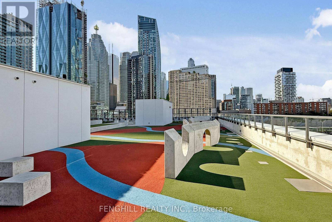
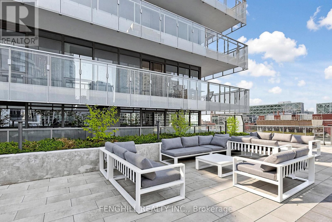
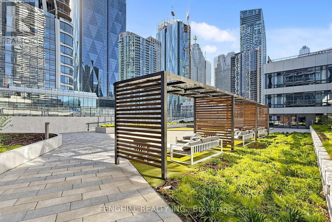
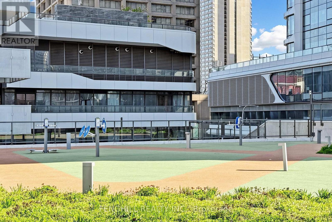
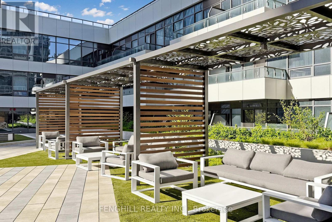
Experience elevated downtown living at the iconic One Yonge community! This sun-filled 1+Den corner suite offers an efficient and thoughtfully designed layout with approximately 696 Sq.Ft. of interior space plus a generous 217 Sq.Ft. wraparound balcony-perfect for relaxing, entertaining, or enjoying sweeping skyline views. Floor-to-ceiling windows flood the home with natural light, while the versatile den provides excellent flexibility as a guest room, home office, or potential second sleeping area. Features include 9-ft smooth ceilings, wide-plank laminate flooring, and a sleek modern kitchen with quartz counters, integrated appliances, and contemporary cabinetry.Residents enjoy access to an impressive collection of amenities, including an indoor pool, fitness centre, rooftop social spaces, BBQ area, pet-friendly facilities, and more. Situated in one of Toronto's most connected waterfront neighbourhoods, just moments from Union Station, the Financial District, Harbourfront, St. Lawrence Market, Scotiabank Arena, restaurants, shopping, and everyday conveniences. An outstanding opportunity to own in one of downtown Toronto's most sought-after locations. (id:31565)

| Level | Type | Length | Width | Dimensions |
|---|---|---|---|---|
| Flat | Living room | na | na | Measurements not available |
| Flat | Dining room | na | na | Measurements not available |
| Flat | Kitchen | na | na | Measurements not available |
| Flat | Primary Bedroom | na | na | Measurements not available |
| Flat | Den | na | na | Measurements not available |
| Amenity Near By | Beach, Park, Public Transit, Schools |
|---|---|
| Features | Balcony |
| Maintenance Fee | 606.34 |
| Maintenance Fee Payment Unit | Monthly |
| Management Company | Del Property Management |
| Ownership | Condominium/Strata |
| Parking |
|
| Transaction | For sale |
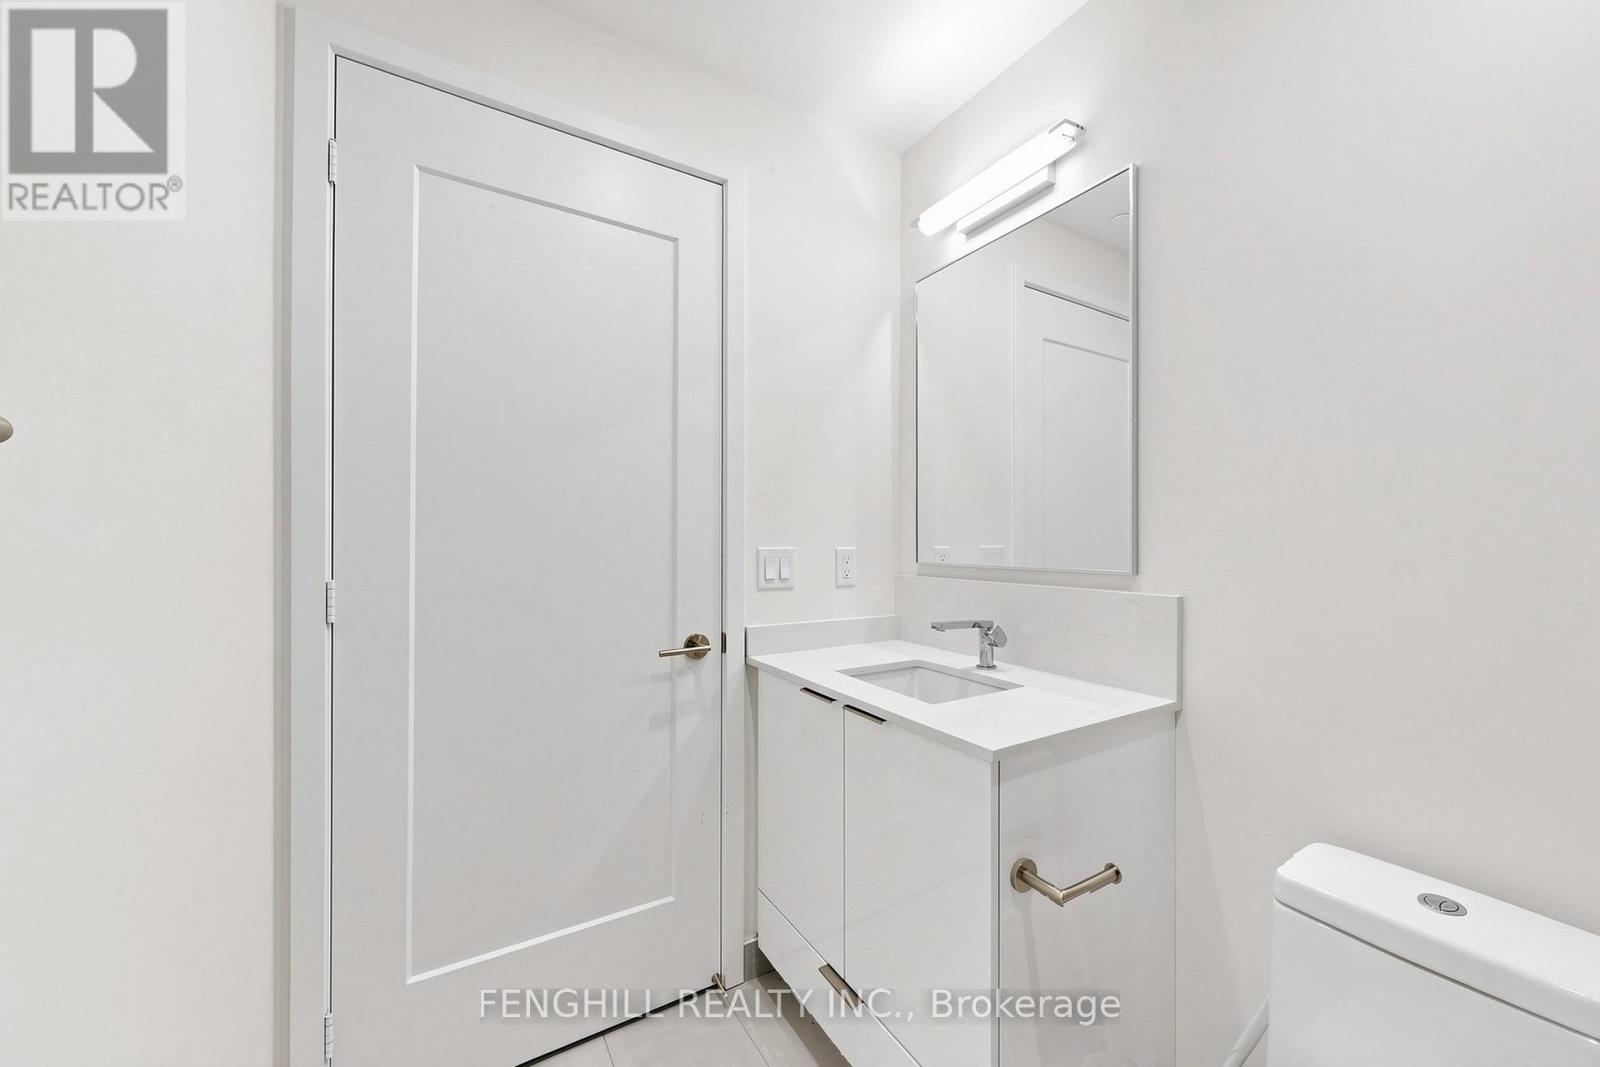
| Bathroom Total | 1 |
|---|---|
| Bedrooms Total | 2 |
| Bedrooms Above Ground | 1 |
| Bedrooms Below Ground | 1 |
| Age | New building |
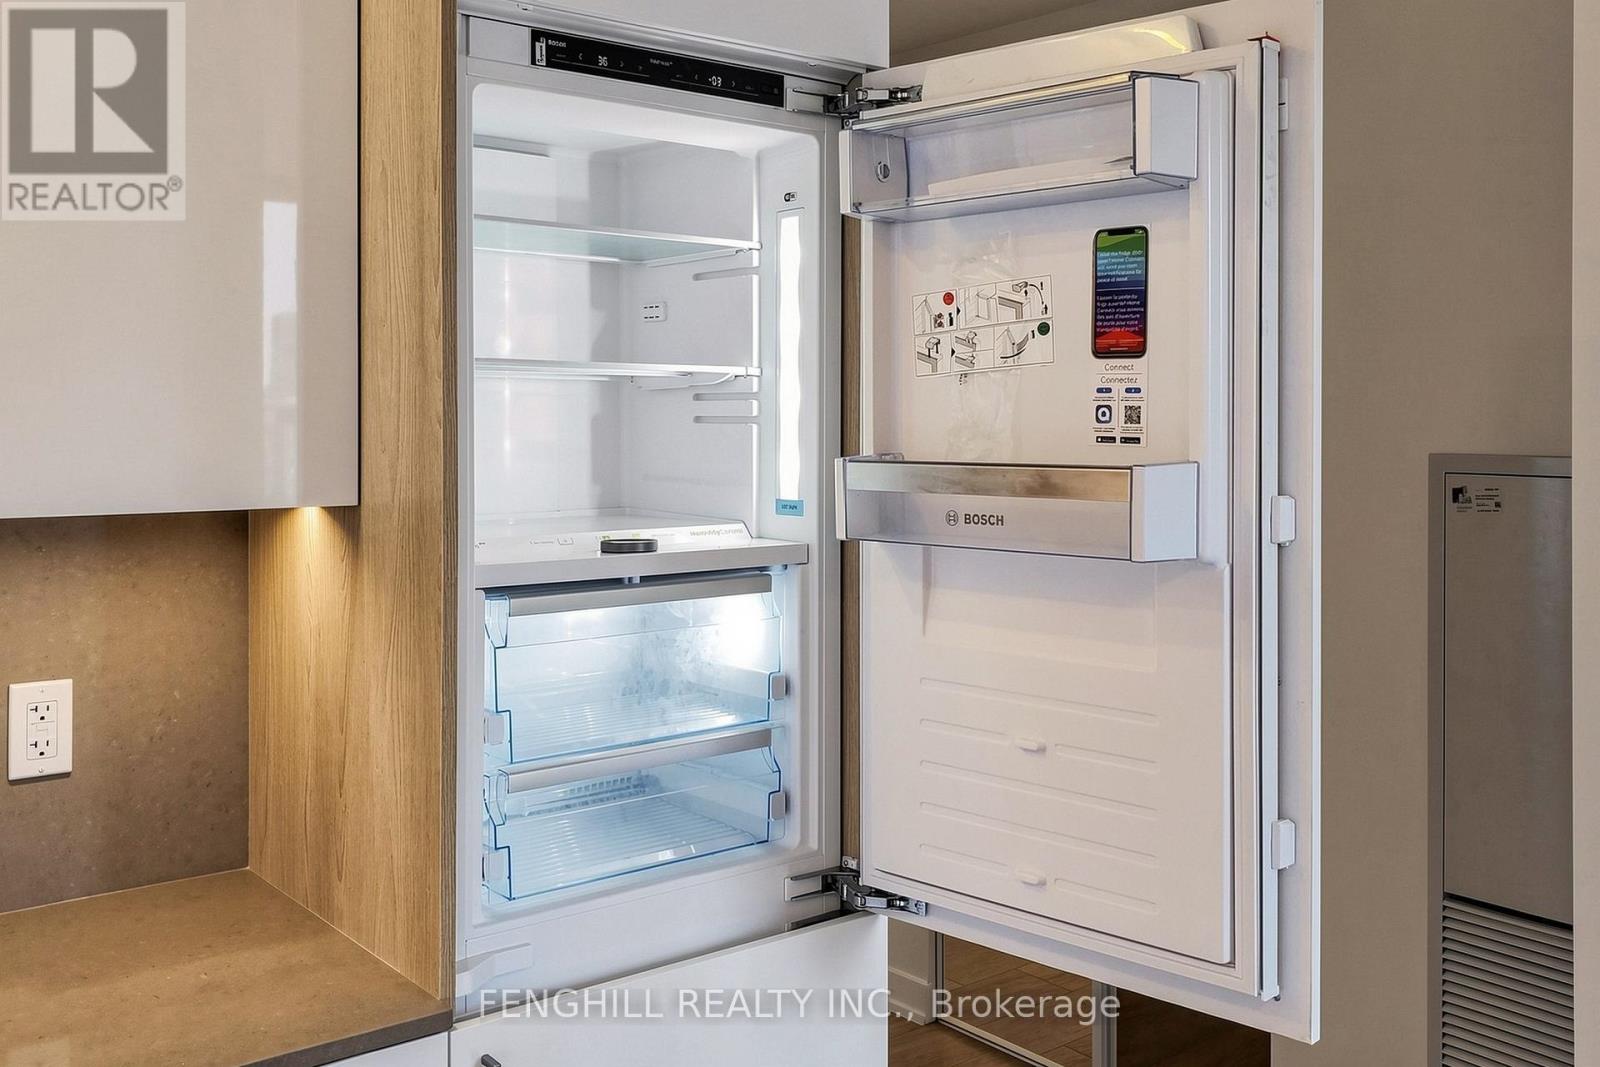
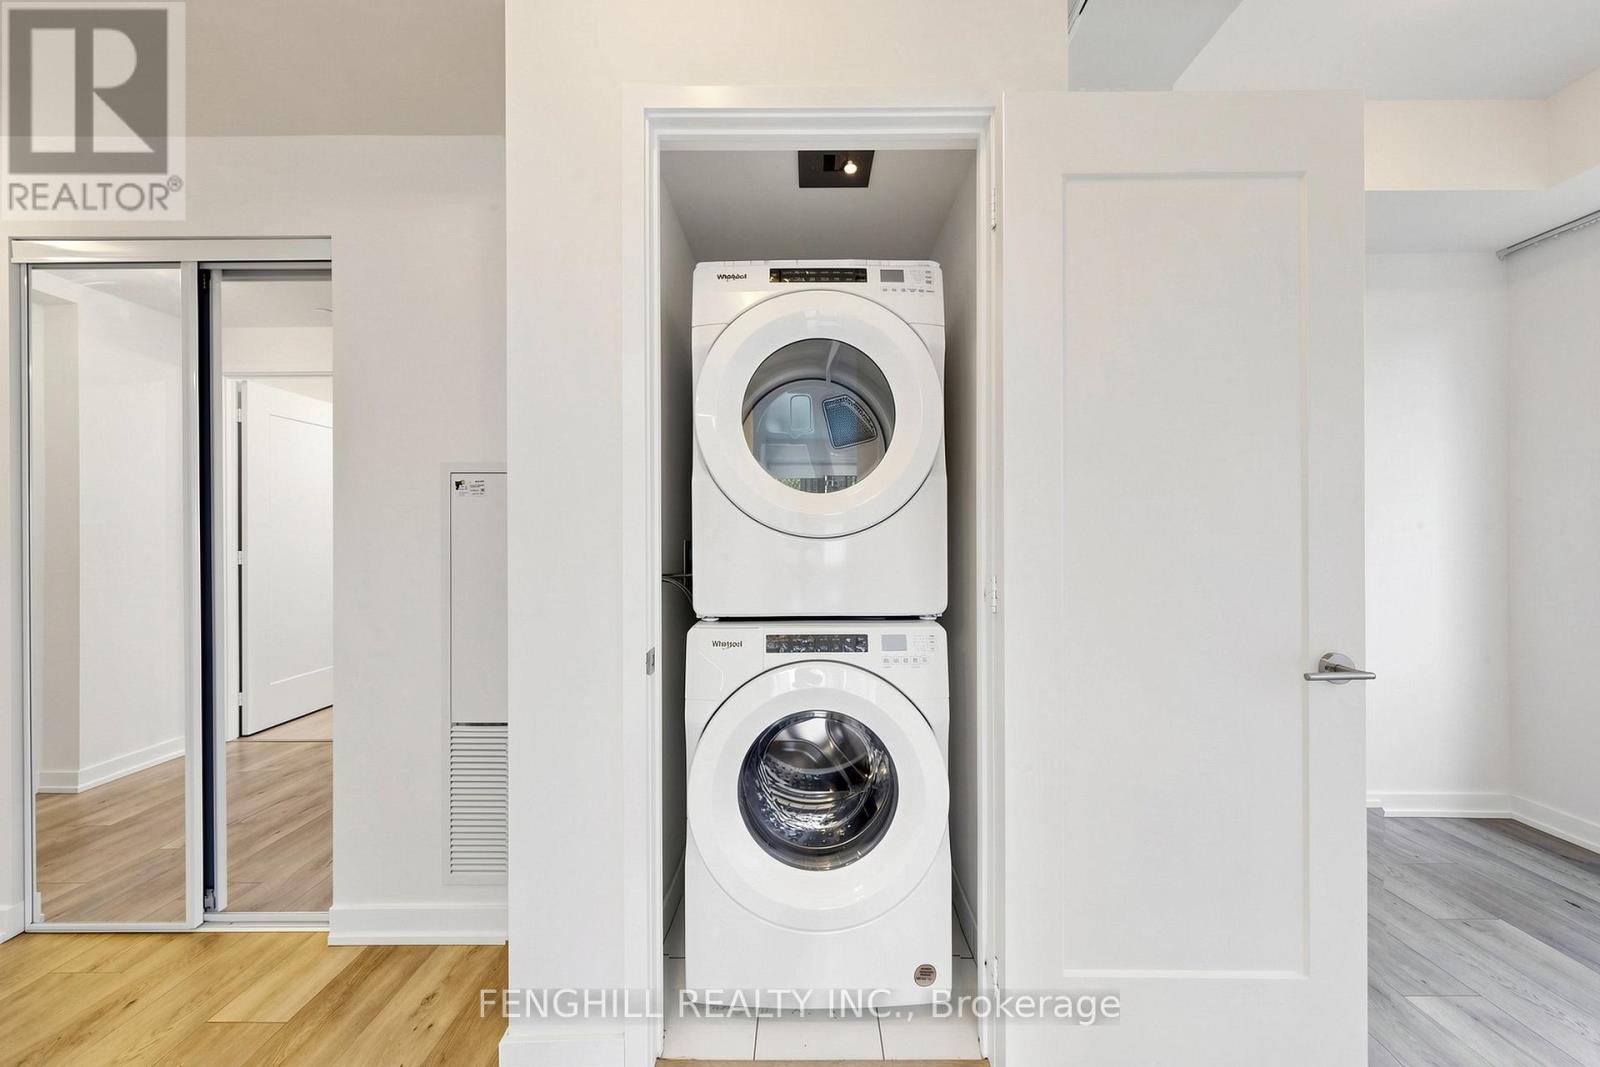
| Appliances | Cooktop, Dishwasher, Dryer, Microwave, Range, Stove, Washer, Window Coverings, Refrigerator |
| Basement Type | None |
| Exterior Finish | Concrete |
| Fireplace Present | |
| Flooring Type | Laminate |
| Heating Fuel | Other |
| Heating Type | Other |
| Size Interior | 600 - 699 sqft |
| Type | Apartment |
The trademarks REALTOR®, REALTORS®, and the REALTOR® logo are controlled by The Canadian Real Estate Association (CREA) and identify real estate professionals who are members of CREA. The trademarks MLS®, Multiple Listing Service® and the associated logos are owned by The Canadian Real Estate Association (CREA) and identify the quality of services provided by real estate professionals who are members of CREA. The trademark DDF® is owned by The Canadian Real Estate Association (CREA) and identifies CREA's Data Distribution Facility (DDF®)

Contact us for more information.