
Check out the newest condos…

Contact us for more information.

| Bathrooms | Bedrooms | Property Type |
|---|---|---|
| 2 | 3 | Single Family |
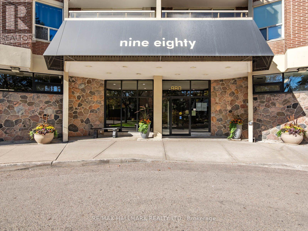
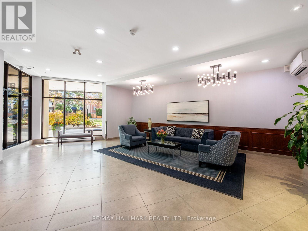
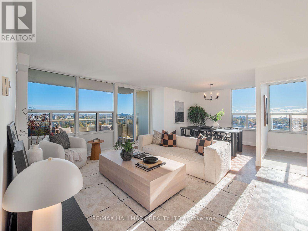
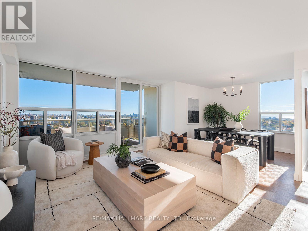
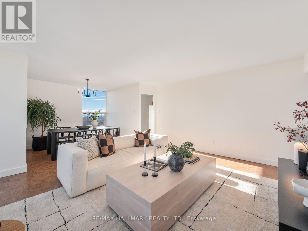
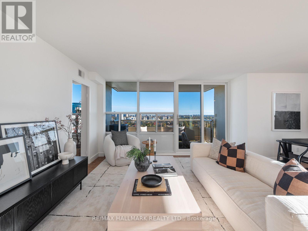
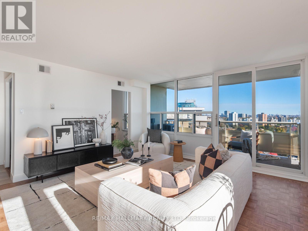
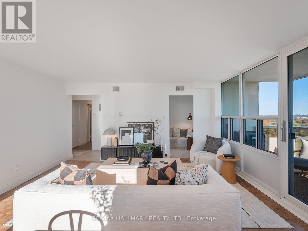
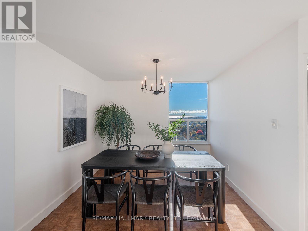
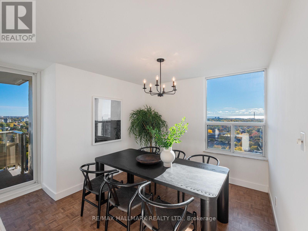
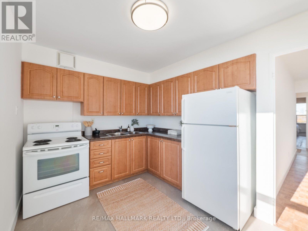
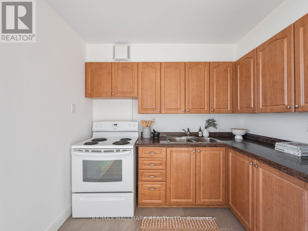
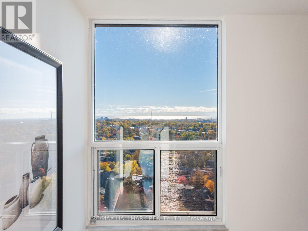
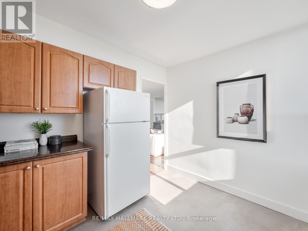
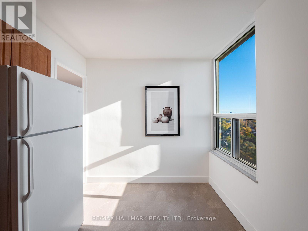
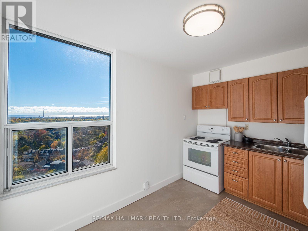
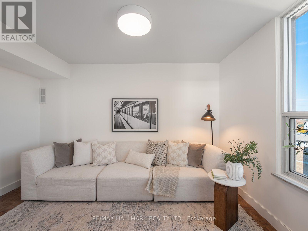
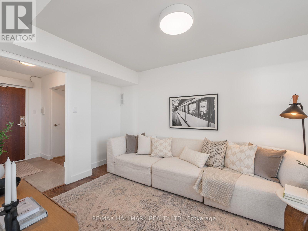
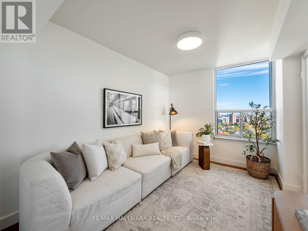
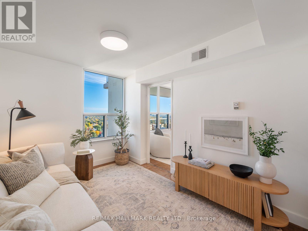
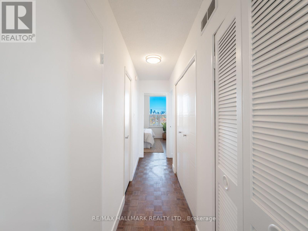
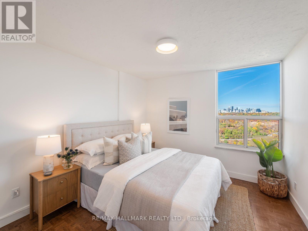
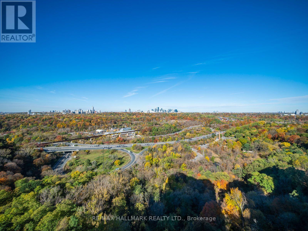
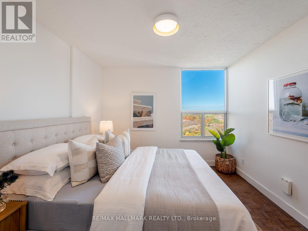
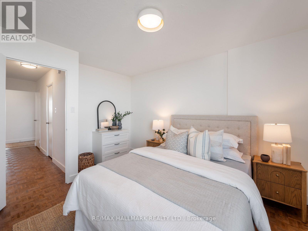
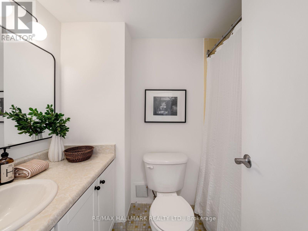
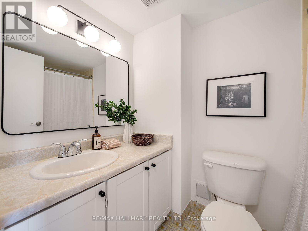
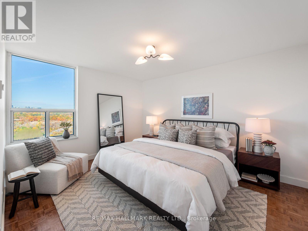
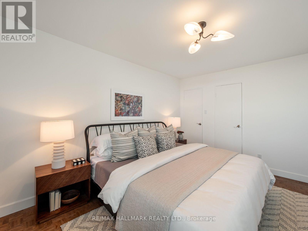
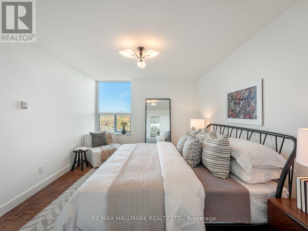
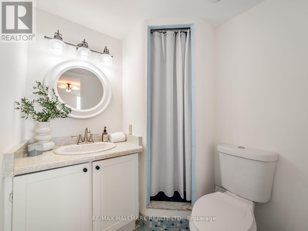
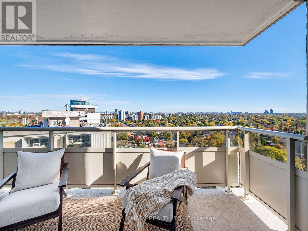
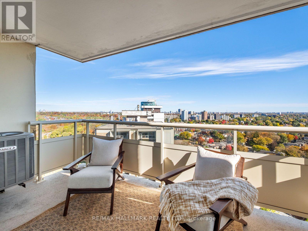
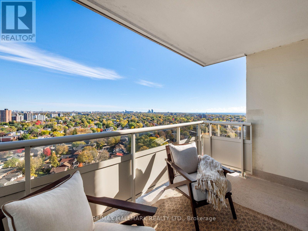
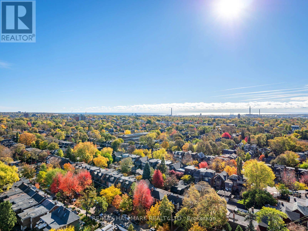
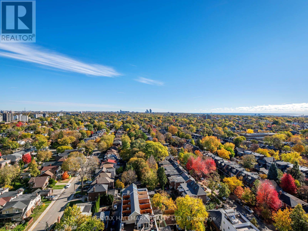
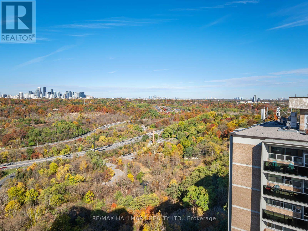
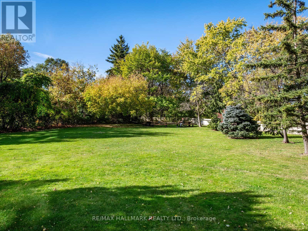
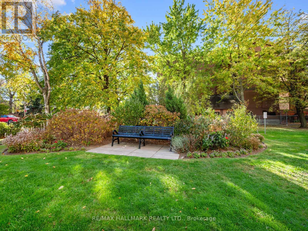
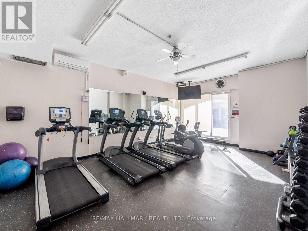
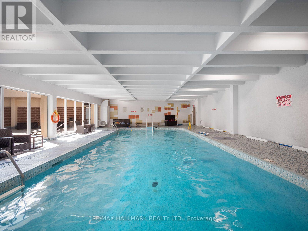
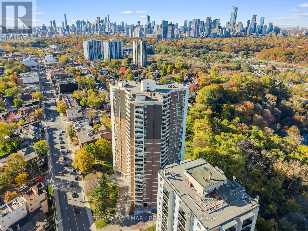
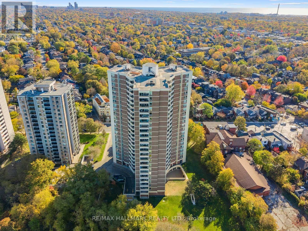
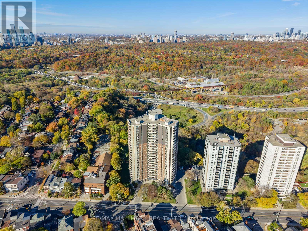
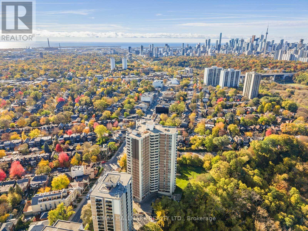
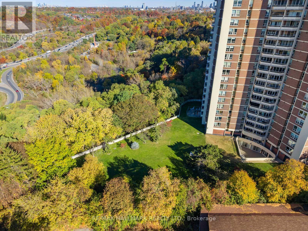
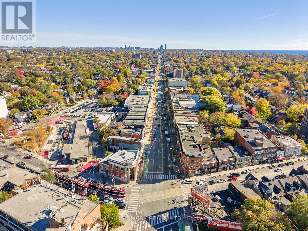
Room to live, space to host and nature just outside your door! This beautifully maintained three-bedroom, two-bathroom suite at sought-after Helliwell Place offers generous proportions in a welcoming community, within walking distance to the Danforth.Large windows bring natural light into the open-concept living and dining area, with plenty of space to gather with family and friends. Enjoy morning coffee or unwind on your private balcony. The kitchen provides ample workspace, while the generous primary bedroom comfortably accommodates a king-size bed and features a walk-in closet and private ensuite. Two additional bedrooms offer flexibility for family, guests or a home office, complemented by excellent storage throughout.Helliwell Place is known for its strong community spirit, beautifully maintained grounds and outstanding amenities. Enjoy a pool, fitness centre, party room, 24-hour concierge and a vibrant social calendar.Set among mature trees in a park-like setting, with access to hiking and biking trails, this address brings nature and city conveniences together. Walk to Broadview Station, Sobeys, a medical centre and the Danforth's independent shops, cafés and restaurants, with easy access to the DVP.Space, comfort and connection in one of Toronto's most loved neighbourhoods. (id:31565)

| Level | Type | Length | Width | Dimensions |
|---|---|---|---|---|
| Main level | Living room | 4.72 m | 4.22 m | 4.72 m x 4.22 m |
| Main level | Dining room | 3 m | 2.44 m | 3 m x 2.44 m |
| Main level | Kitchen | 3.45 m | 2.59 m | 3.45 m x 2.59 m |
| Main level | Primary Bedroom | 3.4 m | 4.14 m | 3.4 m x 4.14 m |
| Main level | Bedroom | 3.17 m | 3.86 m | 3.17 m x 3.86 m |
| Main level | Bedroom | 3.85 m | 2.77 m | 3.85 m x 2.77 m |
| Amenity Near By | Public Transit, Schools |
|---|---|
| Features | Conservation/green belt, Balcony |
| Maintenance Fee | 1607.19 |
| Maintenance Fee Payment Unit | Monthly |
| Management Company | First Service Residential |
| Ownership | Condominium/Strata |
| Parking |
|
| Transaction | For sale |
| Bathroom Total | 2 |
|---|---|
| Bedrooms Total | 3 |
| Bedrooms Above Ground | 3 |
| Amenities | Security/Concierge, Exercise Centre, Party Room, Visitor Parking, Separate Heating Controls, Storage - Locker |
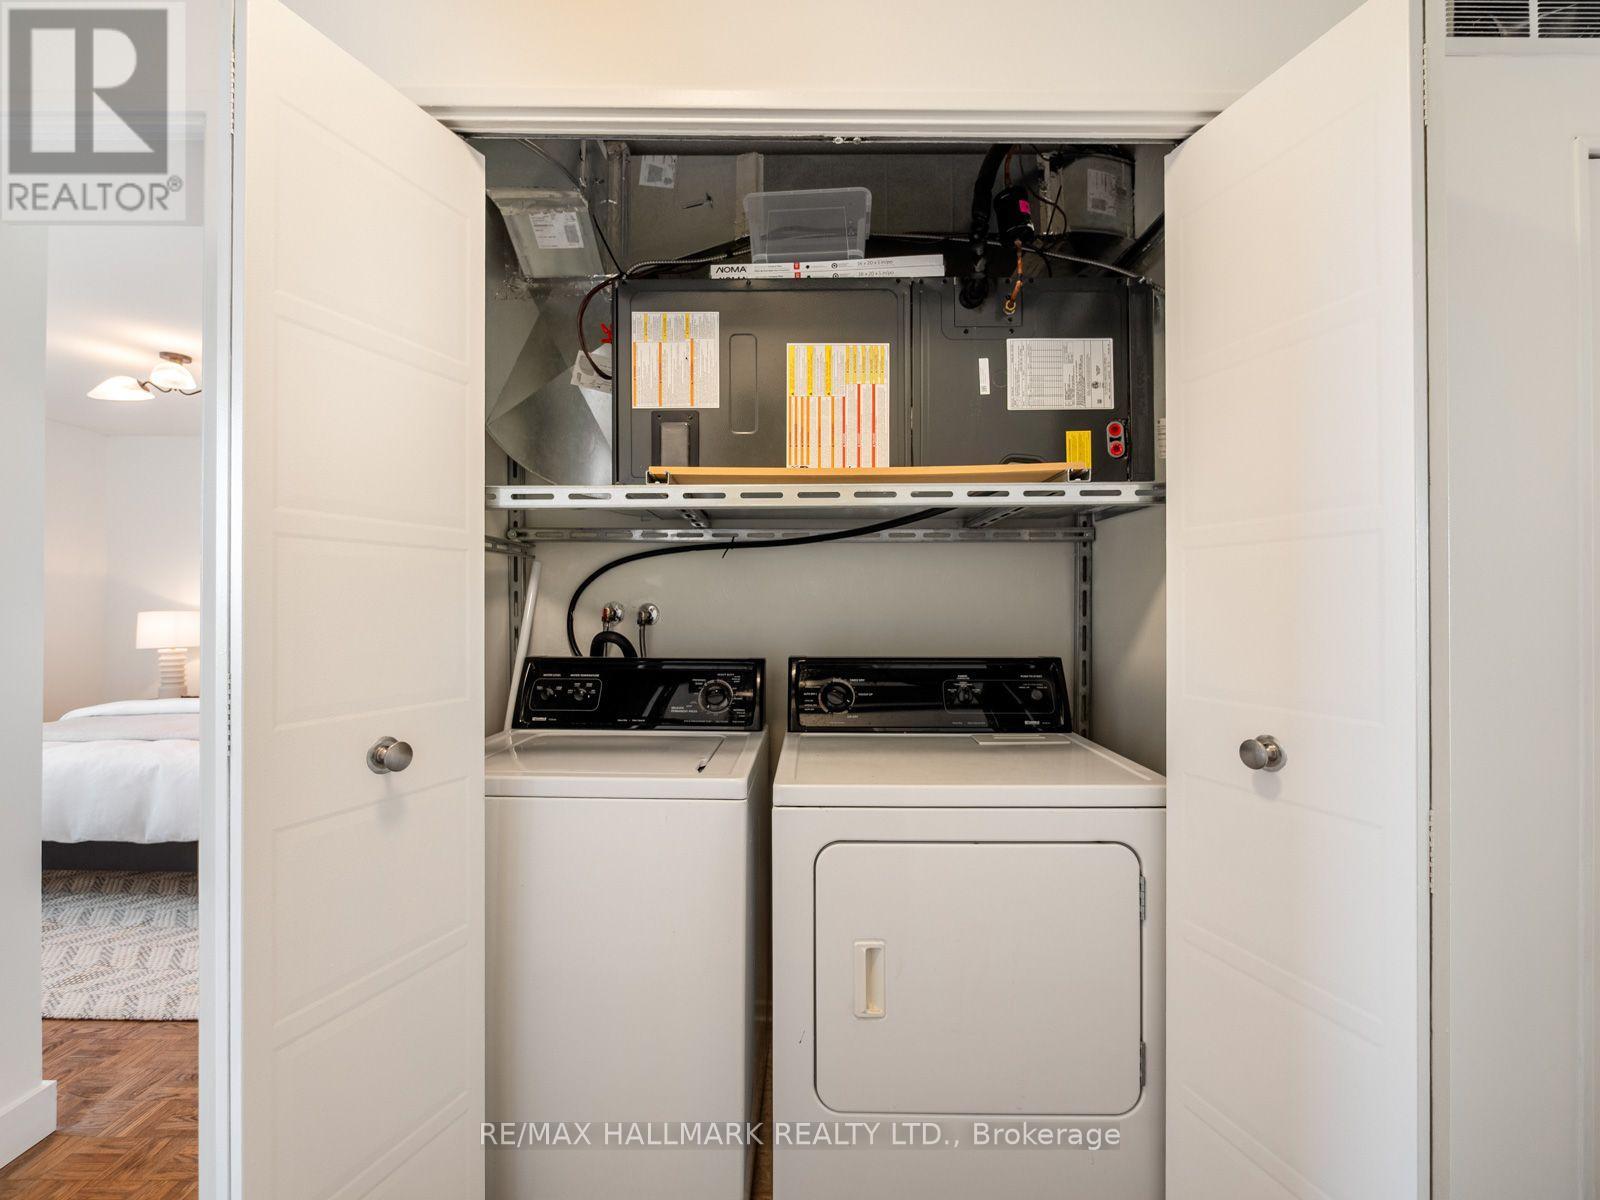
| Appliances | Garage door opener remote(s), Dryer, Stove, Washer, Refrigerator |
| Basement Type | None |
| Cooling Type | Central air conditioning |
| Exterior Finish | Brick |
| Fireplace Present | |
| Flooring Type | Parquet |
| Heating Fuel | Electric |
| Heating Type | Radiant heat |
| Size Interior | 1200 - 1399 sqft |
| Type | Apartment |
The trademarks REALTOR®, REALTORS®, and the REALTOR® logo are controlled by The Canadian Real Estate Association (CREA) and identify real estate professionals who are members of CREA. The trademarks MLS®, Multiple Listing Service® and the associated logos are owned by The Canadian Real Estate Association (CREA) and identify the quality of services provided by real estate professionals who are members of CREA. The trademark DDF® is owned by The Canadian Real Estate Association (CREA) and identifies CREA's Data Distribution Facility (DDF®)

Contact us for more information.