
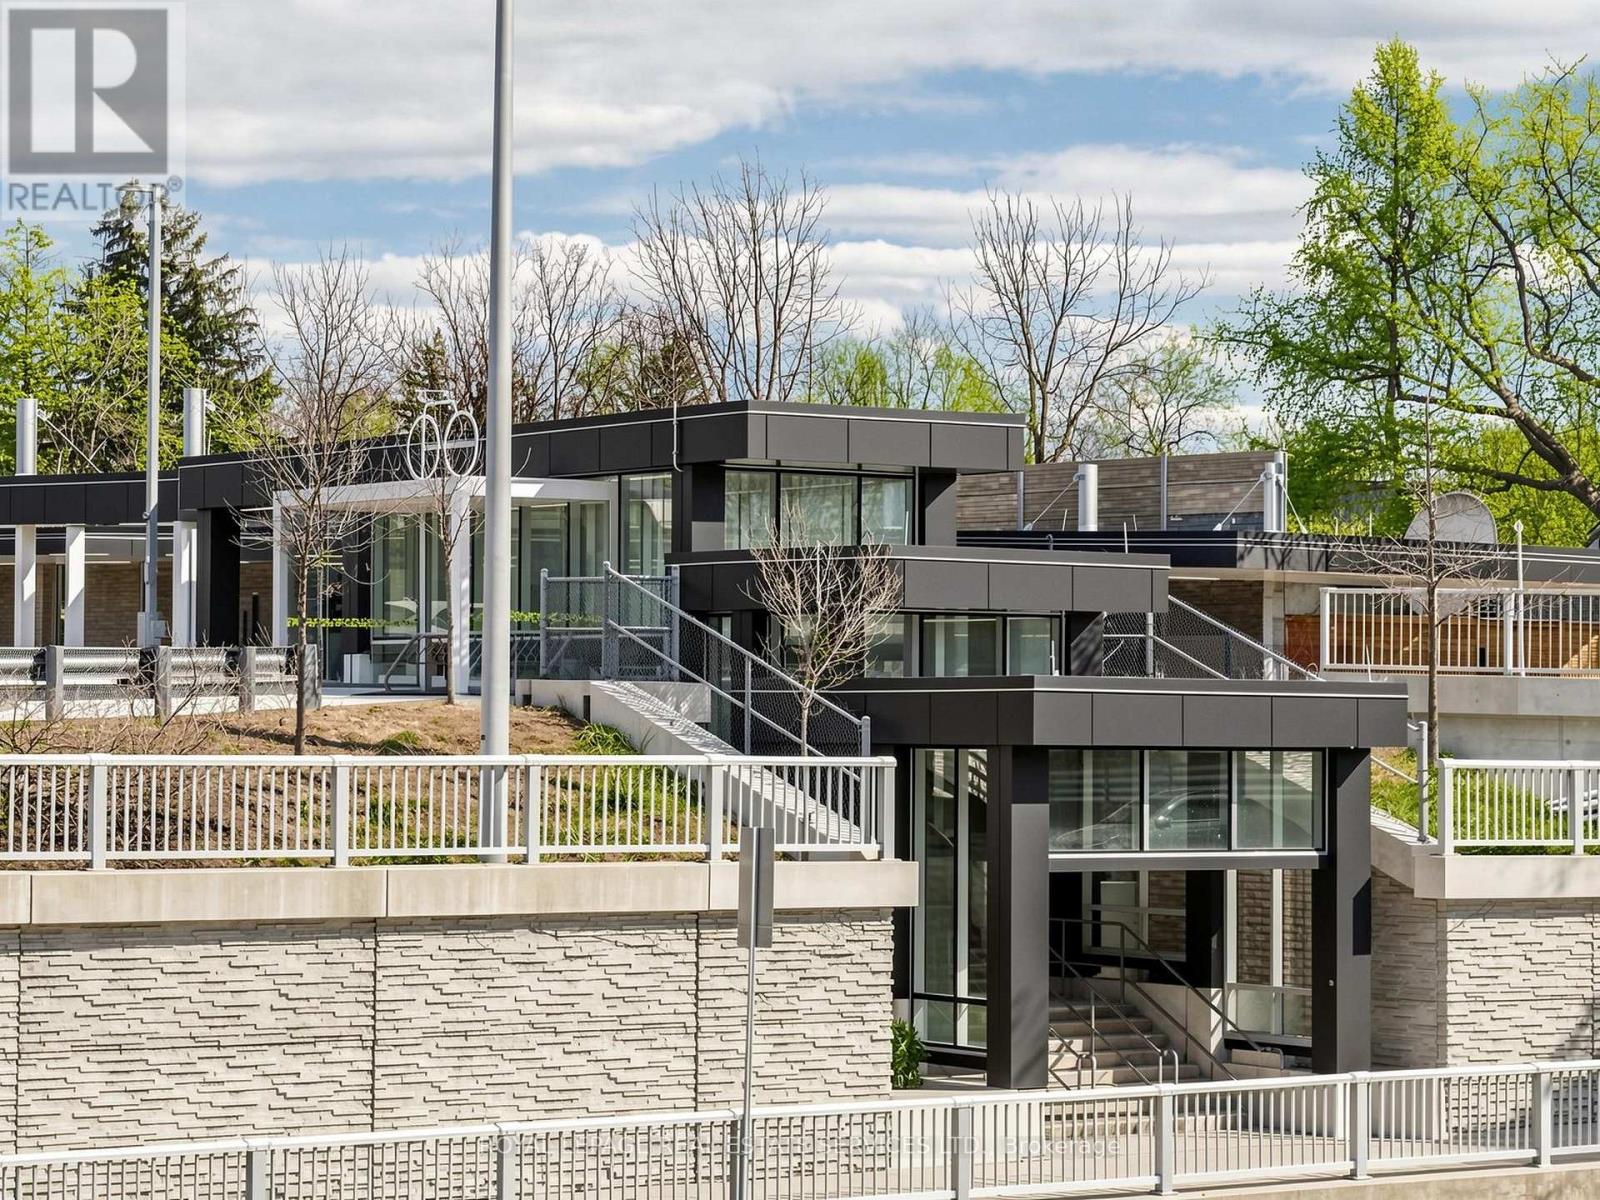
Check out the newest condos…

Contact us for more information.

| Bathrooms | Bedrooms | Property Type |
|---|---|---|
| 2 | 3 | Single Family |
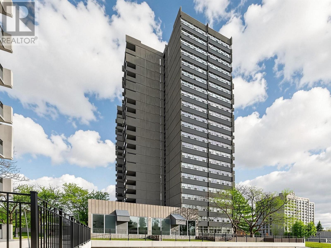
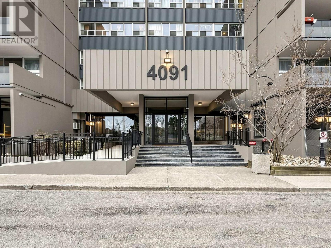
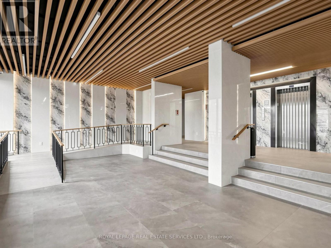
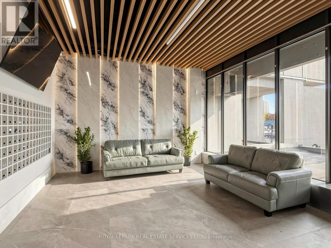
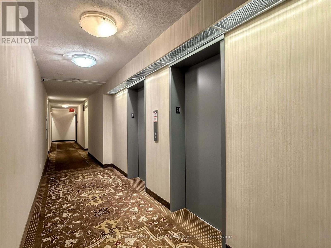

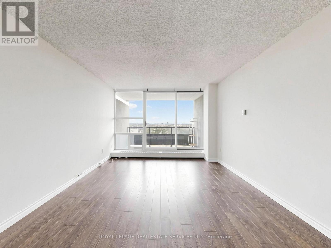
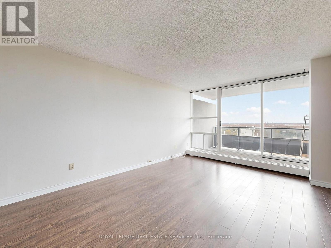
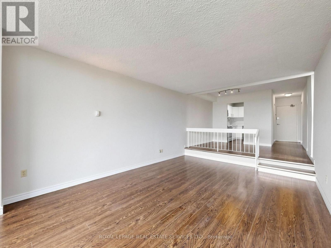
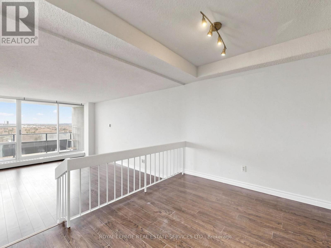

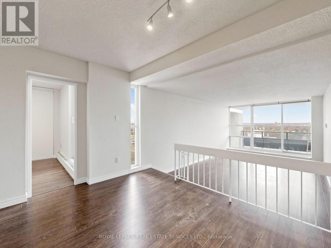
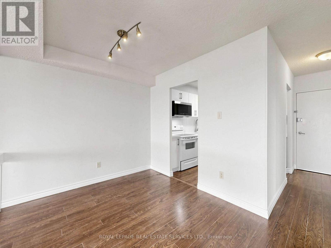
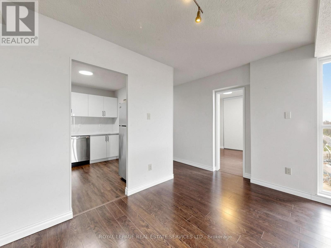
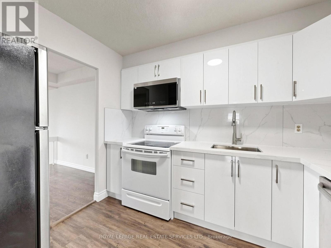
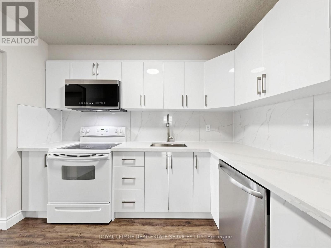
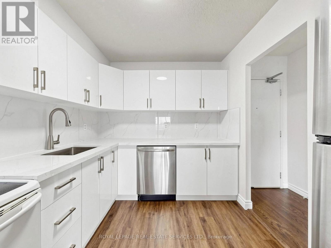
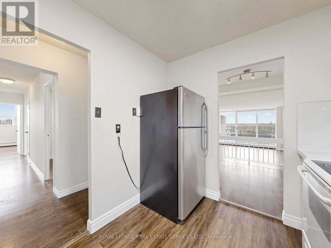
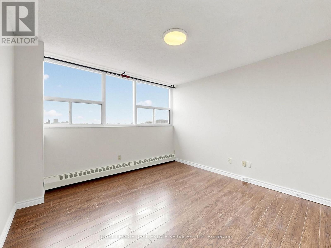
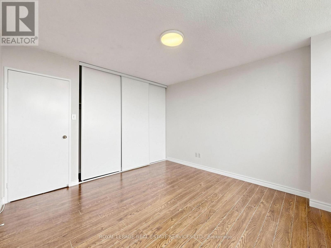
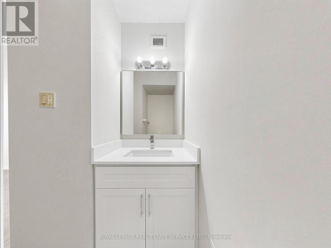
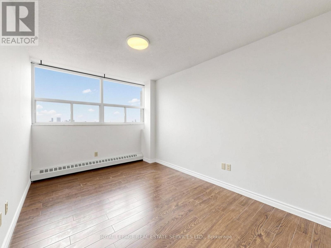
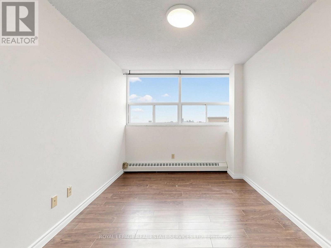
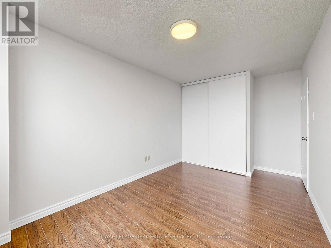
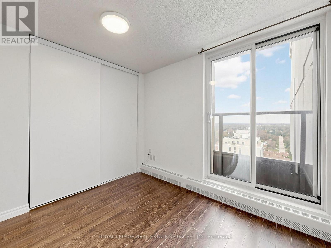
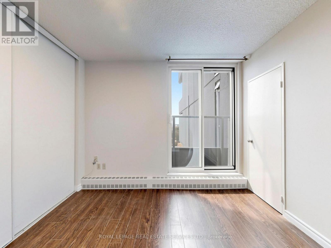
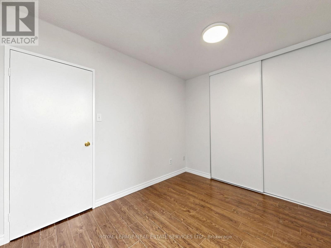

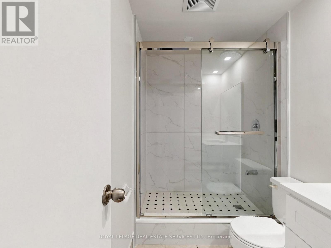
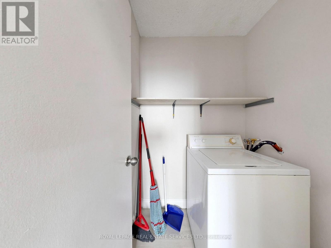
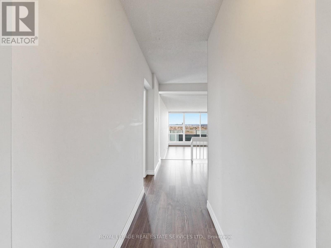
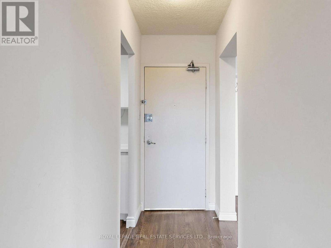
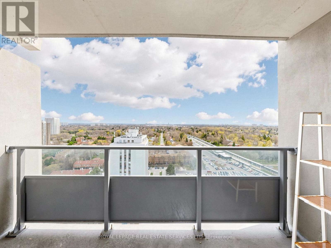
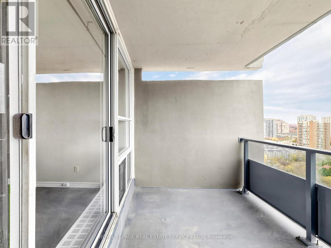
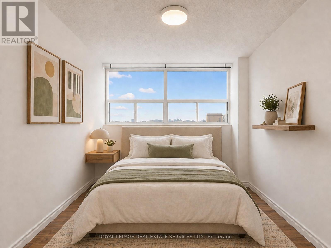
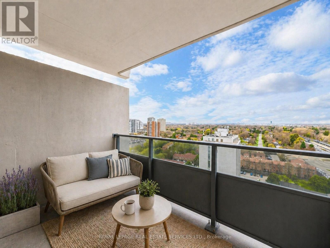
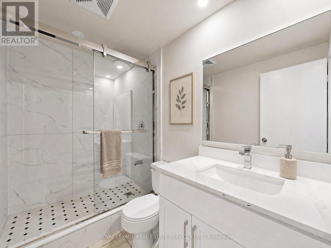
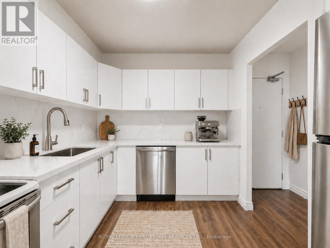
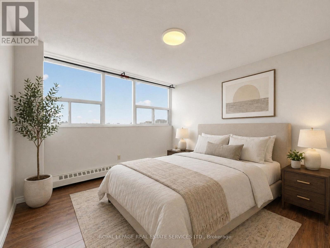
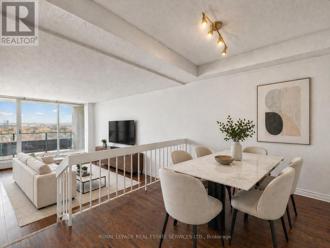
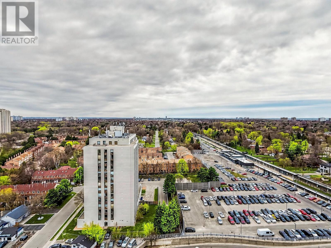
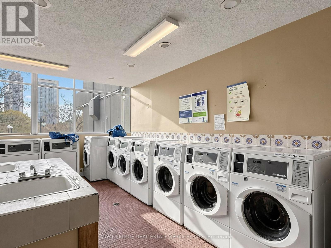
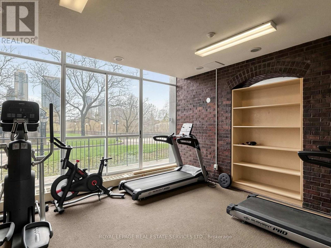
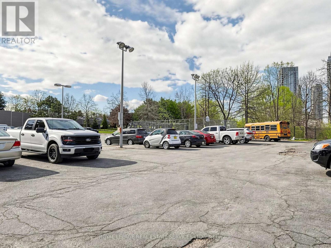
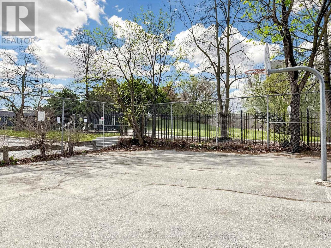
Welcome to this newly affordable, beautifully renovated, bright and spacious 3-bedroom, 2-bathroom condo in the heart of Scarborough. Enjoy city views from this thoughtfully upgraded unit, featuring a modern kitchen with brand new cabinetry, countertops, kitchen sink, dishwasher and over-the-range microwave, along with fully updated bathrooms complete with new shower, toilet, and vanity, offering true move-in-ready convenience. A versatile utility room provides additional storage or can be used as a laundry space. Step out onto the large balcony and take in unobstructed views. Ideally located at Sheppard & Kennedy, this property is within walking distance to everyday amenities, including Agincourt Shopping Mall, Kennedy Commons, restaurants, Agincourt GO Station, TTC, Agincourt Recreation Centre, medical centres, Centennial College, and Agincourt C.I. With easy access to Highways 401 and 404, commuting is effortless. Building amenities include visitor parking, gym, security system, and recreation room-everything you need for comfortable urban living. One parking included. (id:31565)

| Level | Type | Length | Width | Dimensions |
|---|---|---|---|---|
| Flat | Living room | 18.4 m | 11.8 m | 18.4 m x 11.8 m |
| Flat | Dining room | 17.8 m | 11.8 m | 17.8 m x 11.8 m |
| Flat | Kitchen | 9.8 m | 8.1 m | 9.8 m x 8.1 m |
| Flat | Primary Bedroom | 11.9 m | 11.2 m | 11.9 m x 11.2 m |
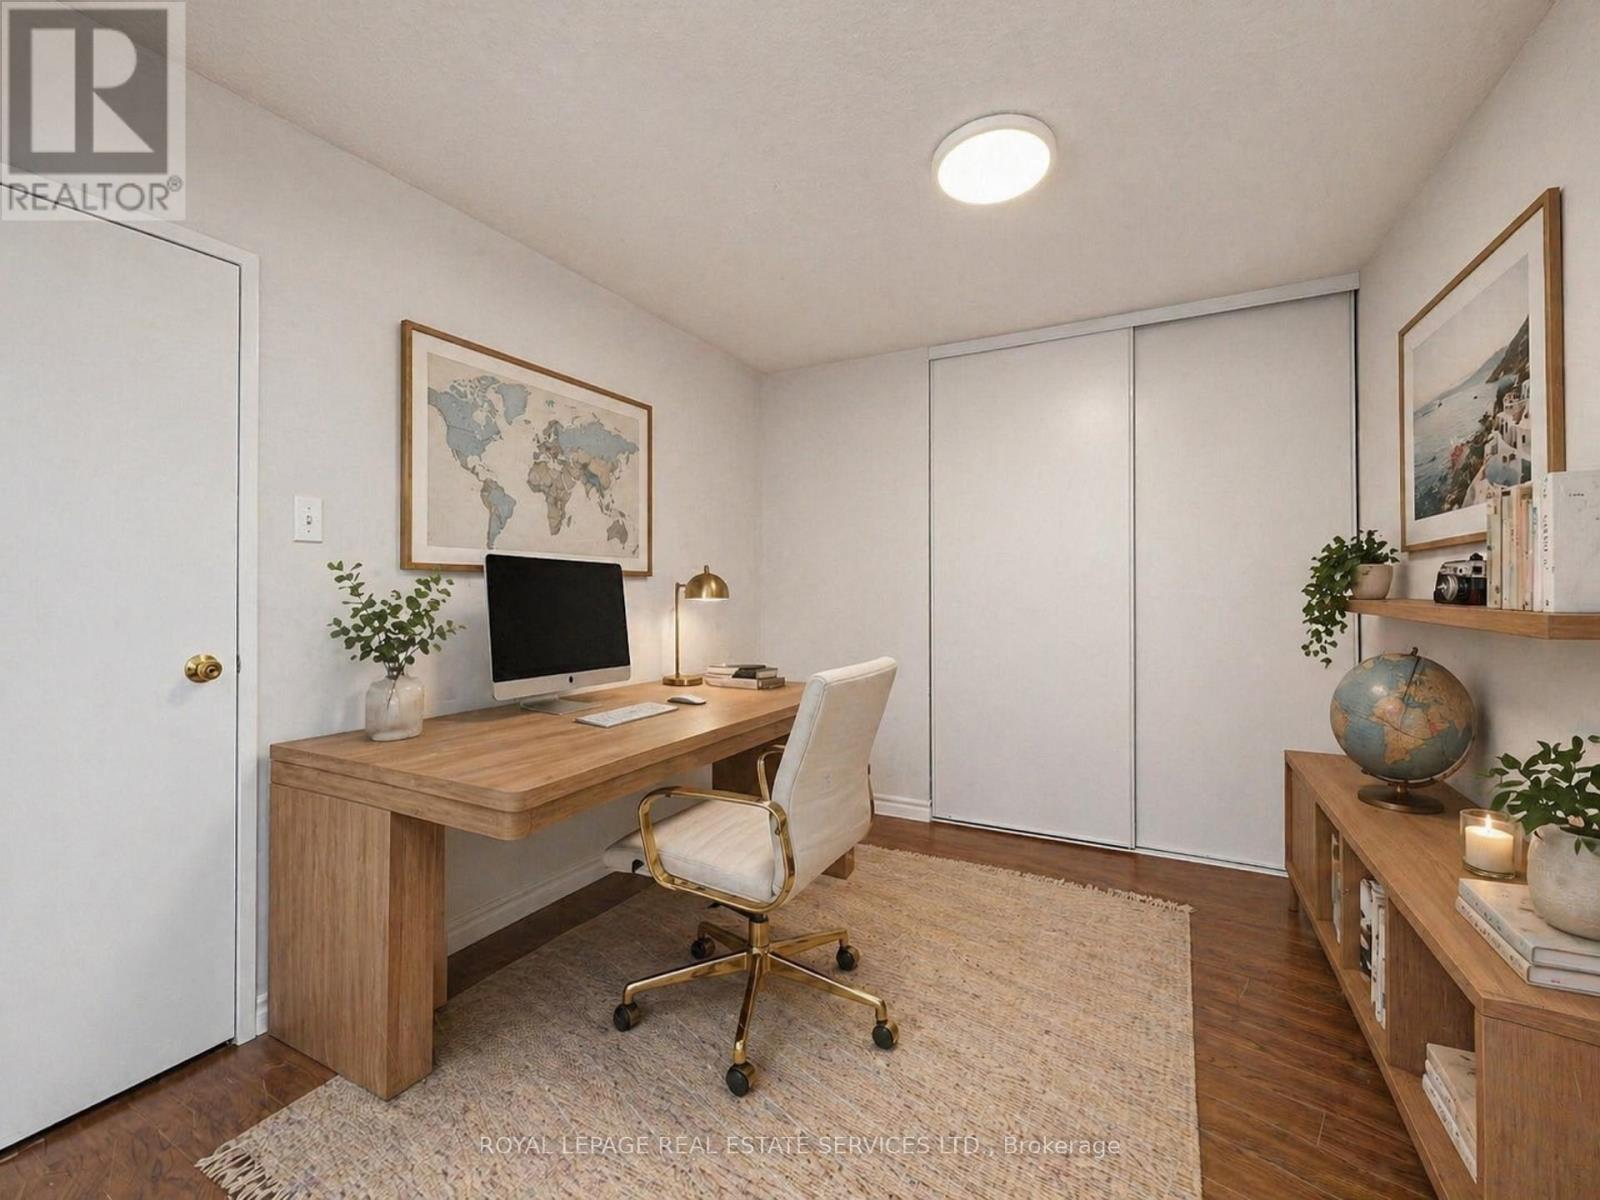
| Flat | Bedroom 2 | 15.4 m | 8.11 m | 15.4 m x 8.11 m |
| Flat | Bedroom 3 | 10.2 m | 8.11 m | 10.2 m x 8.11 m |
| Flat | Laundry room | 4.11 m | 4.6 m | 4.11 m x 4.6 m |
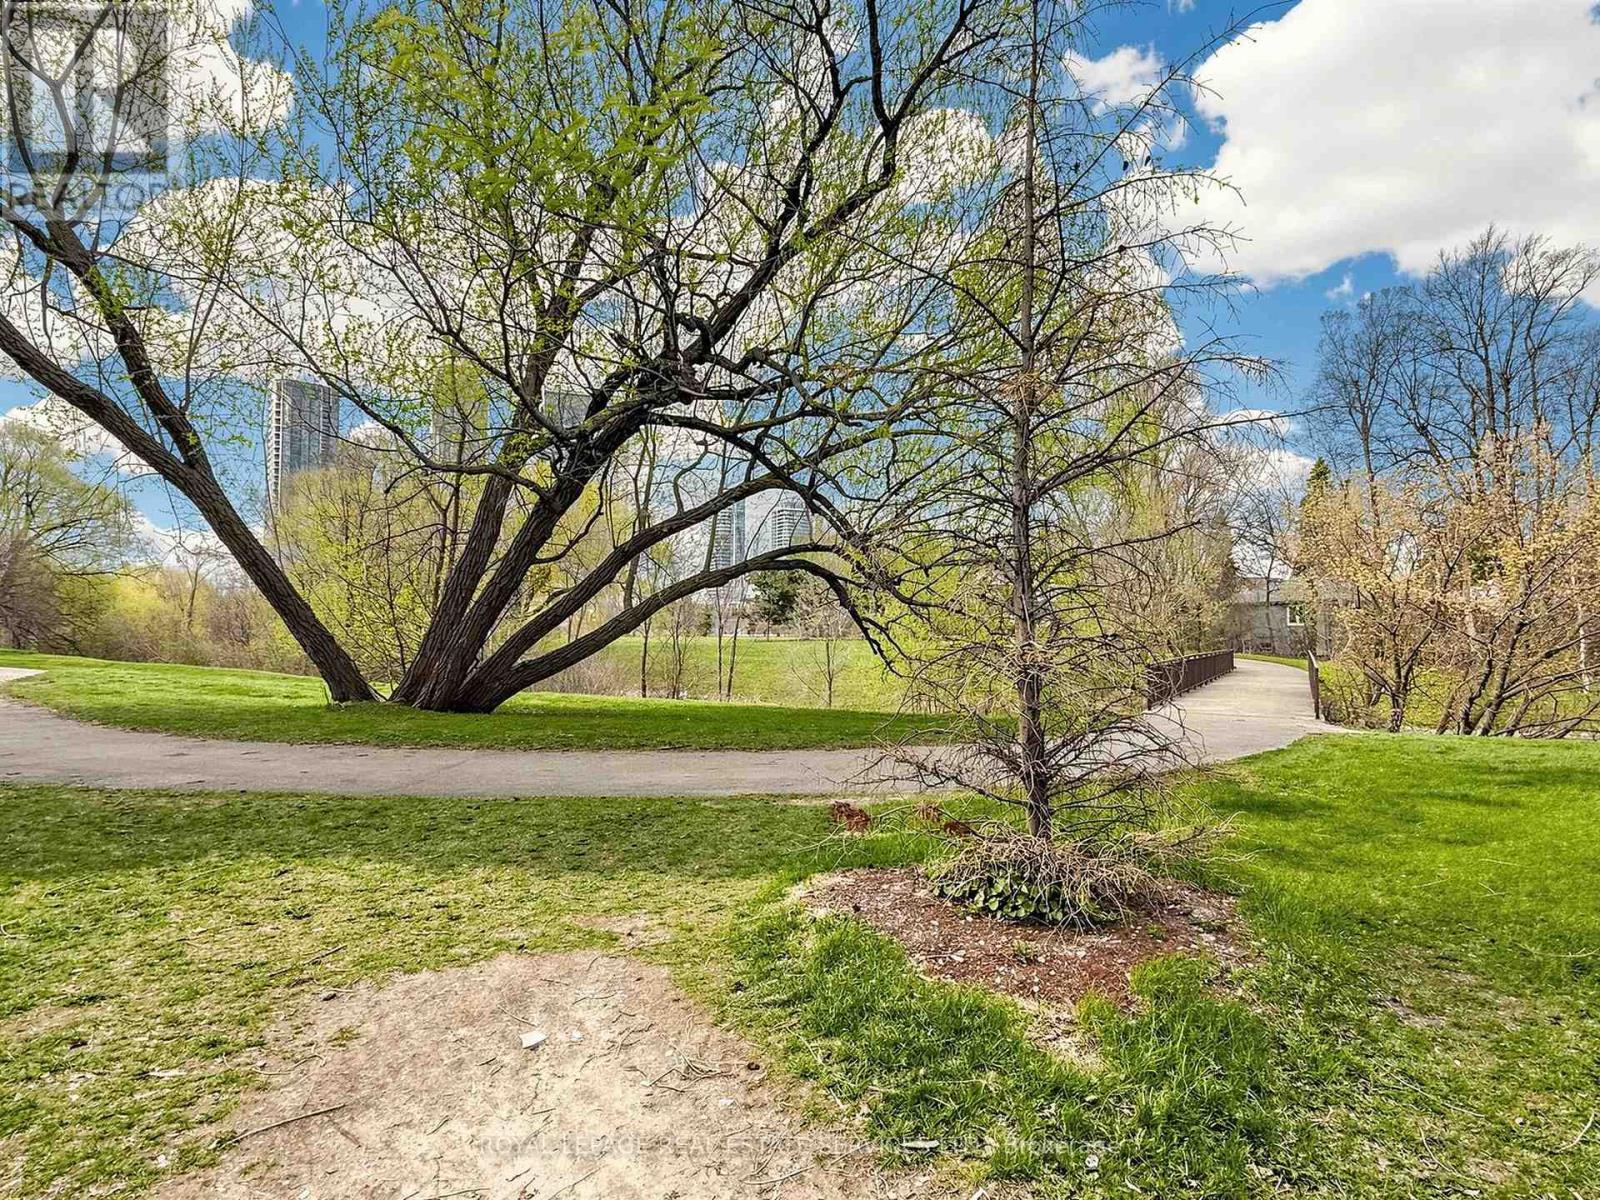
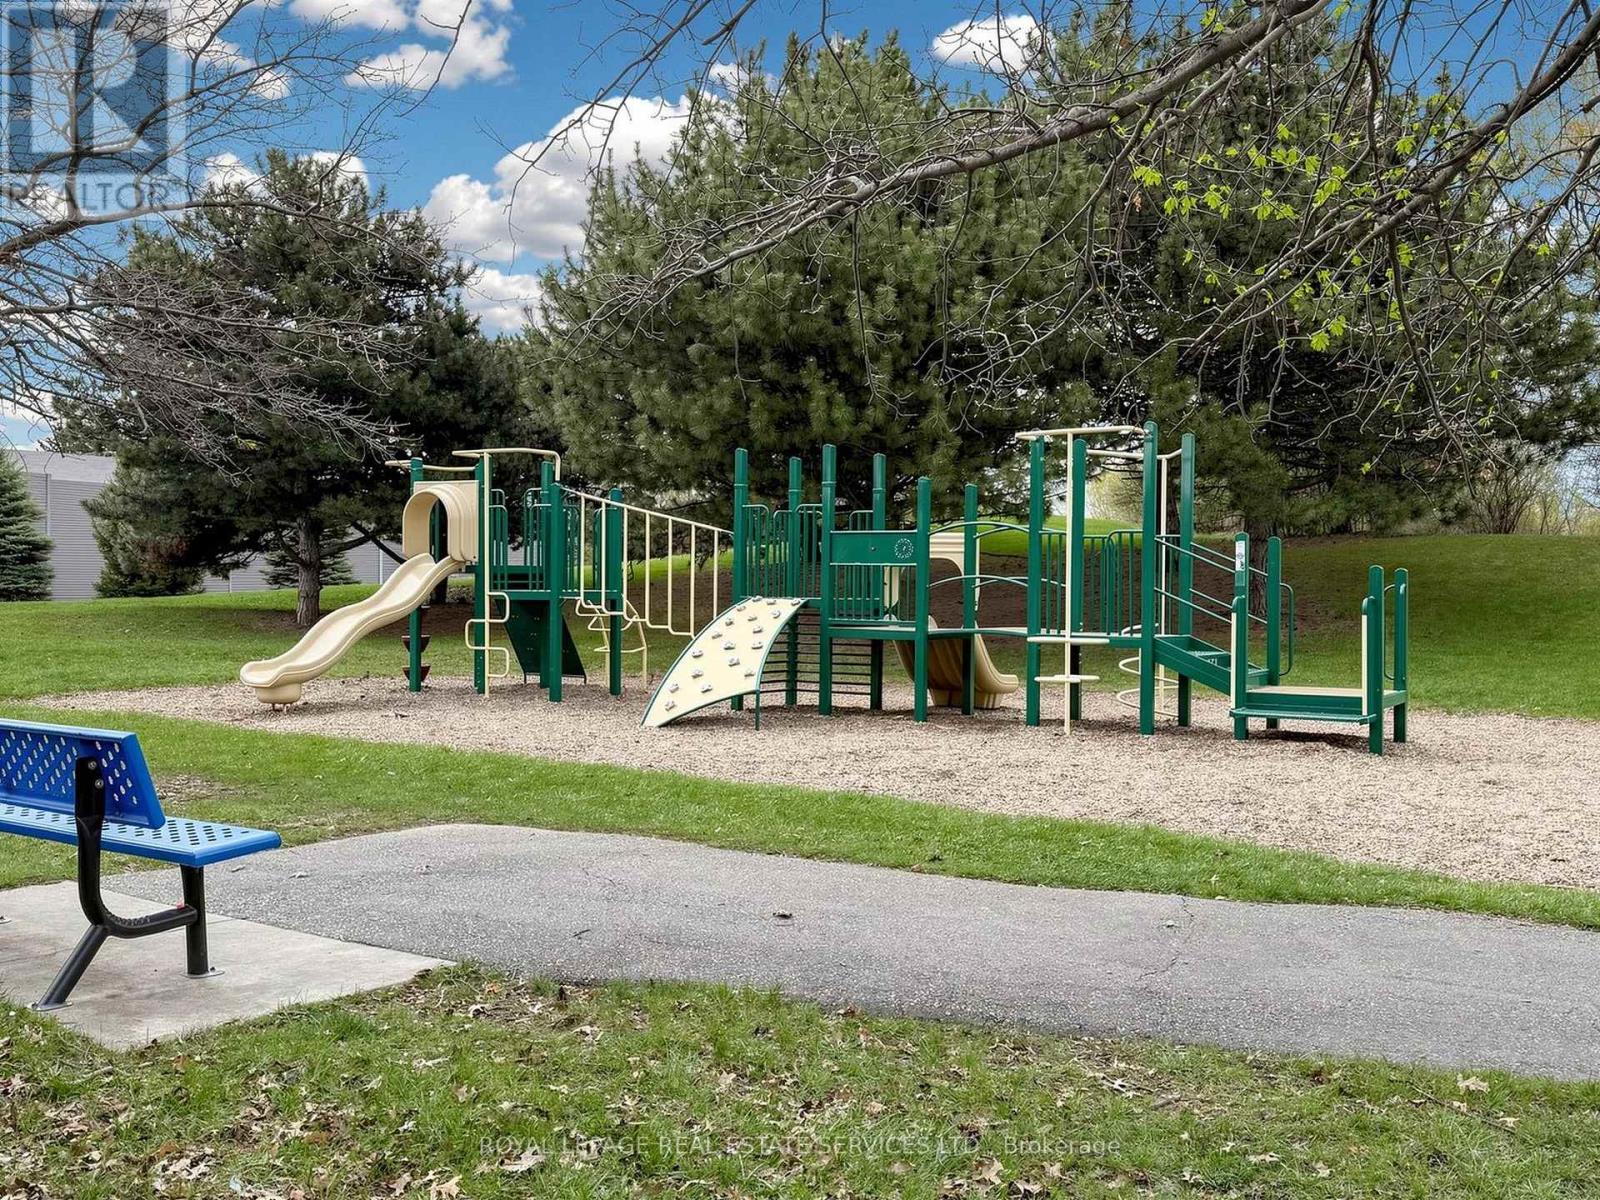
| Amenity Near By | Park, Public Transit, Schools |
|---|---|
| Features | Balcony |
| Maintenance Fee | |
| Maintenance Fee Payment Unit | |
| Management Company | Atrens Property Management |
| Ownership | Condominium/Strata |
| Parking |
|
| Transaction | For rent |
| Bathroom Total | 2 |
|---|---|
| Bedrooms Total | 3 |
| Bedrooms Above Ground | 3 |
| Age | 51 to 99 years |
| Amenities | Exercise Centre, Visitor Parking |
| Appliances | Dishwasher, Dryer, Microwave, Range, Stove, Washer, Window Coverings, Refrigerator |
| Architectural Style | Multi-level |
| Basement Type | None |
| Cooling Type | Central air conditioning |
| Exterior Finish | Concrete |
| Fireplace Present | |
| Foundation Type | Unknown |
| Half Bath Total | 1 |
| Heating Fuel | Natural gas |
| Heating Type | Forced air |
| Size Interior | 1000 - 1199 sqft |
| Type | Apartment |
The trademarks REALTOR®, REALTORS®, and the REALTOR® logo are controlled by The Canadian Real Estate Association (CREA) and identify real estate professionals who are members of CREA. The trademarks MLS®, Multiple Listing Service® and the associated logos are owned by The Canadian Real Estate Association (CREA) and identify the quality of services provided by real estate professionals who are members of CREA. The trademark DDF® is owned by The Canadian Real Estate Association (CREA) and identifies CREA's Data Distribution Facility (DDF®)

Contact us for more information.