
Check out the newest condos…

Contact us for more information.

| Bathrooms | Bedrooms | Property Type |
|---|---|---|
| 1 | 3 | Single Family |
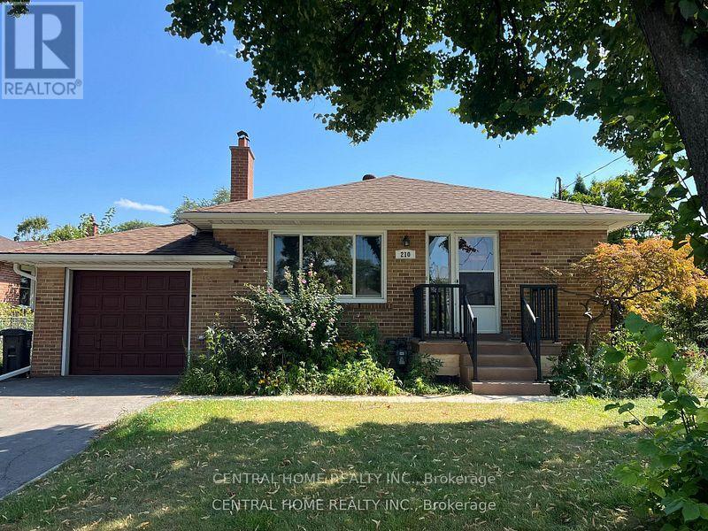
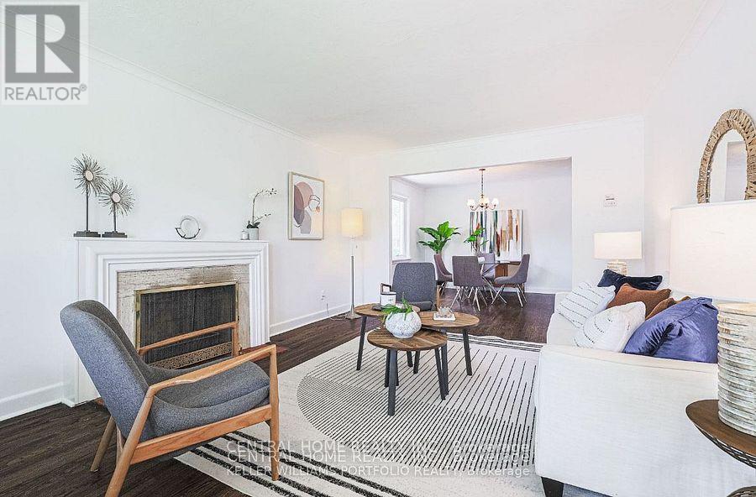
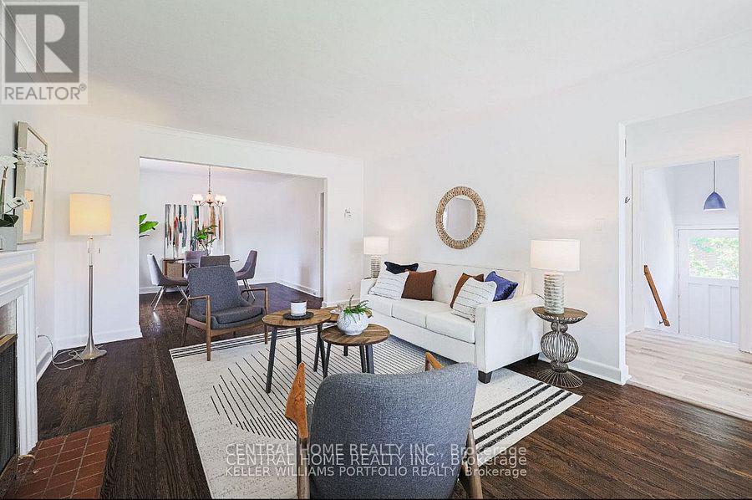
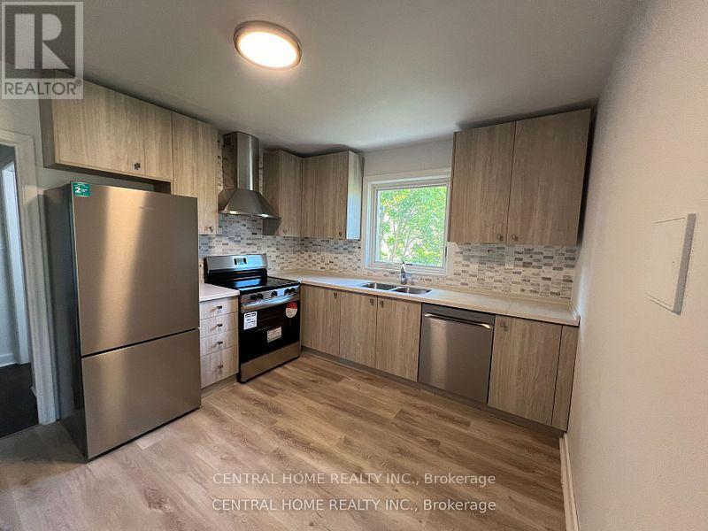
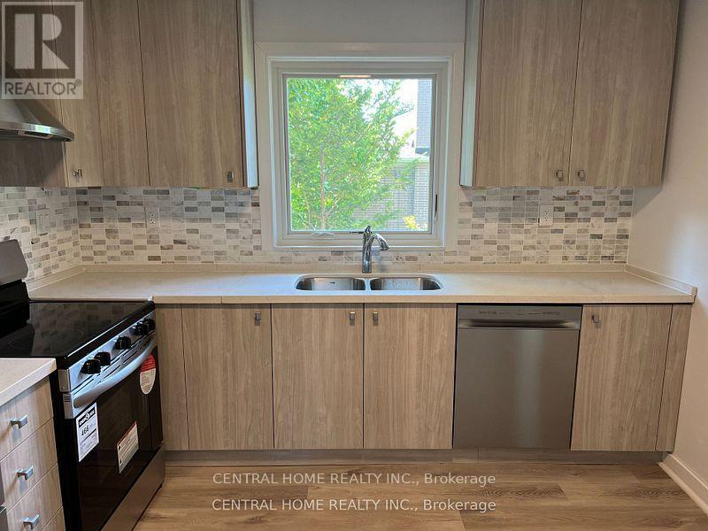
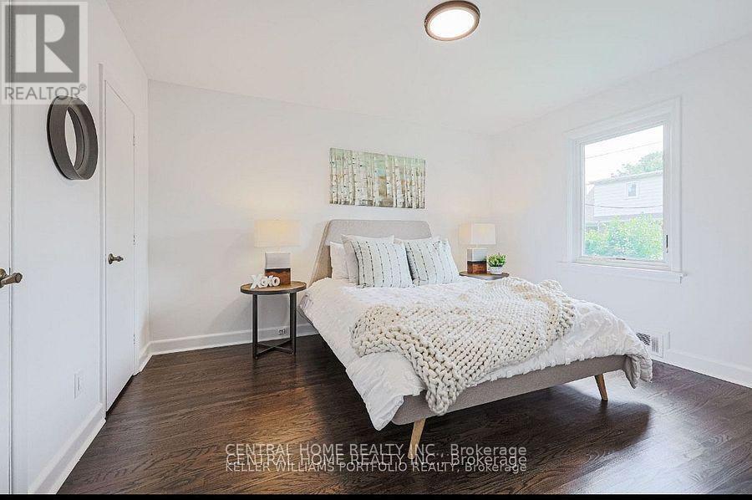
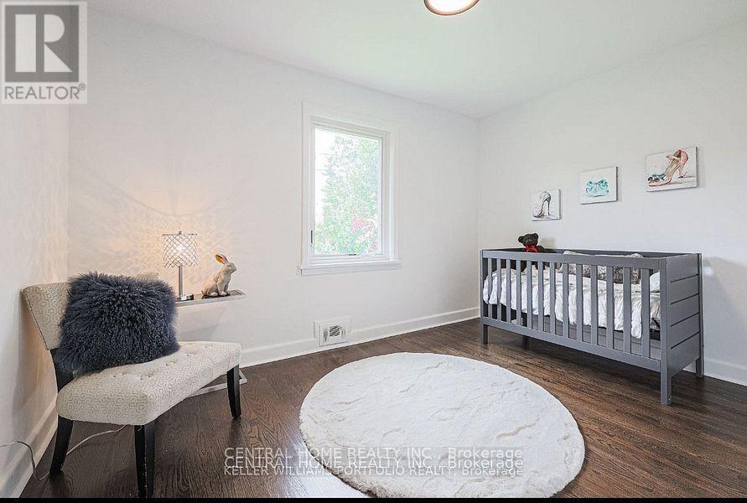
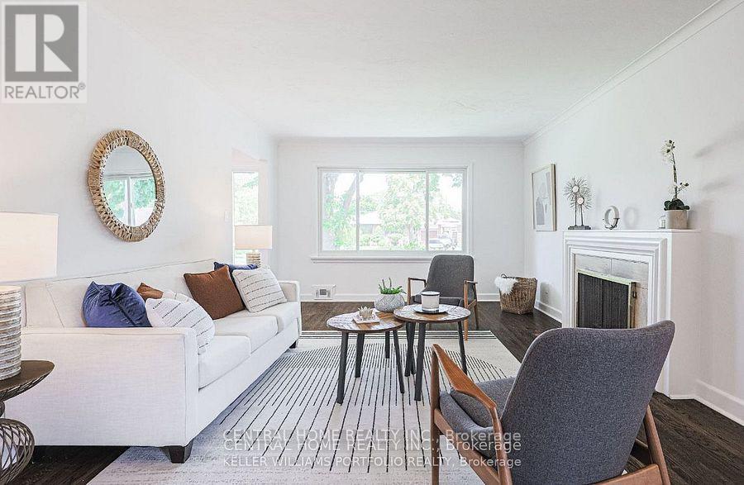
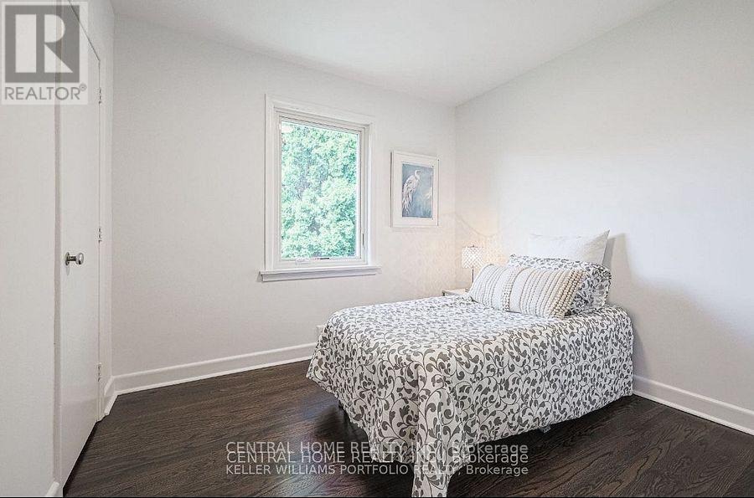
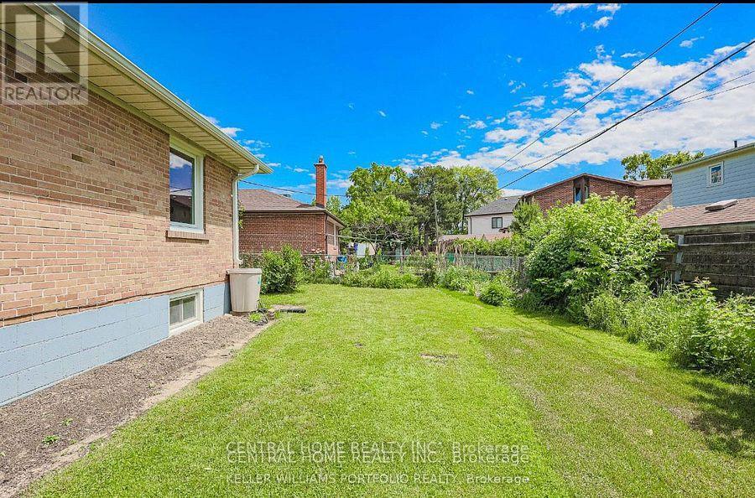
Charming 3-Bedroom Detached Home in Etobicoke's Markland Wood! Great for Toronto and Mississauga commuters 3 Beds 1 Bath, 1 Garage plus 2 parking spots, Main floor only very Bright with big window, and spacious, access to a big backyard, Separete laundry, Fully renovated kitchen with appliances in very good condition and beautifully stained original hardwood floors with New HVAC, windows, and electrical. 2-minute walk to TTC and MiWay bus stops- 5-minute drive to Kipling TTC, GO train and express bus to Pearson Airport- Quick access to highways: 427 (2 mins), Gardiner/QEW (5 mins), 401 (8 mins), 407 (13 mins), Bike lane straight to downtown **Convenient Shopping. 5 minutes to Loblaws, Metro, Farm Boy, Food Basics- 10 minutes to Costco and Walmart and Dixie Outlet Mall- 5 minutes to Sherway Gardens, Cloverdale Mall, IKEA. Utilitiea are not included in the price. (id:31565)

| Level | Type | Length | Width | Dimensions |
|---|---|---|---|---|
| Lower level | Laundry room | 2.4 m | 2.05 m | 2.4 m x 2.05 m |
| Main level | Foyer | 2.07 m | 1.67 m | 2.07 m x 1.67 m |
| Main level | Kitchen | 3.24 m | 3.55 m | 3.24 m x 3.55 m |
| Main level | Living room | 3.87 m | 5.44 m | 3.87 m x 5.44 m |
| Main level | Dining room | 3.37 m | 3.54 m | 3.37 m x 3.54 m |
| Main level | Bedroom | 3.57 m | 4.06 m | 3.57 m x 4.06 m |
| Main level | Bedroom 2 | 2.77 m | 3.86 m | 2.77 m x 3.86 m |
| Main level | Bedroom 3 | 2.8 m | 3.02 m | 2.8 m x 3.02 m |
| Amenity Near By | |
|---|---|
| Features | |
| Maintenance Fee | |
| Maintenance Fee Payment Unit | |
| Management Company | |
| Ownership | Freehold |
| Parking |
|
| Transaction | For rent |
| Bathroom Total | 1 |
|---|---|
| Bedrooms Total | 3 |
| Bedrooms Above Ground | 3 |
| Appliances | Dishwasher, Dryer, Oven, Hood Fan, Washer, Refrigerator |
| Architectural Style | Bungalow |
| Basement Features | Separate entrance |
| Basement Type | N/A |
| Construction Status | Insulation upgraded |
| Construction Style Attachment | Detached |
| Cooling Type | Central air conditioning |
| Exterior Finish | Brick |
| Fireplace Present | True |
| Fireplace Total | 1 |
| Flooring Type | Laminate, Hardwood |
| Foundation Type | Block |
| Heating Fuel | Natural gas |
| Heating Type | Forced air |
| Size Interior | 1100 - 1500 sqft |
| Stories Total | 1 |
| Type | House |
| Utility Water | Municipal water |
The trademarks REALTOR®, REALTORS®, and the REALTOR® logo are controlled by The Canadian Real Estate Association (CREA) and identify real estate professionals who are members of CREA. The trademarks MLS®, Multiple Listing Service® and the associated logos are owned by The Canadian Real Estate Association (CREA) and identify the quality of services provided by real estate professionals who are members of CREA. The trademark DDF® is owned by The Canadian Real Estate Association (CREA) and identifies CREA's Data Distribution Facility (DDF®)

Contact us for more information.