
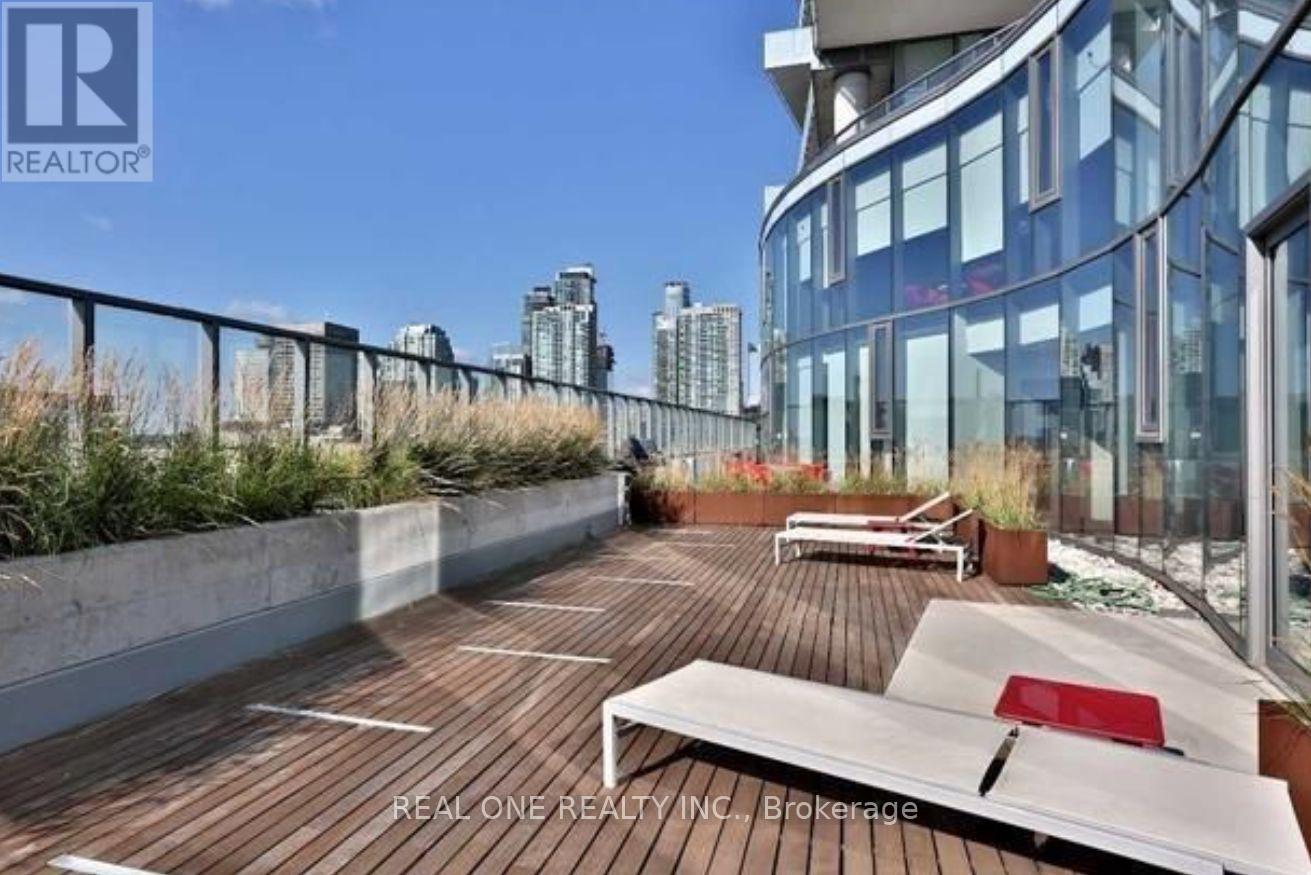
Check out the newest condos…

Contact us for more information.

| Bathrooms | Bedrooms | Property Type |
|---|---|---|
| 1 | 2 | Single Family |
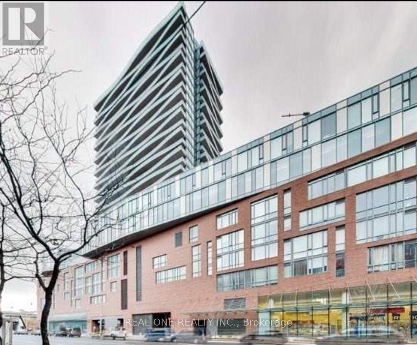
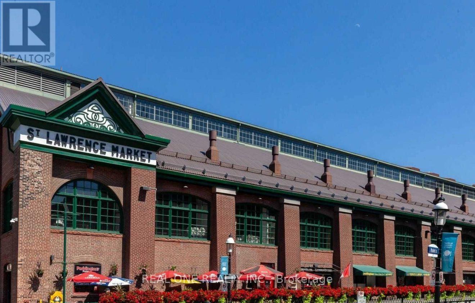
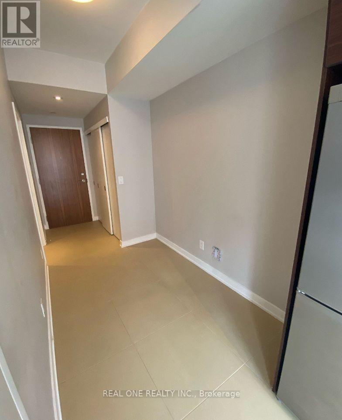
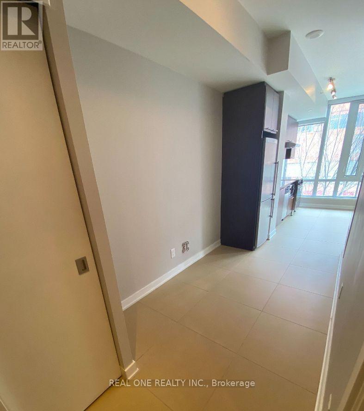
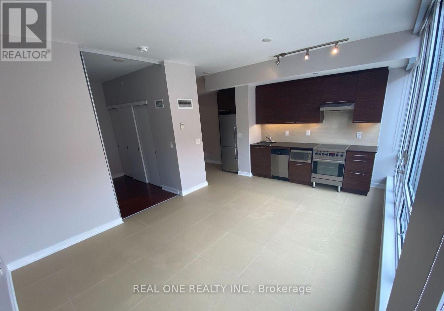
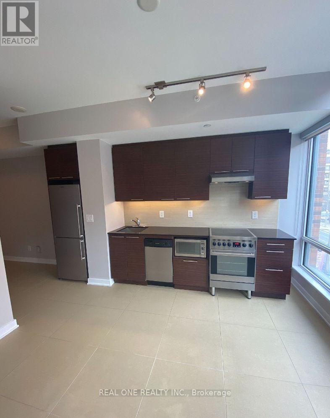
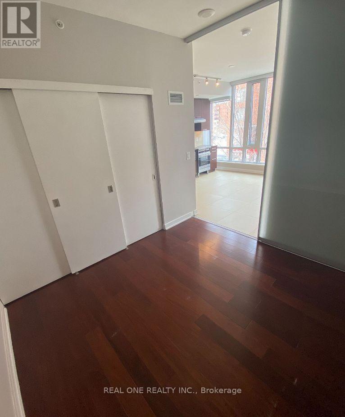
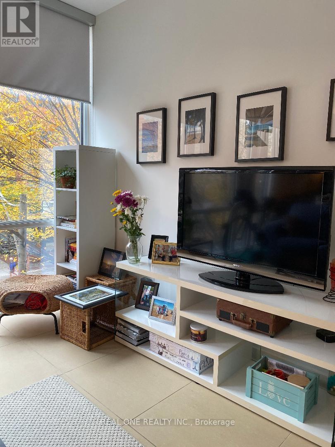
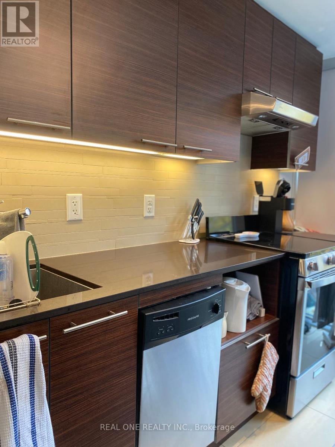
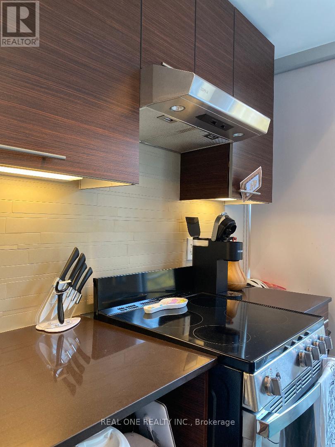
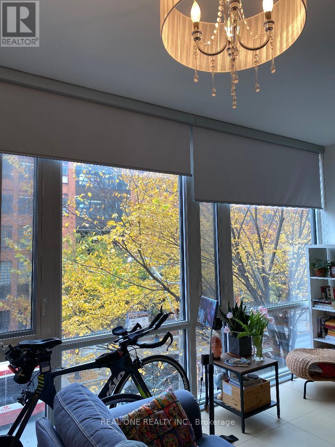
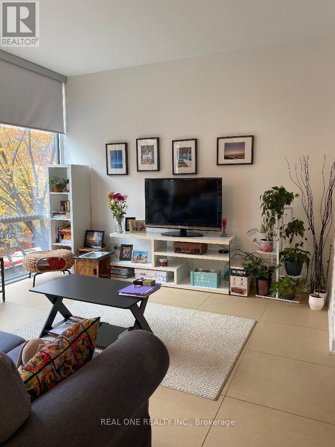
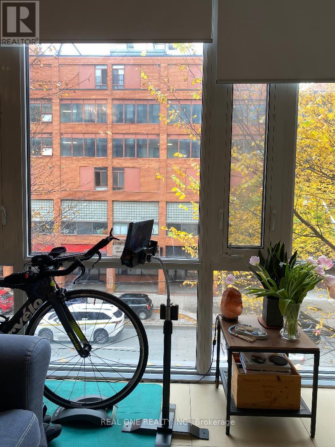
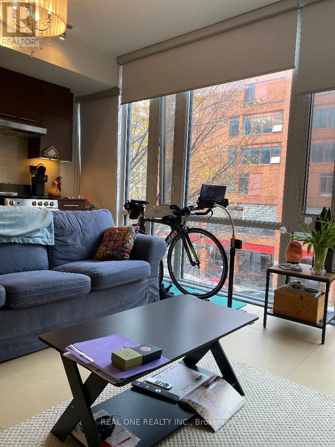
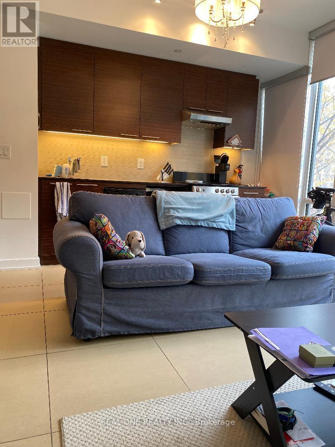
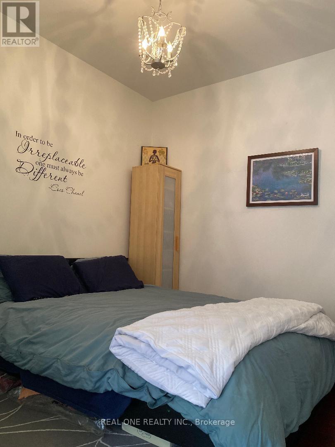
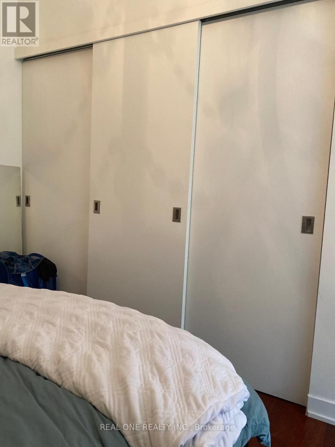
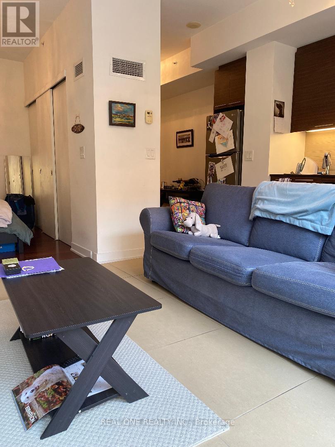
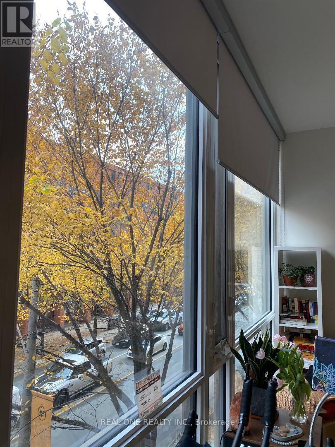
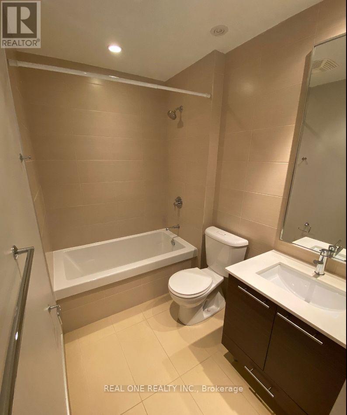
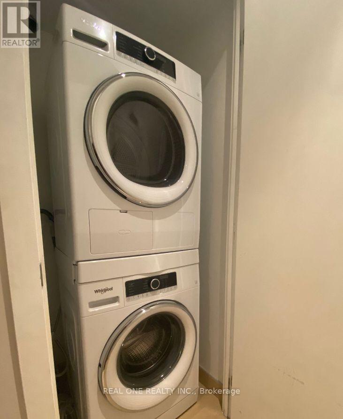
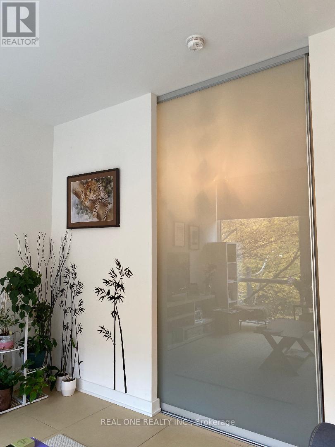
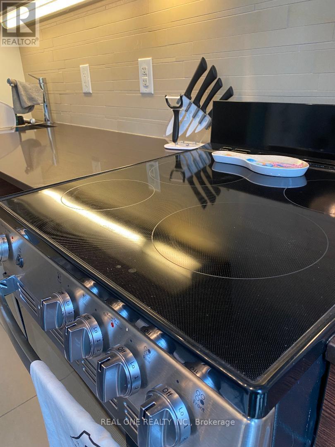
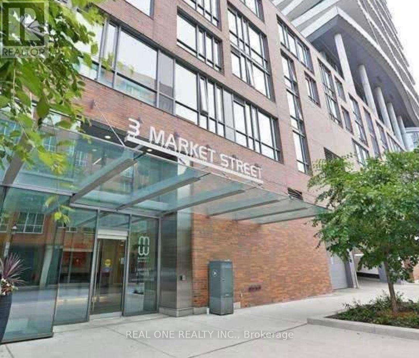
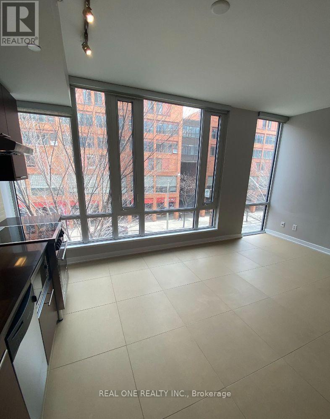
Market Wharf @ St. Lawrence Market. Bright 1 Bedroom + Study/Office. Excellent Functional Layout, 9 Ft Media Wall. Euro Style Stainless Steel Kitchen Appliances, Granite Kitchen Counter, Front Loading Washer & Dryer. Steps To Front St, Downtown Core. Walk To Financial District. Walk To Work! Blocks From Gardiner & Dvp. Open Concept Living/Dining/Kitchen With Floor To Ceiling Windows. Large Front Hall Closet. New Heat Pump installed in April 2026. (id:31565)

| Level | Type | Length | Width | Dimensions |
|---|---|---|---|---|
| Main level | Living room | 4.6 m | 3.38 m | 4.6 m x 3.38 m |
| Main level | Dining room | 4.6 m | 3.38 m | 4.6 m x 3.38 m |
| Main level | Kitchen | 4.6 m | 3.38 m | 4.6 m x 3.38 m |
| Main level | Primary Bedroom | 2.98 m | 2.47 m | 2.98 m x 2.47 m |
| Main level | Office | na | na | Measurements not available |
| Amenity Near By | |
|---|---|
| Features | |
| Maintenance Fee | |
| Maintenance Fee Payment Unit | |
| Management Company | 416-777-0400 |
| Ownership | Condominium/Strata |
| Parking |
|
| Transaction | For rent |
| Bathroom Total | 1 |
|---|---|
| Bedrooms Total | 2 |
| Bedrooms Above Ground | 1 |
| Bedrooms Below Ground | 1 |
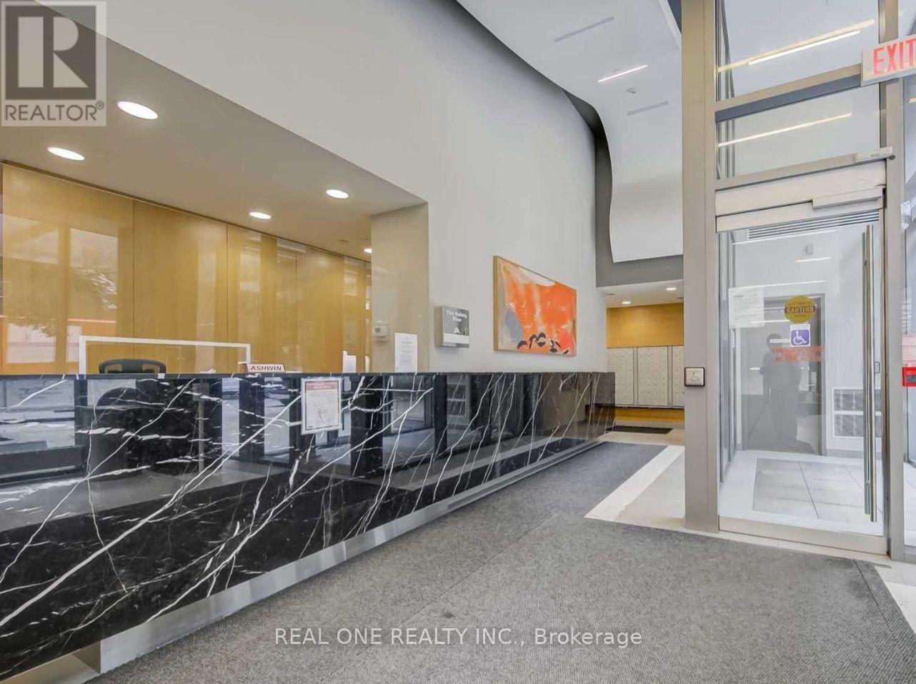
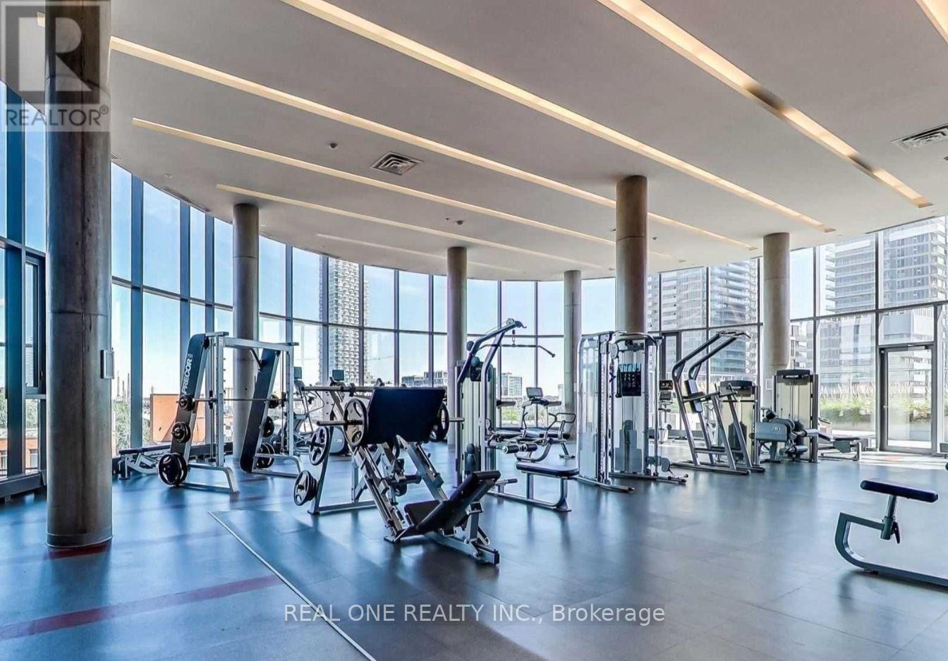
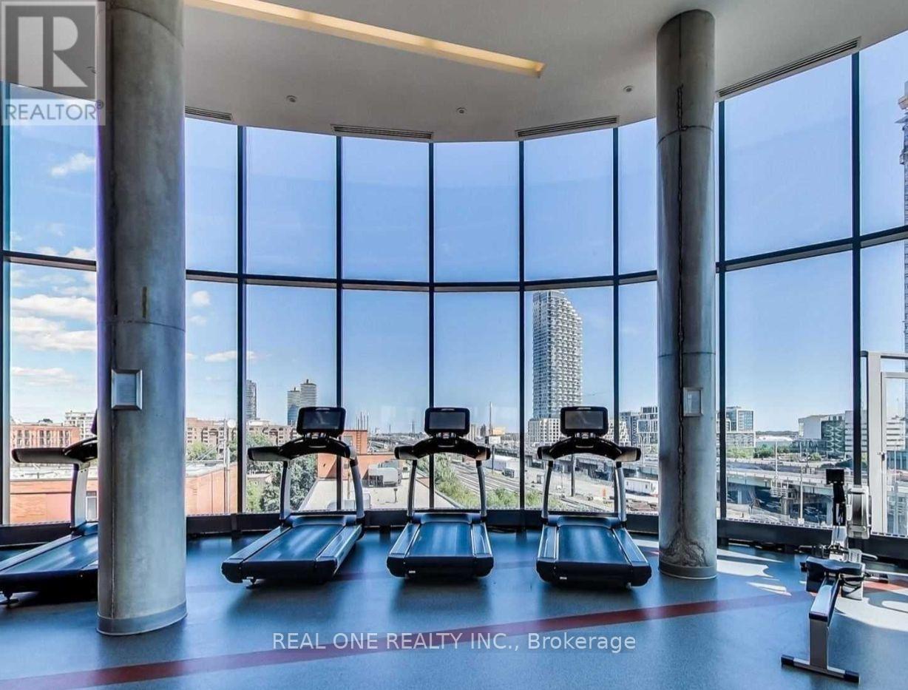
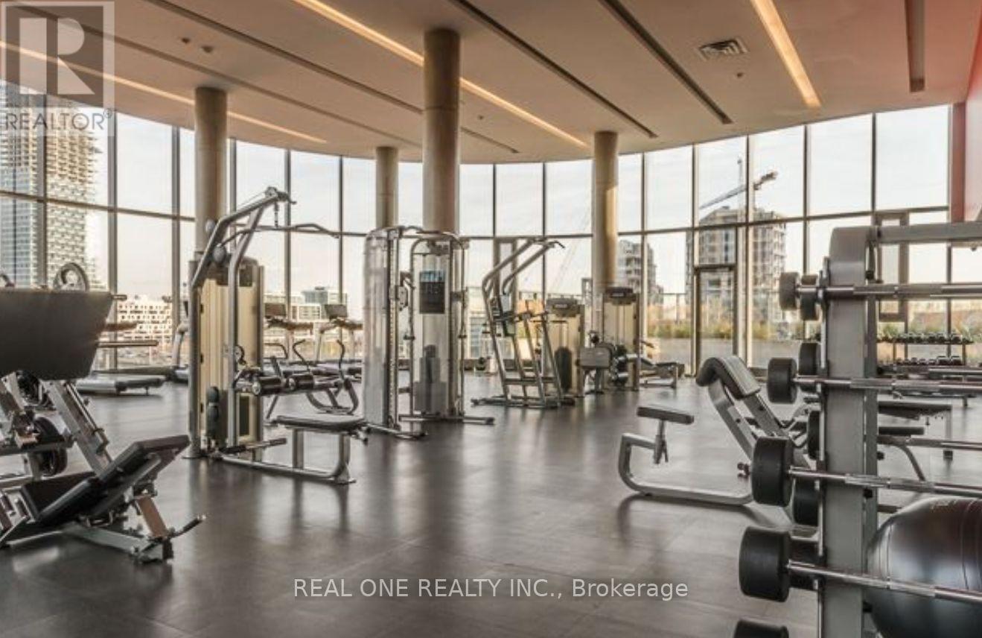
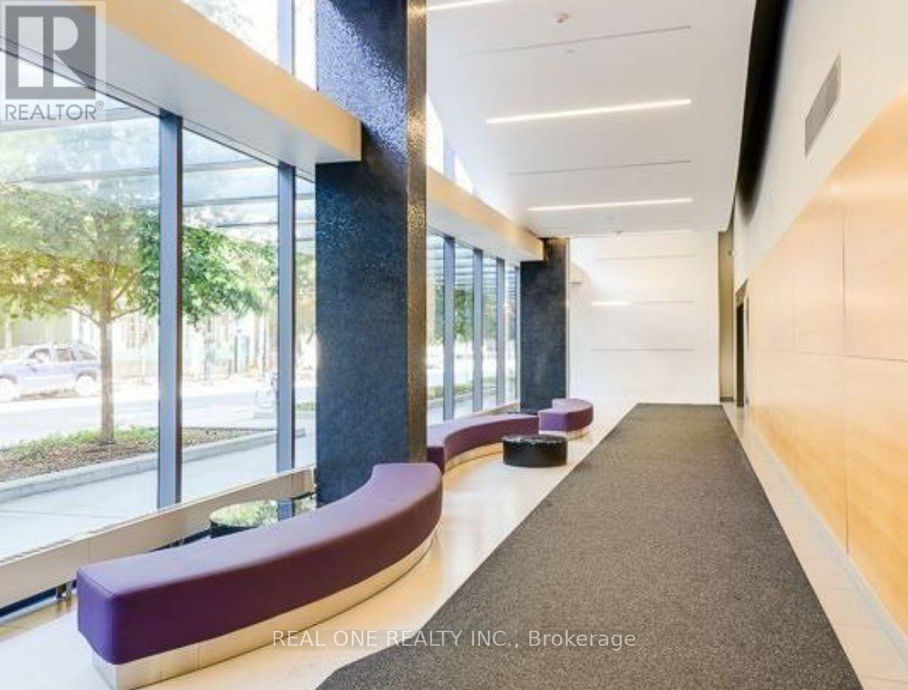
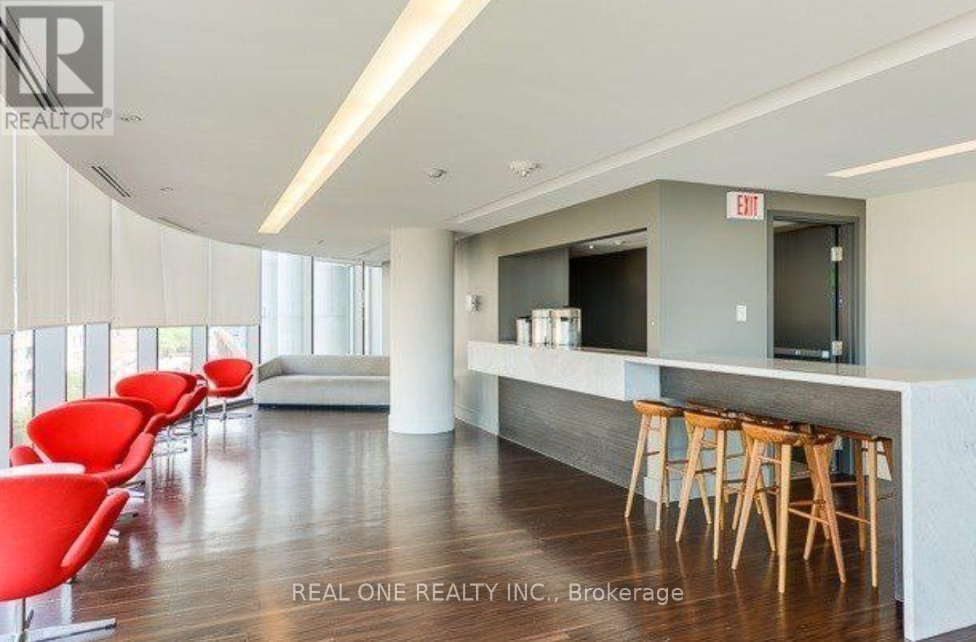
| Amenities | Security/Concierge, Exercise Centre |
| Basement Type | None |
| Cooling Type | Central air conditioning |
| Exterior Finish | Brick |
| Fireplace Present | |
| Flooring Type | Hardwood |
| Heating Fuel | Natural gas |
| Heating Type | Forced air |
| Size Interior | 500 - 599 sqft |
| Type | Apartment |
The trademarks REALTOR®, REALTORS®, and the REALTOR® logo are controlled by The Canadian Real Estate Association (CREA) and identify real estate professionals who are members of CREA. The trademarks MLS®, Multiple Listing Service® and the associated logos are owned by The Canadian Real Estate Association (CREA) and identify the quality of services provided by real estate professionals who are members of CREA. The trademark DDF® is owned by The Canadian Real Estate Association (CREA) and identifies CREA's Data Distribution Facility (DDF®)

Contact us for more information.