
Check out the newest condos…

Contact us for more information.

| Bathrooms | Bedrooms | Property Type |
|---|---|---|
| 2 | 2 | Single Family |
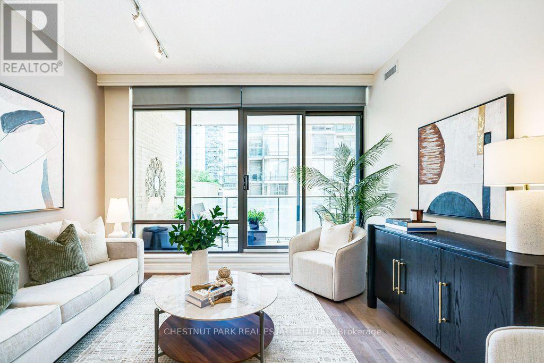
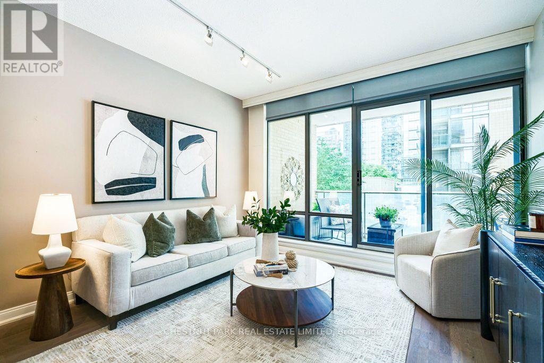
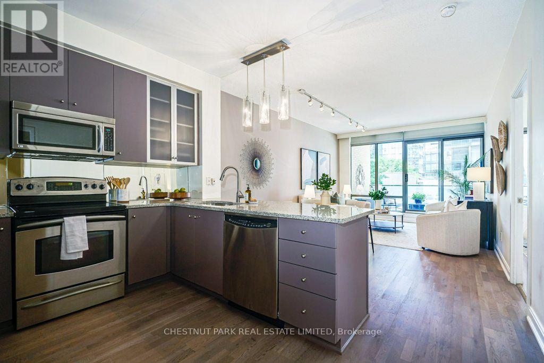
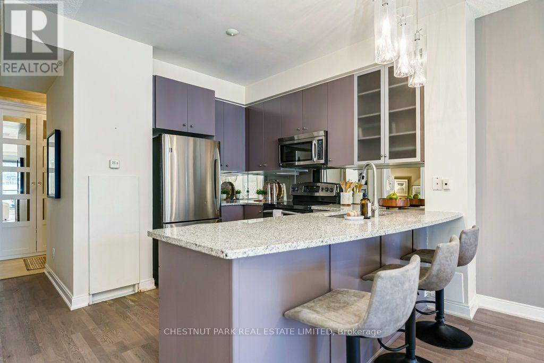
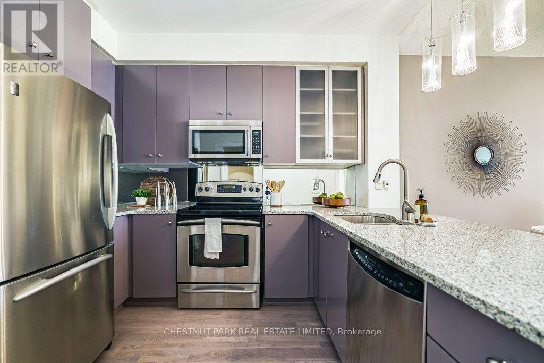
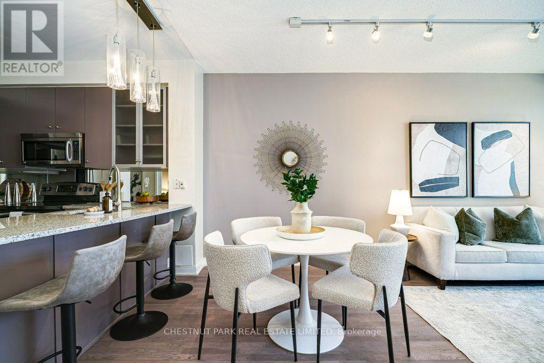
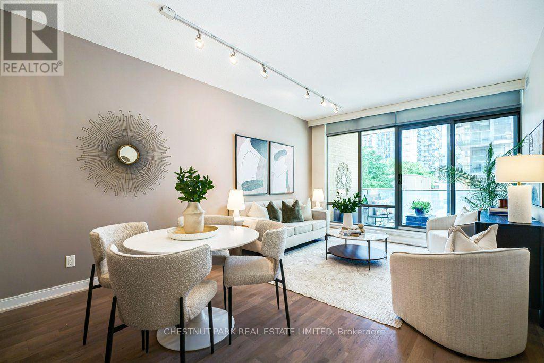
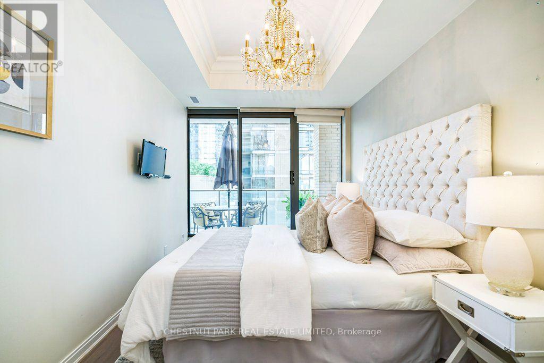
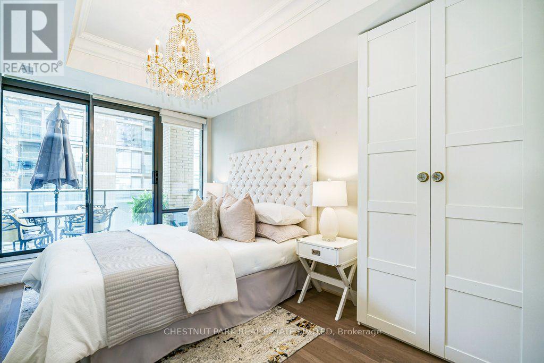
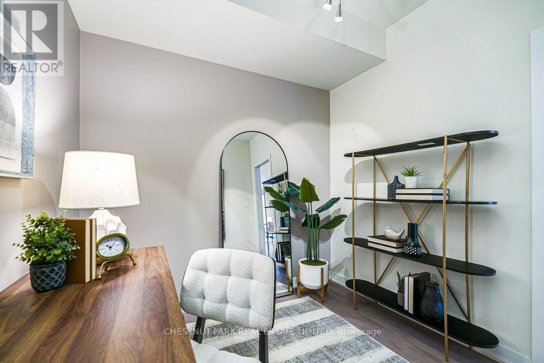
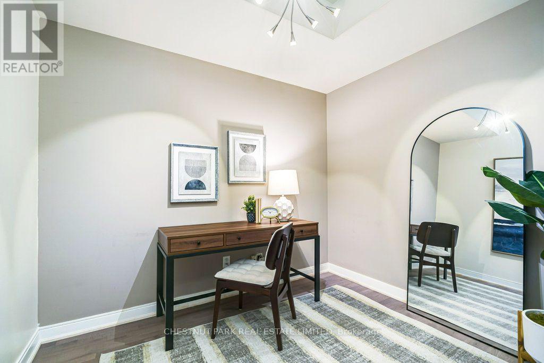
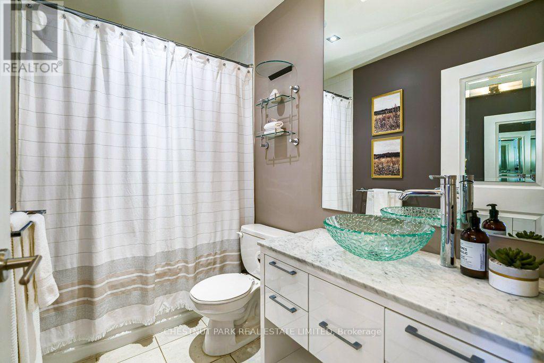
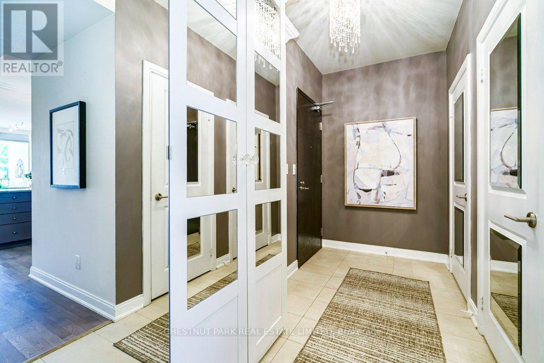
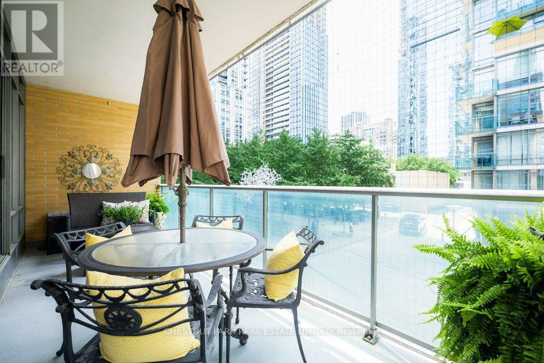
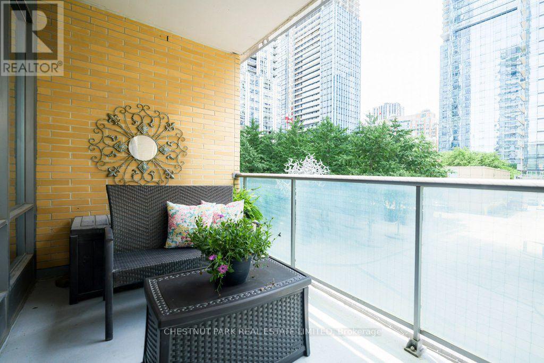
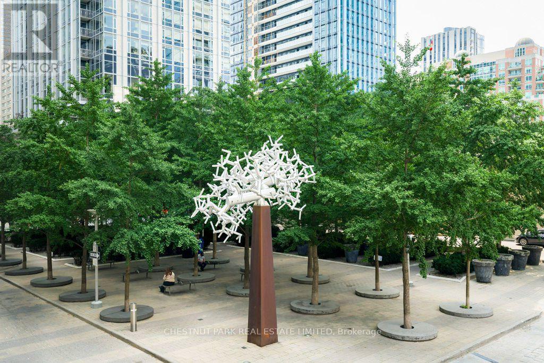
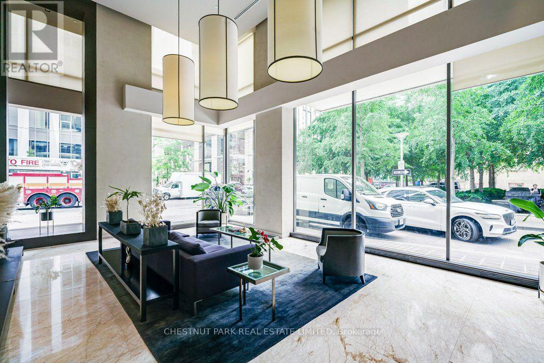
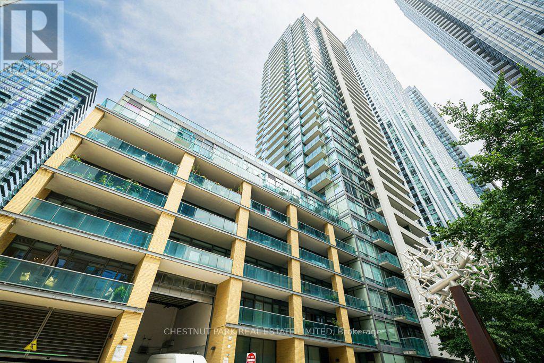
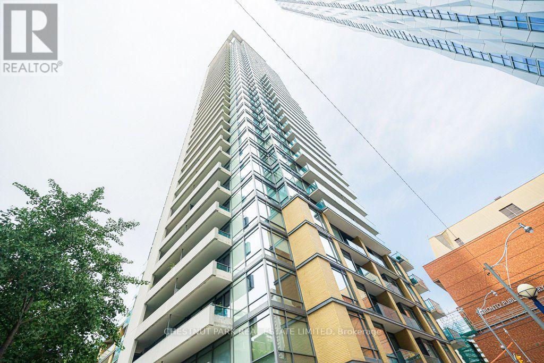
Sophisticated Yorkville living at its finest. Chic, gracious and spacious. Exceptional 1-bedroom plus den, 2-bath condo offering over 900 sqft. Thoughtfully designed layout with a versatile den featuring pocket doors-ideal for a home office, space for a pull-out couch or bed. Contemporary upgraded hardwood floors, designer lighting, tasteful finishes & custom storage throughout. The elegant bedroom features a coffered ceiling, chandelier and mirrored custom cupboards. Welcoming, generous foyer with designer mirrored cabinetry.9ft ceilings throughout. Walkout to an oversized balcony, views of the park, historic Yorkville library and clock tower. Boutique luxury living with exceptional 24-hour concierge service. Parking and locker. Perfectly positioned just steps from Yorkville's world-class dining and luxury shopping. Steps to Four Seasons, Eataly, Alo, cafes. cinemas. Commuting is effortless with the Yonge/Bloor subway line just minutes away. Spectacular rooftop garden, fully equipped gym, party room and rare Yorkville visitor parking. Experience urban living in one of Toronto's most prestigious neighbourhoods. (id:31565)

| Level | Type | Length | Width | Dimensions |
|---|---|---|---|---|
| Flat | Foyer | 3.68 m | 1.8 m | 3.68 m x 1.8 m |
| Flat | Living room | 3.68 m | 3.23 m | 3.68 m x 3.23 m |
| Flat | Dining room | 3.68 m | 2.2 m | 3.68 m x 2.2 m |
| Flat | Kitchen | 3.68 m | 3.32 m | 3.68 m x 3.32 m |
| Flat | Den | 2.53 m | 2.85 m | 2.53 m x 2.85 m |
| Flat | Bedroom | 2.57 m | 5.12 m | 2.57 m x 5.12 m |
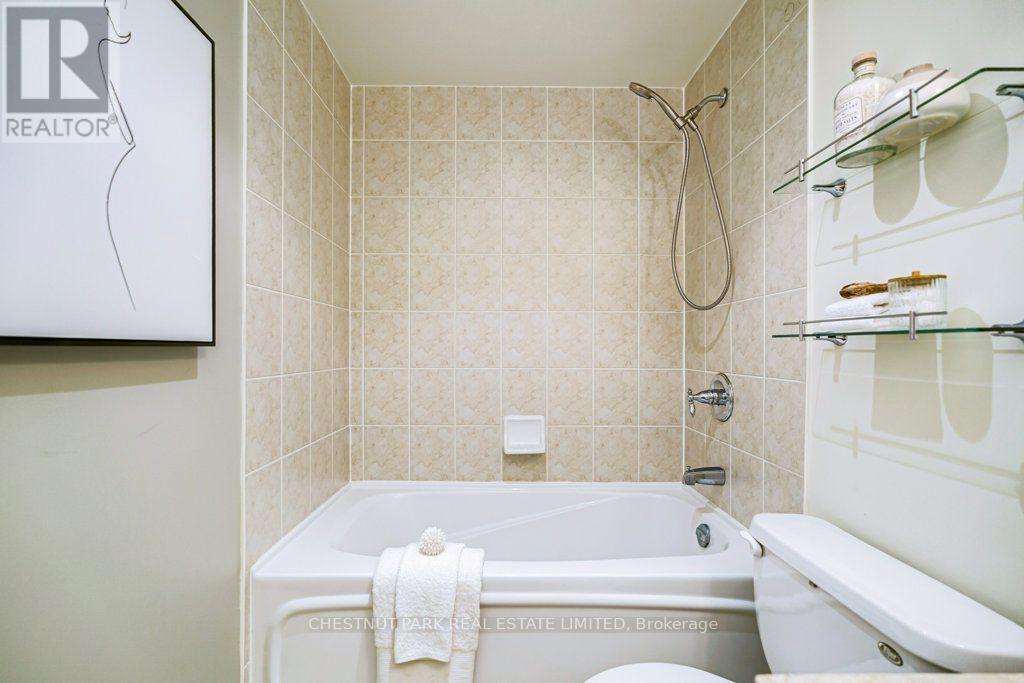
| Flat | Bathroom | 2.55 m | 1.46 m | 2.55 m x 1.46 m |
| Flat | Bathroom | 2.57 m | 1.47 m | 2.57 m x 1.47 m |
| Amenity Near By | Hospital, Place of Worship, Public Transit, Schools |
|---|---|
| Features | Balcony, Carpet Free, In suite Laundry |
| Maintenance Fee | 1065.61 |
| Maintenance Fee Payment Unit | Monthly |
| Management Company | Del Property Management |
| Ownership | Condominium/Strata |
| Parking |
|
| Transaction | For sale |
| Bathroom Total | 2 |
|---|---|
| Bedrooms Total | 2 |
| Bedrooms Above Ground | 1 |
| Bedrooms Below Ground | 1 |
| Amenities | Security/Concierge, Exercise Centre, Party Room, Recreation Centre, Separate Electricity Meters, Storage - Locker |
| Appliances | Garage door opener remote(s), Dishwasher, Microwave, Stove, Window Coverings, Refrigerator |
| Basement Type | None |
| Cooling Type | Central air conditioning |
| Exterior Finish | Concrete |
| Fireplace Present | |
| Flooring Type | Hardwood, Ceramic |
| Heating Fuel | Natural gas |
| Heating Type | Forced air |
| Size Interior | 900 - 999 sqft |
| Type | Apartment |
The trademarks REALTOR®, REALTORS®, and the REALTOR® logo are controlled by The Canadian Real Estate Association (CREA) and identify real estate professionals who are members of CREA. The trademarks MLS®, Multiple Listing Service® and the associated logos are owned by The Canadian Real Estate Association (CREA) and identify the quality of services provided by real estate professionals who are members of CREA. The trademark DDF® is owned by The Canadian Real Estate Association (CREA) and identifies CREA's Data Distribution Facility (DDF®)

Contact us for more information.