


Check out the newest condos…

Contact us for more information.

| Bathrooms | Bedrooms | Property Type |
|---|---|---|
| 2 | 4 | Single Family |
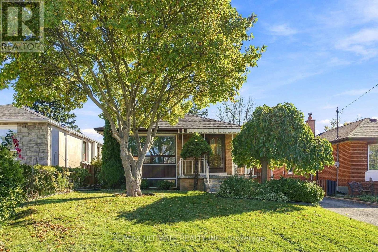
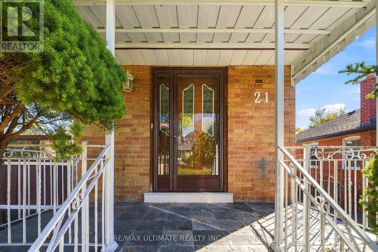
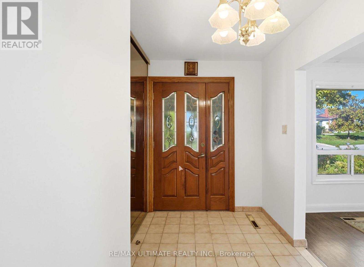
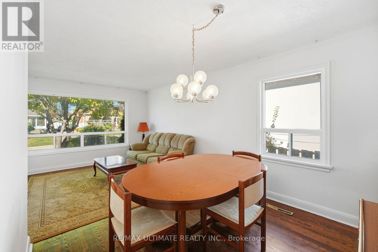
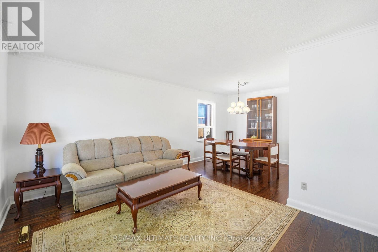
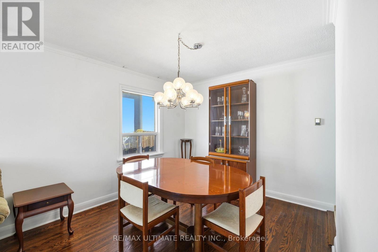
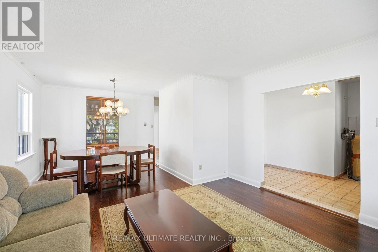
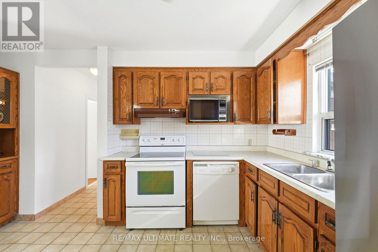
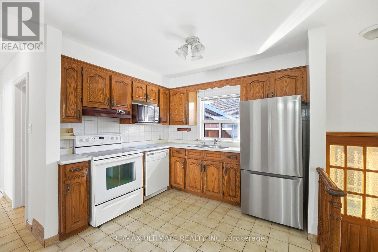
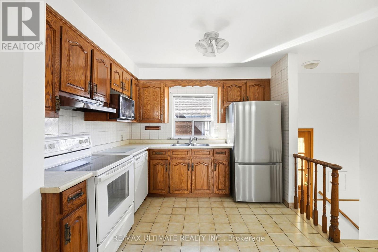
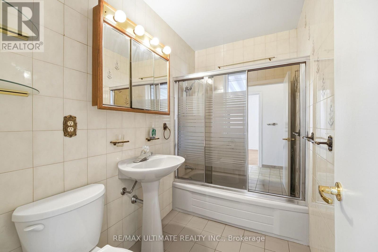
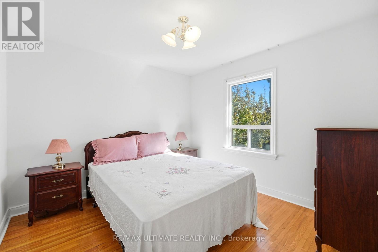
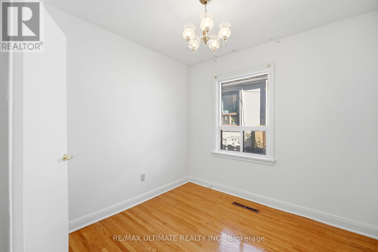
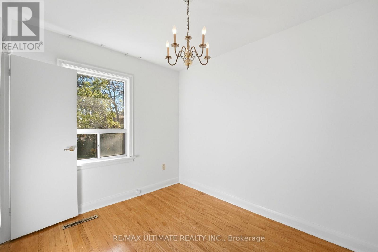
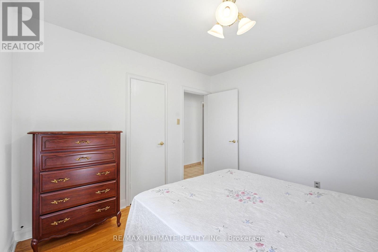
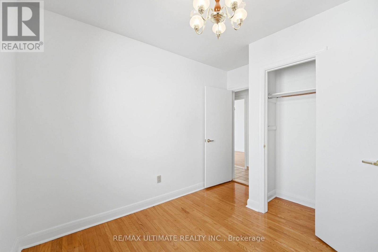
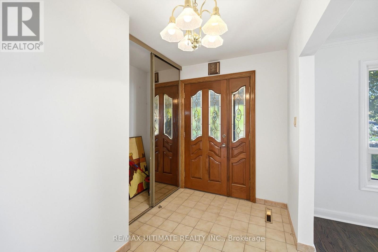
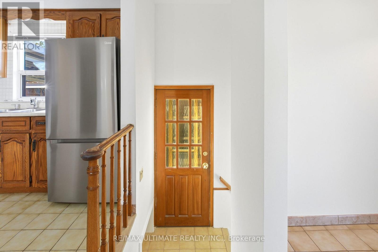
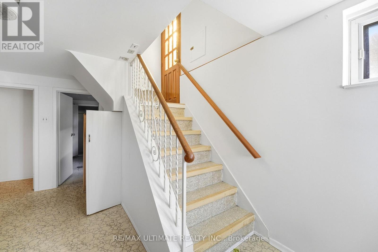
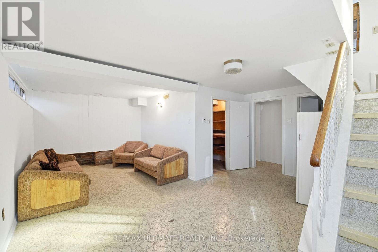
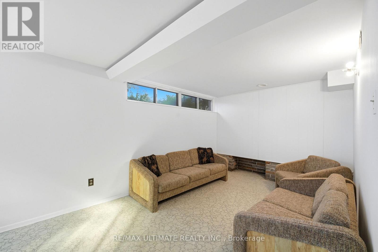
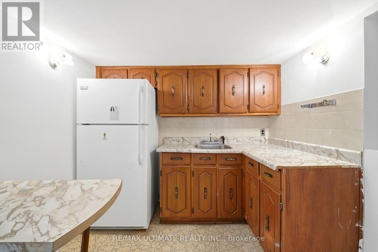
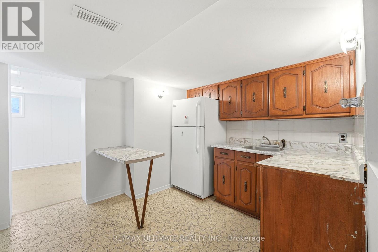
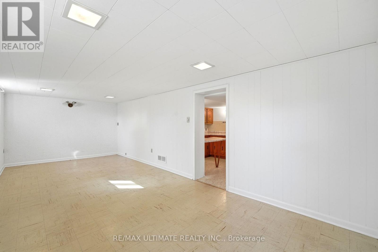
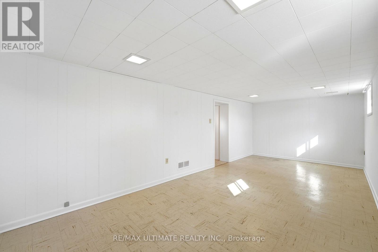
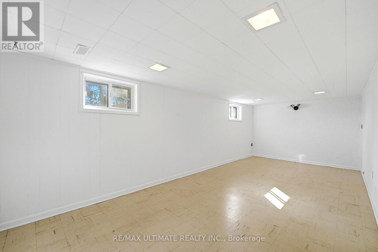
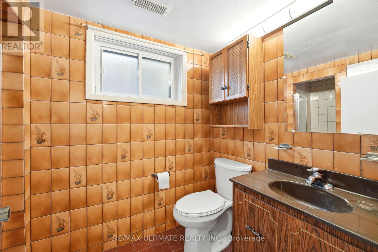
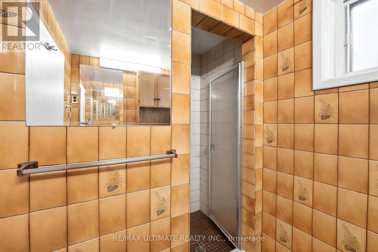
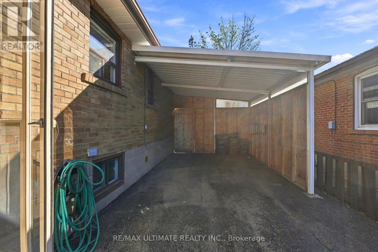
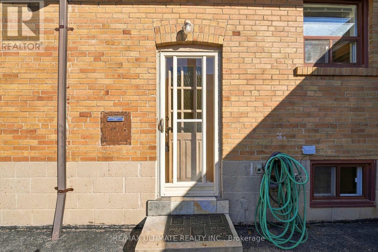
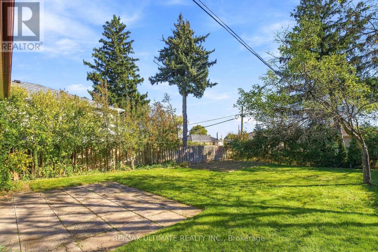
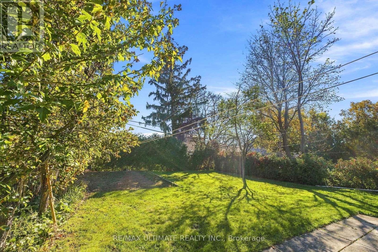
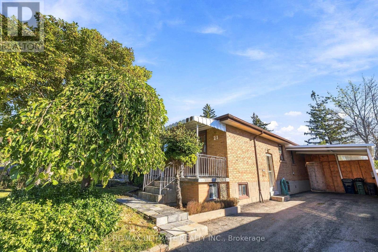
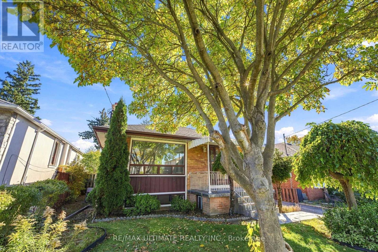
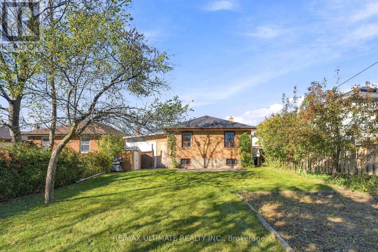
Welcome to 21 Tulip Drive, Gracing the Market for the Very First Time! This charming, all-brick detached bungalow with a separate entrance and in-law suite sits on a premium 45 x 130 ft lot in the highly sought-after Ellesmere Gardens neighbourhood! Lovingly maintained by the same family for generations, this wonderful home offers the perfect blend of comfort, character, versatility and opportunity. Enjoy morning coffees on your beautiful covered front porch, the perfect spot to relax and enjoy the neighborhood. Large foyer creates bright and open welcoming entrance. Freshly painted and featuring hardwood flooring throughout the main level, this inviting home offers a spacious living and dining area with crown mouldings, a functional eat-in kitchen and three comfortable bedrooms creating a warm and welcoming setting for everyday family living. A standout feature is the finished lower level with its own separate entrance and studio/bachelor-style in-law suite, complete with a kitchenette, 3 pc bath and additional storage! This versatile space is ideal for extended family, aging parents, adult children or overnight guests providing added privacy, independence and convenience while keeping loved ones close. Perfect for multi-generational living, the flexible layout offers the opportunity for everyone to enjoy their own space under one roof! Outside, enjoy a long private driveway, convenient carport and a generous backyard featuring a large patio and garden area, offering plenty of room for entertaining, gardening or family enjoyment. The impressive 45 x 130 ft lot provides exceptional outdoor space and exciting future possibilities. Ideally situated in a well-established, family-friendly neighbourhood, just minutes from Highways 401 and 404, transit, schools, parks, Costco, Fairview Mall, Parkway Mall, restaurants and everyday conveniences.A Rare Opportunity to Own a Solid Brick Bungalow On A Premium Lot in One of Scarborough's Most Desirable Established Communities! (id:31565)

| Level | Type | Length | Width | Dimensions |
|---|---|---|---|---|
| Basement | Utility room | 3.36 m | 1.95 m | 3.36 m x 1.95 m |
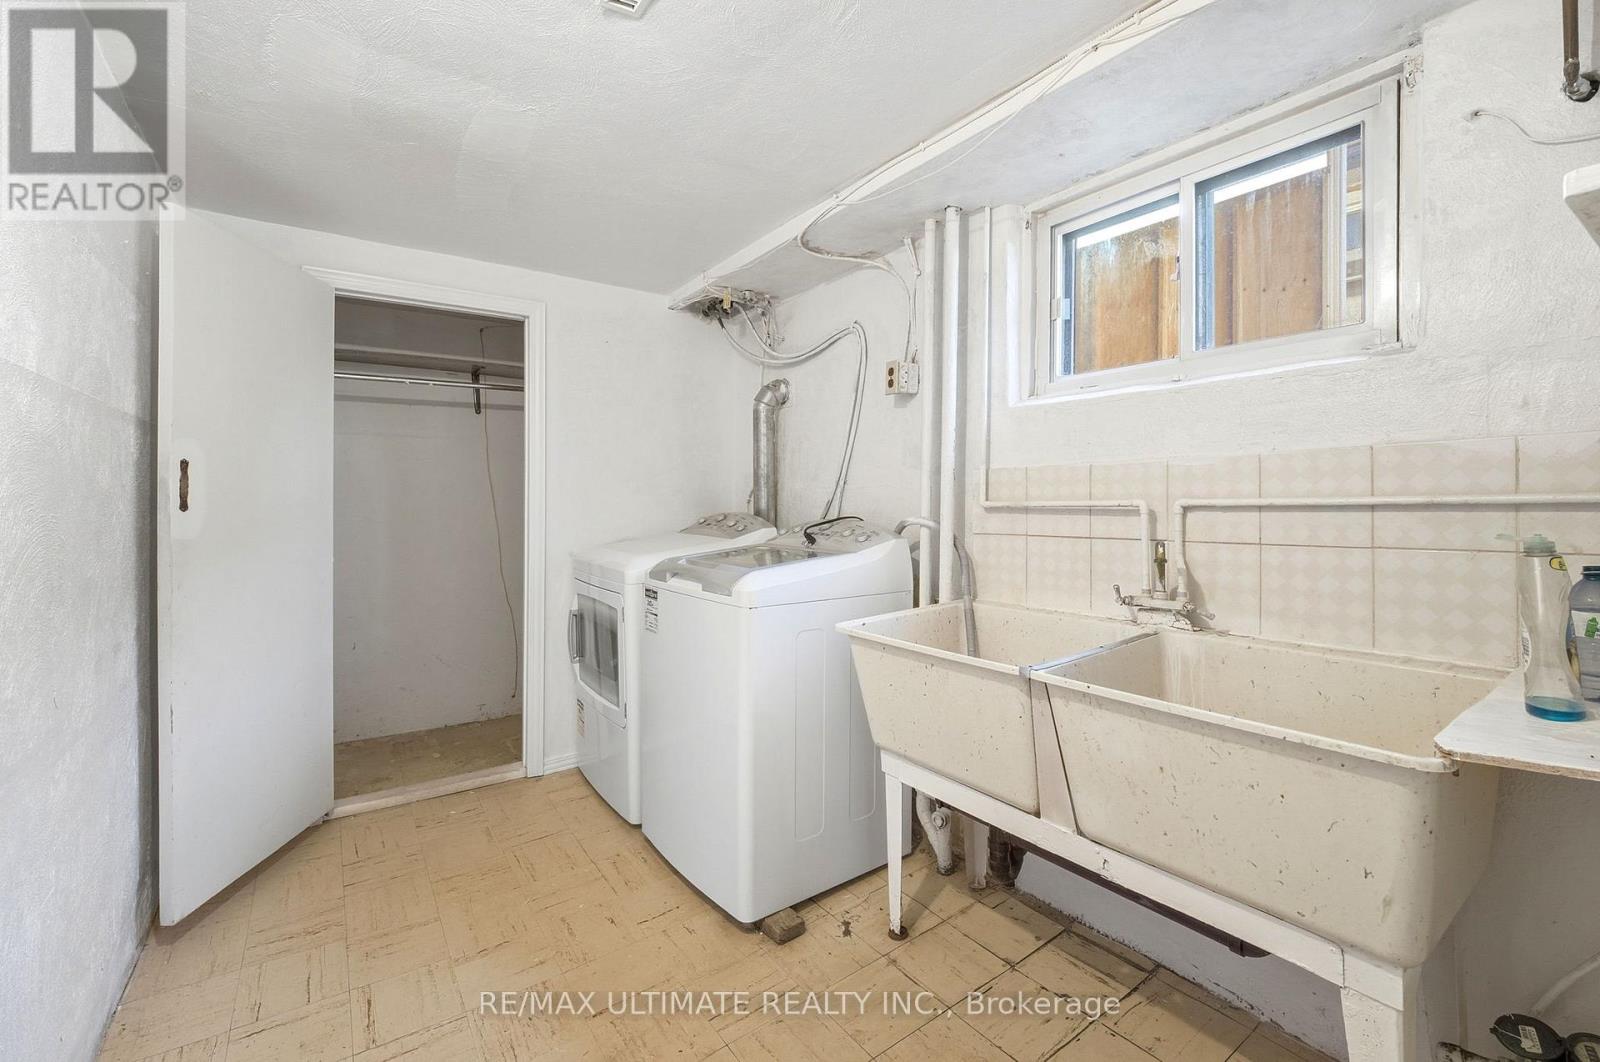
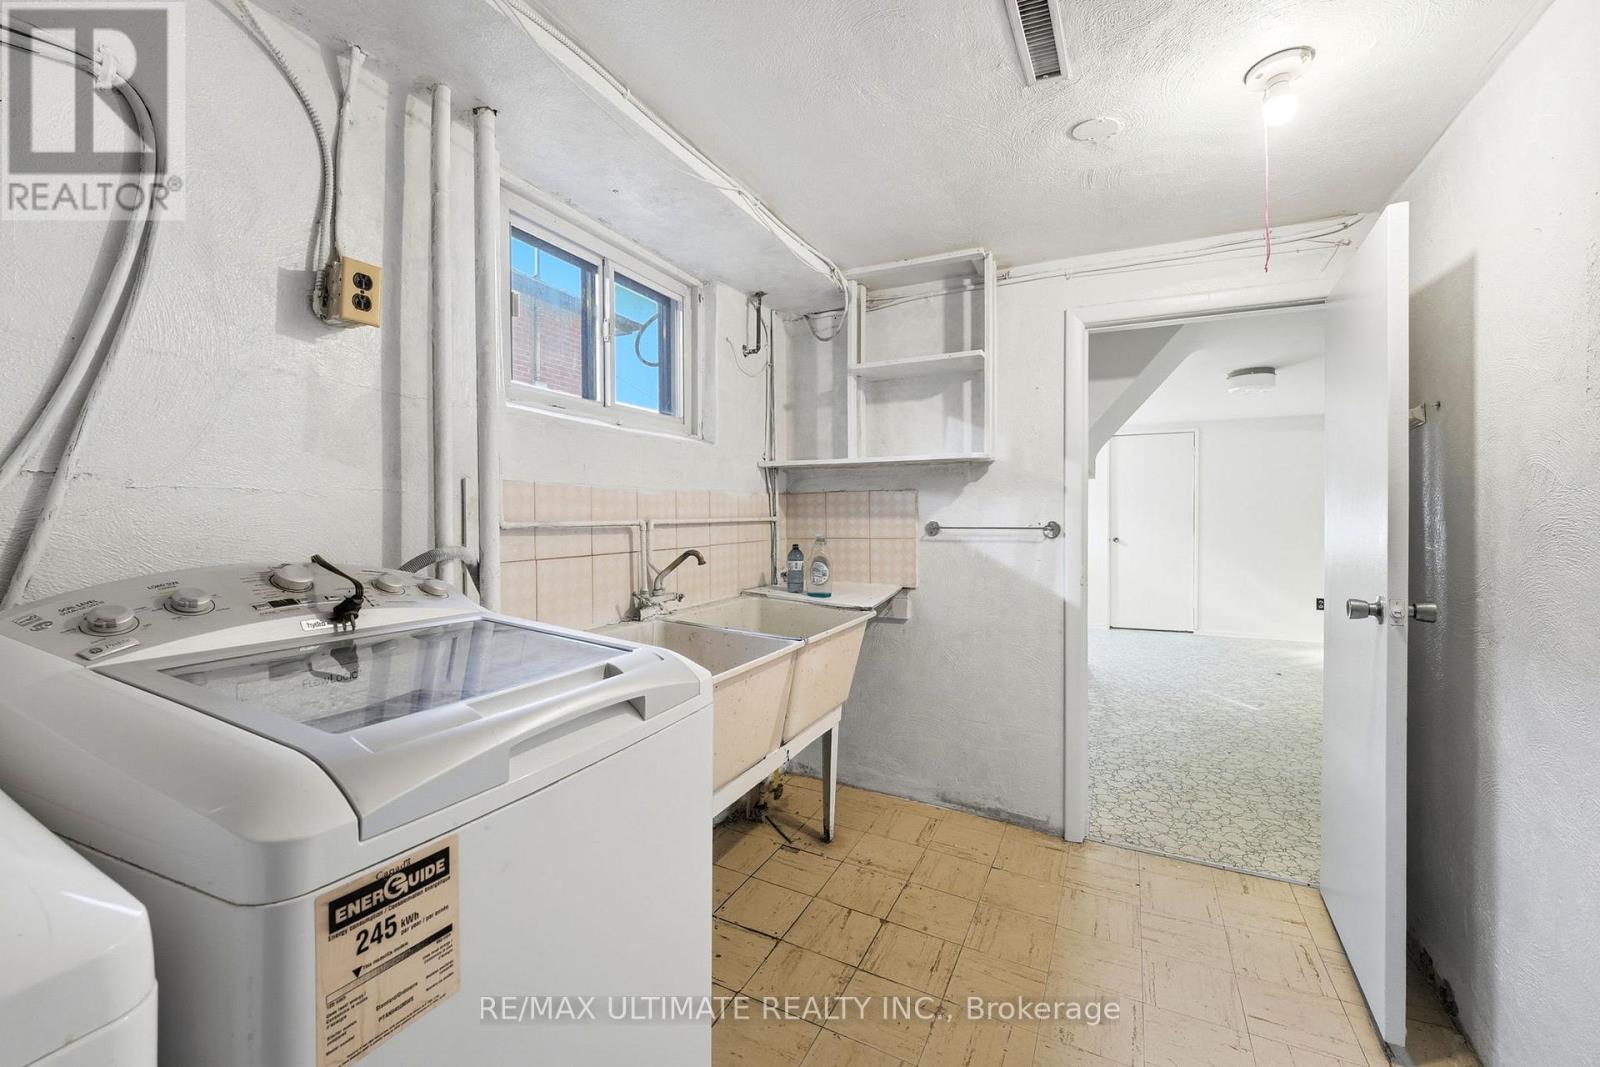
| Basement | Laundry room | 2.02 m | 3.19 m | 2.02 m x 3.19 m |
| Basement | Recreational, Games room | 6.86 m | 4.95 m | 6.86 m x 4.95 m |
| Basement | Kitchen | 2.98 m | 4.05 m | 2.98 m x 4.05 m |
| Basement | Bedroom | 6.86 m | 3.21 m | 6.86 m x 3.21 m |
| Main level | Foyer | 2.62 m | 3.23 m | 2.62 m x 3.23 m |
| Main level | Living room | 4.14 m | 3.23 m | 4.14 m x 3.23 m |
| Main level | Dining room | 3.19 m | 2.86 m | 3.19 m x 2.86 m |
| Main level | Kitchen | 4.22 m | 4.02 m | 4.22 m x 4.02 m |
| Main level | Primary Bedroom | 3.19 m | 3.21 m | 3.19 m x 3.21 m |
| Main level | Bedroom 2 | 2.4 m | 3.21 m | 2.4 m x 3.21 m |
| Main level | Bedroom 3 | 3.19 m | 2.91 m | 3.19 m x 2.91 m |
| Amenity Near By | Schools, Public Transit, Park |
|---|---|
| Features | Carpet Free, In-Law Suite |
| Maintenance Fee | |
| Maintenance Fee Payment Unit | |
| Management Company | |
| Ownership | Freehold |
| Parking |
|
| Transaction | For sale |
| Bathroom Total | 2 |
|---|---|
| Bedrooms Total | 4 |
| Bedrooms Above Ground | 3 |
| Bedrooms Below Ground | 1 |
| Appliances | Dishwasher, Dryer, Furniture, Stove, Washer, Two Refrigerators |
| Architectural Style | Bungalow |
| Basement Development | Finished |
| Basement Features | Apartment in basement, Separate entrance |
| Basement Type | N/A, N/A, N/A (Finished) |
| Construction Style Attachment | Detached |
| Cooling Type | Central air conditioning |
| Exterior Finish | Brick |
| Fireplace Present | |
| Flooring Type | Tile, Hardwood |
| Foundation Type | Unknown |
| Heating Fuel | Natural gas |
| Heating Type | Forced air |
| Size Interior | 700 - 1100 sqft |
| Stories Total | 1 |
| Type | House |
| Utility Water | Municipal water |
The trademarks REALTOR®, REALTORS®, and the REALTOR® logo are controlled by The Canadian Real Estate Association (CREA) and identify real estate professionals who are members of CREA. The trademarks MLS®, Multiple Listing Service® and the associated logos are owned by The Canadian Real Estate Association (CREA) and identify the quality of services provided by real estate professionals who are members of CREA. The trademark DDF® is owned by The Canadian Real Estate Association (CREA) and identifies CREA's Data Distribution Facility (DDF®)

Contact us for more information.