
Check out the newest condos…

Contact us for more information.

| Bathrooms | Bedrooms | Property Type |
|---|---|---|
| 6 | 5 | Single Family |
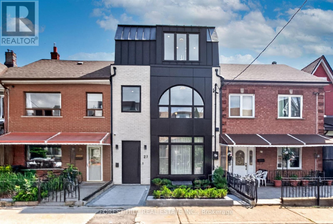
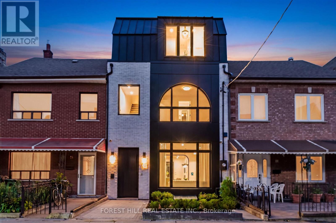
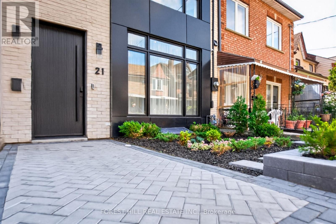
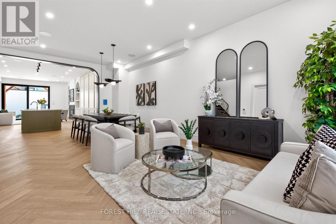
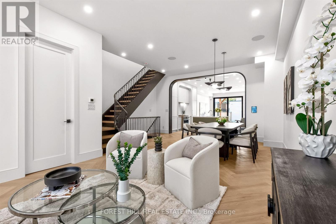
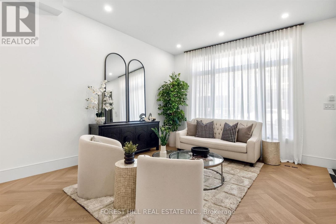
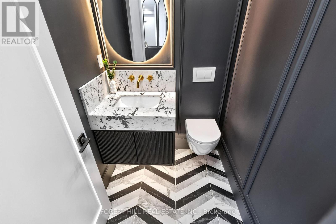
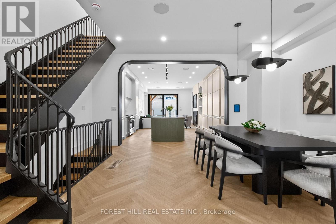
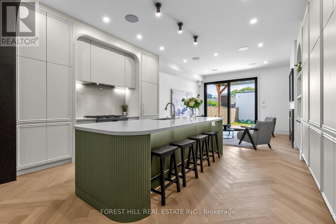
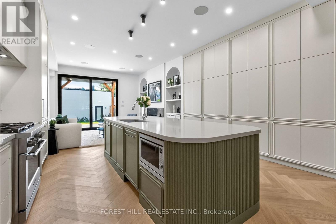
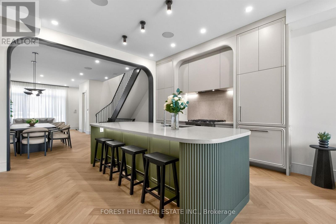
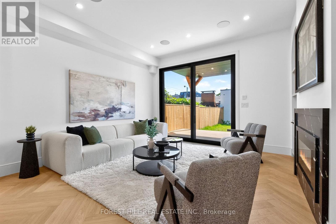
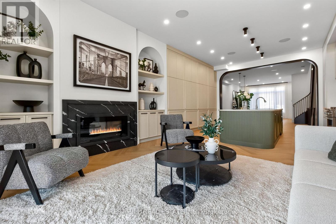
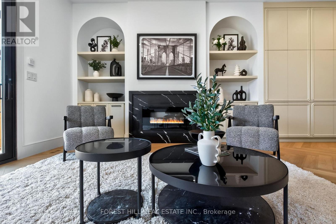
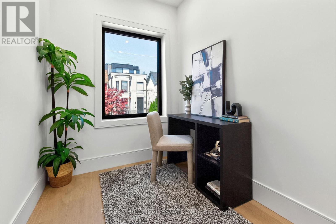
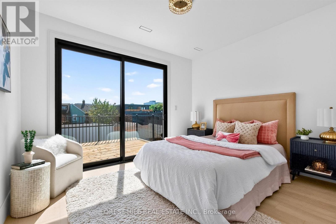
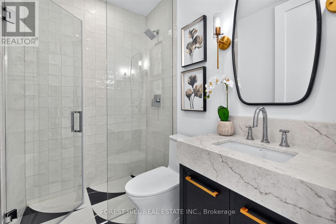
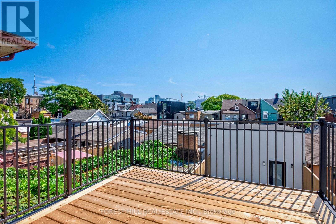
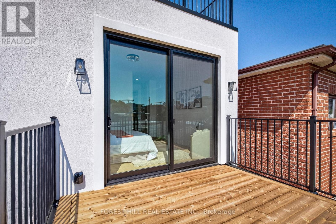
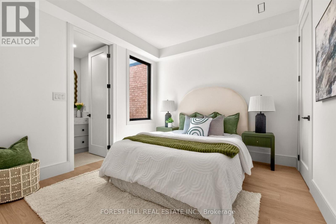
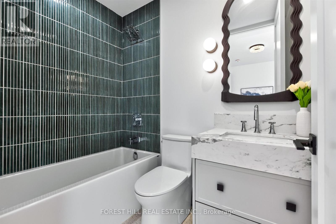
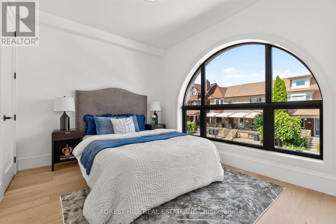
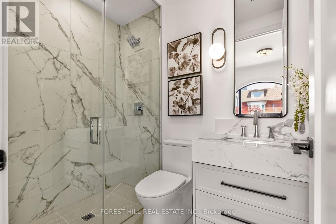
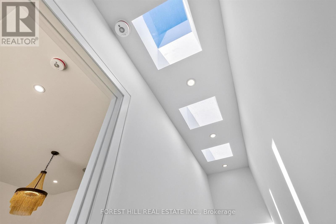
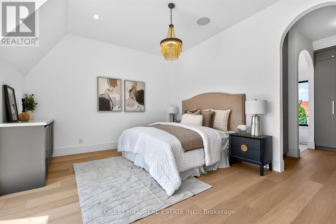
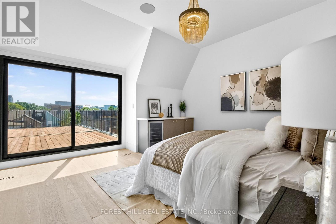
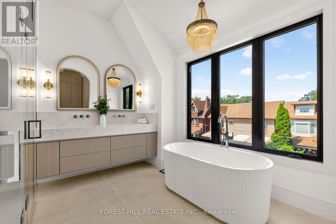
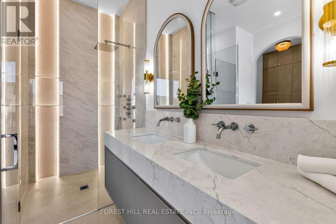
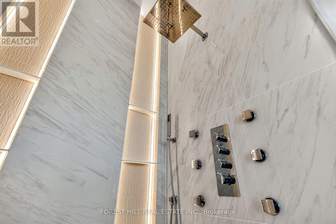
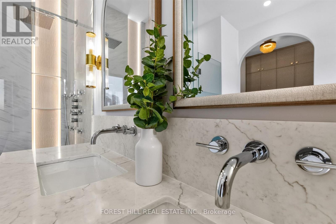
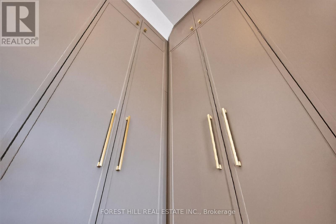
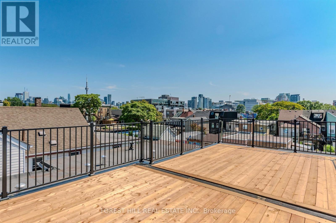
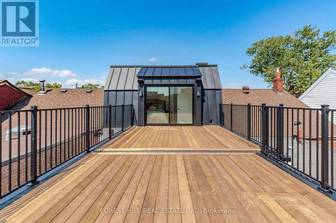
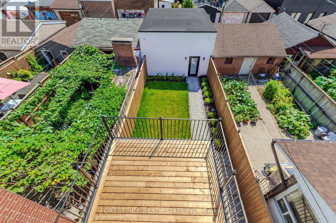
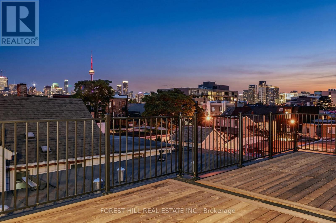
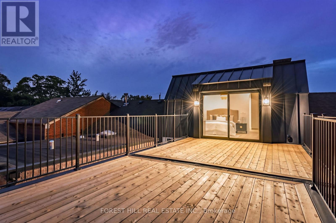
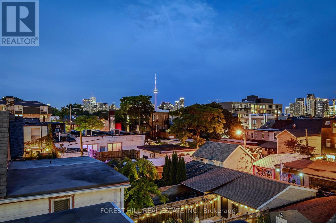
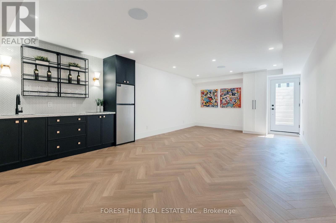
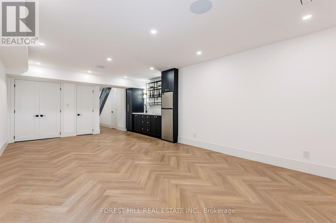
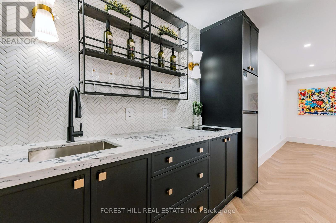
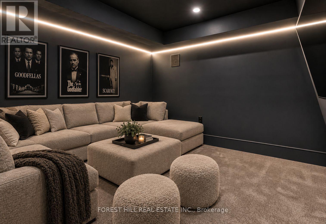
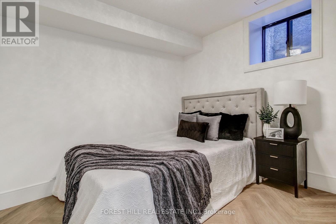
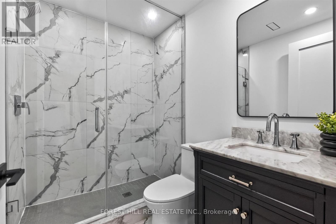
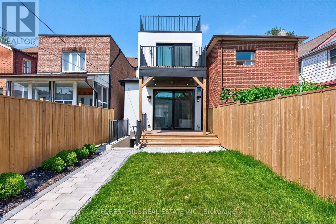
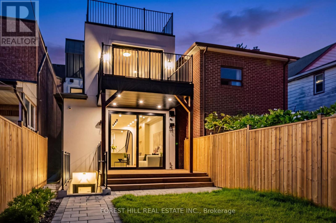
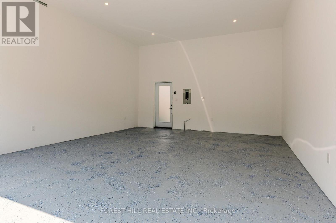
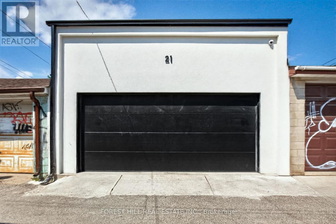
Welcome To 21 Foxley Street, An Exceptional Custom Residence Where Sophisticated Design, Elevated Craftsmanship And Contemporary Luxury Come Together In One Of Toronto's Most Coveted Neighbourhoods. Completely Reimagined And Thoughtfully Expanded, This Striking Home Offers An Impressive Sense Of Scale, Light And Refinement Throughout. The Main Level Showcases An Exquisite Open-Concept Living And Dining Experience, Defined By Soaring Ceilings, Oversized Windows And A Beautifully Curated Neutral Palette. The Spectacular Chef's Kitchen Is A True Focal Point, Featuring Custom Cabinetry, An Expansive Centre Island, Premium Integrated Appliances, Sophisticated Stone Surfaces And An Abundance Of Thoughtfully Designed Storage. The Kitchen Flows Seamlessly Into Generous Living And Entertaining Spaces, Creating An Ideal Setting For Both Intimate Gatherings And Large-Scale Entertaining. Upstairs, Four Beautifully Appointed Bedrooms Each Enjoy The Privacy Of Their Own Ensuite. A Thoughtfully Designed Office Nook Offers A Quiet And Sophisticated Space To Work From Home. The Third-Floor Primary Suite Is A Private Oasis, Featuring A Custom Walk-Through Dressing Room, Elegant Dry Bar And Spa-Like Ensuite With A Luxurious Soaker Tub And Indulgent Glass-Enclosed Shower With Multiple Body Jets-A Serene Retreat Designed For Relaxation And Privacy. The Finished Lower Level Offers An Additional Bedroom And Bathroom, An Impressive Fully Equipped Home Theatre And Recreation Space. Multiple Outdoor Retreats, With Every Terrace Showcasing Breathtaking CN Tower And Toronto Skyline Views, Extend The Living Experience With Beautiful Spaces To Relax, Dine And Entertain. A Private Double Garage With EV Charger Completes This Sophisticated Turnkey Residence. Some Photos Are Virtually Staged. (id:31565)

| Level | Type | Length | Width | Dimensions |
|---|---|---|---|---|
| Second level | Bedroom 2 | 3.2 m | 4.27 m | 3.2 m x 4.27 m |
| Second level | Bedroom 3 | 3.2 m | 3.81 m | 3.2 m x 3.81 m |
| Second level | Bedroom 4 | 3.1 m | 3.81 m | 3.1 m x 3.81 m |
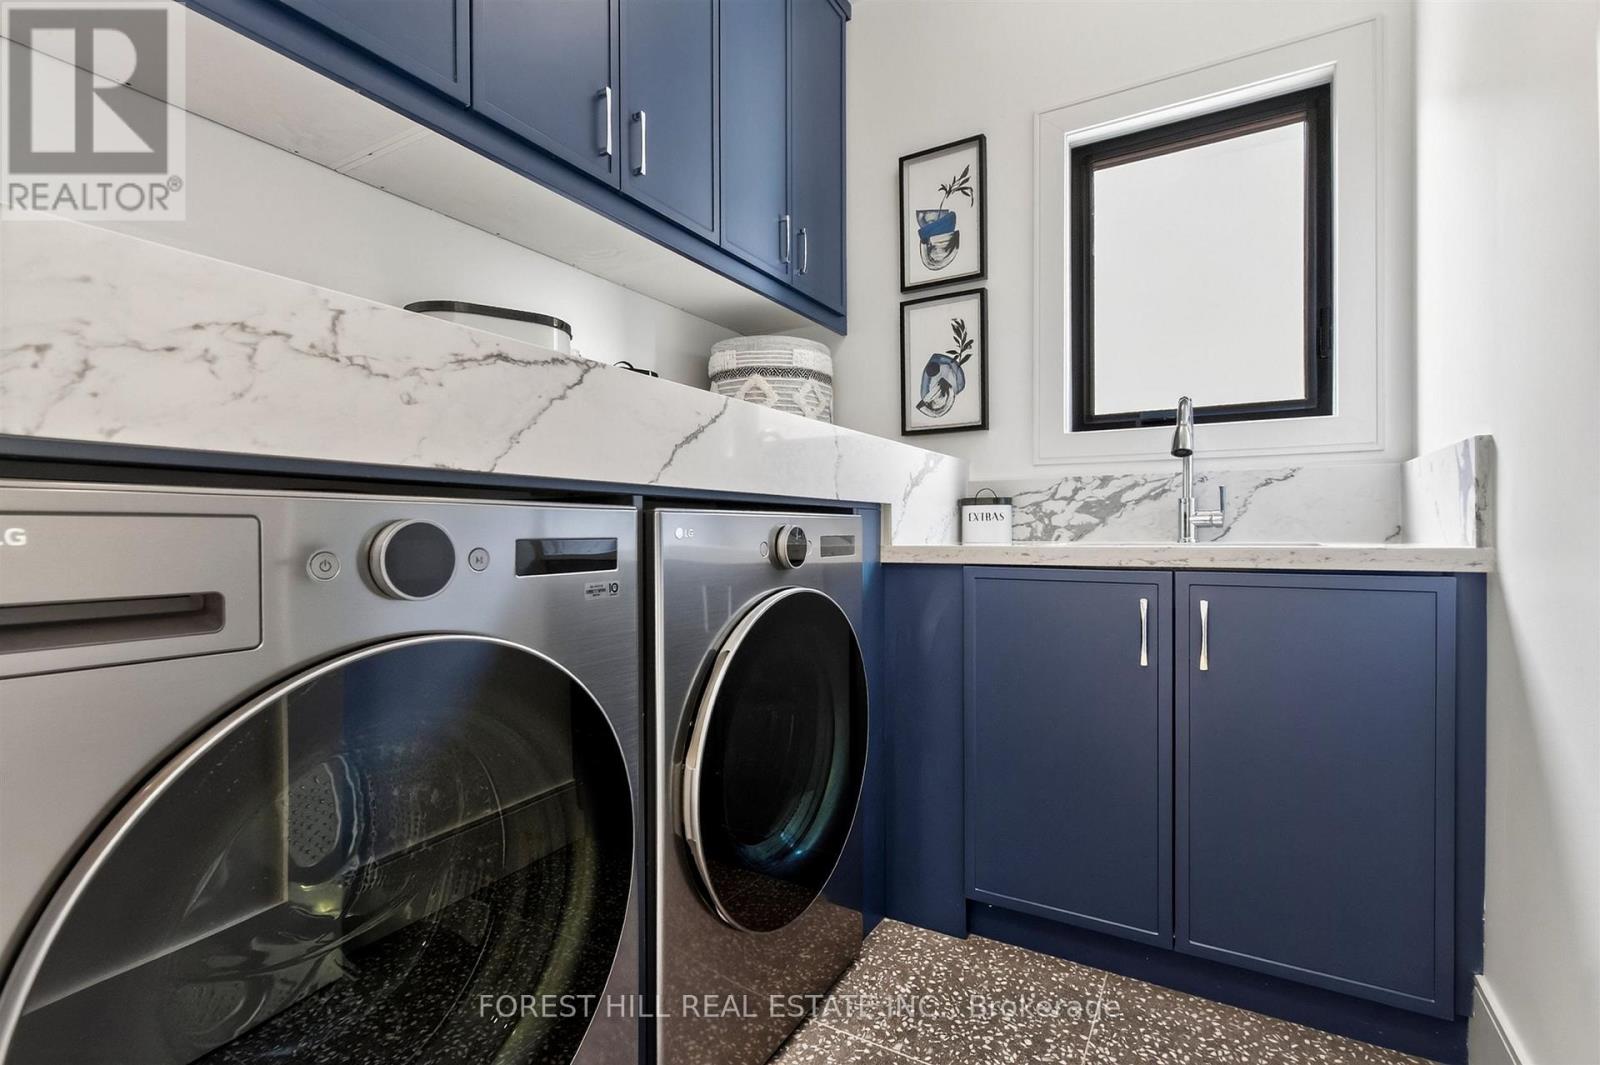
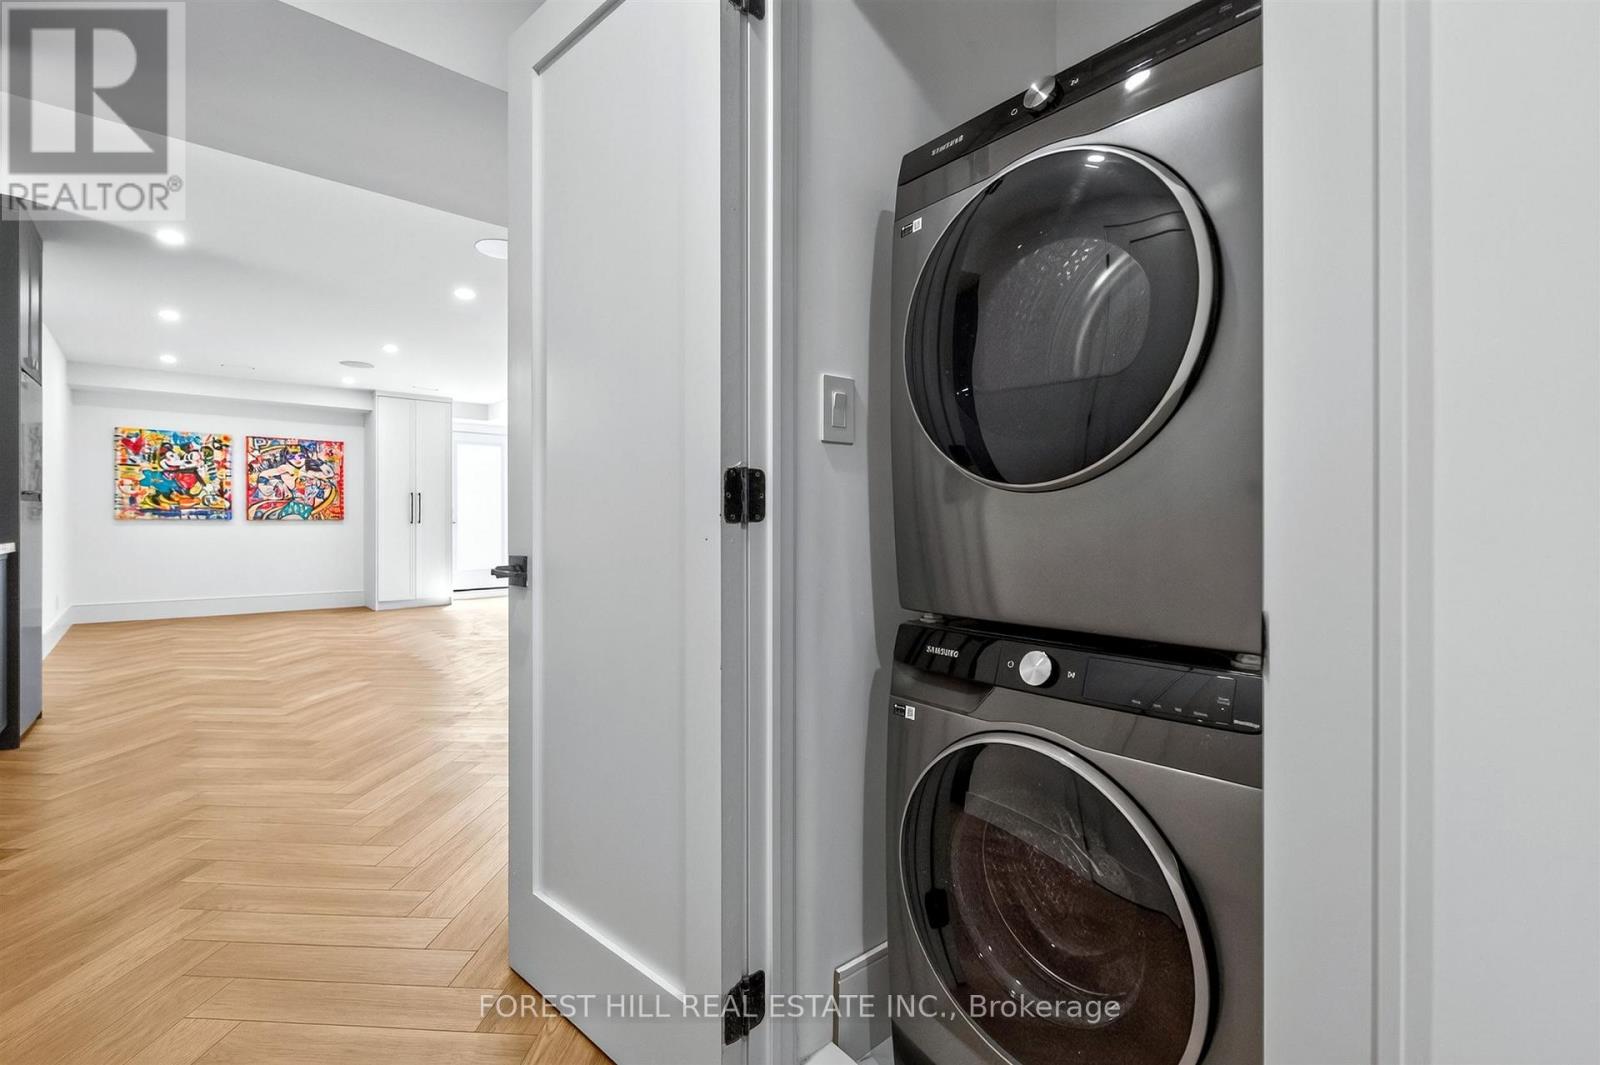
| Second level | Laundry room | 1.98 m | 2.13 m | 1.98 m x 2.13 m |
| Second level | Study | 1.88 m | 2.16 m | 1.88 m x 2.16 m |
| Third level | Primary Bedroom | 3.96 m | 5.79 m | 3.96 m x 5.79 m |
| Basement | Bedroom 5 | 3.2 m | 3.5 m | 3.2 m x 3.5 m |
| Basement | Media | 3.05 m | 3.51 m | 3.05 m x 3.51 m |
| Basement | Recreational, Games room | 4.73 m | 8.53 m | 4.73 m x 8.53 m |
| Main level | Foyer | 1.46 m | 1.43 m | 1.46 m x 1.43 m |
| Main level | Living room | 4.88 m | 3.66 m | 4.88 m x 3.66 m |
| Main level | Dining room | 4.88 m | 4.67 m | 4.88 m x 4.67 m |
| Main level | Kitchen | 3.99 m | 5.33 m | 3.99 m x 5.33 m |
| Main level | Family room | 5.03 m | 4.27 m | 5.03 m x 4.27 m |
| Amenity Near By | Park, Public Transit |
|---|---|
| Features | Lane, Sump Pump |
| Maintenance Fee | |
| Maintenance Fee Payment Unit | |
| Management Company | |
| Ownership | Freehold |
| Parking |
|
| Transaction | For sale |
| Bathroom Total | 6 |
|---|---|
| Bedrooms Total | 5 |
| Bedrooms Above Ground | 4 |
| Bedrooms Below Ground | 1 |
| Amenities | Canopy |
| Appliances | Barbeque, Garage door opener remote(s), Oven - Built-In, Central Vacuum, Intercom, Water Heater, Water meter, Dryer, Washer |
| Basement Development | Finished |
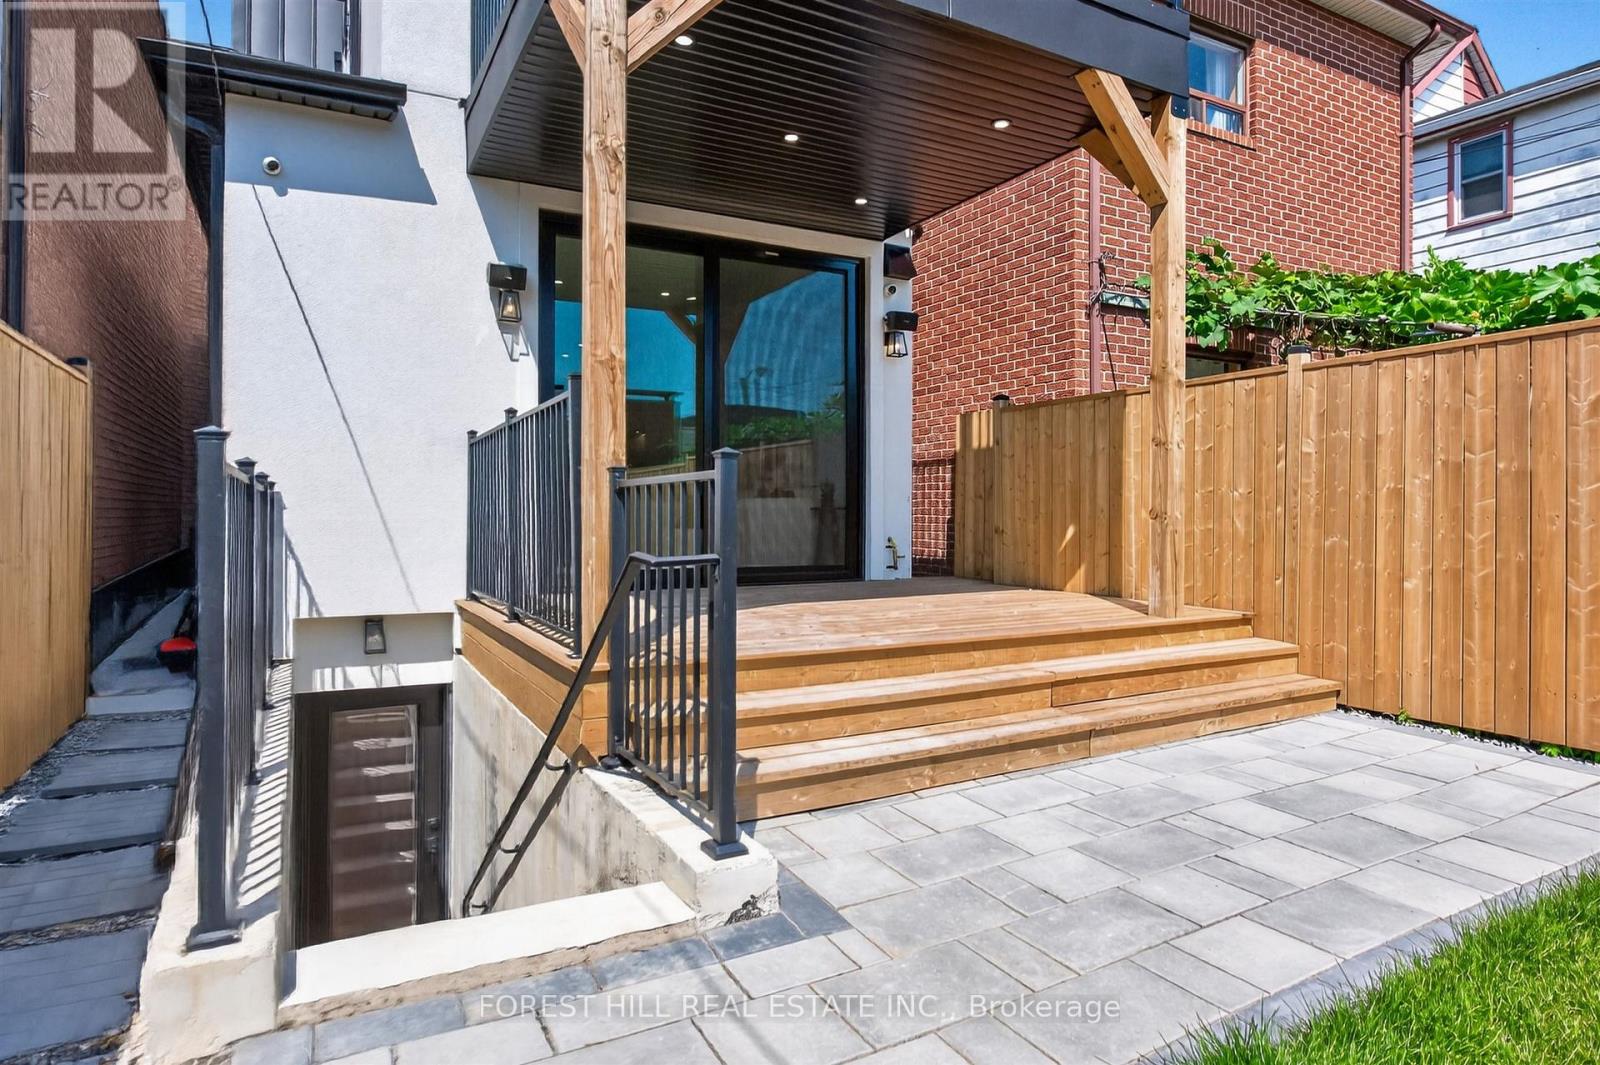
| Basement Features | Walk out, Separate entrance, Walk-up |
| Basement Type | N/A (Finished), N/A, N/A |
| Construction Status | Insulation upgraded |
| Construction Style Attachment | Attached |
| Cooling Type | Central air conditioning |
| Exterior Finish | Steel, Stucco |
| Fireplace Present | True |
| Flooring Type | Carpeted, Hardwood |
| Foundation Type | Poured Concrete |
| Half Bath Total | 1 |
| Heating Fuel | Natural gas |
| Heating Type | Forced air |
| Size Interior | 2500 - 3000 sqft |
| Stories Total | 3 |
| Type | Row / Townhouse |
| Utility Water | Municipal water |
The trademarks REALTOR®, REALTORS®, and the REALTOR® logo are controlled by The Canadian Real Estate Association (CREA) and identify real estate professionals who are members of CREA. The trademarks MLS®, Multiple Listing Service® and the associated logos are owned by The Canadian Real Estate Association (CREA) and identify the quality of services provided by real estate professionals who are members of CREA. The trademark DDF® is owned by The Canadian Real Estate Association (CREA) and identifies CREA's Data Distribution Facility (DDF®)

Contact us for more information.