Check out the newest condos…

Contact us for more information.

| Bathrooms | Bedrooms | Property Type |
|---|---|---|
| 10 | 12 | Single Family |
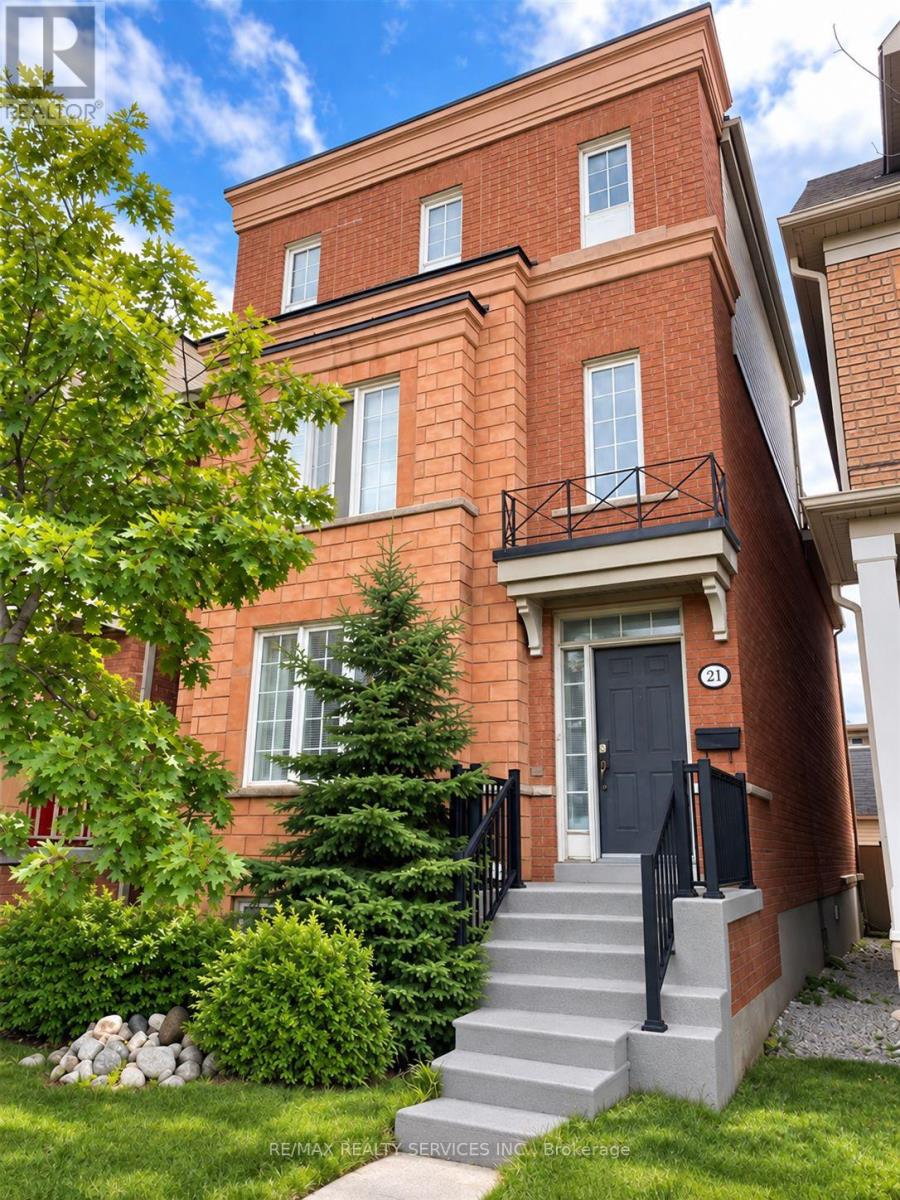
Rare Opportunity to Own a Detached Home in the Desirable York University Heights Community! Featuring an impressive 9+3 bedrooms and IO washrooms, this spacious property offers exceptional flexibility for large or extended families, as well as investors seeking income potential. Boasting approximately 2,645 sq. ft. of above-grade living space and over 3,000 sq. ft. of total living area, the home offers generous room for comfortable living. A spacious terrace provides additional outdoor space for relaxation and entertaining. Currently tenanted by the seller's staff, the property offers rental income of $4,000 per month, guaranteed for one year, or the option to obtain vacant possession within 60 days. Conveniently located close to schools, parks, trails, shopping, restaurants and public transit, with easy access to Highways 400 and 407. The Finch West LRT (Line 6) offers additional transit connectivity along Finch Avenue West. An excellent opportunity for buyers seeking space, flexibility and investment potential in a well-connected Toronto Neighbourhood. (id:31565)

| Level | Type | Length | Width | Dimensions |
|---|---|---|---|---|
| Second level | Bedroom 2 | 5.14 m | 2.8 m | 5.14 m x 2.8 m |
| Second level | Bedroom 3 | 5.15 m | 2.77 m | 5.15 m x 2.77 m |
| Second level | Bedroom 4 | 4 m | 2.8 m | 4 m x 2.8 m |
| Second level | Bedroom 4 | 4.6 m | 2.8 m | 4.6 m x 2.8 m |
| Third level | Primary Bedroom | 4.23 m | 3.88 m | 4.23 m x 3.88 m |
| Third level | Office | 2.93 m | 2.31 m | 2.93 m x 2.31 m |
| Basement | Bedroom | 5.3 m | 2.6 m | 5.3 m x 2.6 m |
| Basement | Bedroom | 4.8 m | 2.4 m | 4.8 m x 2.4 m |
| Main level | Living room | 4.05 m | 3.14 m | 4.05 m x 3.14 m |
| Main level | Family room | 3.89 m | 2.63 m | 3.89 m x 2.63 m |
| Main level | Kitchen | 4 m | 3.04 m | 4 m x 3.04 m |
| Main level | Dining room | 3.89 m | 3.77 m | 3.89 m x 3.77 m |
| Amenity Near By | Park, Public Transit, Schools |
|---|---|
| Features | |
| Maintenance Fee | |
| Maintenance Fee Payment Unit | |
| Management Company | |
| Ownership | Freehold |
| Parking |
|
| Transaction | For sale |
| Bathroom Total | 10 |
|---|---|
| Bedrooms Total | 12 |
| Bedrooms Above Ground | 9 |
| Bedrooms Below Ground | 3 |
| Appliances | Dryer, Microwave, Oven, Stove, Washer, Refrigerator |
| Basement Development | Finished |
| Basement Features | Apartment in basement |
| Basement Type | N/A, N/A (Finished) |
| Construction Style Attachment | Detached |
| Cooling Type | Central air conditioning |
| Exterior Finish | Brick |
| Fireplace Present | |
| Flooring Type | Parquet, Laminate, Ceramic |
| Foundation Type | Concrete |
| Half Bath Total | 1 |
| Heating Fuel | Natural gas |
| Heating Type | Forced air |
| Size Interior | 2500 - 3000 sqft |
| Stories Total | 3 |
| Type | House |
| Utility Water | Municipal water |
The trademarks REALTOR®, REALTORS®, and the REALTOR® logo are controlled by The Canadian Real Estate Association (CREA) and identify real estate professionals who are members of CREA. The trademarks MLS®, Multiple Listing Service® and the associated logos are owned by The Canadian Real Estate Association (CREA) and identify the quality of services provided by real estate professionals who are members of CREA. The trademark DDF® is owned by The Canadian Real Estate Association (CREA) and identifies CREA's Data Distribution Facility (DDF®)

Contact us for more information.