
Check out the newest condos…

Contact us for more information.

| Bathrooms | Bedrooms | Property Type |
|---|---|---|
| 3 | 3 | Single Family |
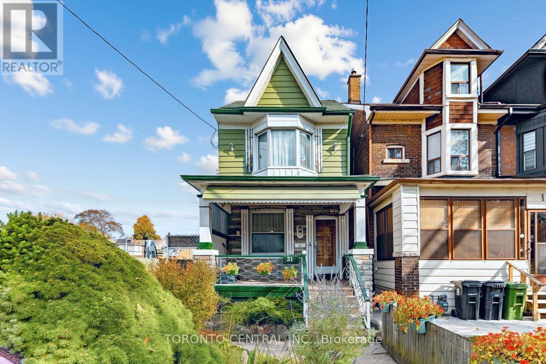
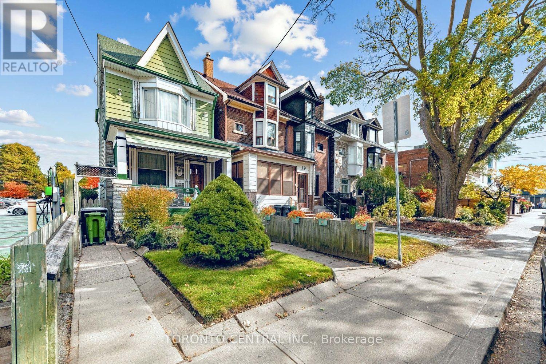
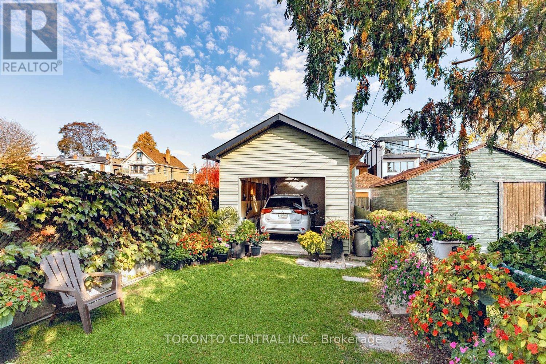
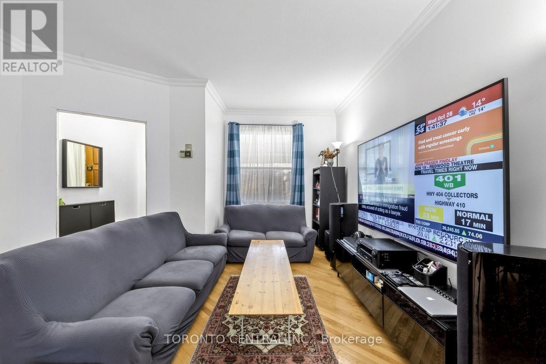
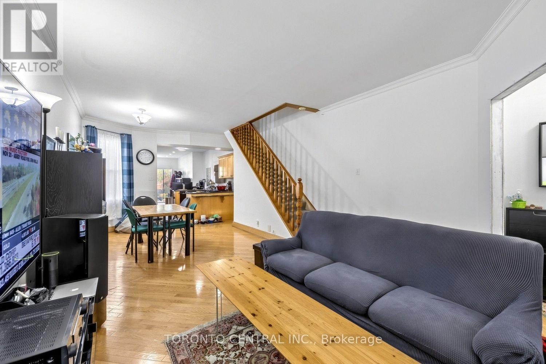
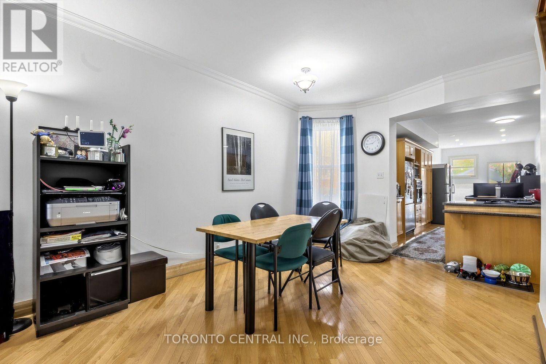
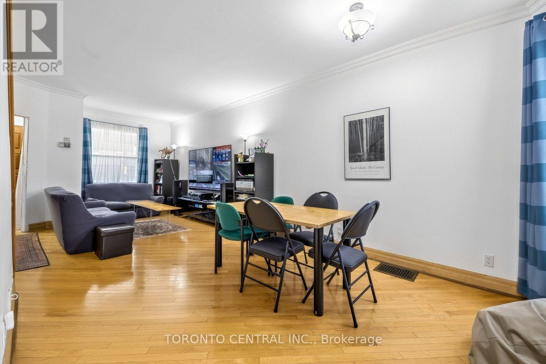
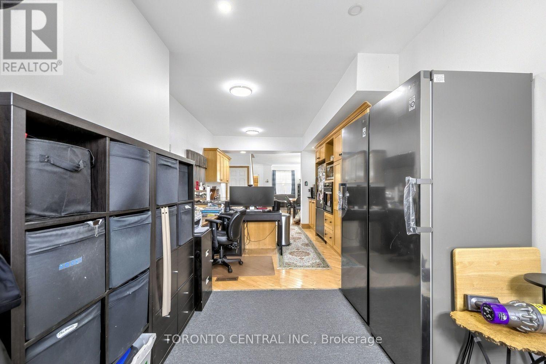
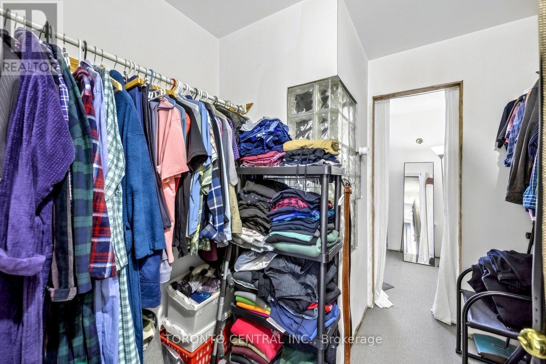
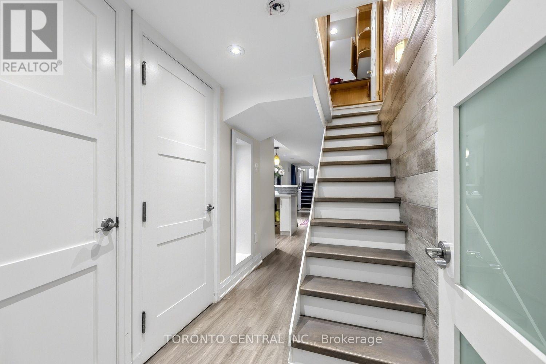
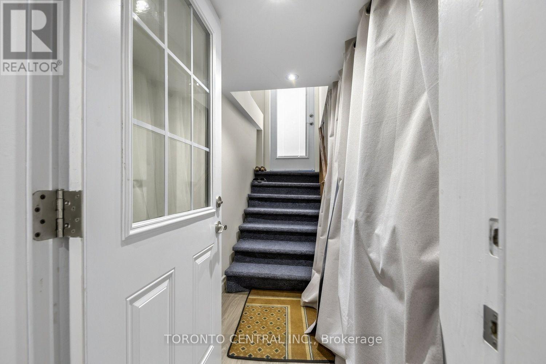
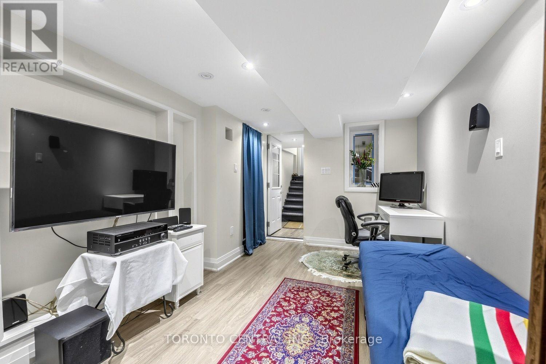
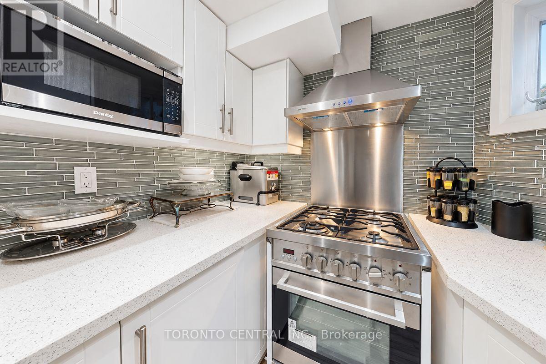
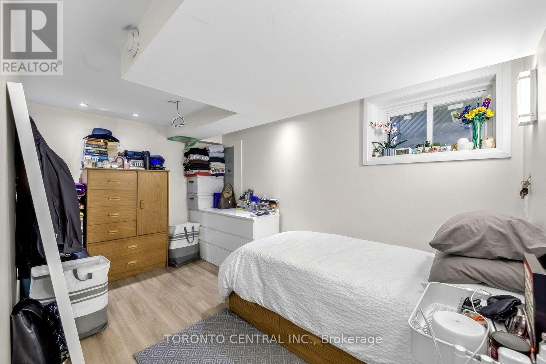
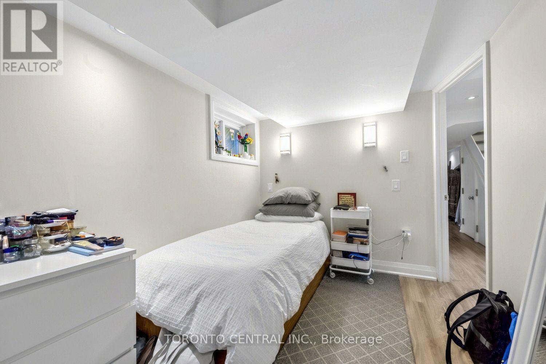
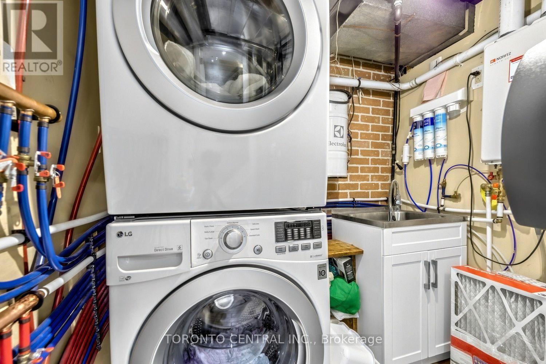
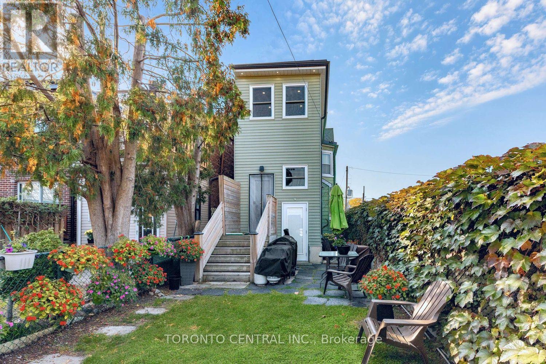
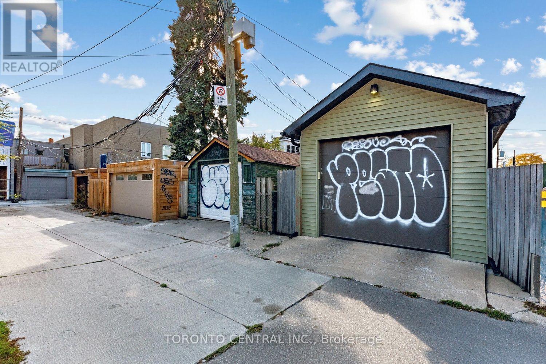
Location is everything, and this one is hard to beat. Fully detached and right beside Chester Subway Station, 21 Chester Ave puts the Danforth's restaurants, cafes and shops at your door and downtown a short ride away. Detached homes this close to the subway are hard to find.Solid, well-built bones with updated plumbing and a tankless water heater, ready for the next owner's updates and vision. The newly renovated lower-level apartment adds flexibility for in-laws, a nanny or rental income. Private backyard and detached garage with laneway access. An opportunity for a family, investor or renovator to build value in a transit-connected pocket of the Danforth. (id:31565)

| Level | Type | Length | Width | Dimensions |
|---|---|---|---|---|
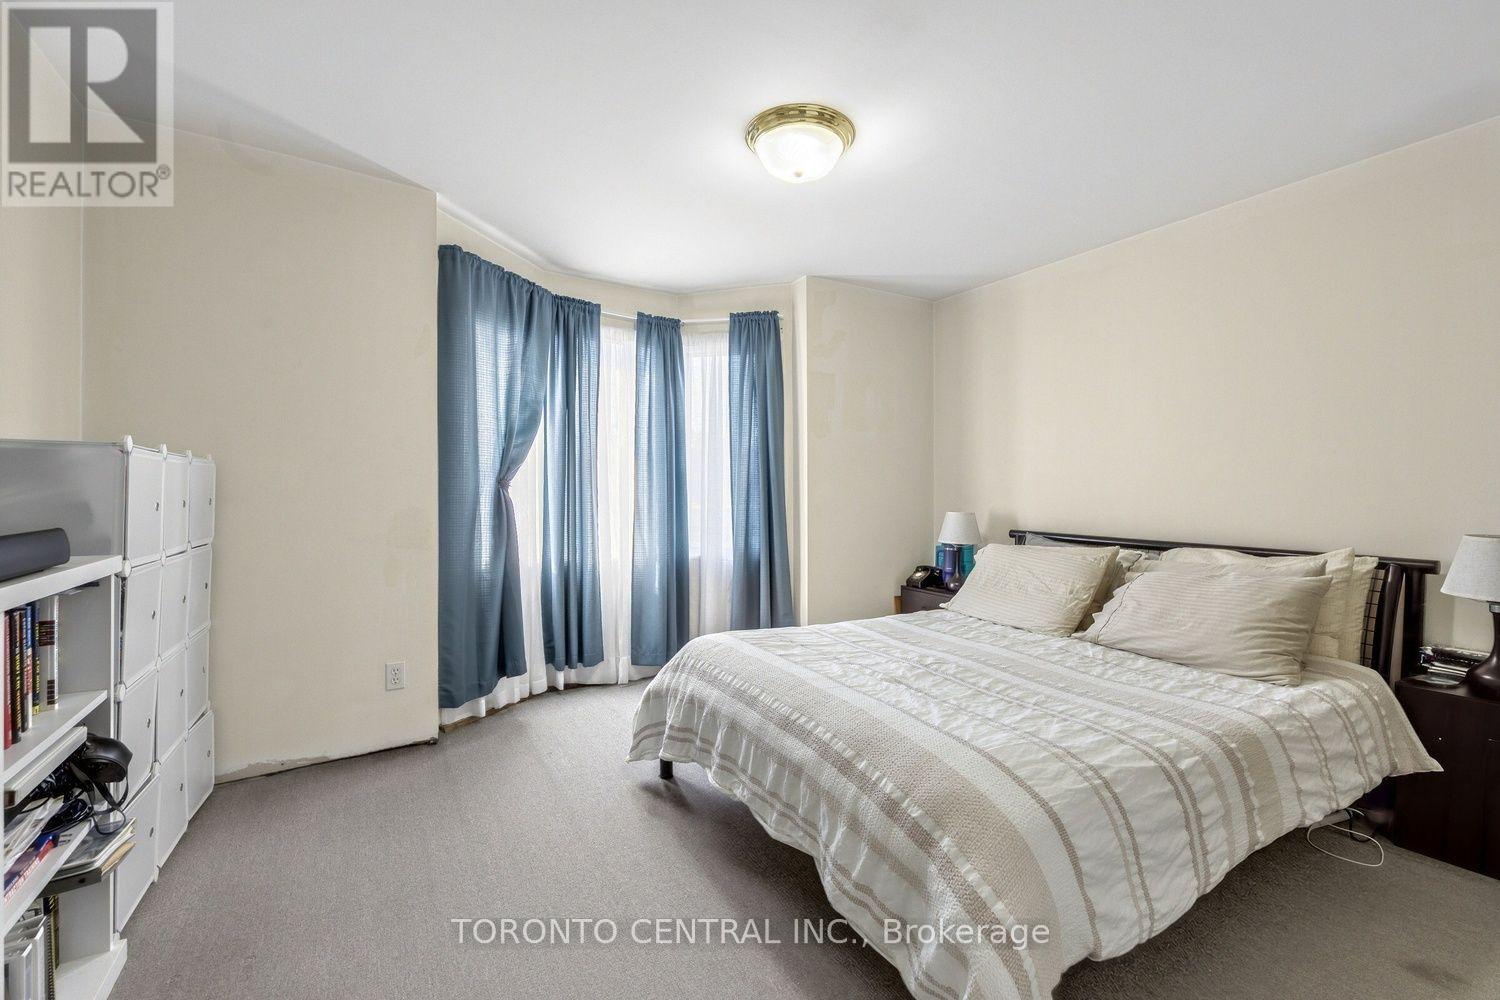
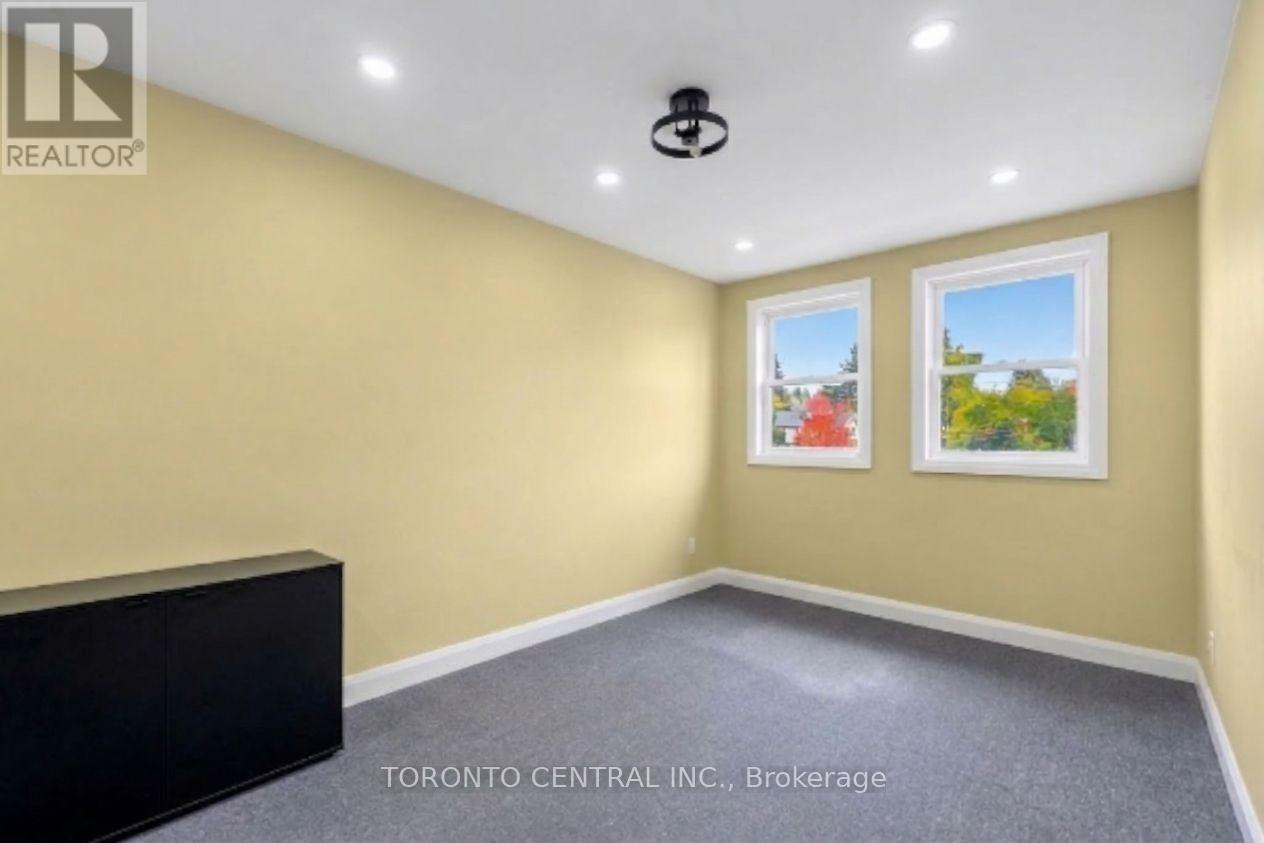
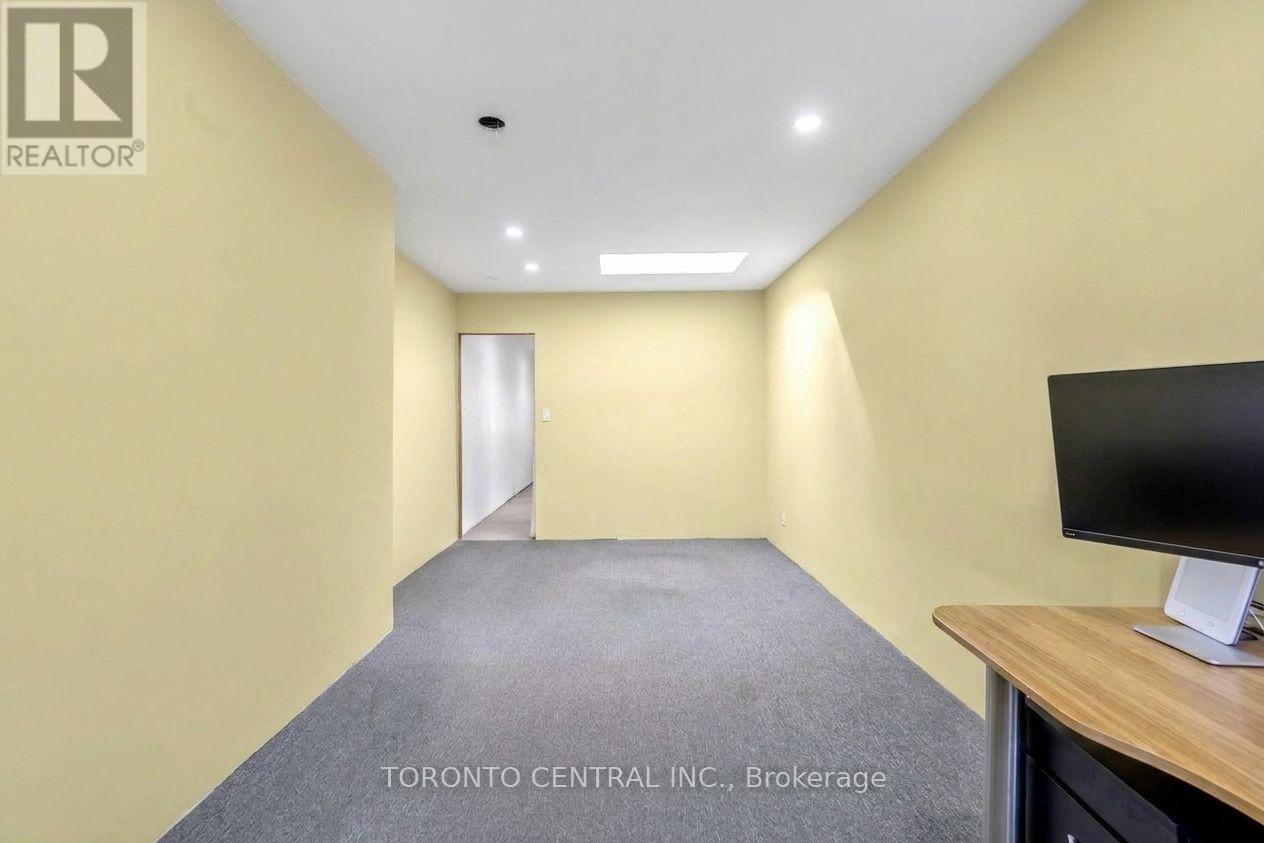
| Second level | Bedroom | 3.79 m | 4.17 m | 3.79 m x 4.17 m |
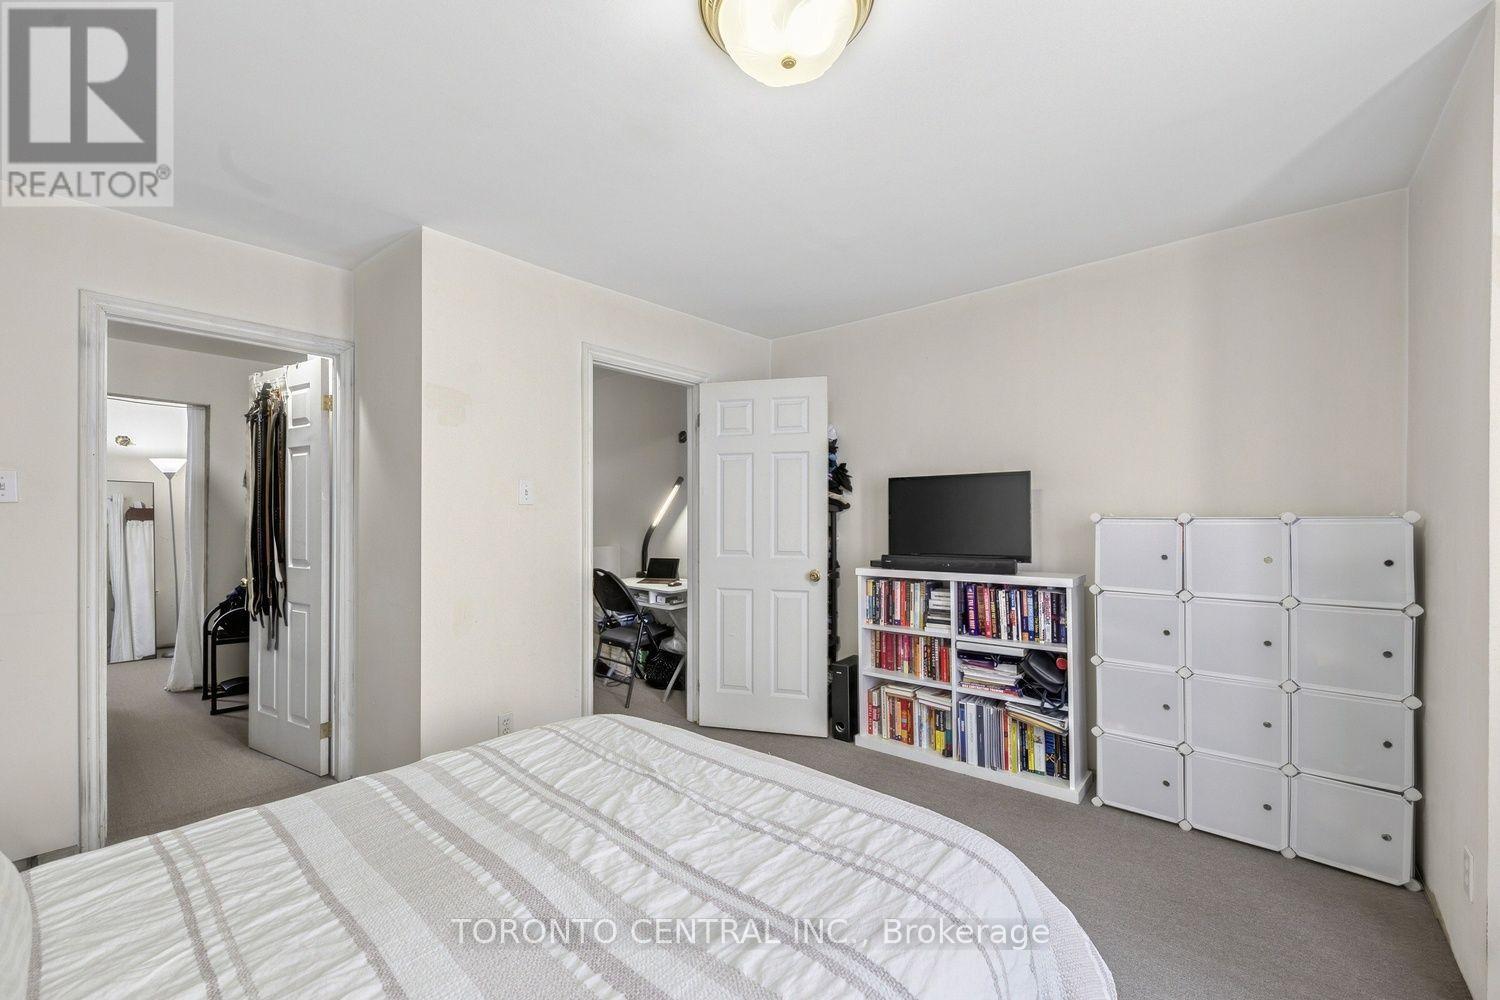
| Second level | Bedroom | 6.02 m | 3.12 m | 6.02 m x 3.12 m |
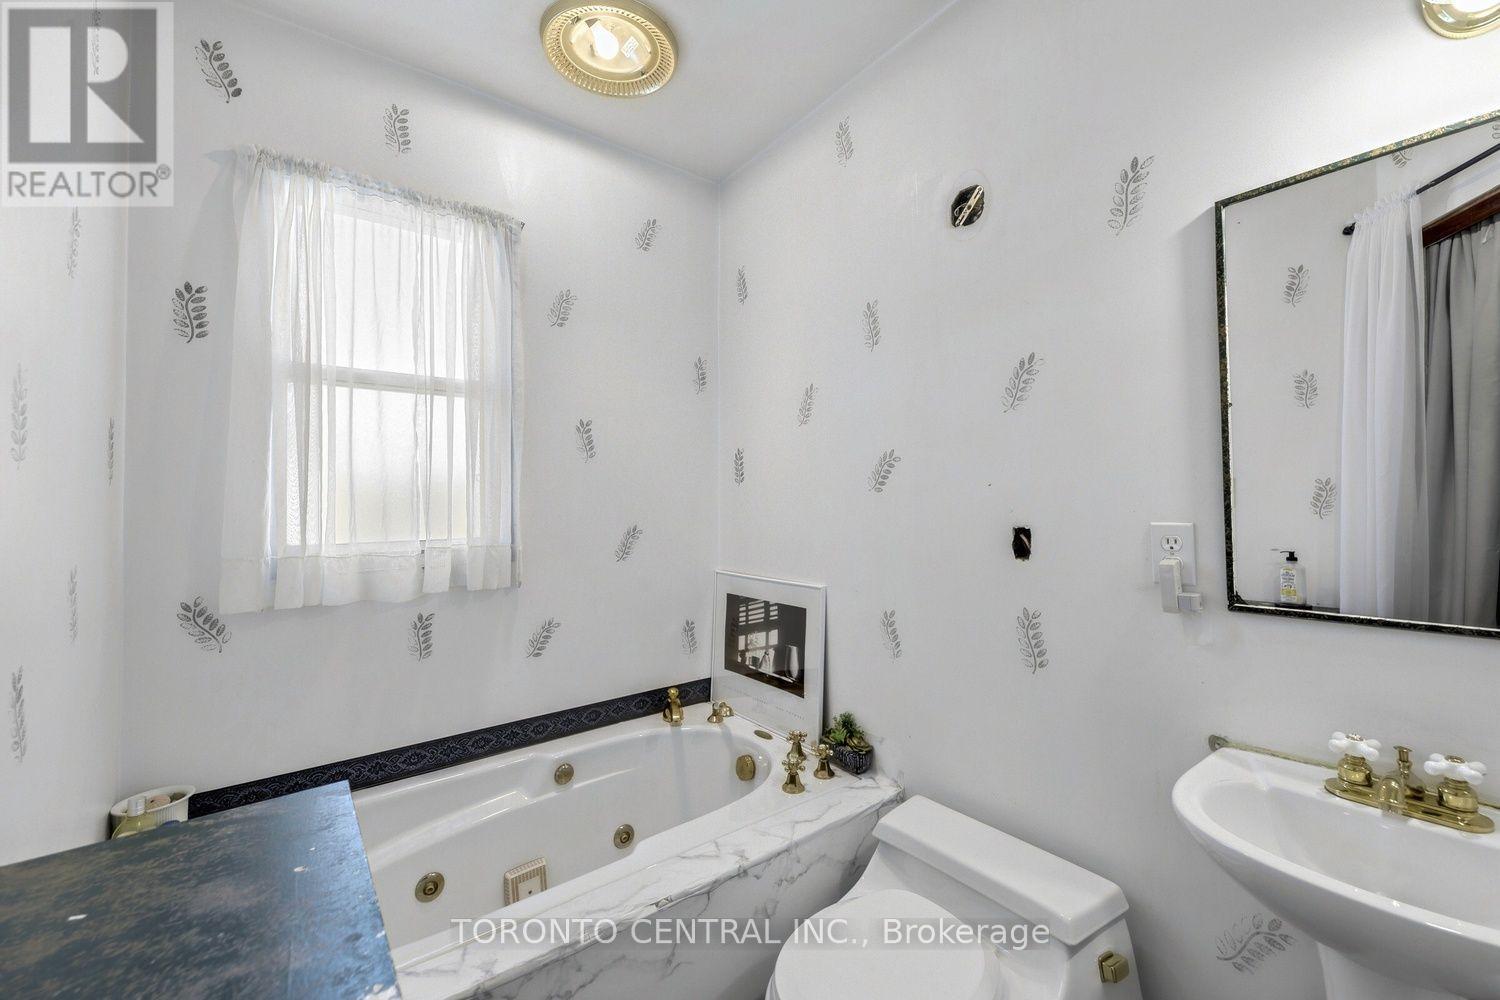
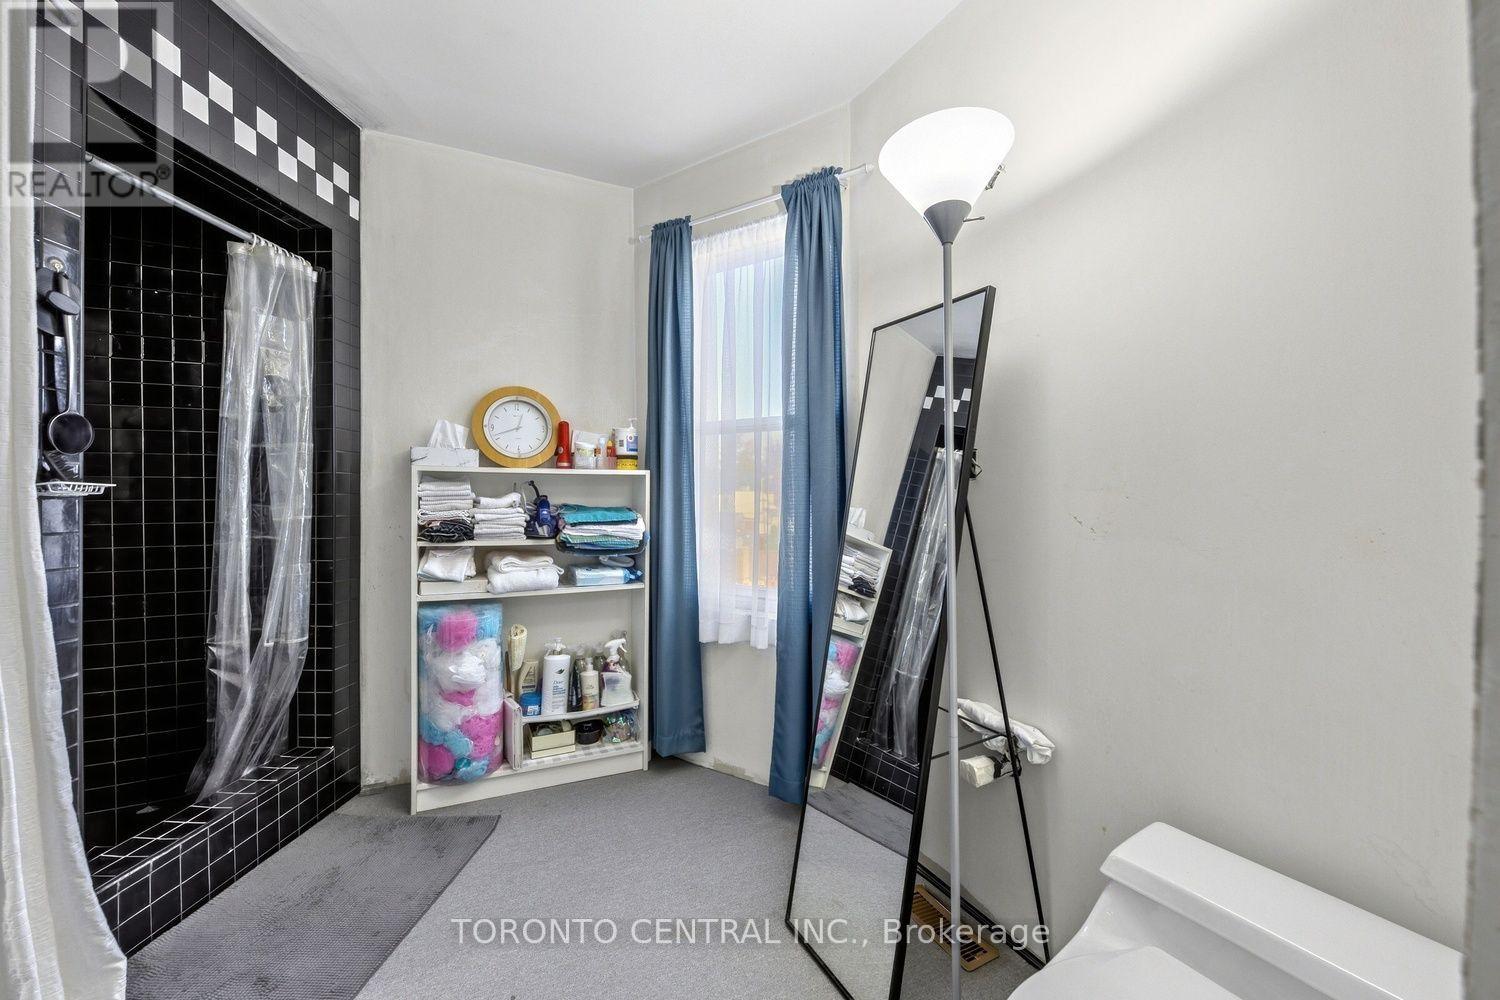
| Second level | Bathroom | 2.03 m | 2.52 m | 2.03 m x 2.52 m |
| Second level | Bathroom | 1.6 m | 2.24 m | 1.6 m x 2.24 m |
| Basement | Living room | 3.68 m | 2.69 m | 3.68 m x 2.69 m |
| Basement | Bedroom | 3.86 m | 2.36 m | 3.86 m x 2.36 m |
| Basement | Kitchen | 2.29 m | 2.21 m | 2.29 m x 2.21 m |
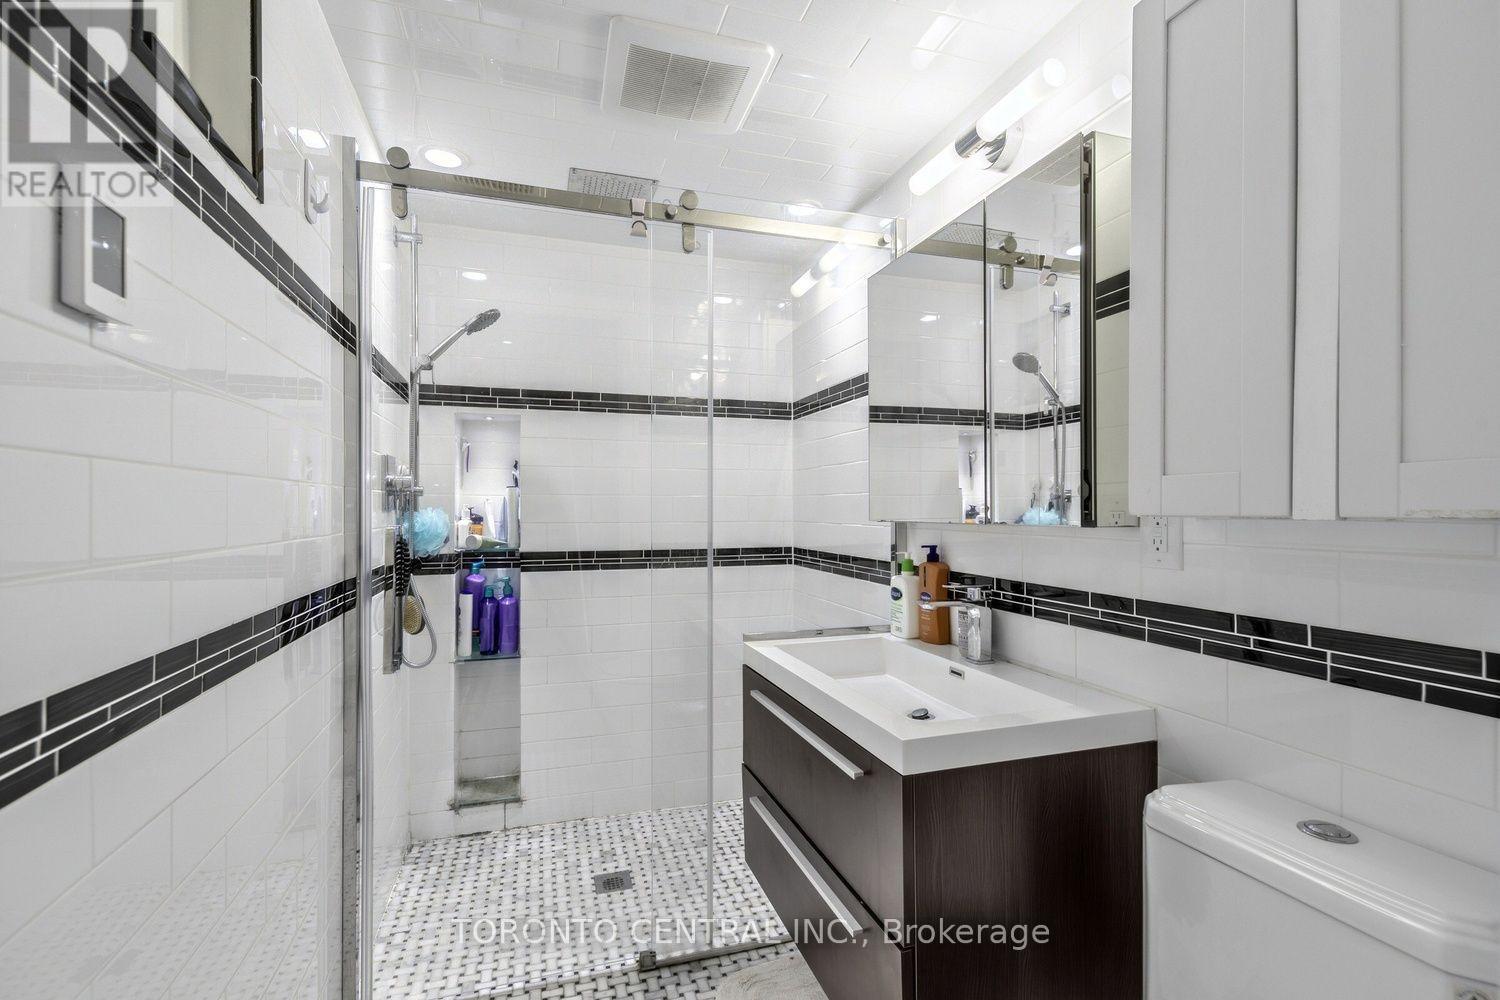
| Basement | Bathroom | 2.39 m | 1.37 m | 2.39 m x 1.37 m |
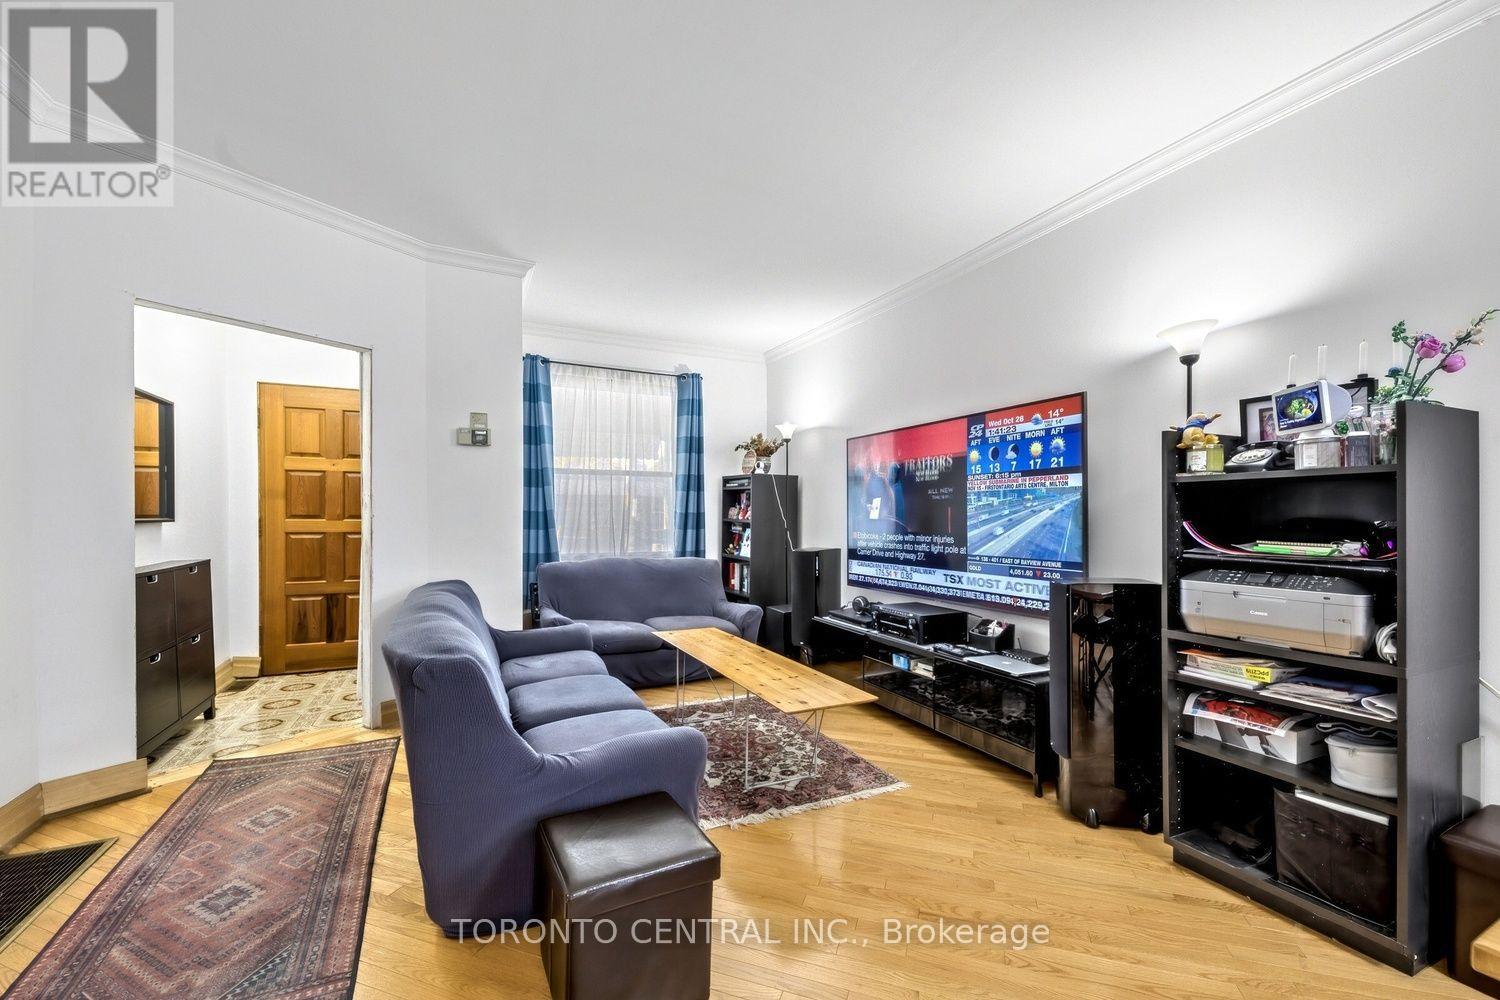
| Main level | Living room | 8.46 m | 4.17 m | 8.46 m x 4.17 m |
| Main level | Dining room | 8.46 m | 4.17 m | 8.46 m x 4.17 m |
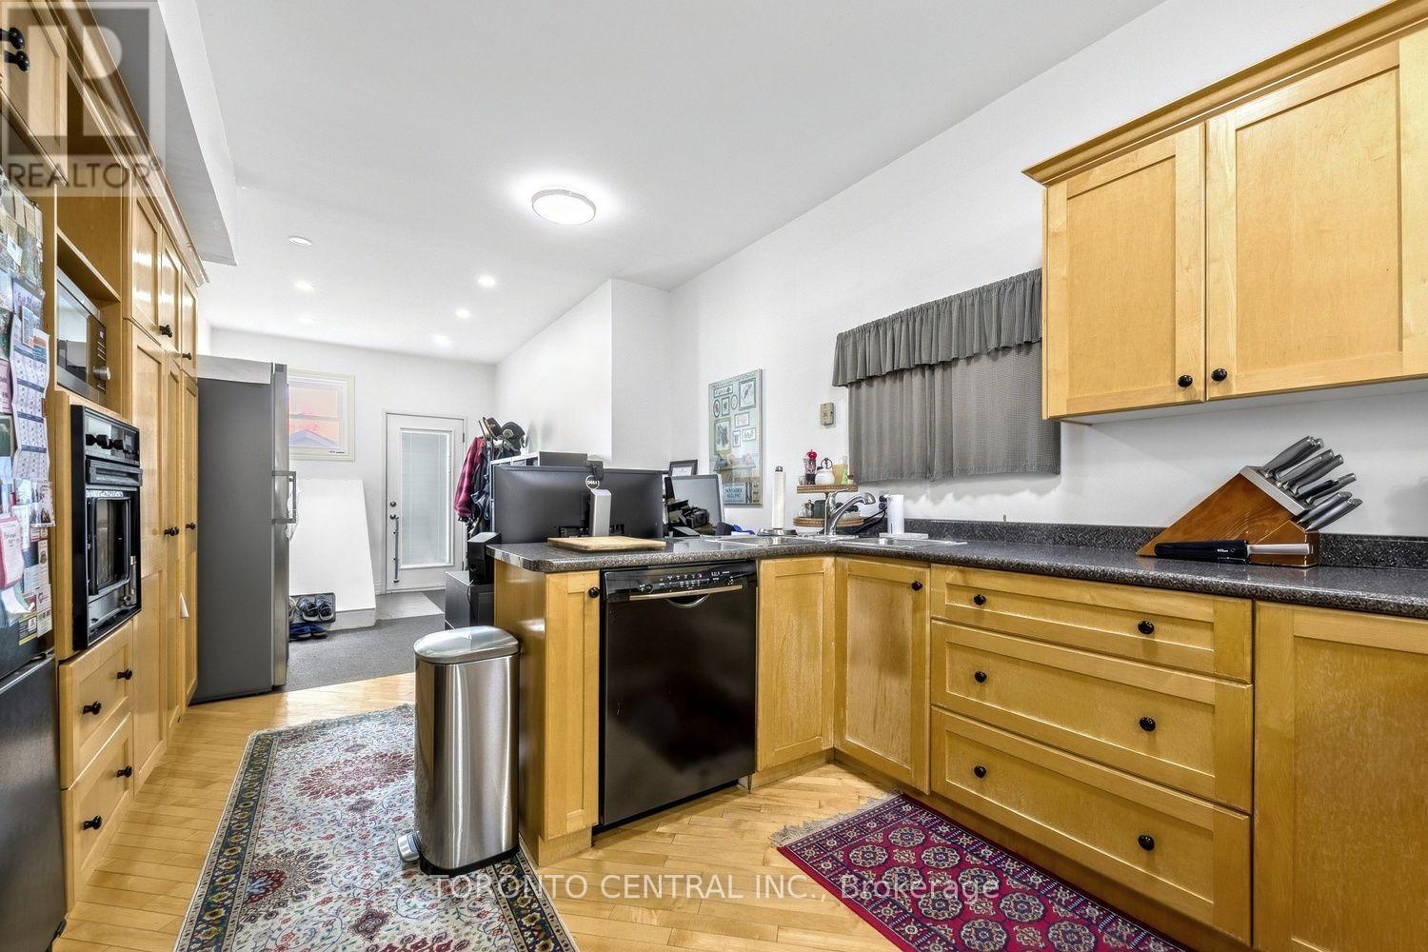
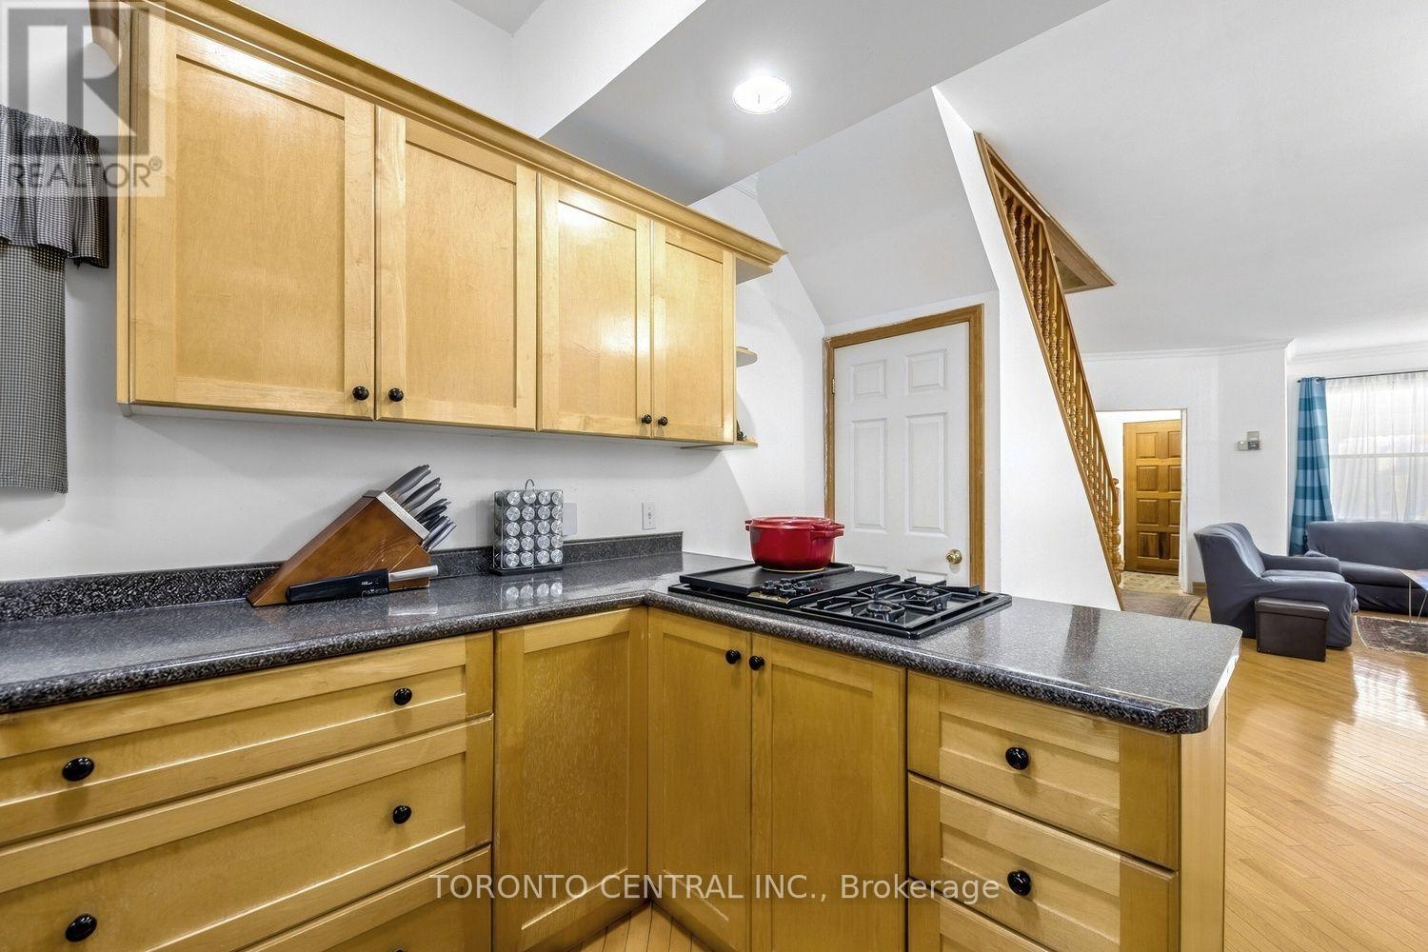
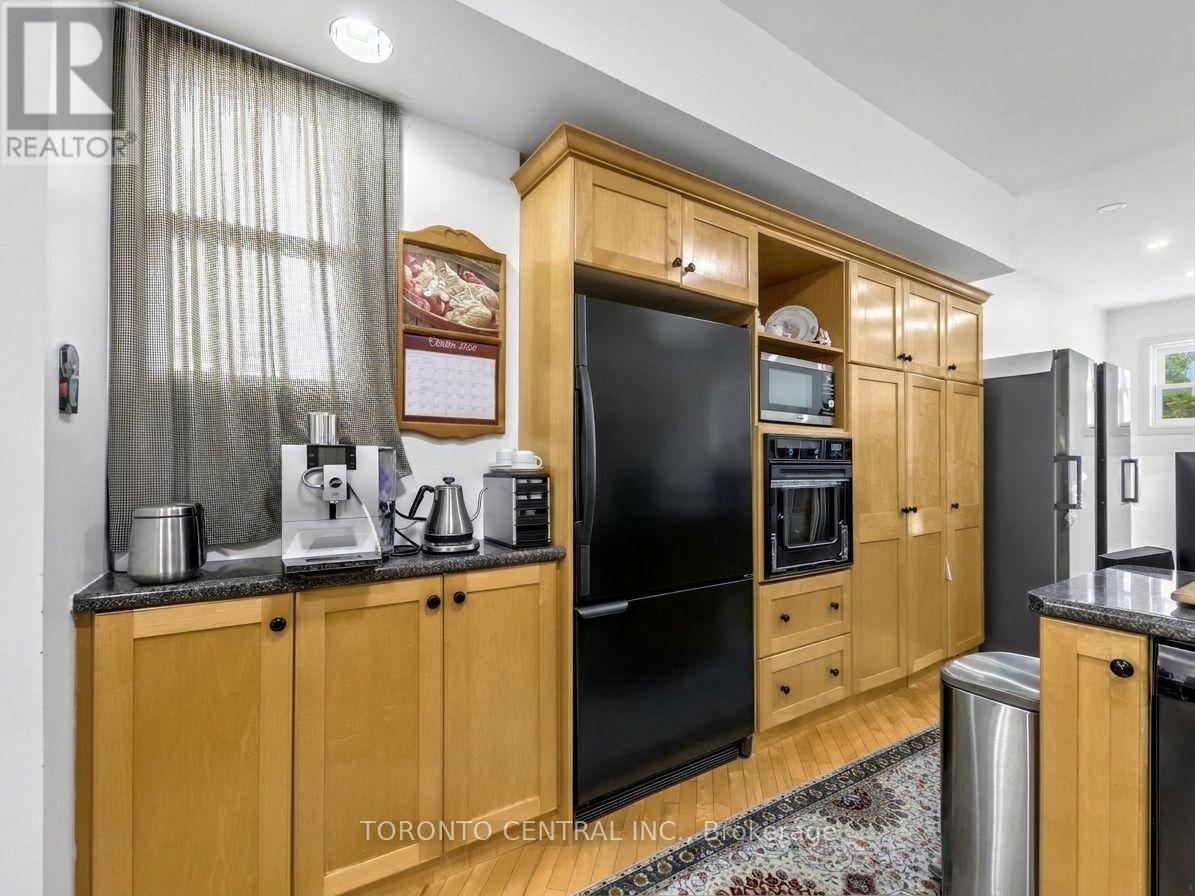
| Main level | Kitchen | 3.05 m | 3.18 m | 3.05 m x 3.18 m |
| Amenity Near By | Public Transit |
|---|---|
| Features | In-Law Suite |
| Maintenance Fee | |
| Maintenance Fee Payment Unit | |
| Management Company | |
| Ownership | Freehold |
| Parking |
|
| Transaction | For sale |
| Bathroom Total | 3 |
|---|---|
| Bedrooms Total | 3 |
| Bedrooms Above Ground | 2 |
| Bedrooms Below Ground | 1 |
| Basement Features | Apartment in basement |
| Basement Type | N/A |
| Construction Style Attachment | Detached |
| Cooling Type | Central air conditioning |
| Exterior Finish | Vinyl siding |
| Fireplace Present | True |
| Foundation Type | Block |
| Heating Fuel | Natural gas |
| Heating Type | Forced air |
| Size Interior | 1100 - 1500 sqft |
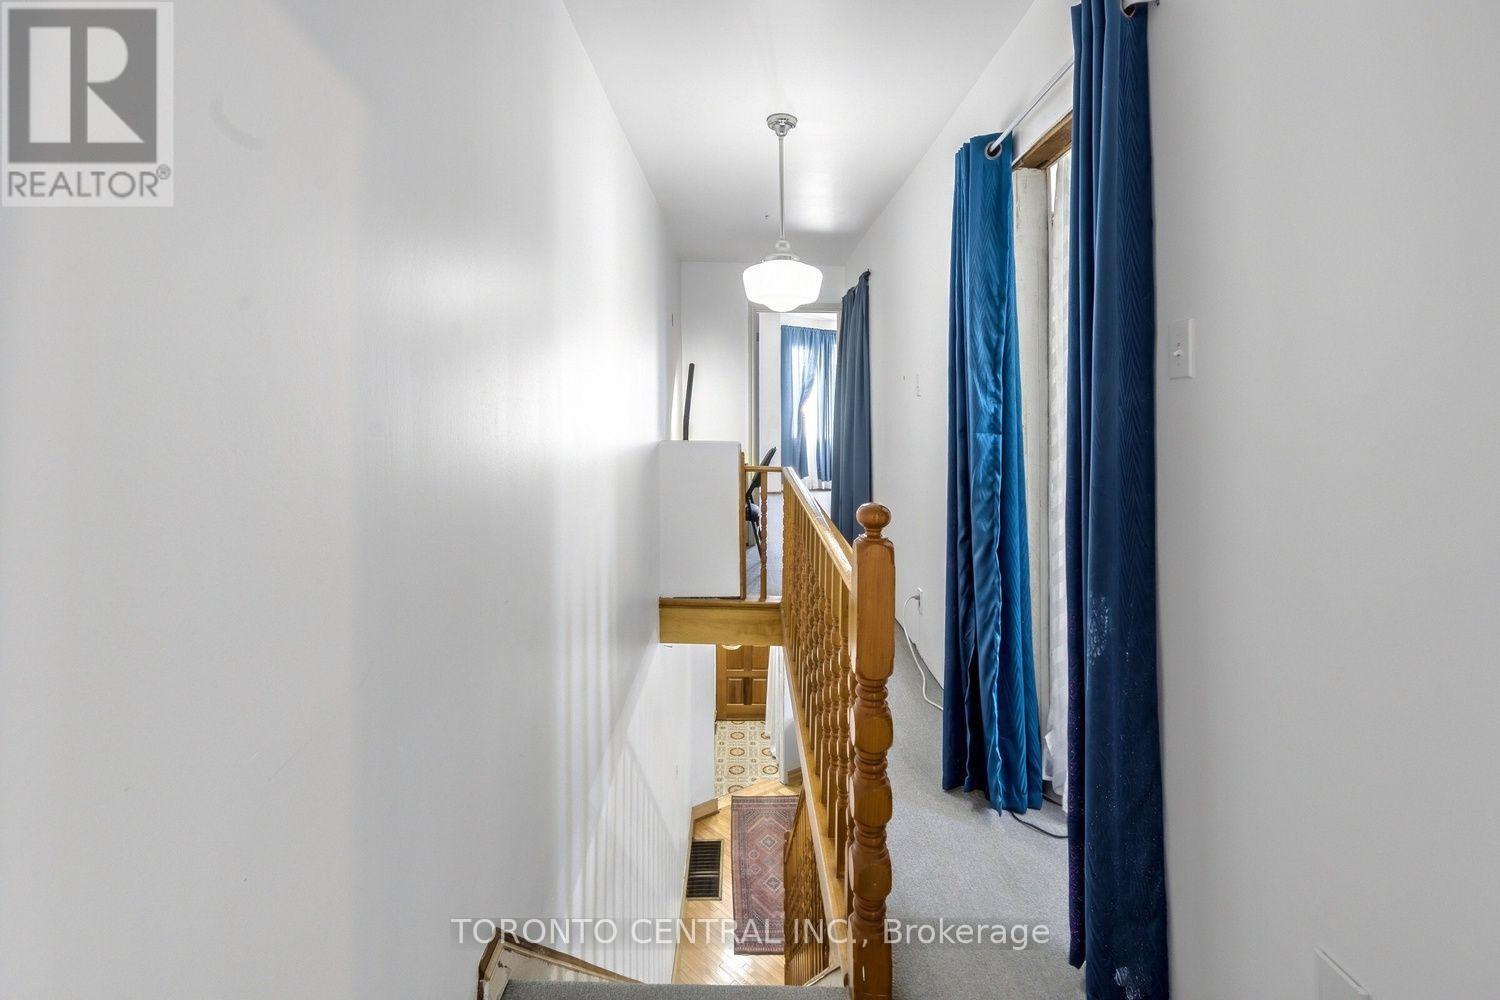
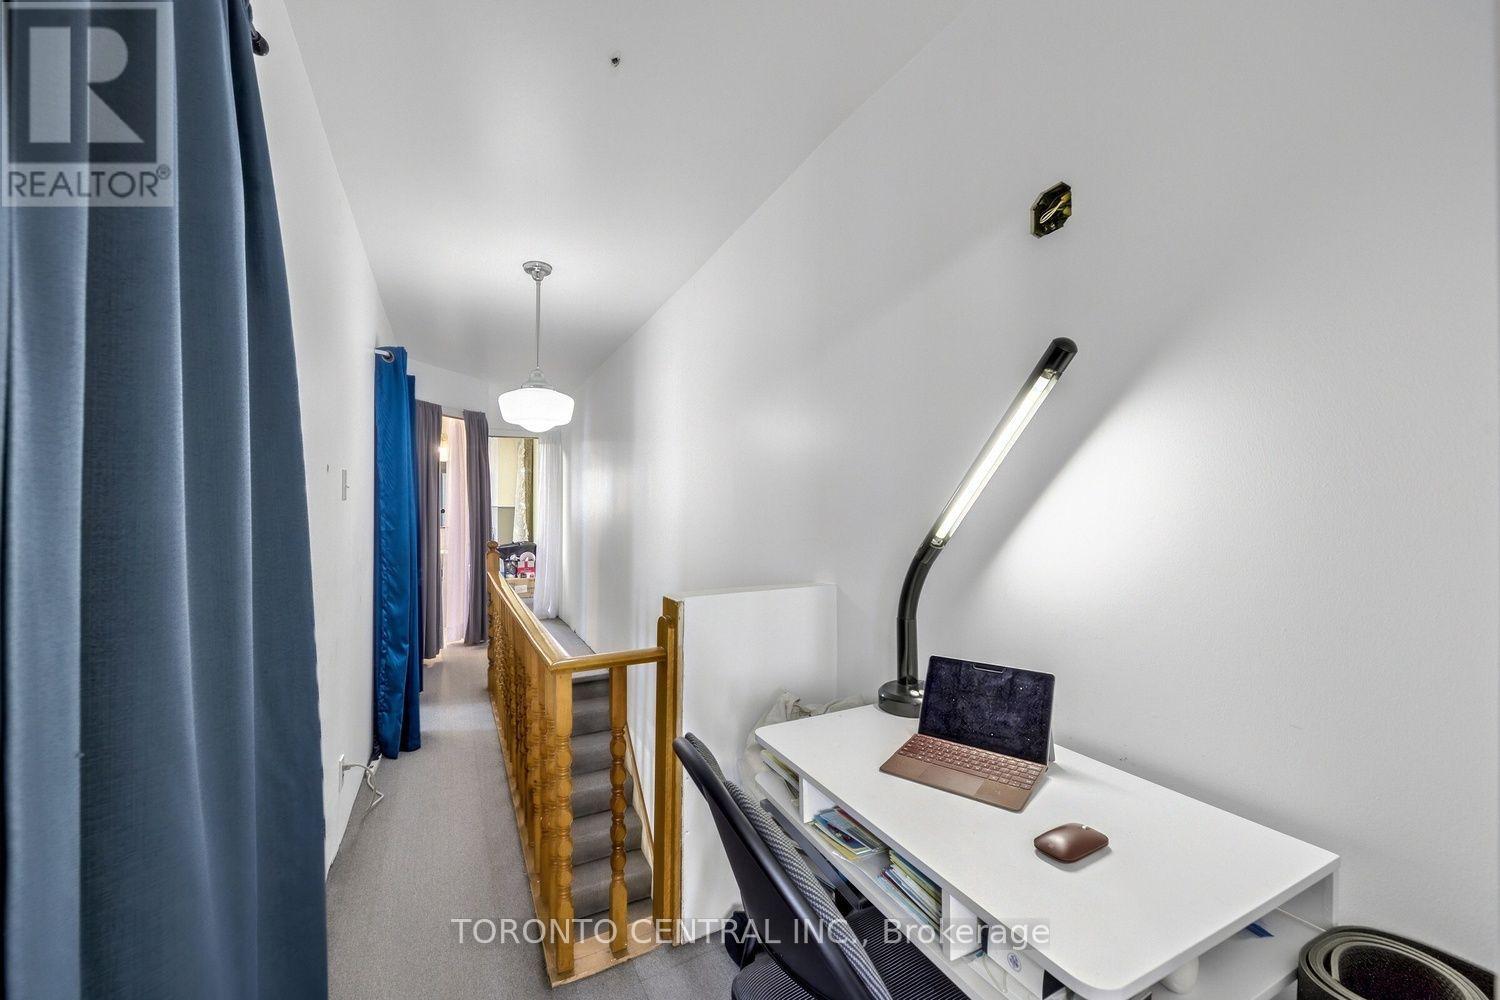
| Stories Total | 2 |
| Type | House |
| Utility Water | Municipal water |
The trademarks REALTOR®, REALTORS®, and the REALTOR® logo are controlled by The Canadian Real Estate Association (CREA) and identify real estate professionals who are members of CREA. The trademarks MLS®, Multiple Listing Service® and the associated logos are owned by The Canadian Real Estate Association (CREA) and identify the quality of services provided by real estate professionals who are members of CREA. The trademark DDF® is owned by The Canadian Real Estate Association (CREA) and identifies CREA's Data Distribution Facility (DDF®)

Contact us for more information.