
Check out the newest condos…

Contact us for more information.

| Bathrooms | Bedrooms | Property Type |
|---|---|---|
| 3 | 8 | Multi-family |
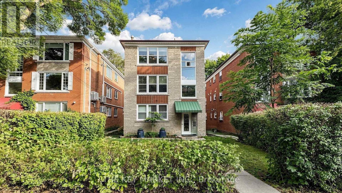
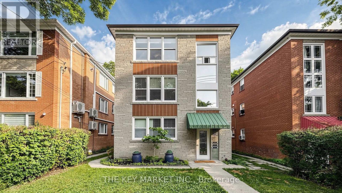
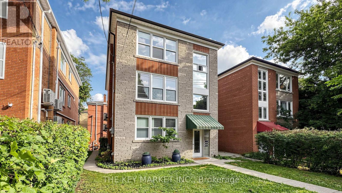
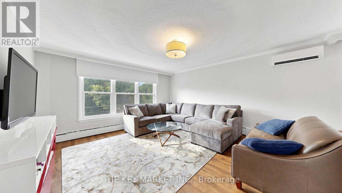
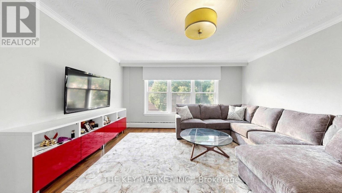
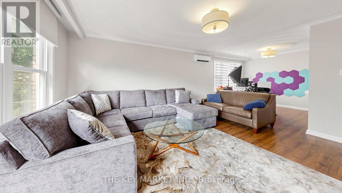
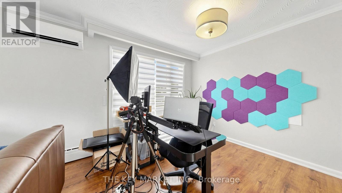
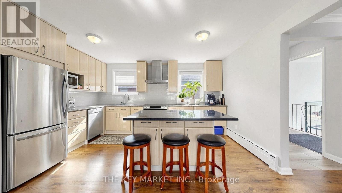
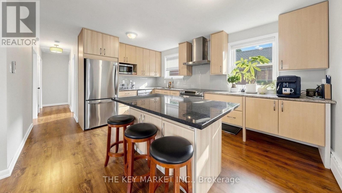
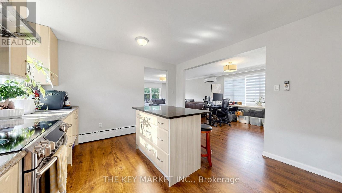
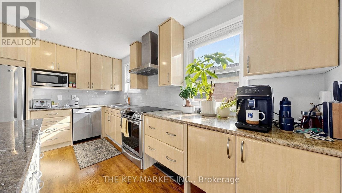
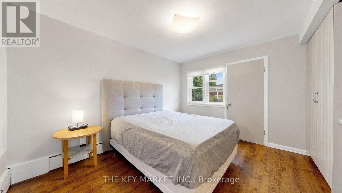
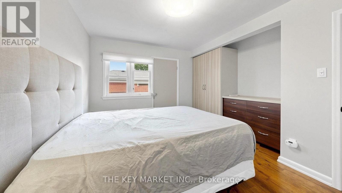
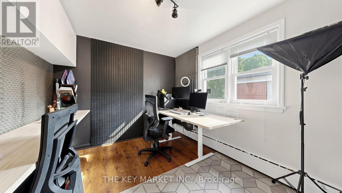
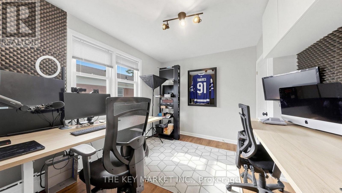
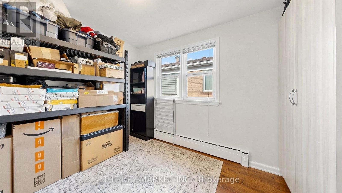
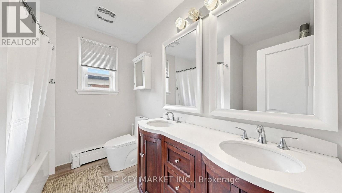
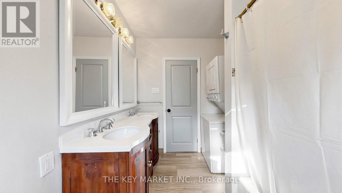
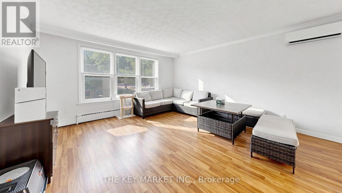
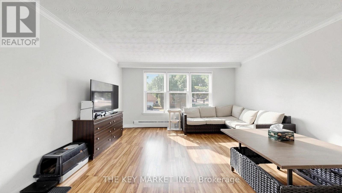
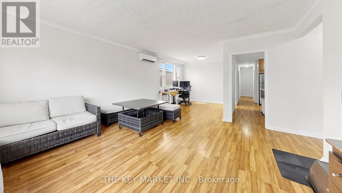
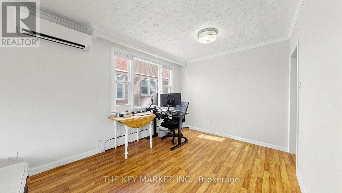
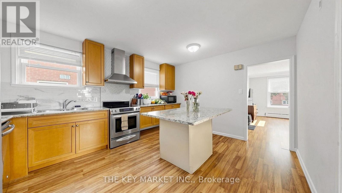
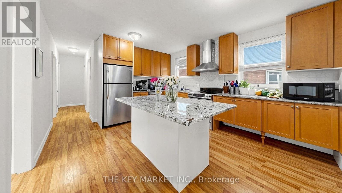
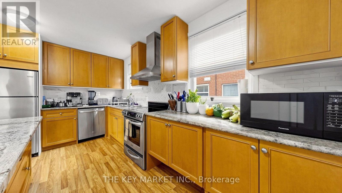
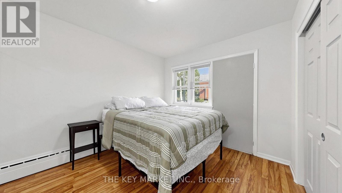
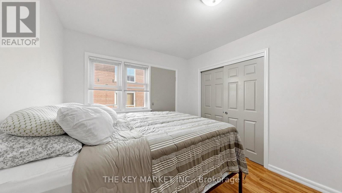
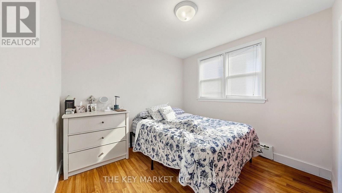
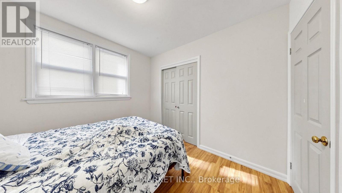
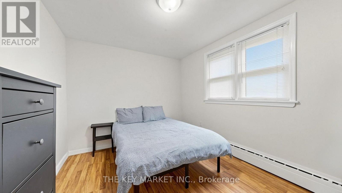
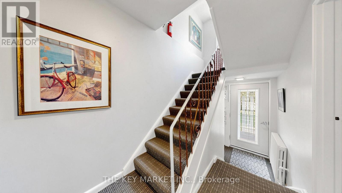
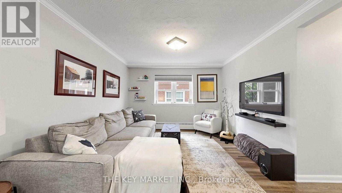
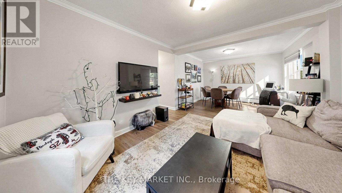
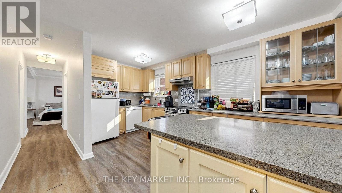
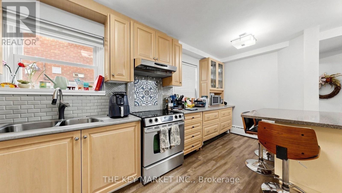
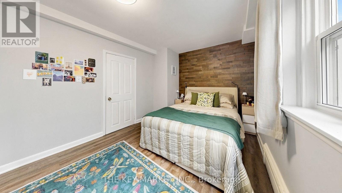
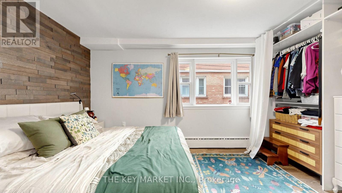
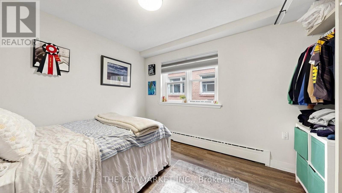
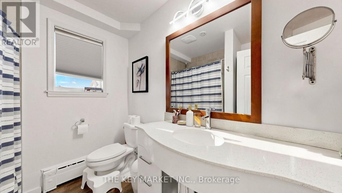
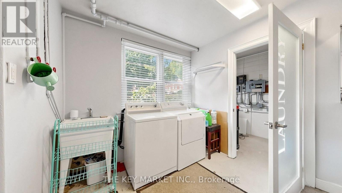
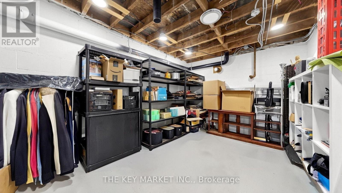
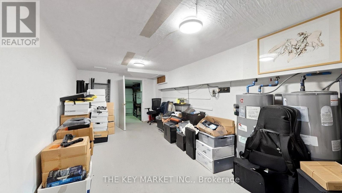
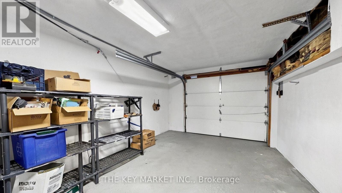
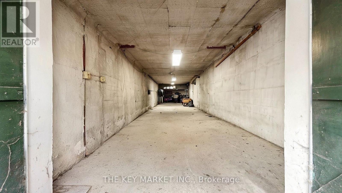
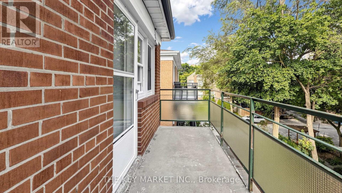
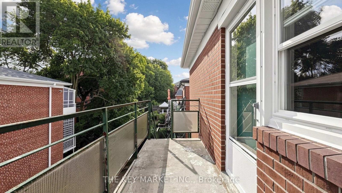
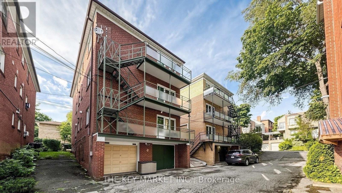
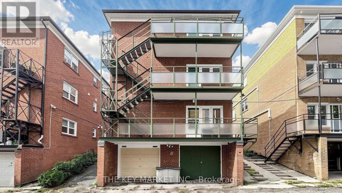
Rarely does an income property combine this level of scale, quality, and flexibility. This purpose-built triplex offers 3 large above-grade suites plus a full walkout basement with built-in 4-car garage parking, totaling an impressive 3,846 sqft of finished space + 1,282 sqft of parking/storage/workshop space. Whether you're an investor seeking strong cash flow, an end-user looking to live in while tenants help pay down your mortgage, or simply searching for a solid place to park your capital with real upside, this property checks every box. The updated Main Floor Suite offers 1,053 sqft, 2 large bedrms, a spacious living & dining rm (or office), w/o to balcony, eat-in kitchen, and 4-pc bath. The 2nd Floor Suite provides 1,203 sqft, 3 bedrms, living & dining rm (or office), w/o to balcony, eat-in kitchen, wall-mounted A/C, 4-pc bath w/ in-suite laundry laundry, and laminate floors. The extensively renovated 3rd Floor Suite mirrors this layout with 3 bedrooms, an expansive living & dining rm (or office), w/o balcony, eat-in kitchen, wall-mounted A/C, 4-pc bath w/ in-suite laundry, and laminate floors. Each suite features a renovated eat-in kitchen with s. s. appliances, a large island w/ breakfast bar, custom backsplash, upgraded cabinetry, and two sun-filled windows. Living/dinning rms showcase picture windows & crown molding, w/ updated light fixtures. Updated washrooms include quartz counters, designer lighting, mirrors, and in-suite laundry (2nd & 3rd floor), plus a dedicated main-floor laundry rm. Large windows on all four sides flood every unit with natural light. Quiet, clean central radiant heating pairs with wall-mounted A/C on the upper two flrs for efficient, localized control. Updated windows, fire-escape exits, and large balconies complete each suite. All units are separately metered for hydro. Meticulously maintained and move-in ready - a rare chance to secure a high-quality, income-generating asset with strong upside for investors and end-users alike. (id:31565)

| Level | Type | Length | Width | Dimensions |
|---|---|---|---|---|
| Second level | Living room | 4.9 m | 7.4 m | 4.9 m x 7.4 m |
| Second level | Kitchen | 4.5 m | 3.7 m | 4.5 m x 3.7 m |
| Second level | Bedroom | 3.9 m | 3.1 m | 3.9 m x 3.1 m |
| Second level | Bedroom 2 | 3.7 m | 3 m | 3.7 m x 3 m |
| Second level | Bedroom 3 | 3.4 m | 3 m | 3.4 m x 3 m |
| Third level | Kitchen | 4.5 m | 3.7 m | 4.5 m x 3.7 m |
| Third level | Bedroom | 3.9 m | 3.1 m | 3.9 m x 3.1 m |
| Third level | Bedroom 2 | 3.7 m | 3 m | 3.7 m x 3 m |
| Third level | Bedroom 3 | 3.4 m | 3 m | 3.4 m x 3 m |
| Third level | Living room | 4.9 m | 7.4 m | 4.9 m x 7.4 m |
| Main level | Living room | 6.6 m | 3.6 m | 6.6 m x 3.6 m |
| Main level | Kitchen | 5.1 m | 2.5 m | 5.1 m x 2.5 m |
| Main level | Bedroom | 3.7 m | 3 m | 3.7 m x 3 m |
| Main level | Bedroom 2 | 3 m | 3 m | 3 m x 3 m |
| Amenity Near By | Public Transit, Schools, Place of Worship, Park |
|---|---|
| Features | Lane |
| Maintenance Fee | |
| Maintenance Fee Payment Unit | |
| Management Company | |
| Ownership | |
| Parking |
|
| Transaction | For sale |
| Bathroom Total | 3 |
|---|---|
| Bedrooms Total | 8 |
| Bedrooms Above Ground | 8 |
| Amenities | Separate Electricity Meters |
| Appliances | Water Heater |
| Basement Features | Walk out |
| Basement Type | N/A |
| Cooling Type | Wall unit, Window air conditioner |
| Exterior Finish | Brick |
| Fireplace Present | |
| Flooring Type | Vinyl, Laminate |
| Foundation Type | Concrete |
| Heating Fuel | Natural gas |
| Heating Type | Radiant heat |
| Size Interior | 3500 - 5000 sqft |
| Stories Total | 3 |
| Type | Triplex |
| Utility Water | Municipal water |
The trademarks REALTOR®, REALTORS®, and the REALTOR® logo are controlled by The Canadian Real Estate Association (CREA) and identify real estate professionals who are members of CREA. The trademarks MLS®, Multiple Listing Service® and the associated logos are owned by The Canadian Real Estate Association (CREA) and identify the quality of services provided by real estate professionals who are members of CREA. The trademark DDF® is owned by The Canadian Real Estate Association (CREA) and identifies CREA's Data Distribution Facility (DDF®)

Contact us for more information.