
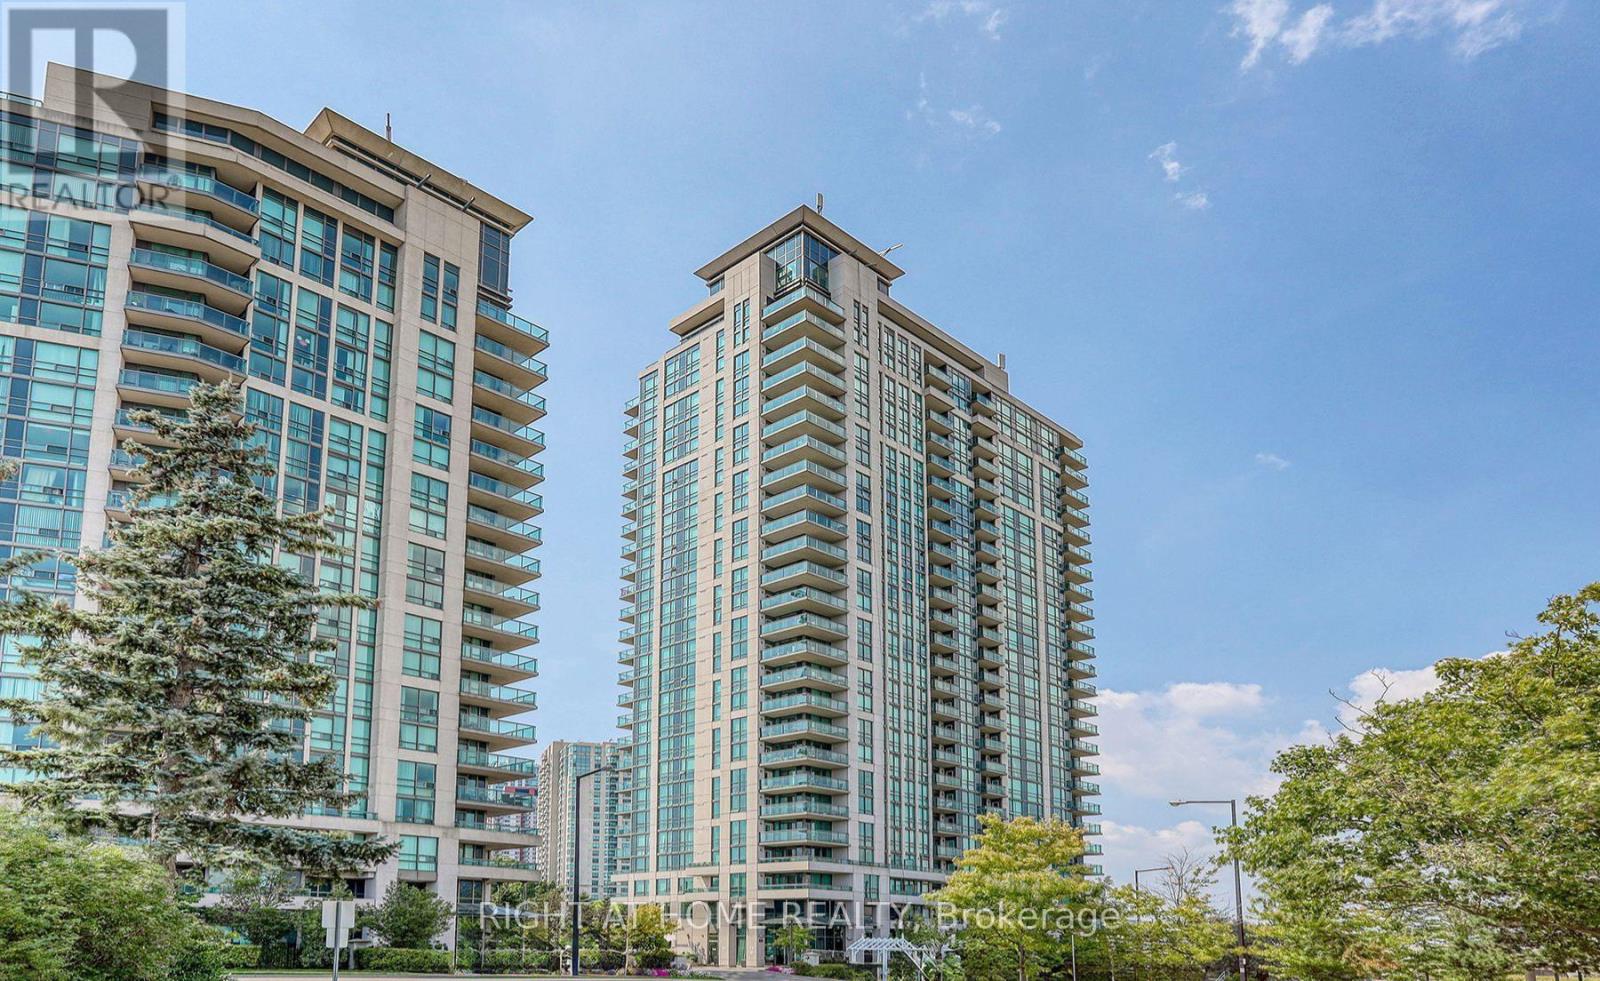
Check out the newest condos…

Contact us for more information.

| Bathrooms | Bedrooms | Property Type |
|---|---|---|
| 2 | 2 | Single Family |
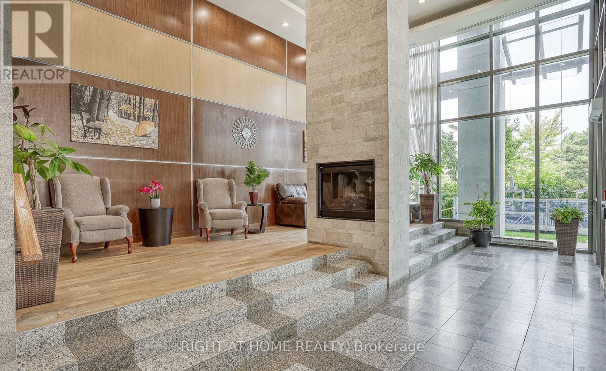
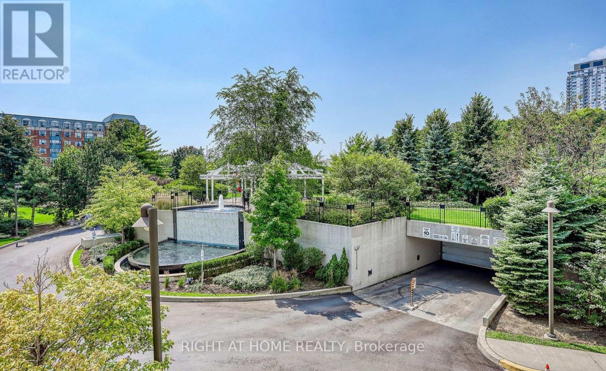
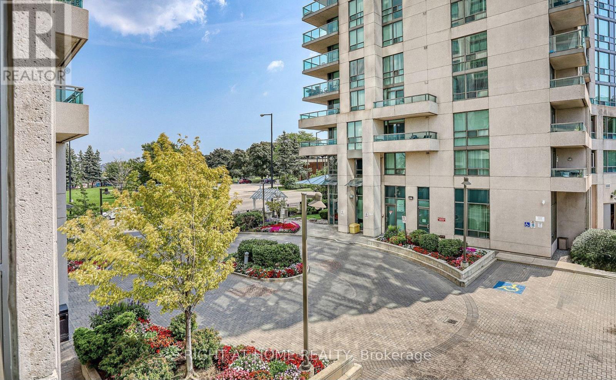
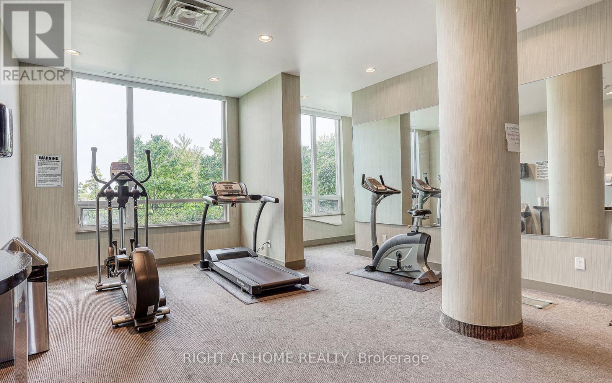
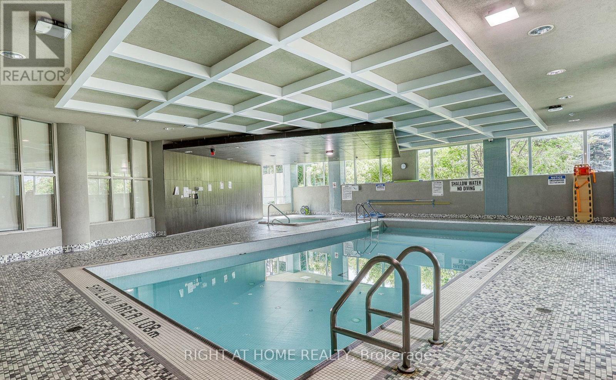
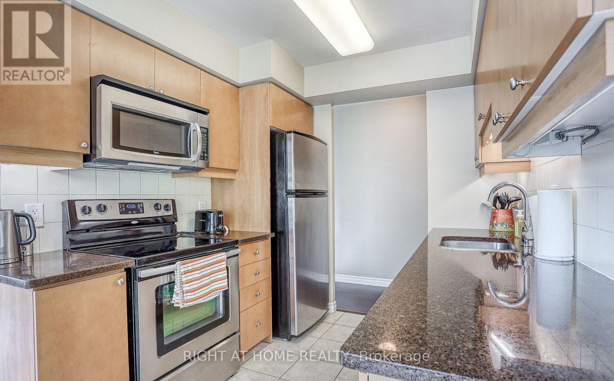

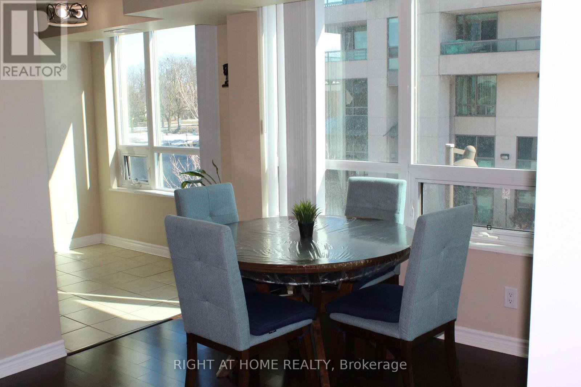
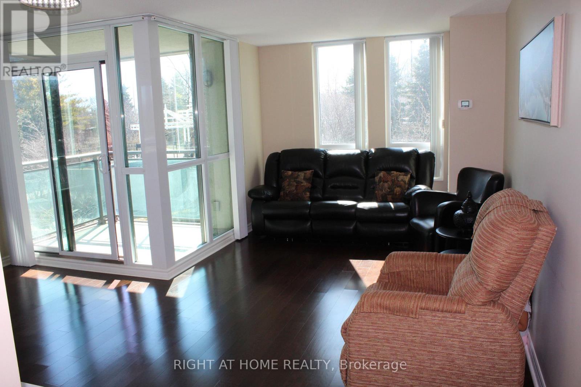
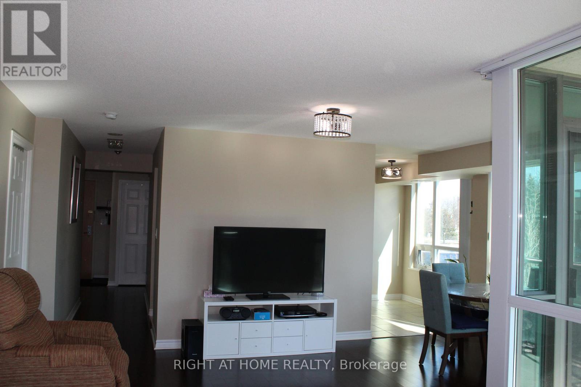
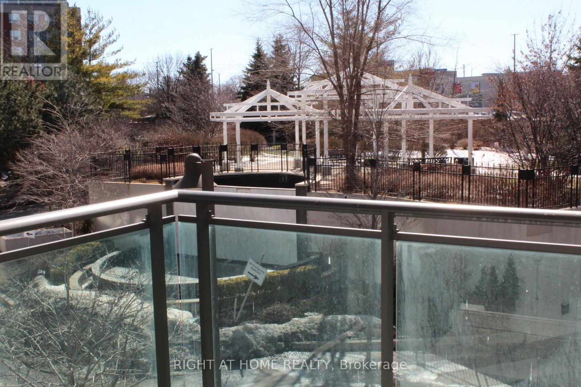
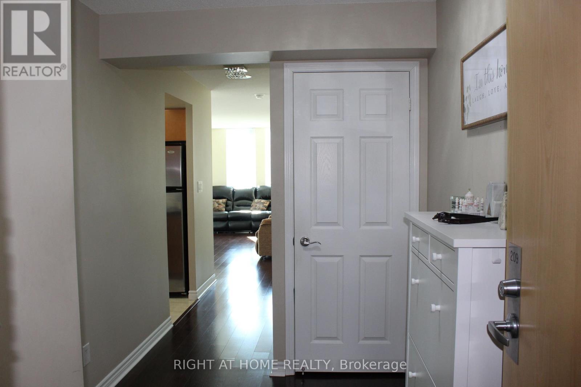
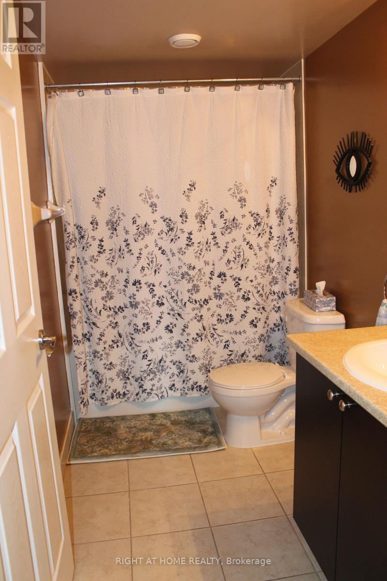
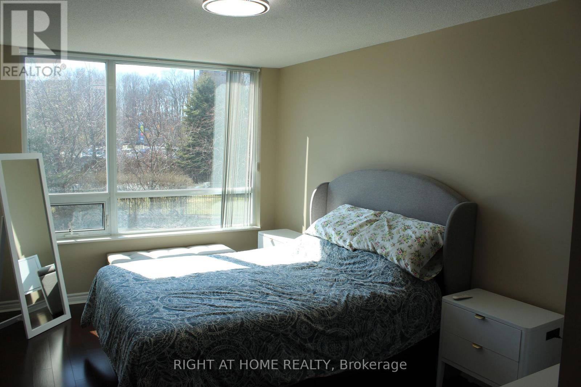
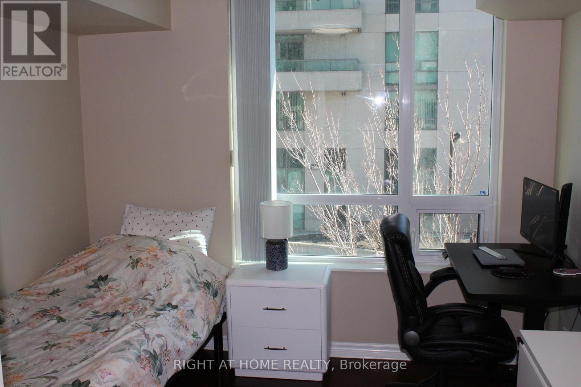
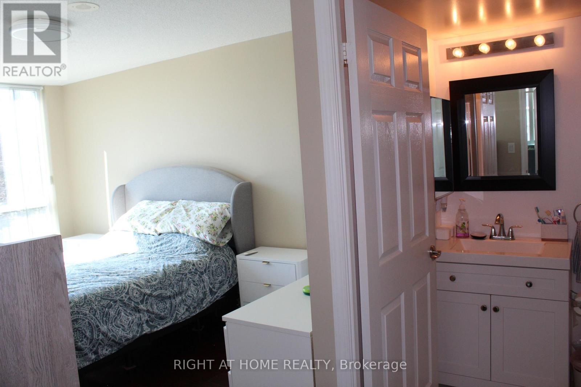
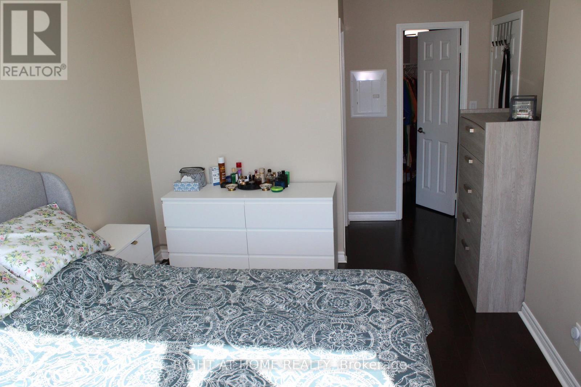
Welcome to one of the largest and most desirable residences in the building. This exceptionally bright and spacious corner suite offers 1,048 sq. ft. (per MPAC) of thoughtfully designed living space with a true house-like feel. Featuring two generously sized bedrooms and two full bathrooms, the unit is enhanced by hardwood flooring throughout and a private corner balcony showcasing unobstructed southwest views - perfect for enjoying stunning sunsets and natural light all day long. The oversized primary suite includes a large walk-in closet and a private 3-piece ensuite with an accessible walk-in shower. Numerous builder upgrades elevate the home, including modern flooring, upgraded appliances, and sleek, stylish countertops. Residents enjoy premium amenities such as a 24-hour concierge, indoor pool, guest suite, billiards room, and media room. Ideally located just steps to the subway, Scarborough Town Centre, grocery stores, and with quick access to Highway 401, this home offers unbeatable convenience without compromising on space or comfort. (id:31565)

| Level | Type | Length | Width | Dimensions |
|---|---|---|---|---|
| Main level | Primary Bedroom | 5.62 m | 3.24 m | 5.62 m x 3.24 m |
| Main level | Bedroom 2 | 3 m | 3.46 m | 3 m x 3.46 m |
| Main level | Kitchen | 2.42 m | 2.5 m | 2.42 m x 2.5 m |
| Main level | Bathroom | 2.92 m | 1.51 m | 2.92 m x 1.51 m |
| Main level | Bathroom | 2.32 m | 1.51 m | 2.32 m x 1.51 m |
| Main level | Living room | 5.66 m | 5.51 m | 5.66 m x 5.51 m |
| Main level | Eating area | 2.47 m | 2 m | 2.47 m x 2 m |
| Amenity Near By | |
|---|---|
| Features | Elevator, Balcony, Carpet Free, In suite Laundry |
| Maintenance Fee | 916.78 |
| Maintenance Fee Payment Unit | Monthly |
| Management Company | Trivest Developments Corporation 647-347-7577 |
| Ownership | Condominium/Strata |
| Parking |
|
| Transaction | For sale |
| Bathroom Total | 2 |
|---|---|
| Bedrooms Total | 2 |
| Bedrooms Above Ground | 2 |
| Amenities | Party Room, Security/Concierge, Exercise Centre, Storage - Locker |
| Appliances | All, Dishwasher, Dryer, Microwave, Stove, Washer, Refrigerator |
| Basement Type | None |
| Cooling Type | Central air conditioning |
| Exterior Finish | Concrete |
| Fireplace Present | |
| Fire Protection | Security guard |
| Heating Fuel | Other |
| Heating Type | Forced air |
| Size Interior | 1000 - 1199 sqft |
| Type | Apartment |
The trademarks REALTOR®, REALTORS®, and the REALTOR® logo are controlled by The Canadian Real Estate Association (CREA) and identify real estate professionals who are members of CREA. The trademarks MLS®, Multiple Listing Service® and the associated logos are owned by The Canadian Real Estate Association (CREA) and identify the quality of services provided by real estate professionals who are members of CREA. The trademark DDF® is owned by The Canadian Real Estate Association (CREA) and identifies CREA's Data Distribution Facility (DDF®)

Contact us for more information.