
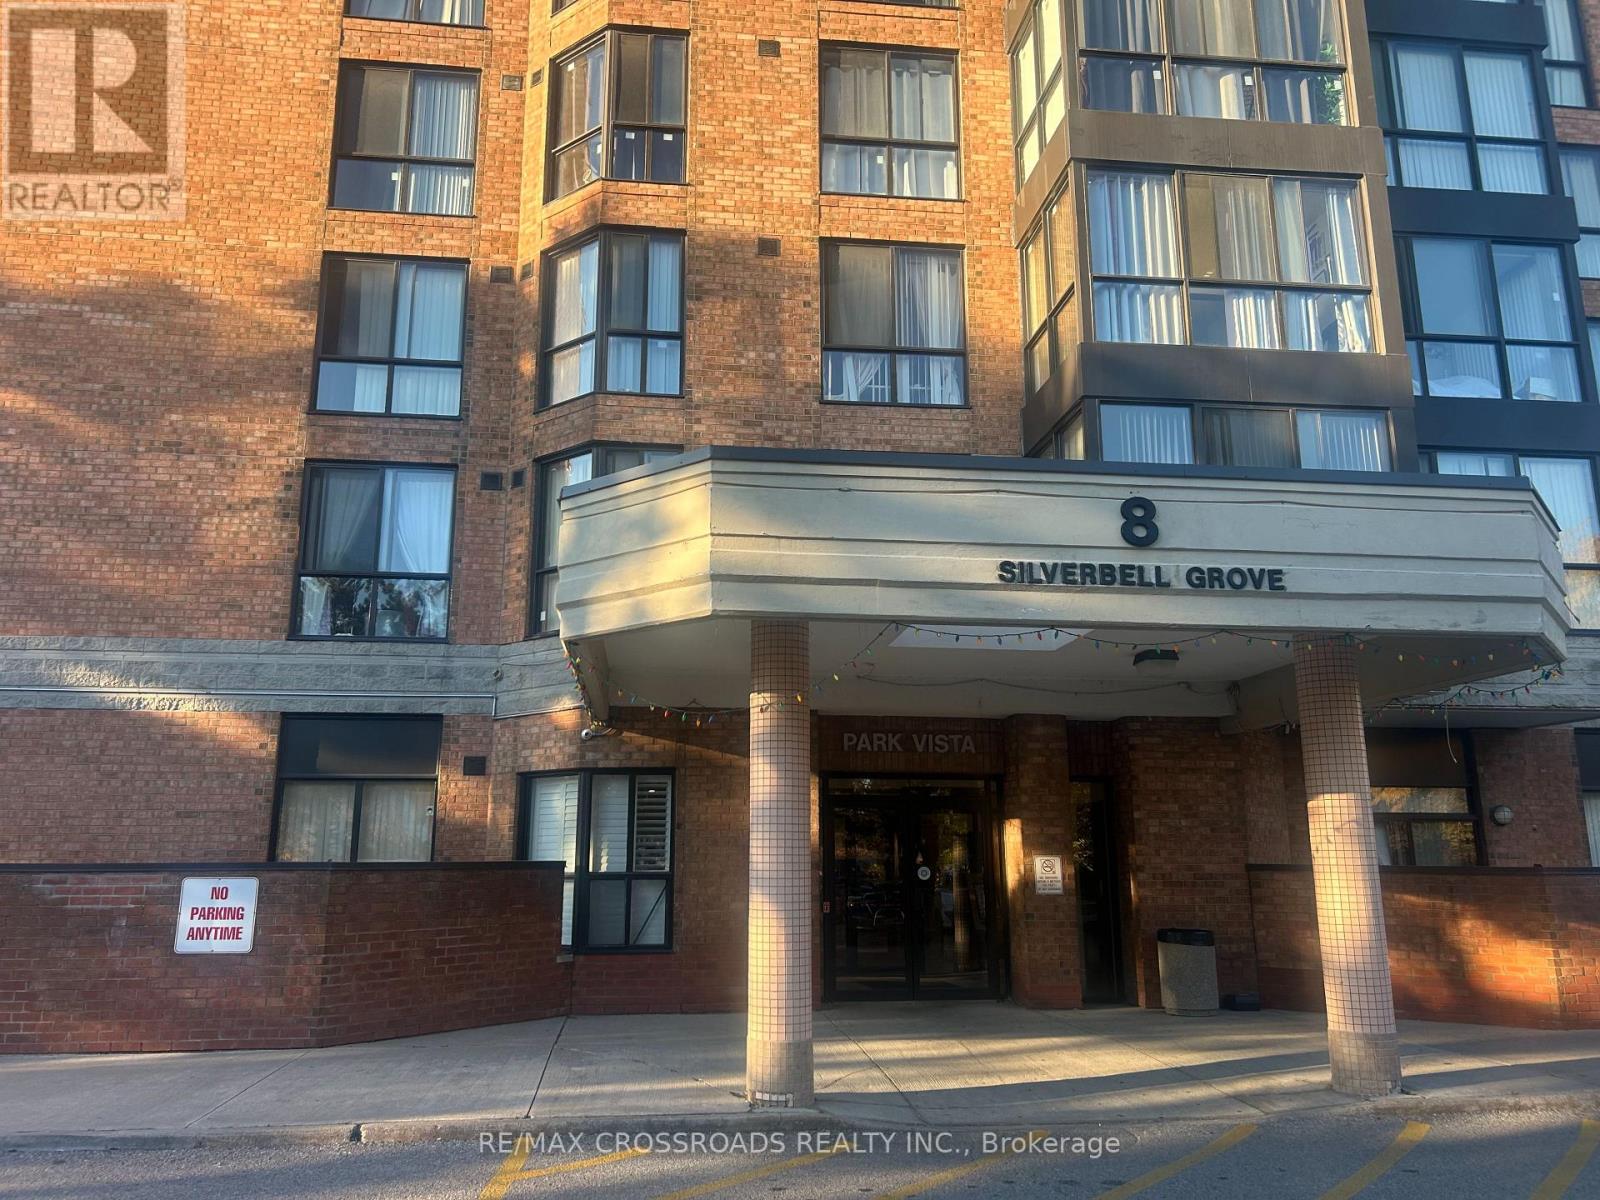
Check out the newest condos…

Contact us for more information.

| Bathrooms | Bedrooms | Property Type |
|---|---|---|
| 2 | 4 | Single Family |
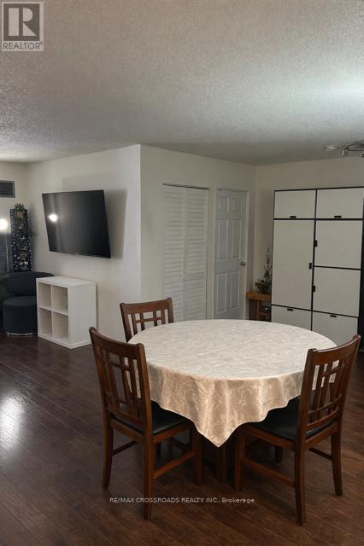
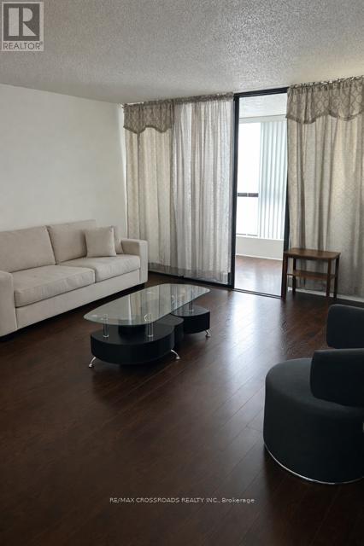
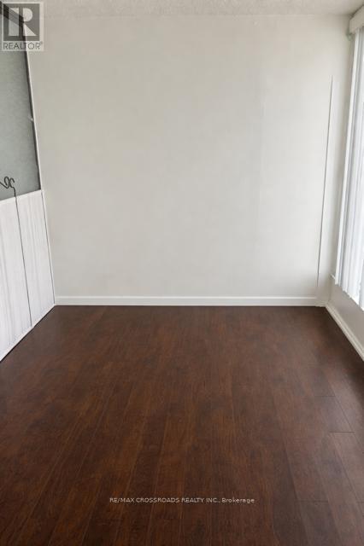
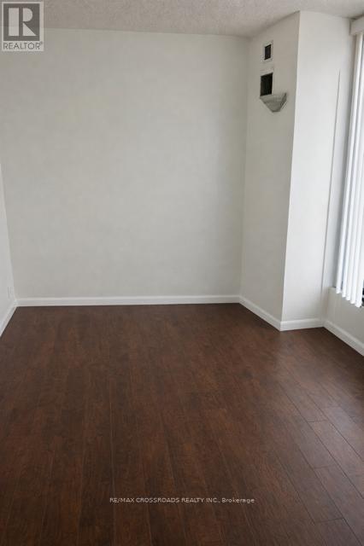
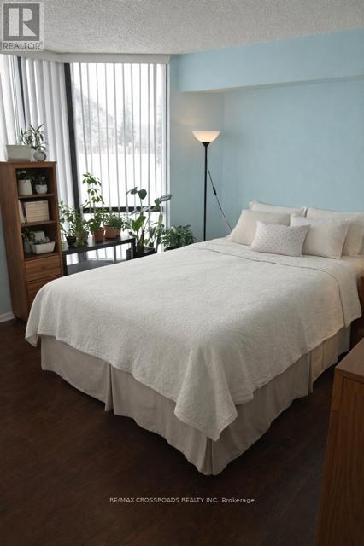
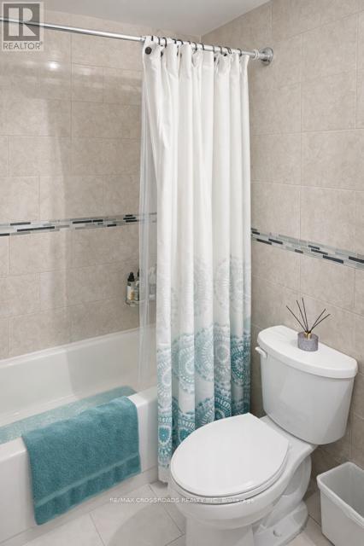
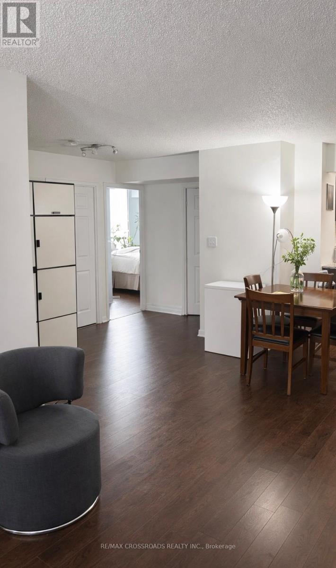
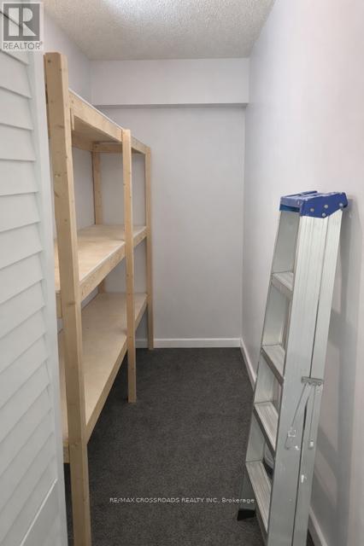
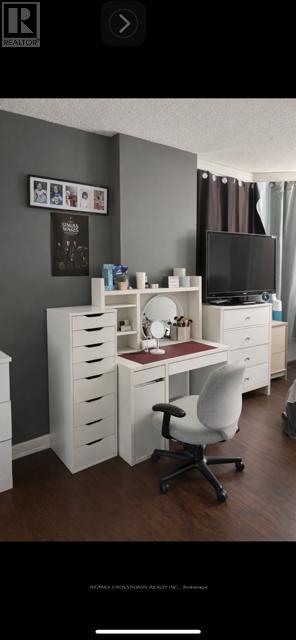
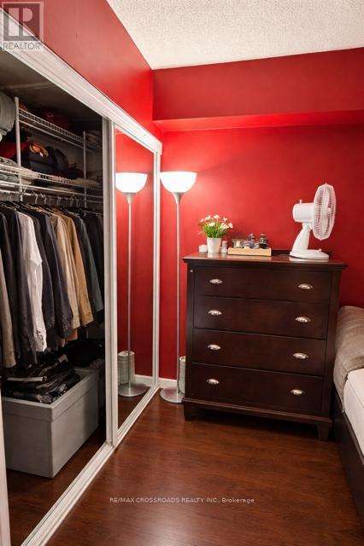
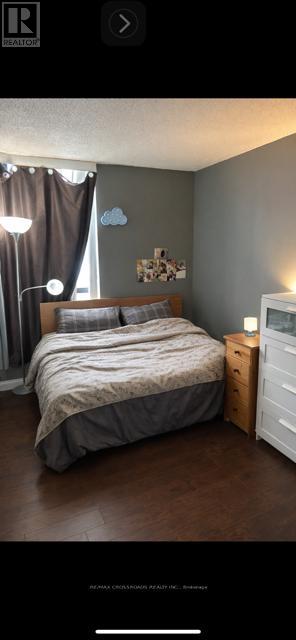
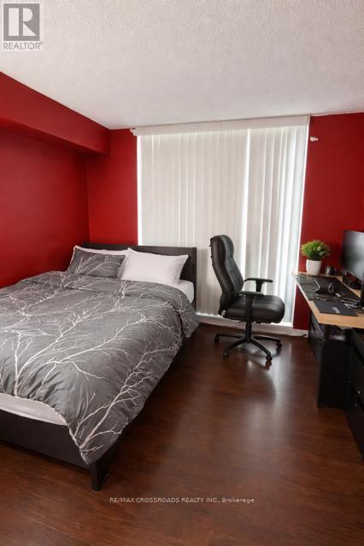
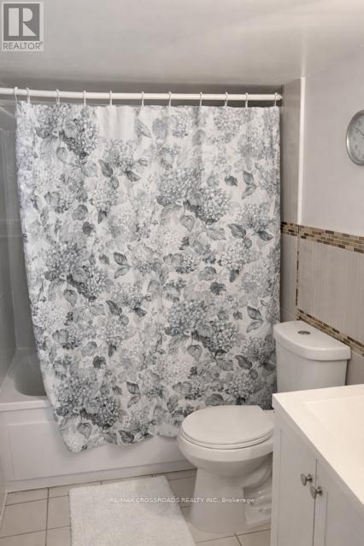
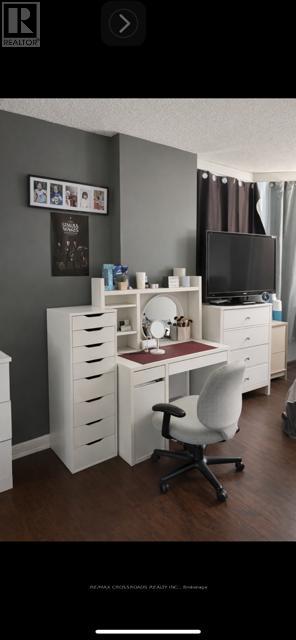

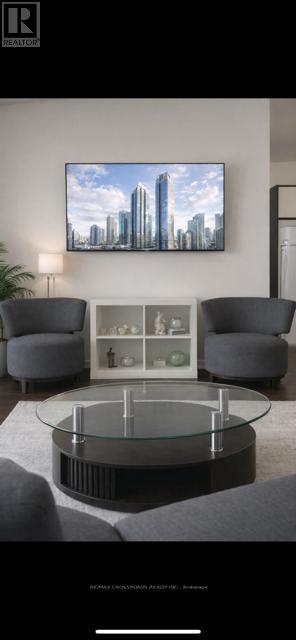
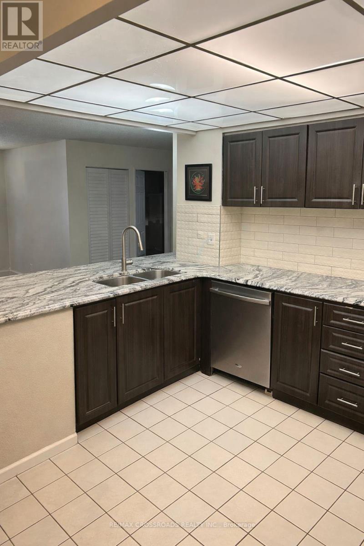
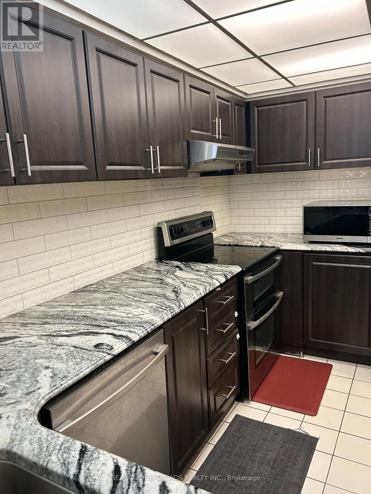

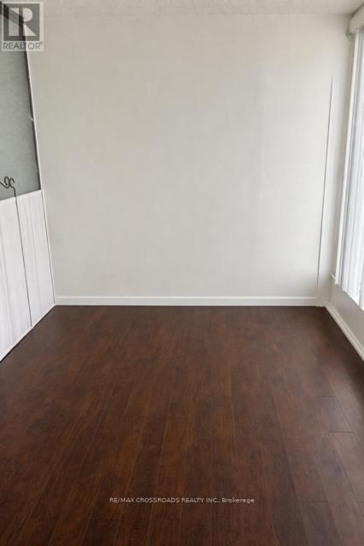
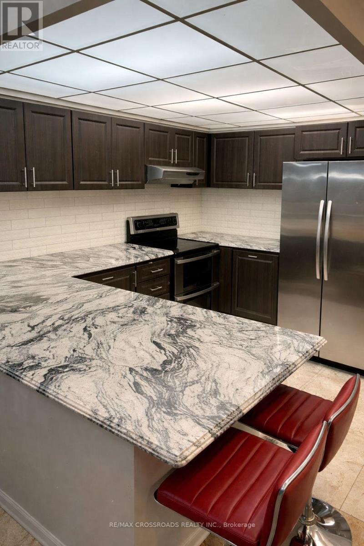
3+1 Stunning corner suite offering lots of natural light and among largest open concept floor plans in building(.Solarium could be used as 4th bedroom), 2 full washrooms. Kitchen entertains guests with granite L shaped countertops and 2 stool seating. Prime location with green park view .Walk to TTC, Mall , Community Ctr, Junior & Middle School, churches, Medical Bldg, Upgraded elevators/24 hr Security (id:31565)

| Level | Type | Length | Width | Dimensions |
|---|---|---|---|---|
| Flat | Living room | 4 m | 3.05 m | 4 m x 3.05 m |
| Flat | Dining room | 3.65 m | 3.05 m | 3.65 m x 3.05 m |
| Flat | Kitchen | 3.45 m | 3.05 m | 3.45 m x 3.05 m |
| Flat | Bedroom | 3.7 m | 3.25 m | 3.7 m x 3.25 m |
| Flat | Bedroom 2 | 3.05 m | 2.91 m | 3.05 m x 2.91 m |
| Flat | Bedroom 3 | 4.15 m | 3 m | 4.15 m x 3 m |
| Flat | Solarium | 3.85 m | 2.45 m | 3.85 m x 2.45 m |
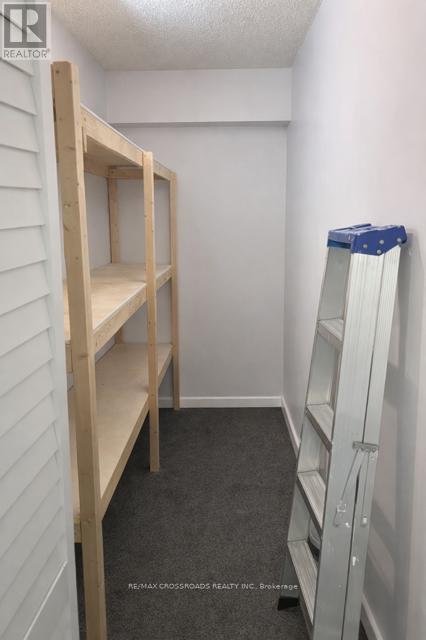
| Flat | Pantry | 1 m | 0.5 m | 1 m x 0.5 m |
| Amenity Near By | |
|---|---|
| Features | Carpet Free, In suite Laundry |
| Maintenance Fee | 1231.00 |
| Maintenance Fee Payment Unit | Monthly |
| Management Company | Dove Square Property Mgmt |
| Ownership | Condominium/Strata |
| Parking |
|
| Transaction | For sale |
| Bathroom Total | 2 |
|---|---|
| Bedrooms Total | 4 |
| Bedrooms Above Ground | 3 |
| Bedrooms Below Ground | 1 |
| Age | 31 to 50 years |
| Amenities | Storage - Locker |
| Basement Type | None |
| Cooling Type | Central air conditioning |
| Exterior Finish | Brick |
| Fireplace Present | |
| Fire Protection | Security system |
| Heating Fuel | Natural gas |
| Heating Type | Forced air |
| Size Interior | 1200 - 1399 sqft |
| Type | Apartment |
The trademarks REALTOR®, REALTORS®, and the REALTOR® logo are controlled by The Canadian Real Estate Association (CREA) and identify real estate professionals who are members of CREA. The trademarks MLS®, Multiple Listing Service® and the associated logos are owned by The Canadian Real Estate Association (CREA) and identify the quality of services provided by real estate professionals who are members of CREA. The trademark DDF® is owned by The Canadian Real Estate Association (CREA) and identifies CREA's Data Distribution Facility (DDF®)

Contact us for more information.