

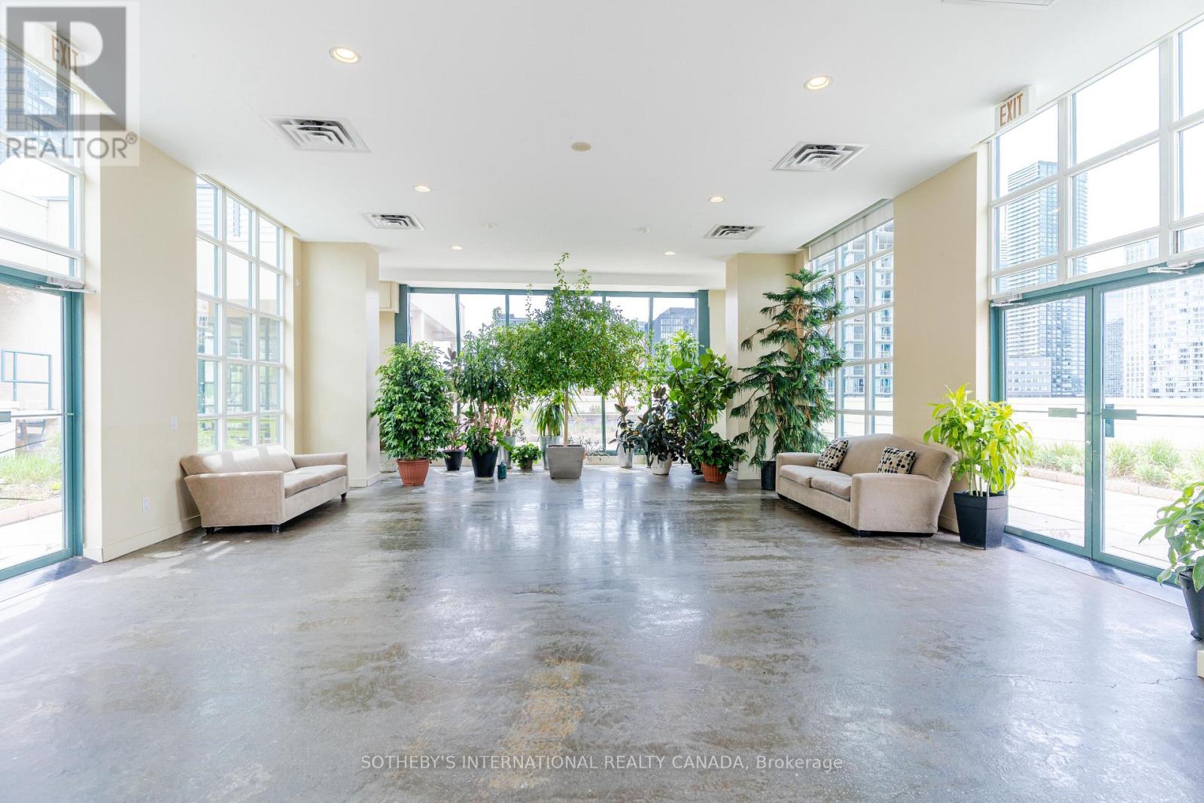
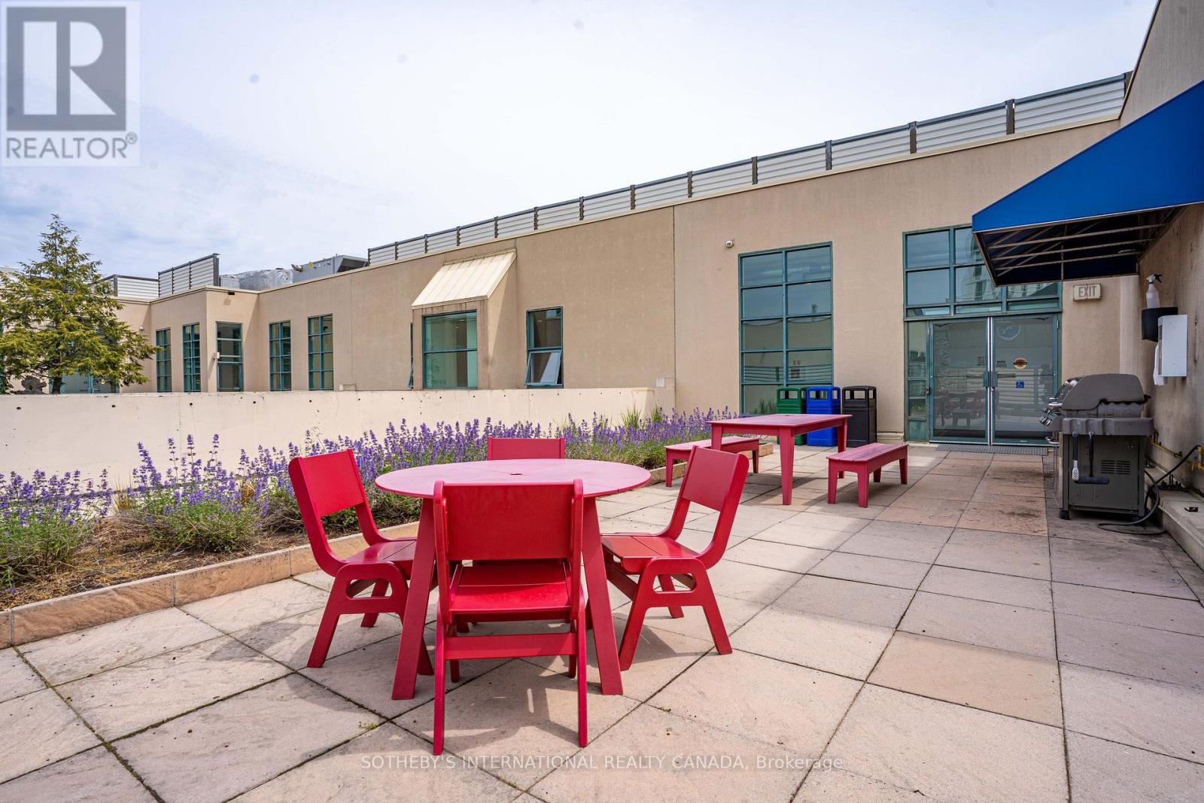
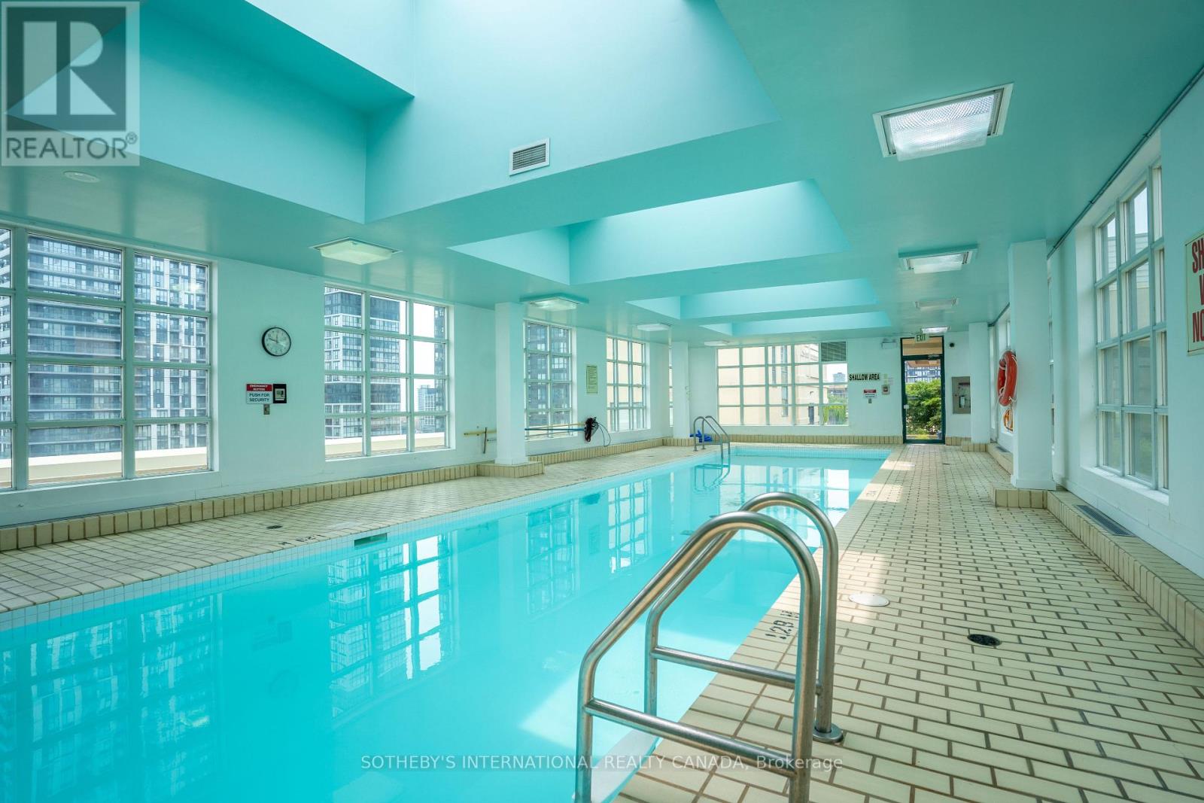
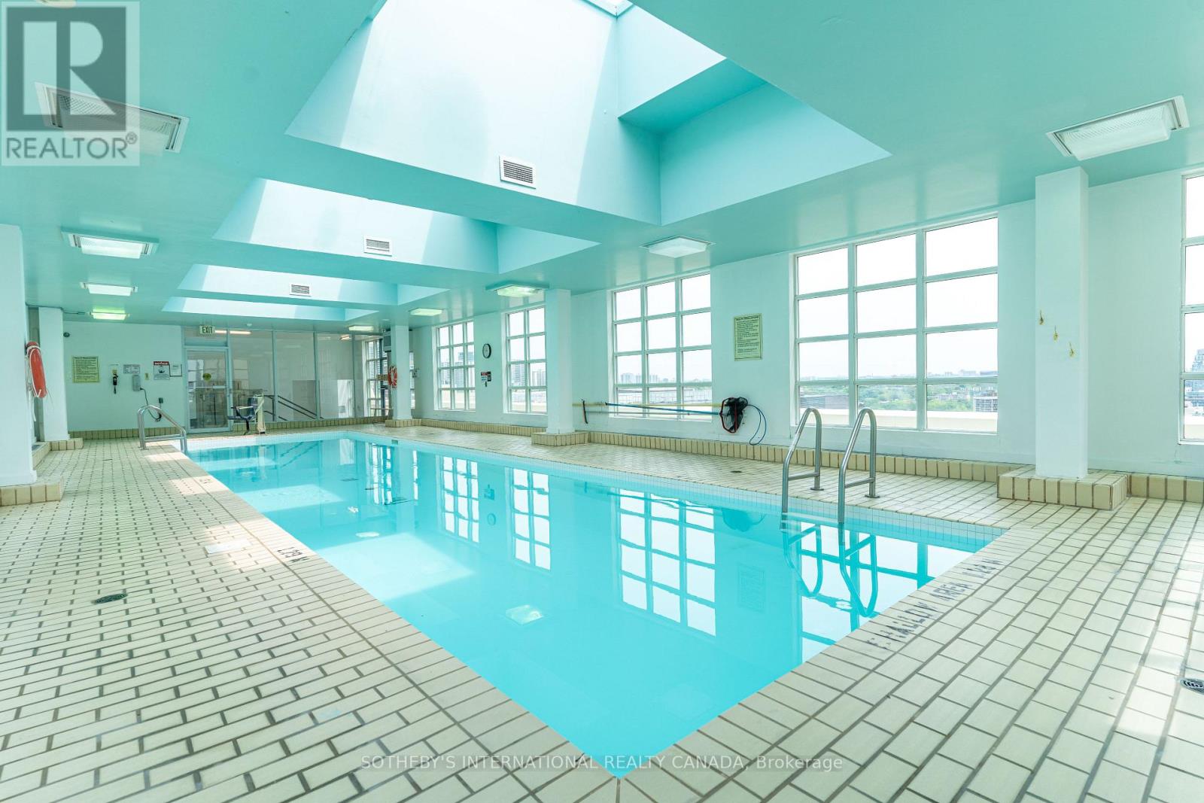
Check out the newest condos…

Contact us for more information.

| Bathrooms | Bedrooms | Property Type |
|---|---|---|
| 2 | 3 | Single Family |
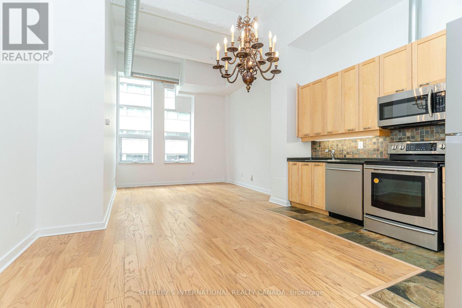
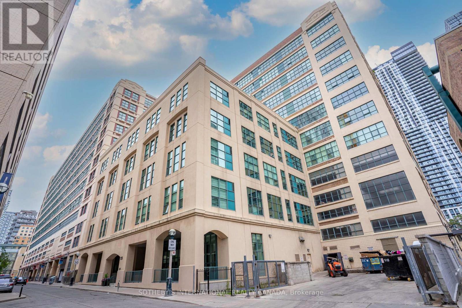
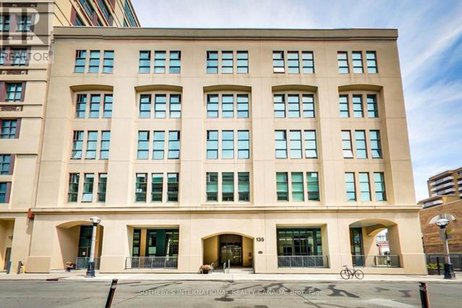
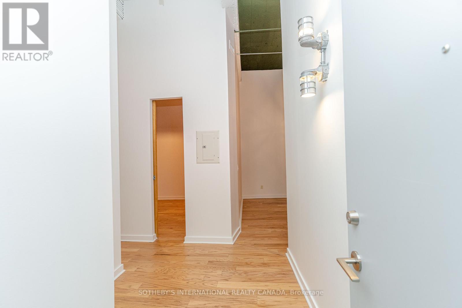
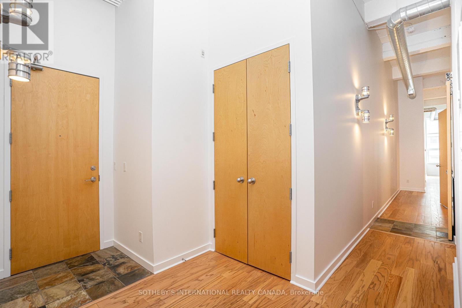
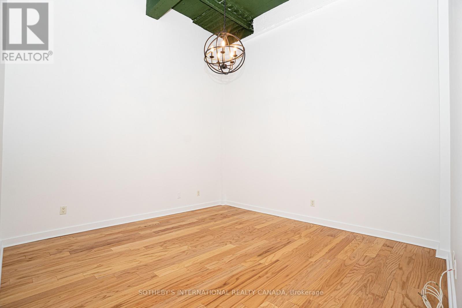
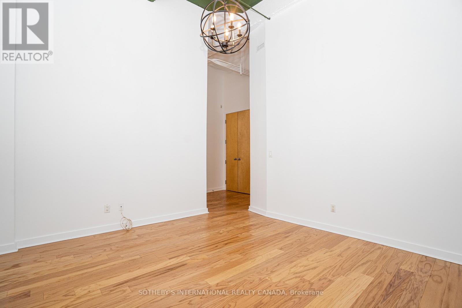
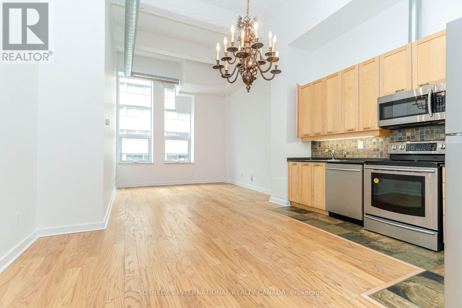
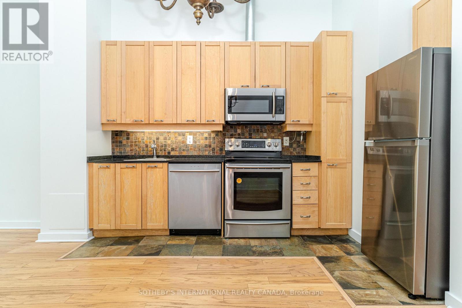
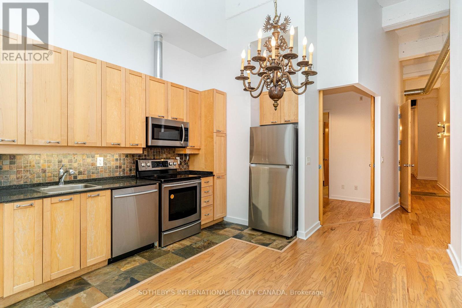
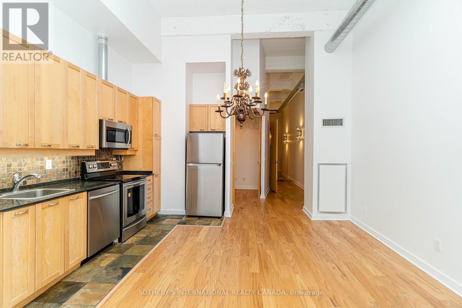
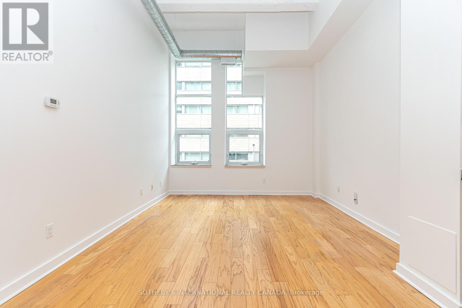
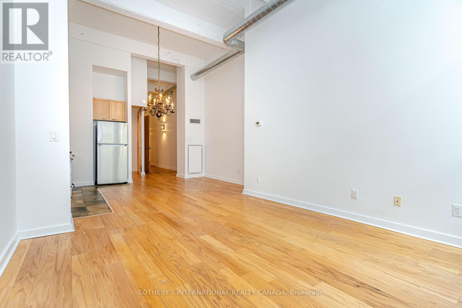
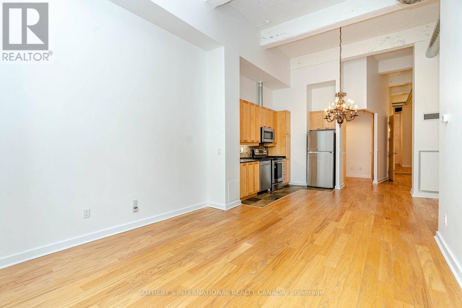
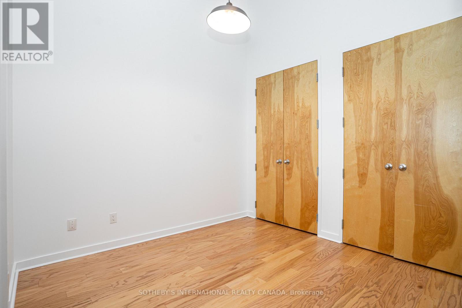
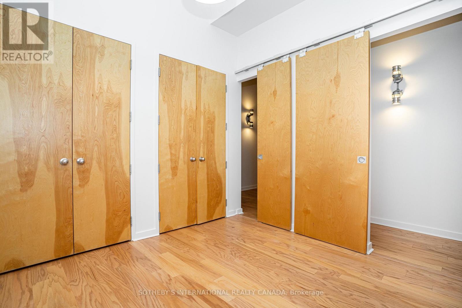
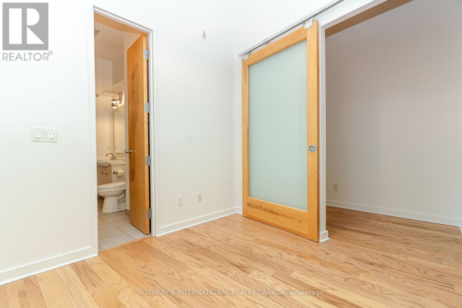
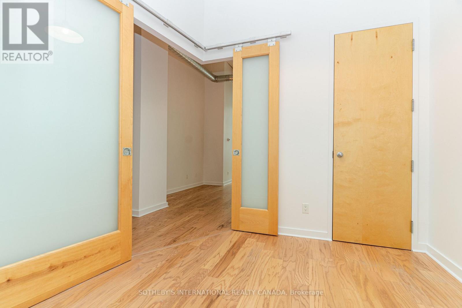
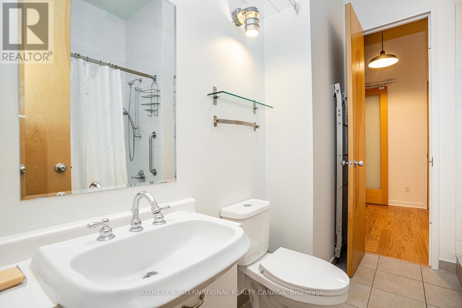
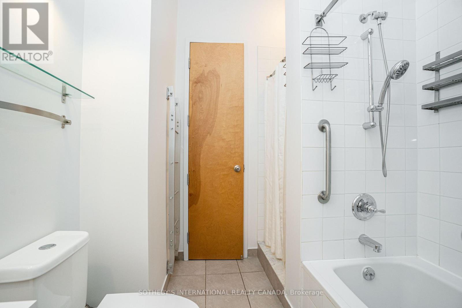
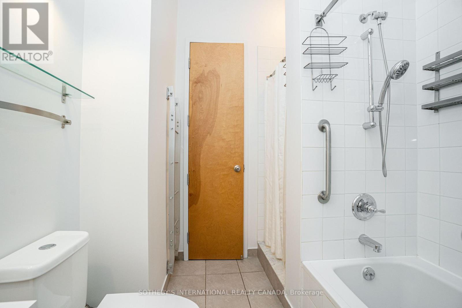
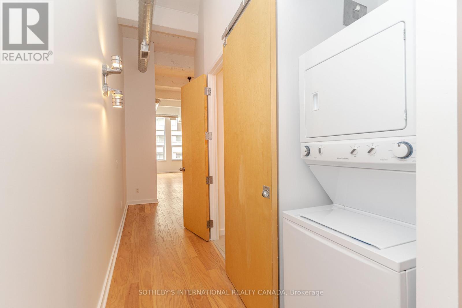
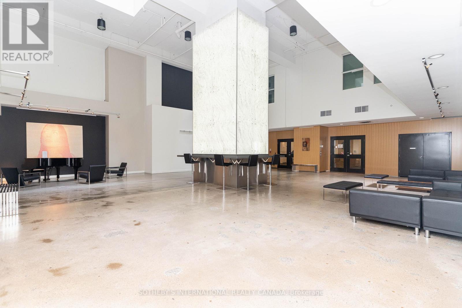
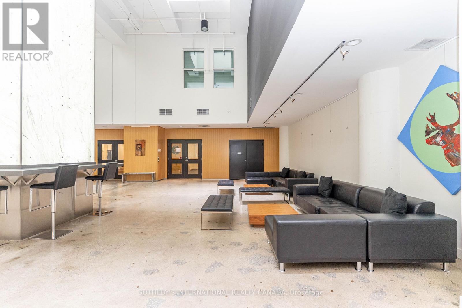
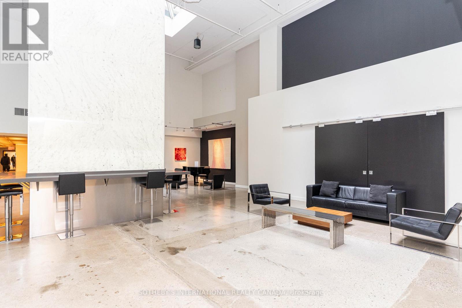
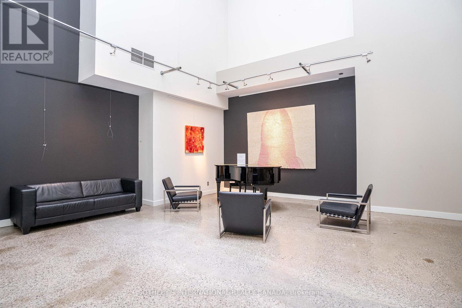
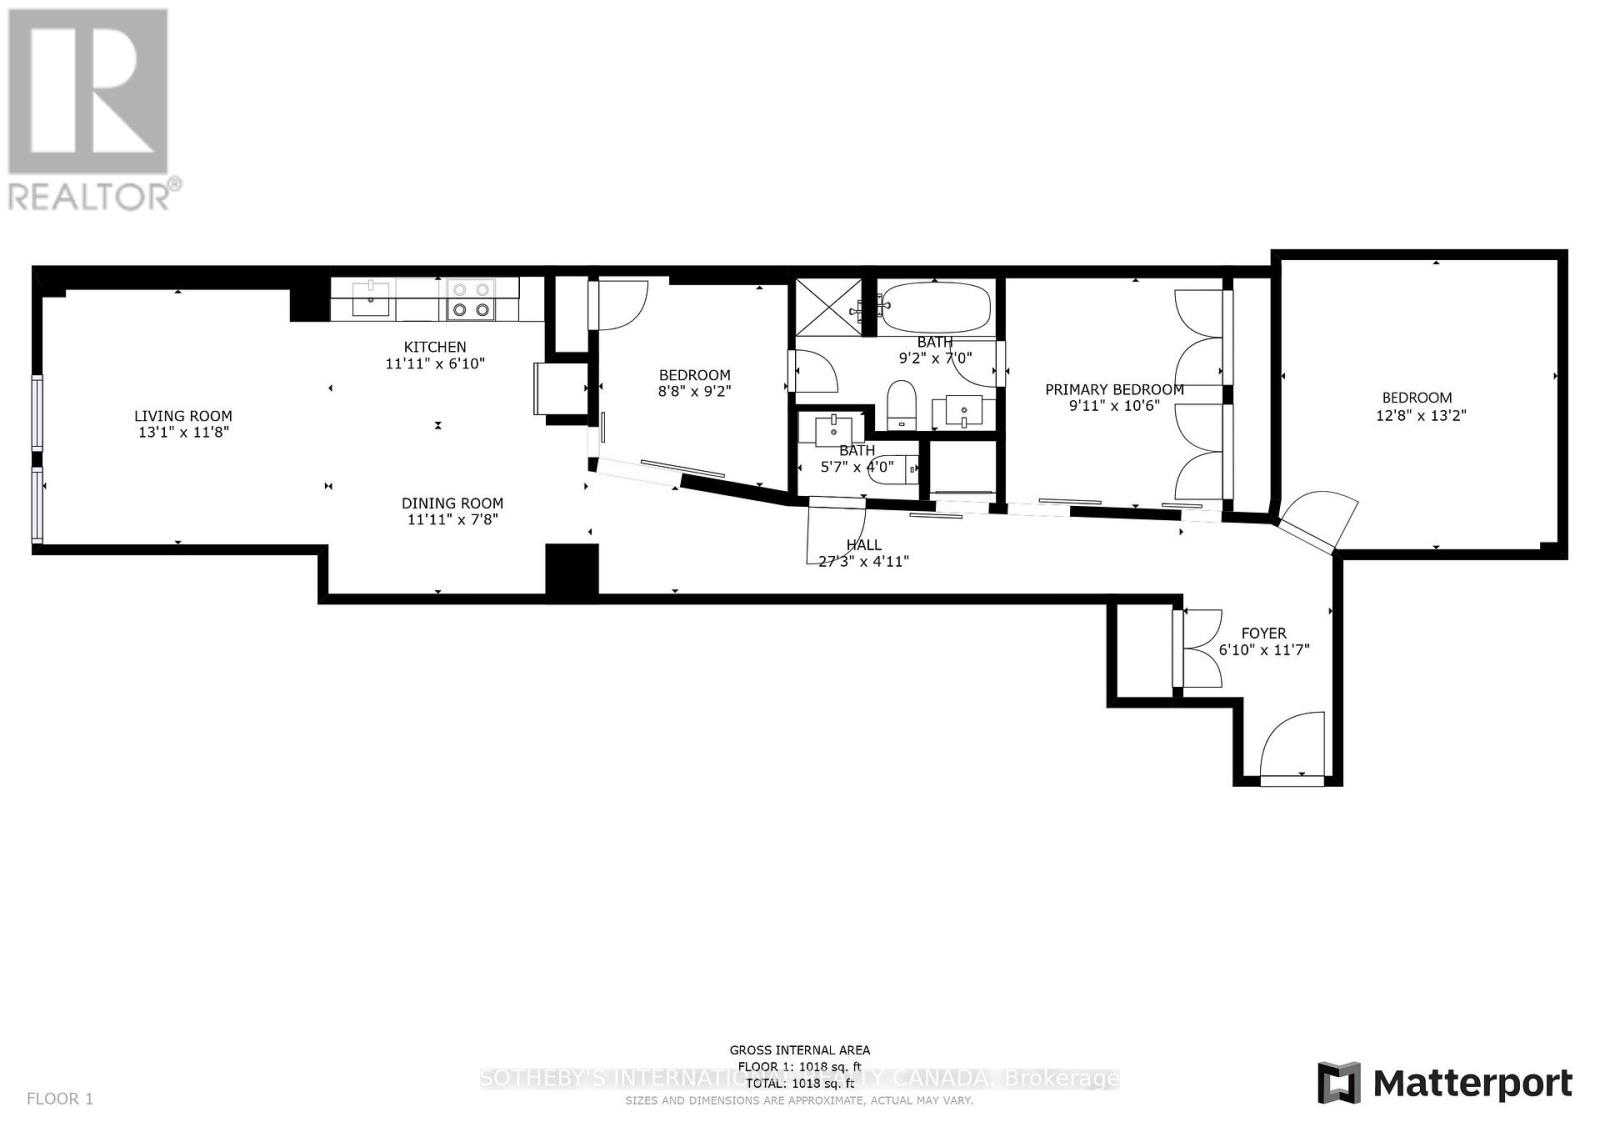
Spacious 1,225 square foot 3 bedroom loft in an excellent downtown location beside Toronto Metropolitan University. This is an authentic loft at the Merchandise Building with 12+ foot high ceilings and 8' tall interior doors. Please note that bedrooms are interior as per plan. Conveniently located steps to TTC, Toronto Metropolitan University, Dundas Square, CF Eaton Centre, the financial district and major hospitals. Shopping is conveniently located nearby including a Metro grocery store in the building. (id:31565)

| Level | Type | Length | Width | Dimensions |
|---|---|---|---|---|
| Flat | Foyer | 3.53 m | 2.08 m | 3.53 m x 2.08 m |
| Flat | Living room | 3.99 m | 3.56 m | 3.99 m x 3.56 m |
| Flat | Dining room | 3.63 m | 2.34 m | 3.63 m x 2.34 m |
| Flat | Kitchen | 3.63 m | 2.08 m | 3.63 m x 2.08 m |
| Flat | Primary Bedroom | 3.2 m | 3.02 m | 3.2 m x 3.02 m |
| Flat | Bathroom | 2.79 m | 2.13 m | 2.79 m x 2.13 m |
| Flat | Bedroom 2 | 2.79 m | 2.64 m | 2.79 m x 2.64 m |
| Flat | Bedroom 3 | 4.01 m | 3.86 m | 4.01 m x 3.86 m |
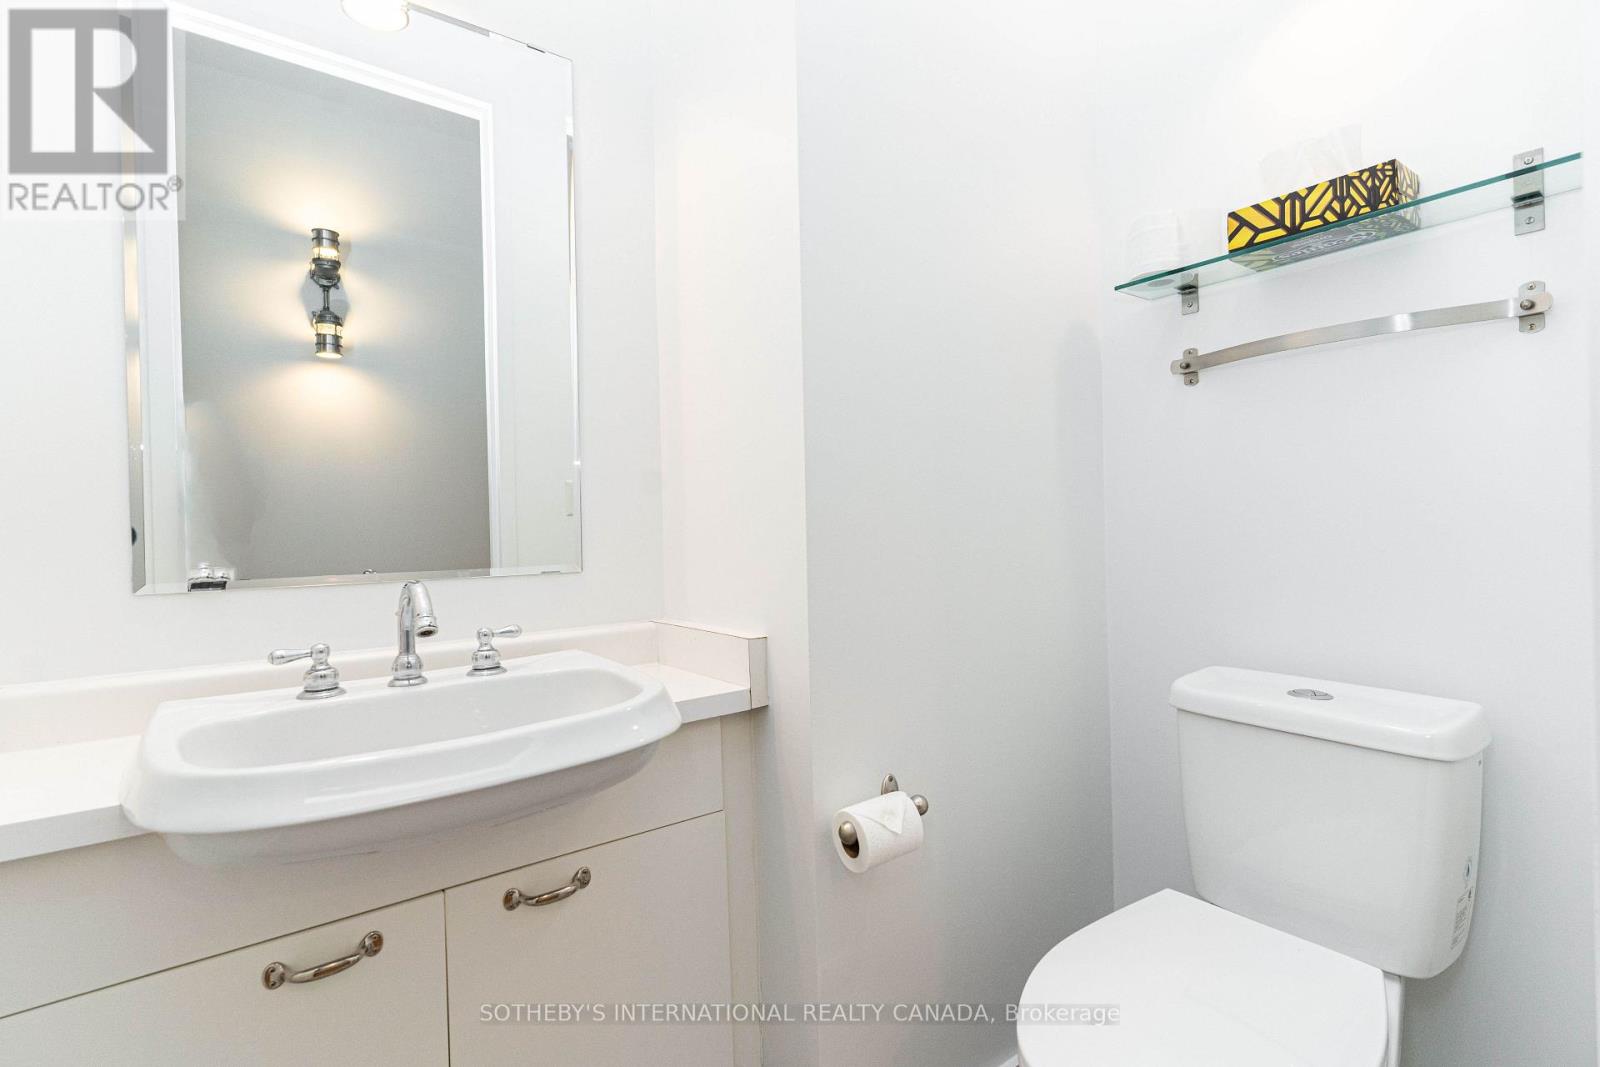
| Flat | Partial bathroom | 1.7 m | 1.22 m | 1.7 m x 1.22 m |
| Amenity Near By | Hospital, Place of Worship, Public Transit, Schools, Park |
|---|---|
| Features | |
| Maintenance Fee | |
| Maintenance Fee Payment Unit | |
| Management Company | FirstService Residential |
| Ownership | Condominium/Strata |
| Parking |
|
| Transaction | For rent |
| Bathroom Total | 2 |
|---|---|
| Bedrooms Total | 3 |
| Bedrooms Above Ground | 3 |
| Age | 16 to 30 years |
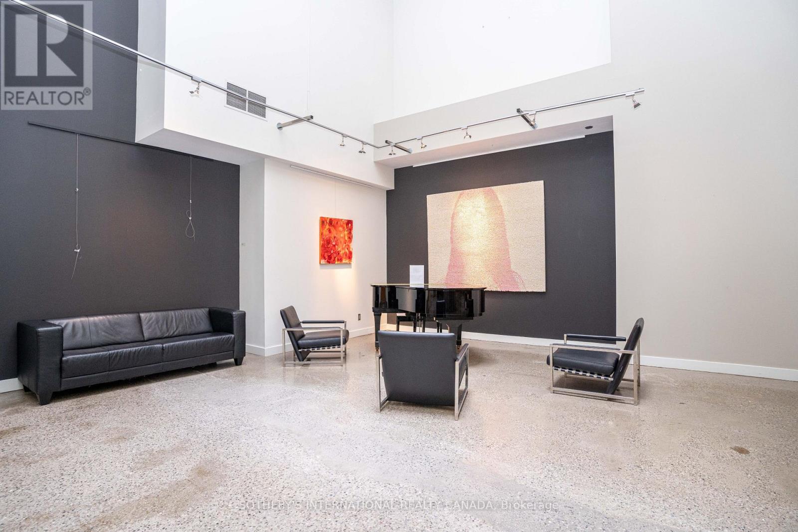
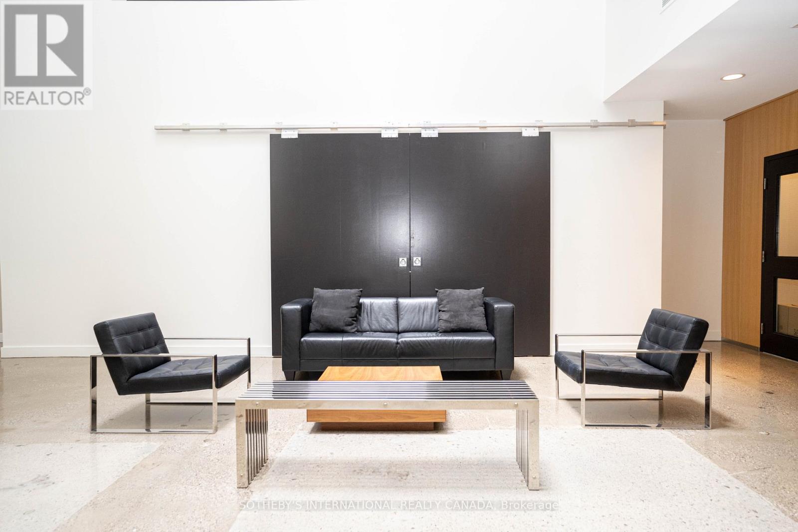
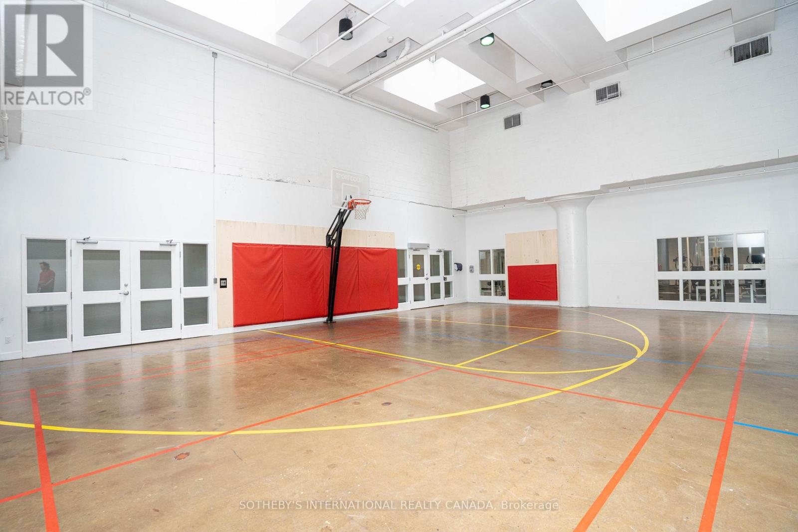
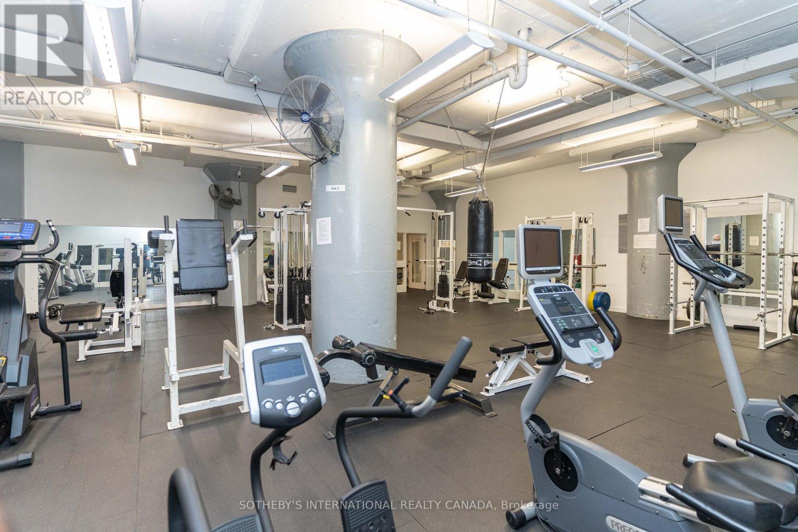
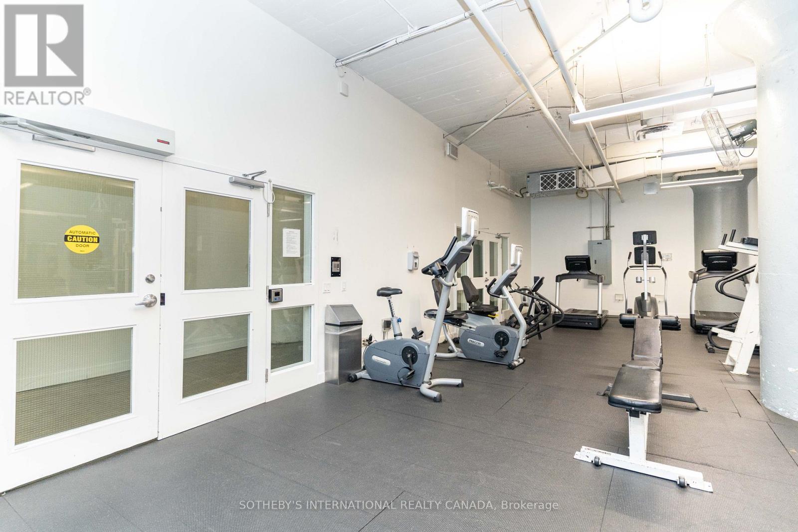
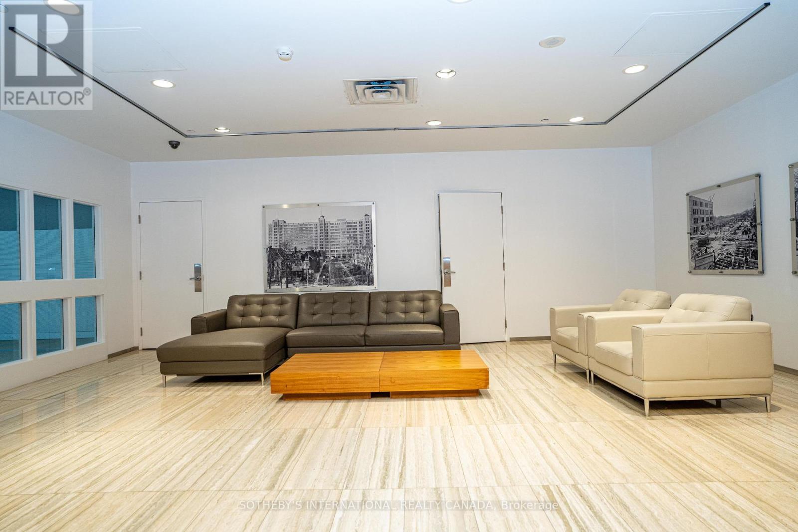
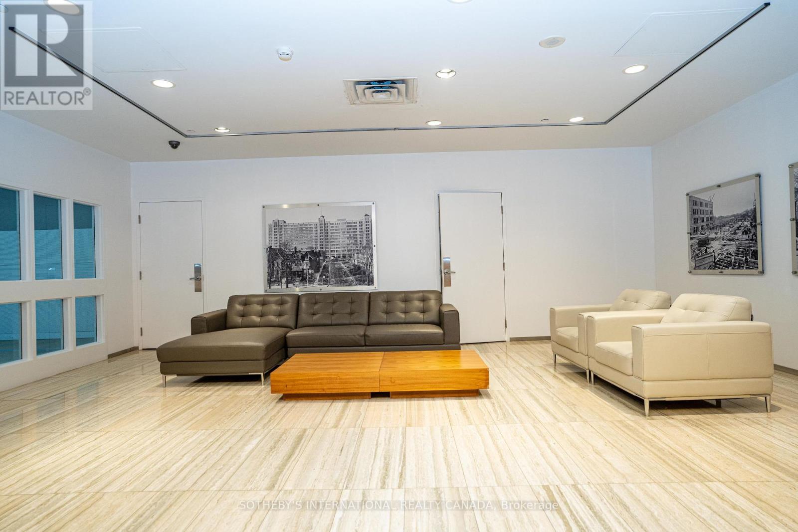
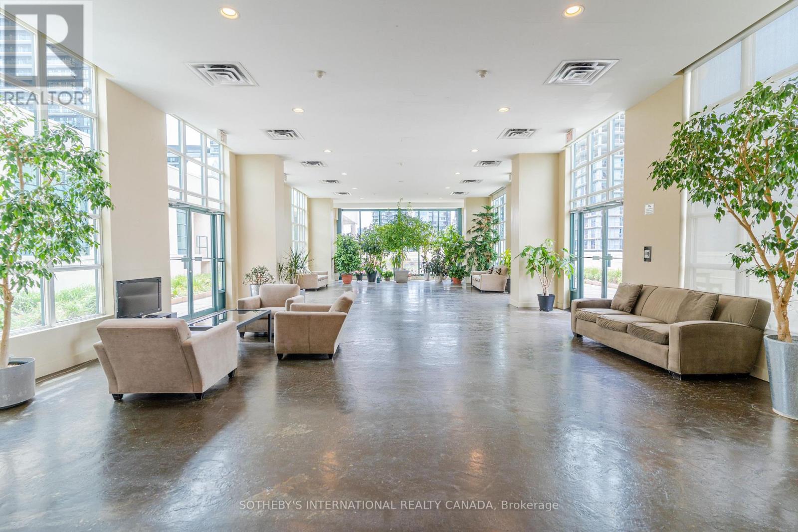
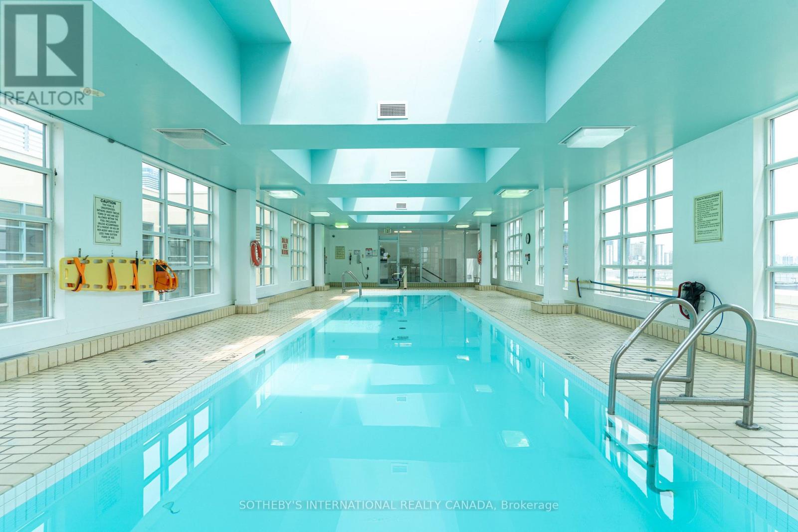
| Amenities | Security/Concierge, Exercise Centre, Party Room, Recreation Centre |
| Architectural Style | Loft |
| Basement Type | None |
| Cooling Type | Central air conditioning |
| Exterior Finish | Brick, Concrete |
| Fireplace Present | |
| Flooring Type | Vinyl, Ceramic |
| Half Bath Total | 1 |
| Heating Fuel | Natural gas |
| Heating Type | Heat Pump |
| Size Interior | 1200 - 1399 sqft |
| Type | Apartment |
The trademarks REALTOR®, REALTORS®, and the REALTOR® logo are controlled by The Canadian Real Estate Association (CREA) and identify real estate professionals who are members of CREA. The trademarks MLS®, Multiple Listing Service® and the associated logos are owned by The Canadian Real Estate Association (CREA) and identify the quality of services provided by real estate professionals who are members of CREA. The trademark DDF® is owned by The Canadian Real Estate Association (CREA) and identifies CREA's Data Distribution Facility (DDF®)

Contact us for more information.