
Check out the newest condos…

Contact us for more information.

| Bathrooms | Bedrooms | Property Type |
|---|---|---|
| 7 | 8 | Single Family |
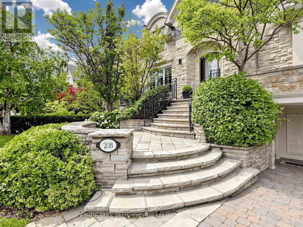
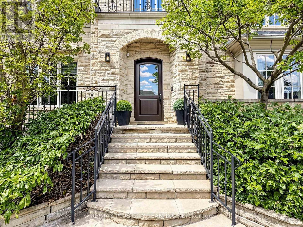
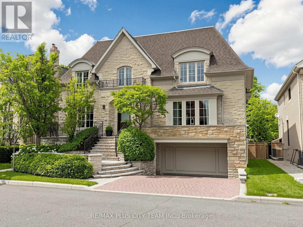
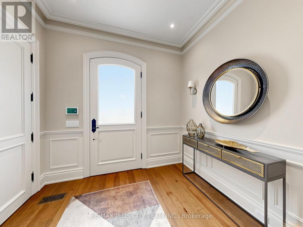
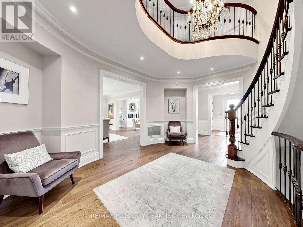
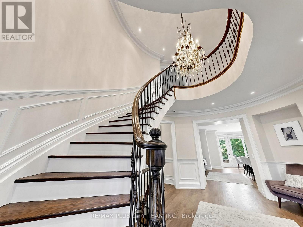
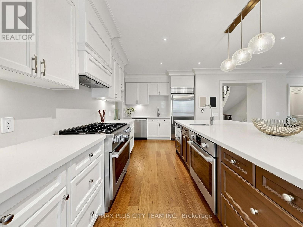
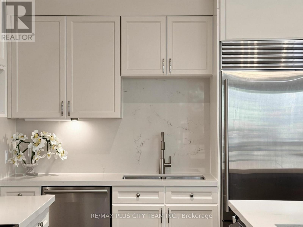
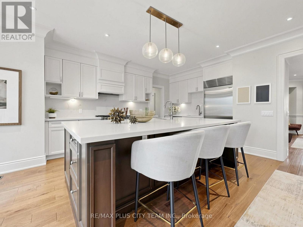
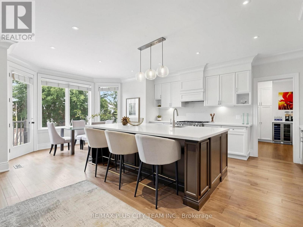
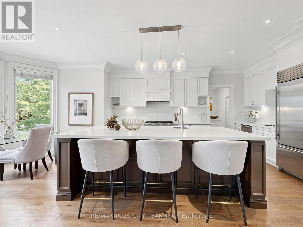
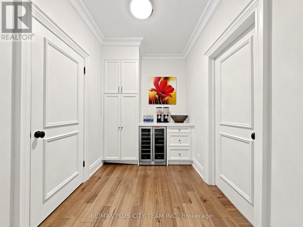
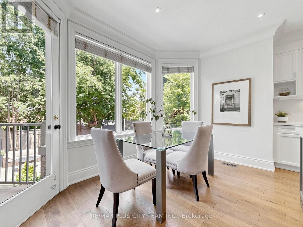
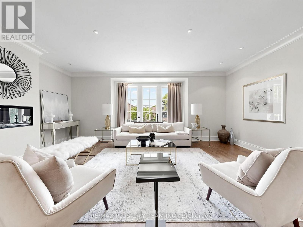
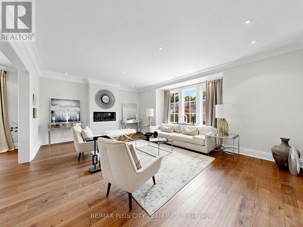
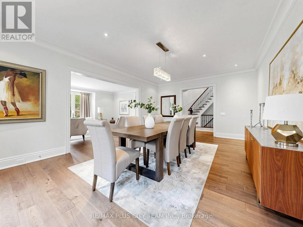
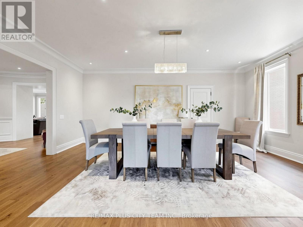
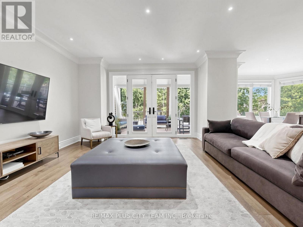
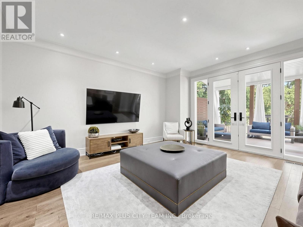
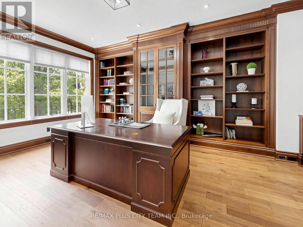
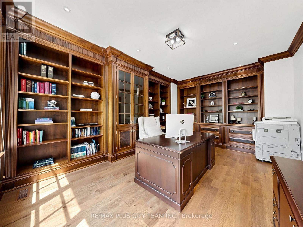
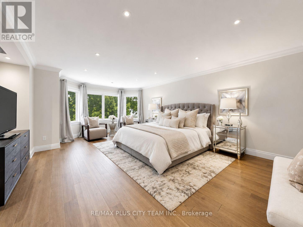
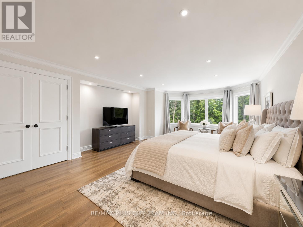
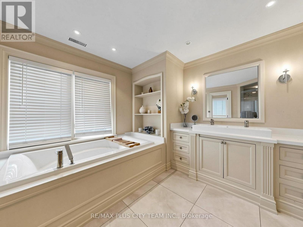
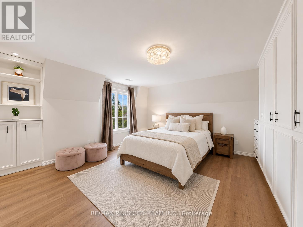
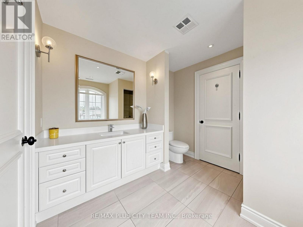
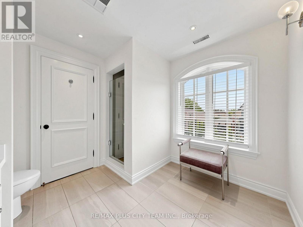
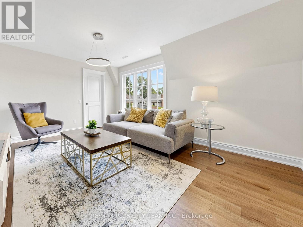
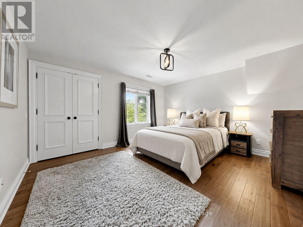
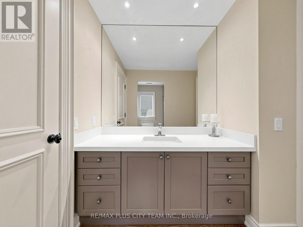
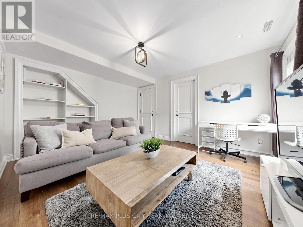
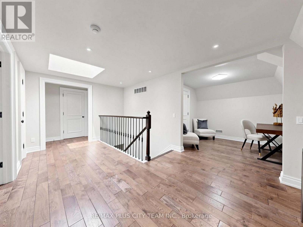
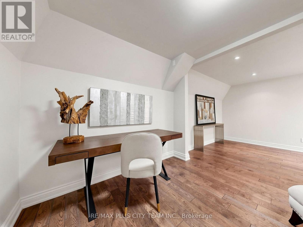
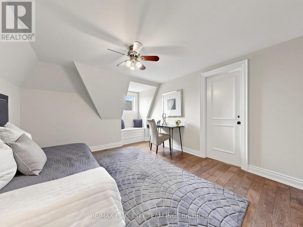
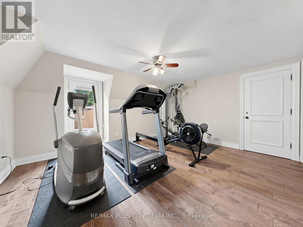
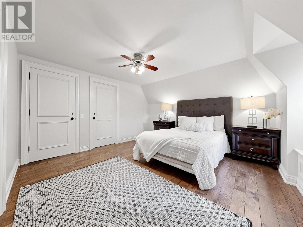
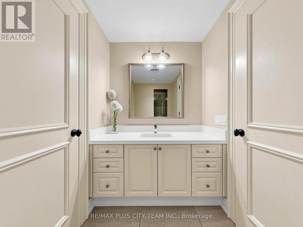
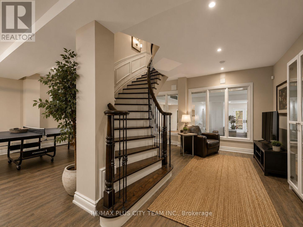
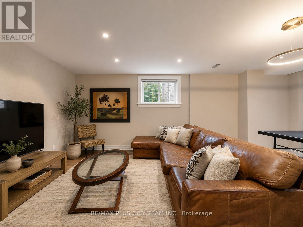
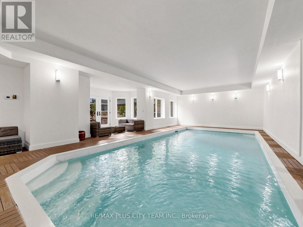
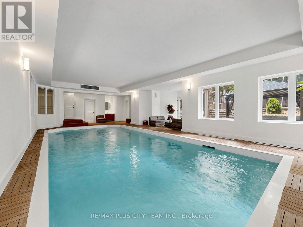
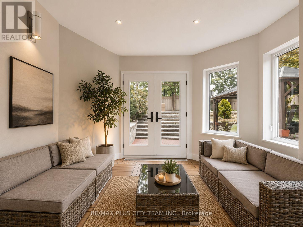
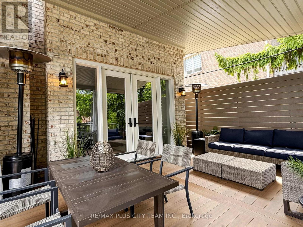
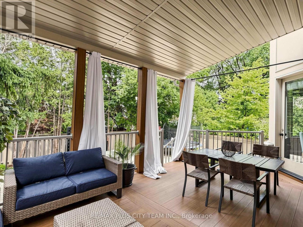
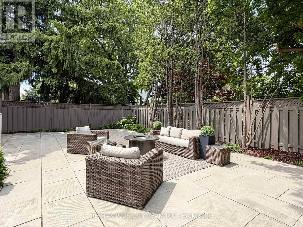
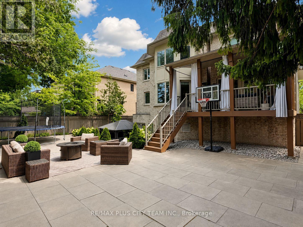
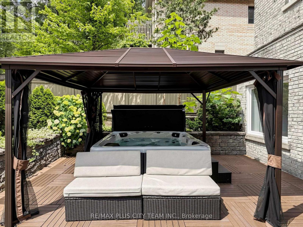
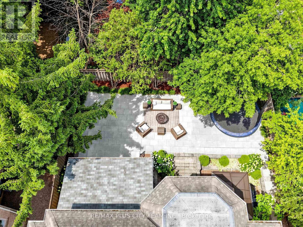
Designed by acclaimed architect Richard Wengle, this extraordinary Bedford Park-Nortown estate showcases over 8,000 sq. ft. of impeccably finished living space, where timeless architecture, refined craftsmanship, and resort-inspired amenities converge in a single exceptional residence. A grand circular foyer introduces elegant principal rooms adorned with soaring 10-ft ceilings, rich custom millwork, a stunning mahogany-paneled library, and expansive living and dining spaces designed for both grand entertaining and comfortable family living. At the heart of the home, the chef-inspired kitchen seamlessly connects to the spacious family room and breakfast area before extending to a spectacular covered terrace, creating effortless indoor-outdoor living. A private elevator services all four levels. The upper floors feature a luxurious primary retreat with dual walk-in closets and a spa-inspired ensuite, complemented by four additional private bedroom retreats, each with a versatile loft, lounge, study, or additional living space. The walk-up lower level rivals a private resort, highlighted by a breathtaking indoor swimming pool with a lounge area, recreation and games rooms, a home gym, a private office, and a full bath with shower. Outdoors, professionally landscaped grounds offer multiple entertaining spaces, including a covered living room, covered dining area, gazebo-covered hot tub, fire table lounge, tiered stone terraces, mature trees, and exceptional privacy, creating an outdoor sanctuary for year-round enjoyment. Ideally situated in one of Toronto's most prestigious neighbourhoods, steps to premier public and private schools, Avenue Road's boutiques, cafés, and fine dining, with convenient access to downtown, major highways, and Pearson International Airport. A truly rare offering where exceptional design, luxury, wellness, and location converge. (id:31565)

| Level | Type | Length | Width | Dimensions |
|---|---|---|---|---|
| Second level | Sitting room | 4.5 m | 3.68 m | 4.5 m x 3.68 m |
| Second level | Sitting room | 4.63 m | 3.76 m | 4.63 m x 3.76 m |
| Second level | Primary Bedroom | 6.73 m | 4.78 m | 6.73 m x 4.78 m |
| Second level | Bedroom 2 | 4.29 m | 3.89 m | 4.29 m x 3.89 m |
| Second level | Bedroom 3 | 4.37 m | 3.66 m | 4.37 m x 3.66 m |
| Third level | Bedroom 5 | 4.6 m | 4.5 m | 4.6 m x 4.5 m |
| Third level | Recreational, Games room | 3.94 m | 3.81 m | 3.94 m x 3.81 m |
| Third level | Den | 2.88 m | 2.75 m | 2.88 m x 2.75 m |
| Third level | Bedroom 4 | 4.55 m | 3.68 m | 4.55 m x 3.68 m |
| Basement | Recreational, Games room | 11.45 m | 7.43 m | 11.45 m x 7.43 m |
| Basement | Other | 8.53 m | 4.22 m | 8.53 m x 4.22 m |
| Main level | Foyer | 4.52 m | 3.3 m | 4.52 m x 3.3 m |
| Main level | Library | 5.56 m | 4.8 m | 5.56 m x 4.8 m |
| Main level | Kitchen | 4.78 m | 3.35 m | 4.78 m x 3.35 m |
| Main level | Family room | 5.18 m | 4.14 m | 5.18 m x 4.14 m |
| Main level | Living room | 6.35 m | 5.26 m | 6.35 m x 5.26 m |
| Main level | Dining room | 6.05 m | 4.39 m | 6.05 m x 4.39 m |
| Amenity Near By | Park, Public Transit, Schools, Golf Nearby |
|---|---|
| Features | Wooded area, Carpet Free |
| Maintenance Fee | |
| Maintenance Fee Payment Unit | |
| Management Company | |
| Ownership | Freehold |
| Parking |
|
| Transaction | For sale |
| Bathroom Total | 7 |
|---|---|
| Bedrooms Total | 8 |
| Bedrooms Above Ground | 5 |
| Bedrooms Below Ground | 3 |
| Appliances | Garage door opener remote(s), Oven - Built-In, Water meter, Dishwasher, Dryer, Microwave, Oven, Range, Washer, Wine Fridge, Refrigerator |
| Basement Development | Finished |
| Basement Features | Walk out |
| Basement Type | Full (Finished) |
| Construction Style Attachment | Detached |
| Cooling Type | Central air conditioning |
| Exterior Finish | Brick, Stone |
| Fireplace Present | True |
| Fireplace Total | 1 |
| Flooring Type | Hardwood |
| Foundation Type | Concrete |
| Half Bath Total | 2 |
| Heating Fuel | Natural gas |
| Heating Type | Forced air |
| Size Interior | 5000 - 100000 sqft |
| Stories Total | 3 |
| Type | House |
| Utility Water | Municipal water |
The trademarks REALTOR®, REALTORS®, and the REALTOR® logo are controlled by The Canadian Real Estate Association (CREA) and identify real estate professionals who are members of CREA. The trademarks MLS®, Multiple Listing Service® and the associated logos are owned by The Canadian Real Estate Association (CREA) and identify the quality of services provided by real estate professionals who are members of CREA. The trademark DDF® is owned by The Canadian Real Estate Association (CREA) and identifies CREA's Data Distribution Facility (DDF®)

Contact us for more information.