
Check out the newest condos…

Contact us for more information.

| Bathrooms | Bedrooms | Property Type |
|---|---|---|
| 1 | 2 | Single Family |
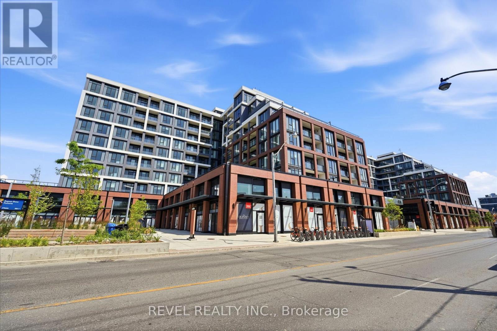
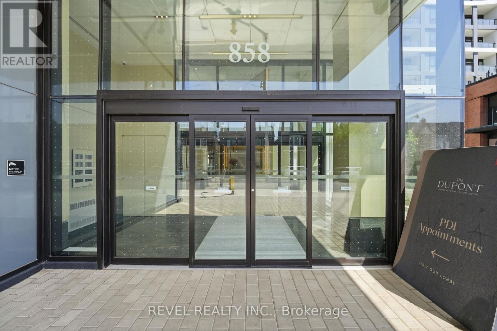
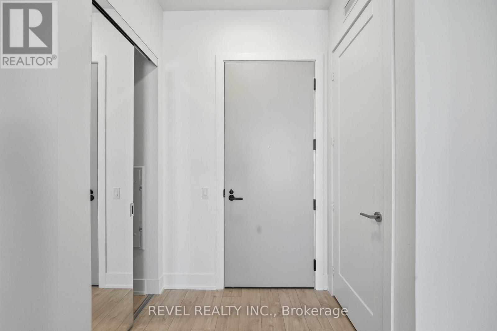
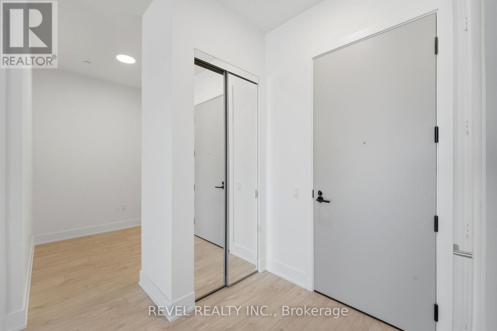
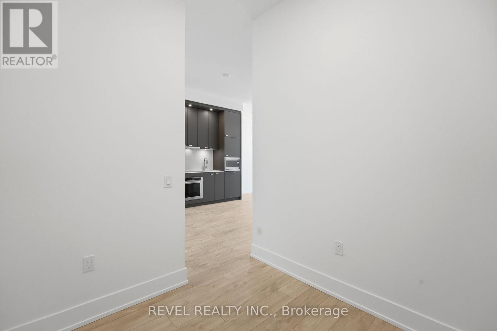
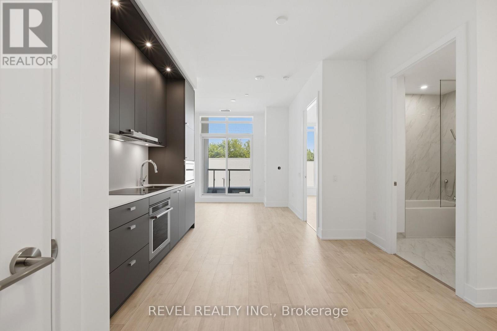
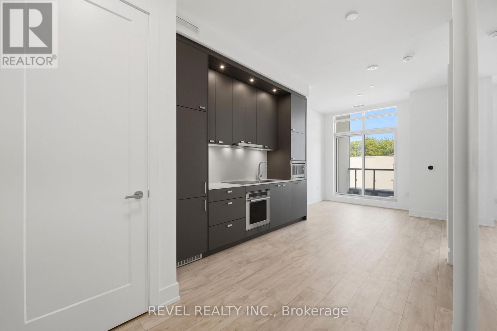
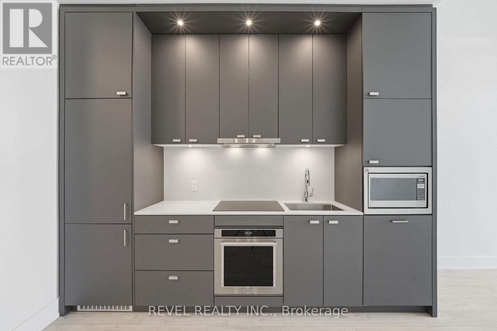
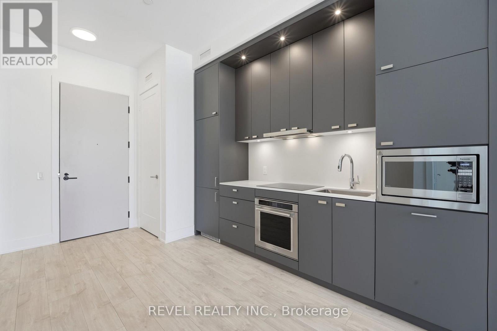
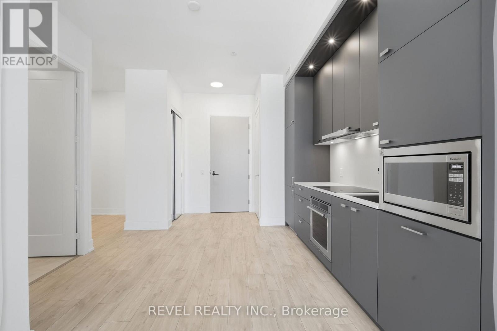
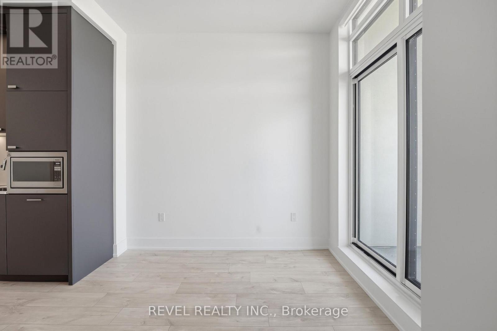
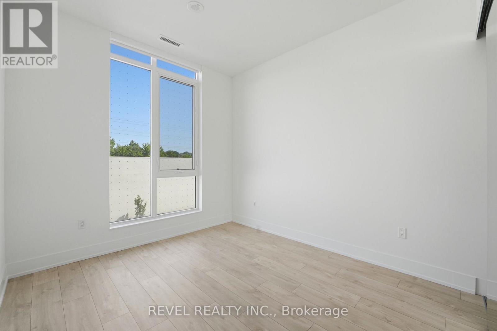
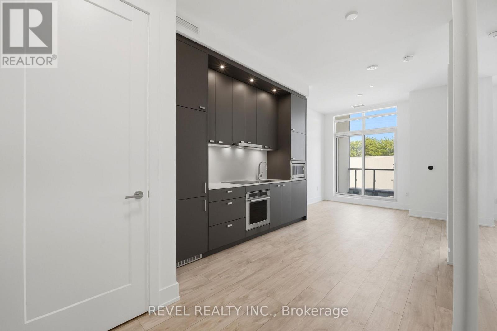
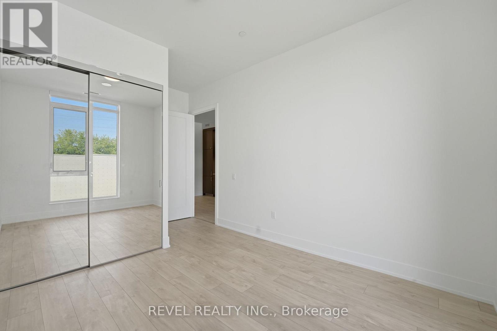
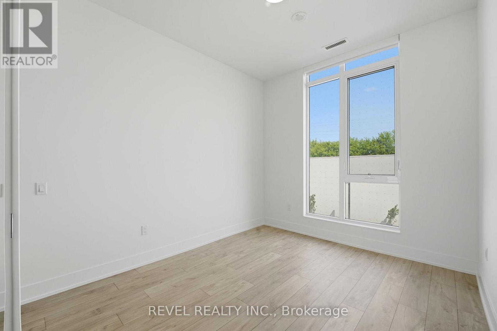
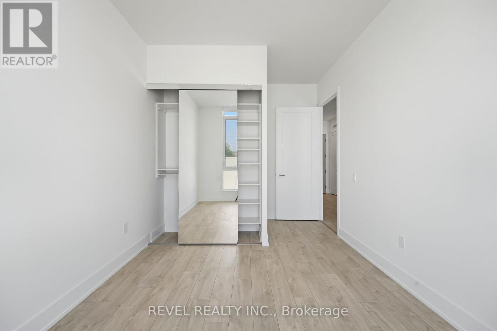
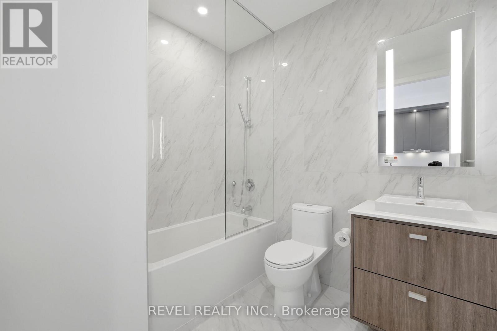
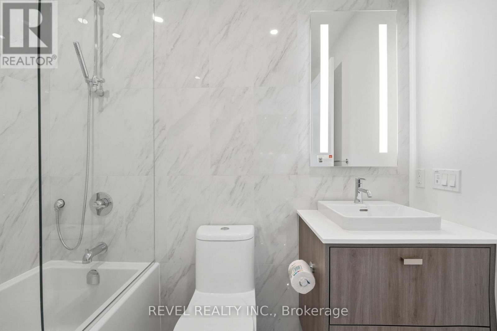
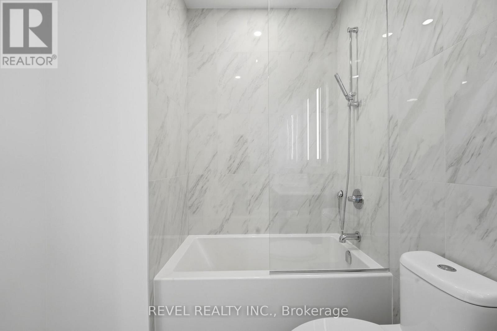
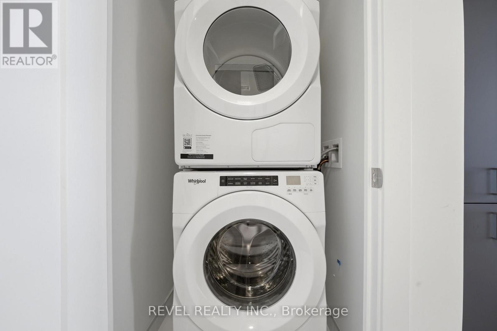
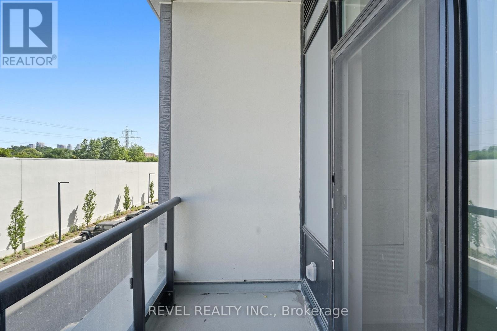
Welcome to The Dupont, Tridel's newest luxury residence. This brand-new 1-bedroom plus den suite offers a thoughtfully designed layout that combines modern style with everyday functionality. This brand-new 1-bedroom plus den suite showcases an intelligently designed layout with soaring 10-foot ceilings, floor-to-ceiling windows, and premium modern finishes that create a bright, open, and inviting living space. The versatile den is ideal for a home office, study, or guest space, making this suite perfect for today's urban lifestyle. Enjoy the convenience of ensuite laundry, a private balcony, Rogers high-speed internet, and one locker included for additional storage. Residents have access to over 16,000 square feet of exceptional indoor and outdoor amenities, including an outdoor pool, BBQ terraces, fireside lounges, a fully equipped fitness centre, yoga studio, sauna, steam rooms, party room, games room, children's play area, and beautifully designed social spaces. Ideally located just minutes from Ossington Station, this sought-after community places you within walking distance of boutique cafés, acclaimed restaurants, parks, grocery stores, and everyday essentials, with easy access to downtown Toronto. A fantastic opportunity to lease a brand-new suite in one of the city's most exciting new developments. (id:31565)

| Level | Type | Length | Width | Dimensions |
|---|---|---|---|---|
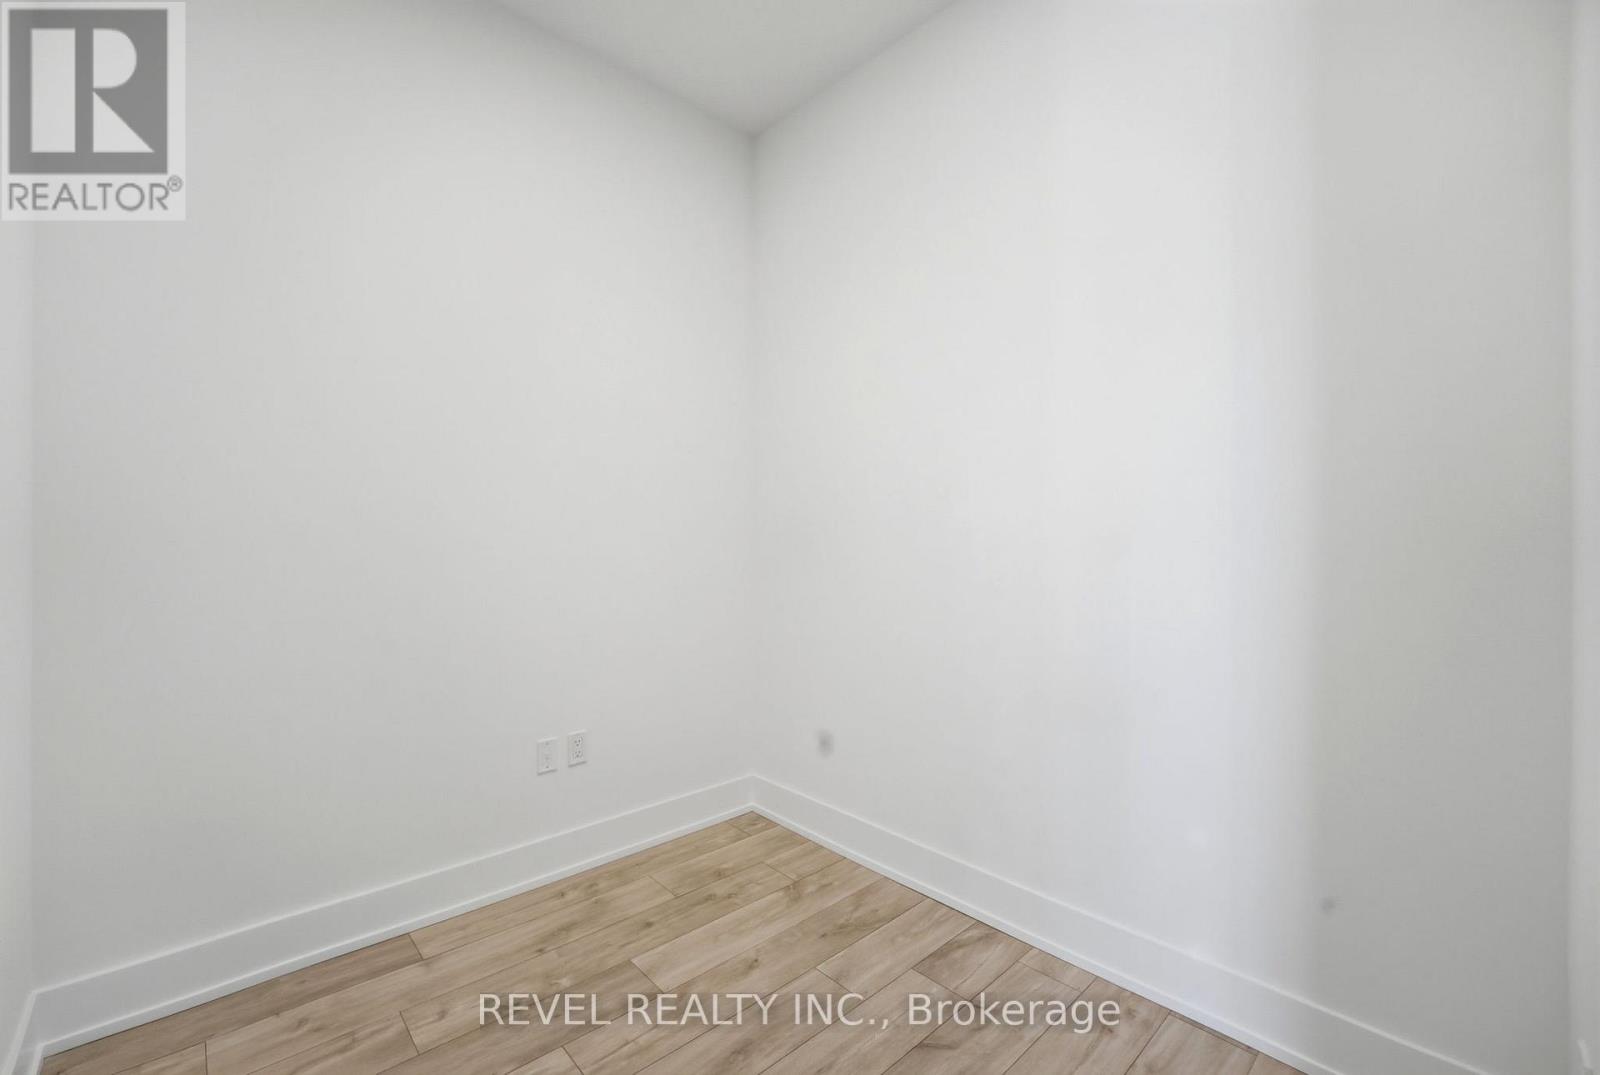
| Main level | Den | 2.14 m | 2.38 m | 2.14 m x 2.38 m |
| Main level | Kitchen | 2.94 m | 3.35 m | 2.94 m x 3.35 m |
| Main level | Living room | 2.79 m | 3.35 m | 2.79 m x 3.35 m |
| Main level | Bedroom | 3.05 m | 3.45 m | 3.05 m x 3.45 m |
| Amenity Near By | Place of Worship, Park, Public Transit, Schools, Hospital |
|---|---|
| Features | Balcony |
| Maintenance Fee | |
| Maintenance Fee Payment Unit | |
| Management Company | Del Property Management |
| Ownership | Condominium/Strata |
| Parking |
|
| Transaction | For rent |
| Bathroom Total | 1 |
|---|---|
| Bedrooms Total | 2 |
| Bedrooms Above Ground | 1 |
| Bedrooms Below Ground | 1 |
| Age | New building |
| Amenities | Storage - Locker |
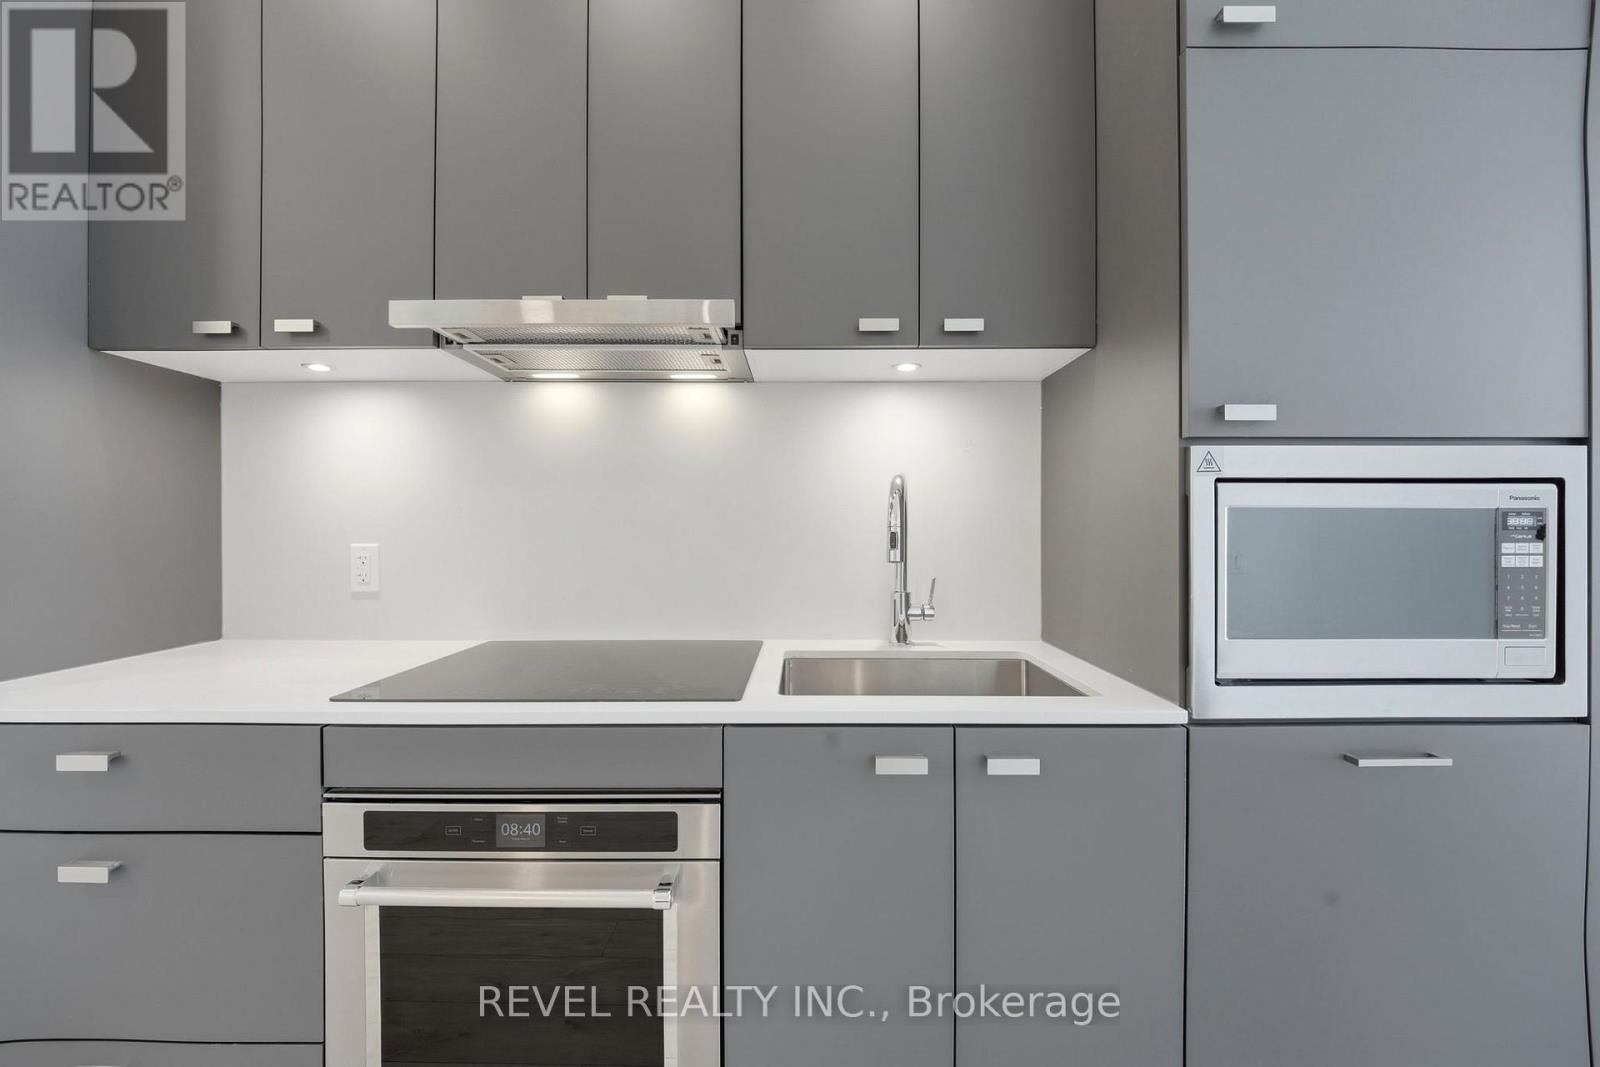
| Appliances | Dishwasher, Dryer, Microwave, Hood Fan, Stove, Washer, Window Coverings, Refrigerator |
| Basement Type | None |
| Cooling Type | Central air conditioning |
| Exterior Finish | Vinyl siding, Concrete |
| Fireplace Present | |
| Heating Fuel | Natural gas |
| Heating Type | Forced air |
| Size Interior | 600 - 699 sqft |
| Type | Apartment |
The trademarks REALTOR®, REALTORS®, and the REALTOR® logo are controlled by The Canadian Real Estate Association (CREA) and identify real estate professionals who are members of CREA. The trademarks MLS®, Multiple Listing Service® and the associated logos are owned by The Canadian Real Estate Association (CREA) and identify the quality of services provided by real estate professionals who are members of CREA. The trademark DDF® is owned by The Canadian Real Estate Association (CREA) and identifies CREA's Data Distribution Facility (DDF®)

Contact us for more information.