
Check out the newest condos…

Contact us for more information.

| Bathrooms | Bedrooms | Property Type |
|---|---|---|
| 2 | 3 | Single Family |
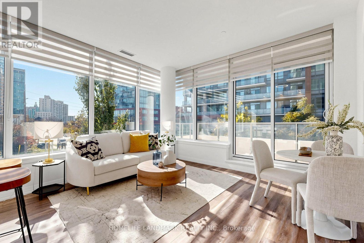
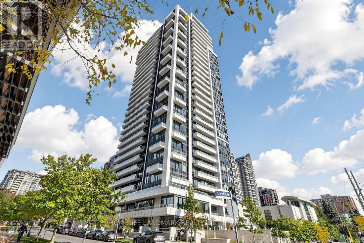
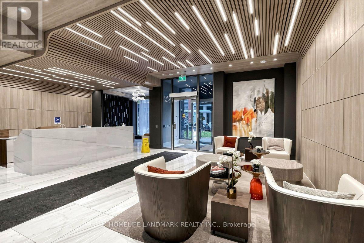
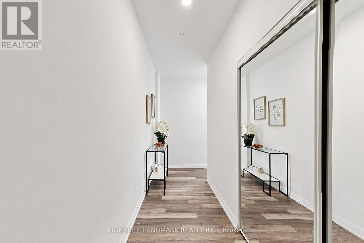
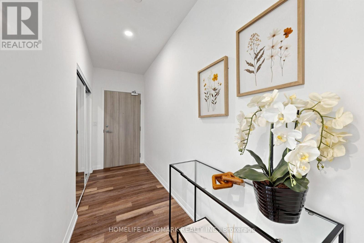
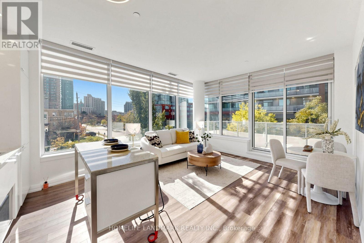
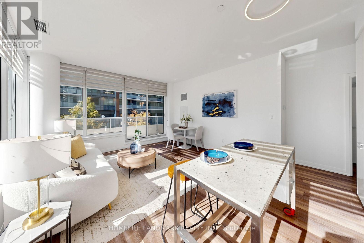
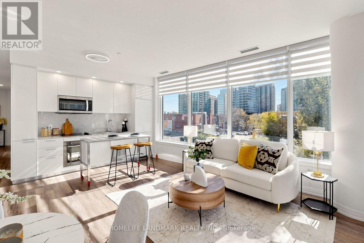
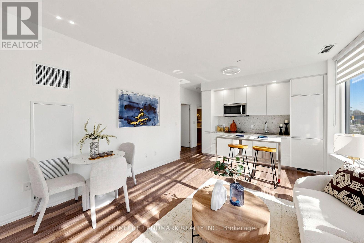
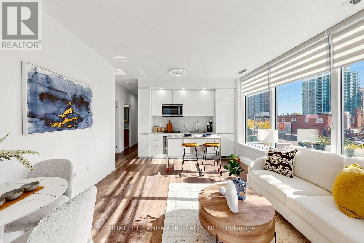
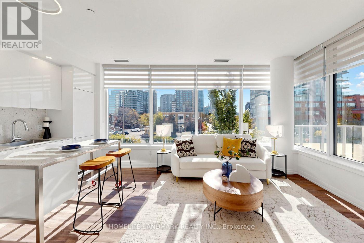
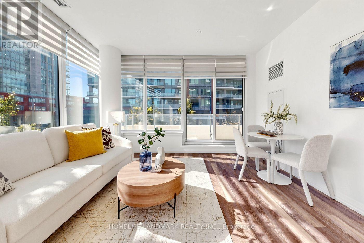
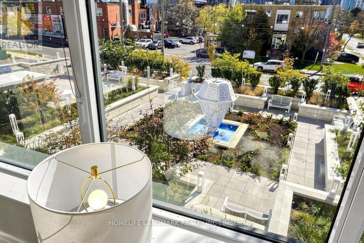
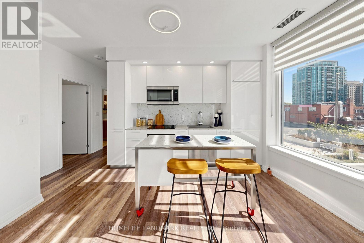
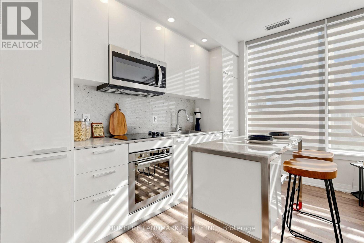
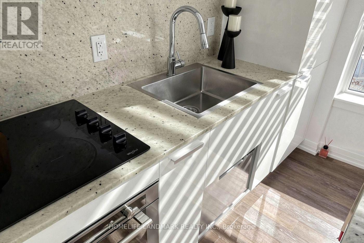
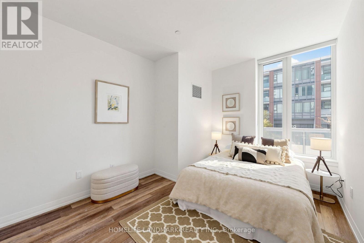
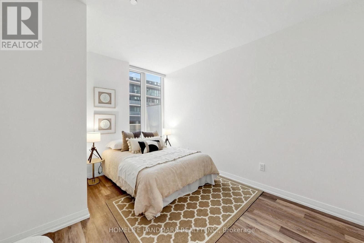
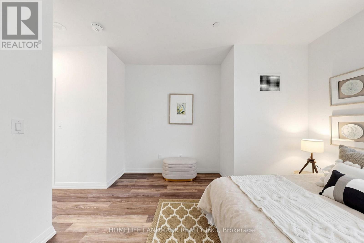
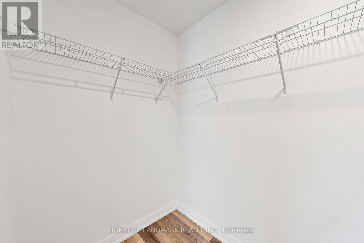
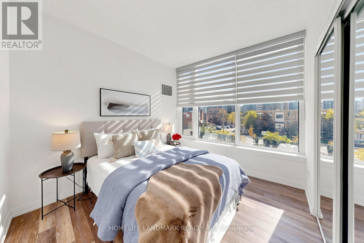
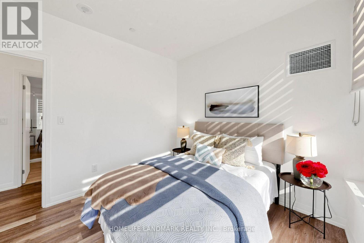
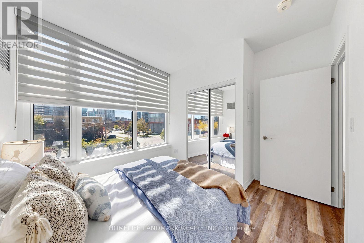
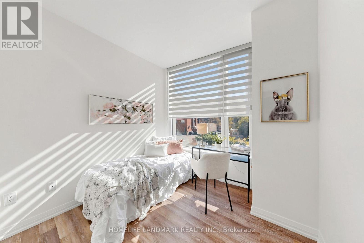
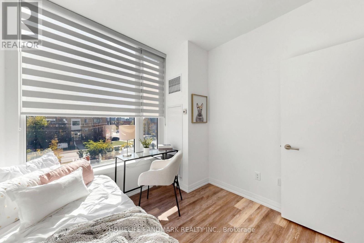
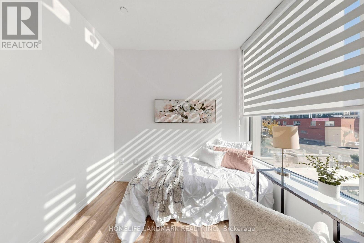
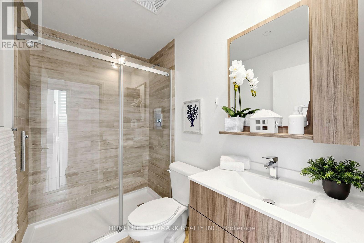
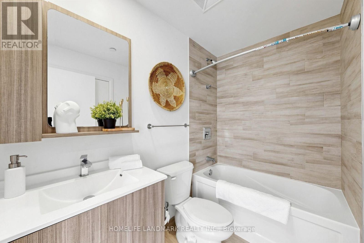
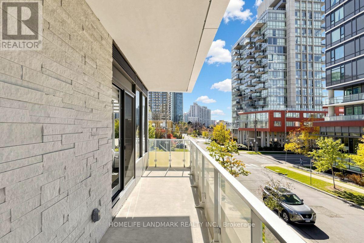
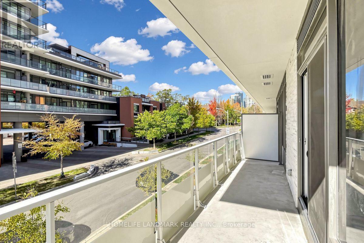
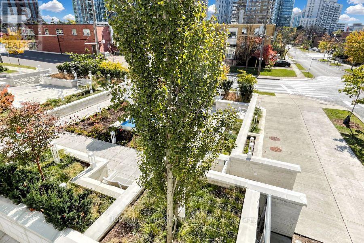
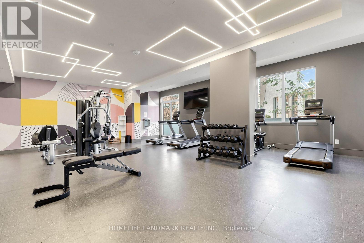
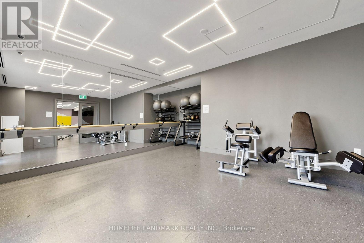
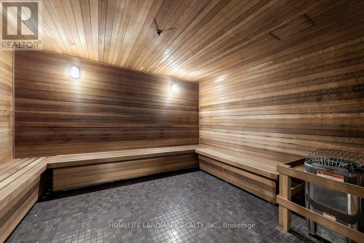
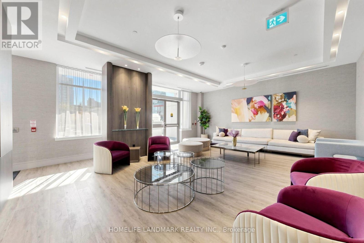
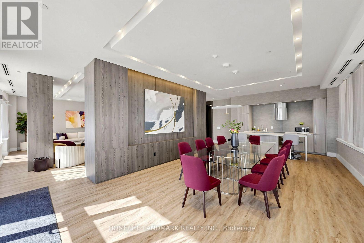
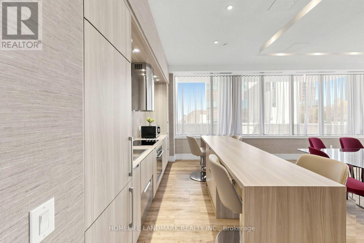
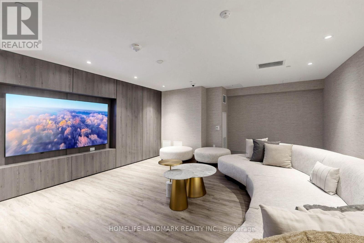
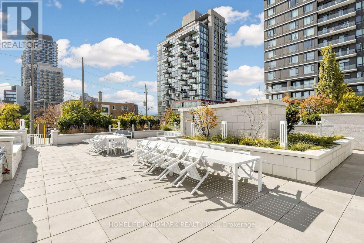
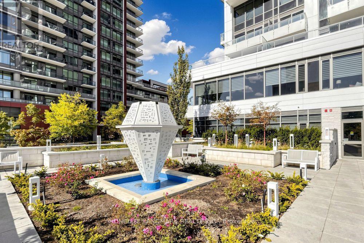
RARELY OFFERED! The LARGEST 2+1 layout in the building - a spacious 1000 sqft CORNER suite at The Diamond Condos on Yonge, built by award-winning Diamante. This 2-Bedroom + TRUE Den suite offers 999 sqft of interior space plus a 111 sqft balcony, 9-ft ceilings, and south- and west-facing windows that fill the home with abundant natural light and beautiful private garden views. Enjoy upgraded modern finishes and an open-concept gourmet kitchen with granite countertops, matching full-height backsplash, high-end integrated stainless steel appliances and a movable island. The versatile den features a door and window, ideal as a third bedroom or home office. Two separate thermostats provide independent temperature control for different zones, ensuring personalized and energy-efficient comfort throughout the unit. Includes 1 parking space; high-speed internet included in maintenance fees. Exceptional amenities include 24-hour concierge, gym, yoga studio, men's and women's saunas, theatre, library, party room, guest suites and a serene private garden with BBQ facilities. Ample free underground visitor parking. Unbeatable location steps to Yonge Street, North York Centre, subway stations, top-rated schools, parks, restaurants, shopping and the newly opened Ontario's largest T&T Supermarket. Easy access to Hwy 401 and major GTA routes. Move-in ready for immediate possession. Don't miss this rare opportunity to enjoy generous space, privacy and convenience in the heart of North York. (id:31565)

| Level | Type | Length | Width | Dimensions |
|---|---|---|---|---|
| Flat | Living room | 5.59 m | 4.01 m | 5.59 m x 4.01 m |
| Flat | Kitchen | 5.59 m | 4.01 m | 5.59 m x 4.01 m |
| Flat | Dining room | 5.59 m | 4.01 m | 5.59 m x 4.01 m |
| Flat | Bedroom | 3.99 m | 3.15 m | 3.99 m x 3.15 m |
| Flat | Bedroom 2 | 3.07 m | 2.79 m | 3.07 m x 2.79 m |
| Flat | Den | 2.72 m | 2.72 m | 2.72 m x 2.72 m |
| Amenity Near By | |
|---|---|
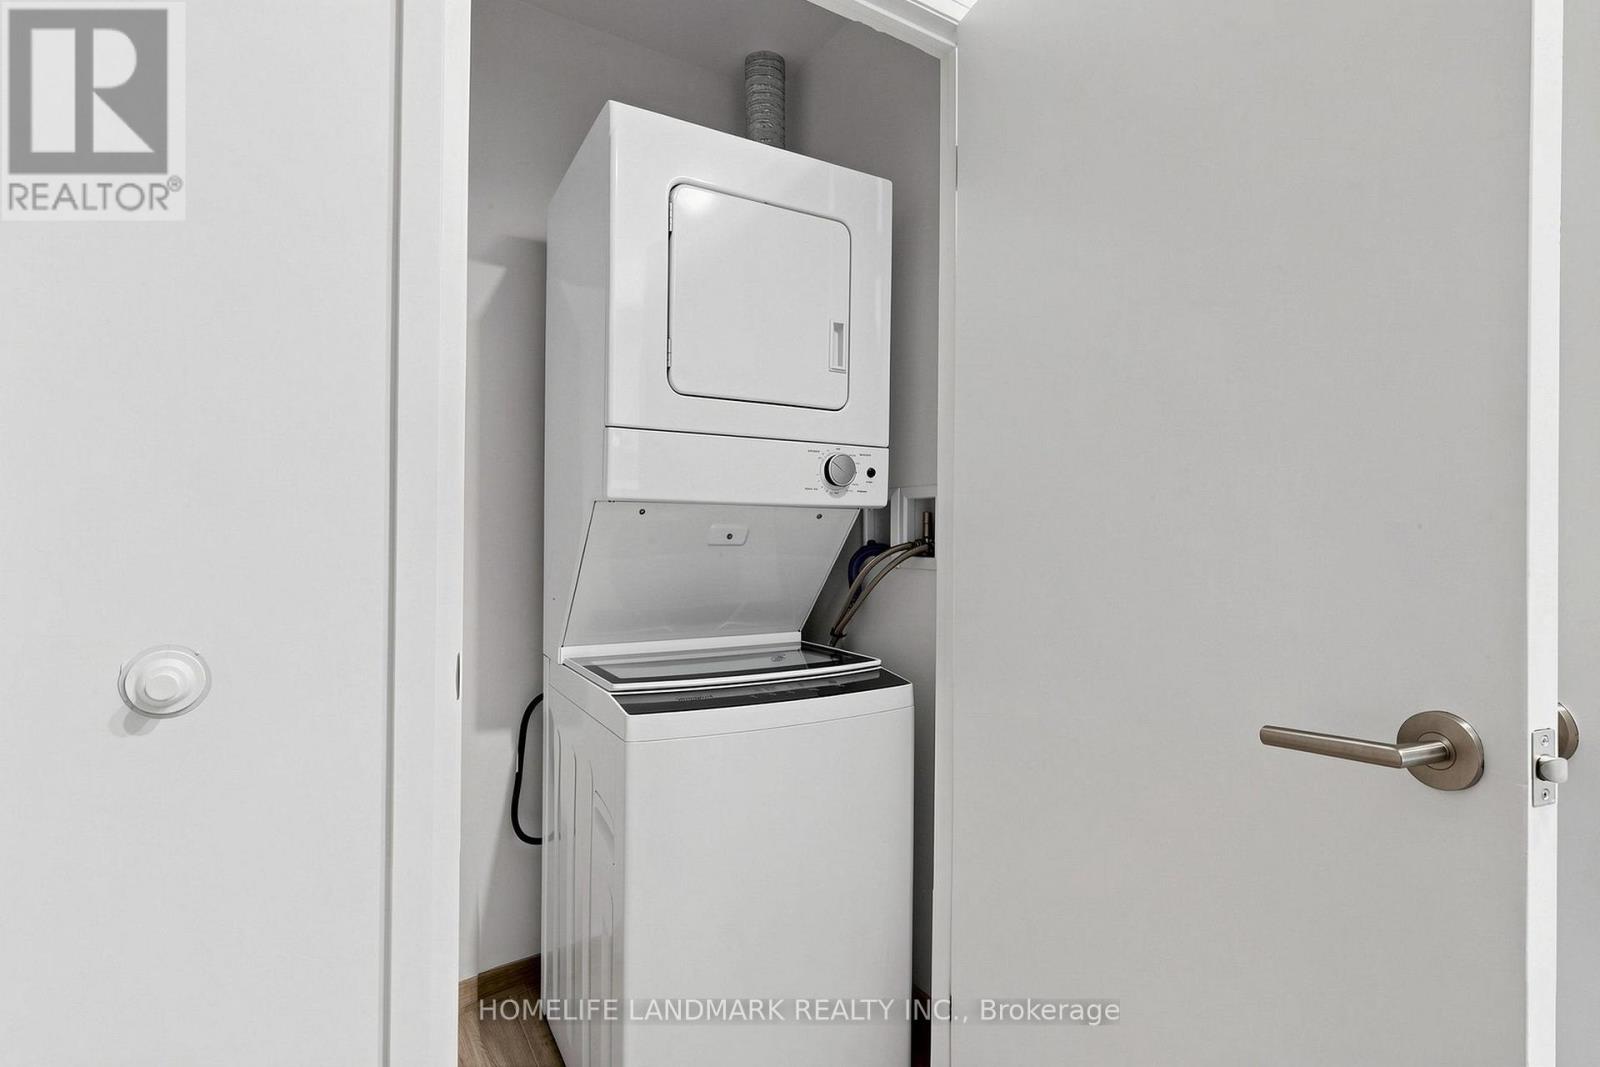
| Features | Balcony, Carpet Free, In suite Laundry |
| Maintenance Fee | 808.76 |
| Maintenance Fee Payment Unit | Monthly |
| Management Company | First Service Residential |
| Ownership | Condominium/Strata |
| Parking |
|
| Transaction | For sale |
| Bathroom Total | 2 |
|---|---|
| Bedrooms Total | 3 |
| Bedrooms Above Ground | 2 |
| Bedrooms Below Ground | 1 |
| Amenities | Security/Concierge, Exercise Centre, Party Room, Visitor Parking, Sauna |
| Appliances | Cooktop, Dishwasher, Dryer, Microwave, Oven, Range, Washer, Window Coverings, Refrigerator |
| Basement Type | None |
| Cooling Type | Central air conditioning |
| Exterior Finish | Concrete |
| Fireplace Present | |
| Heating Fuel | Natural gas |
| Heating Type | Forced air |
| Size Interior | 900 - 999 sqft |
| Type | Apartment |
The trademarks REALTOR®, REALTORS®, and the REALTOR® logo are controlled by The Canadian Real Estate Association (CREA) and identify real estate professionals who are members of CREA. The trademarks MLS®, Multiple Listing Service® and the associated logos are owned by The Canadian Real Estate Association (CREA) and identify the quality of services provided by real estate professionals who are members of CREA. The trademark DDF® is owned by The Canadian Real Estate Association (CREA) and identifies CREA's Data Distribution Facility (DDF®)

Contact us for more information.